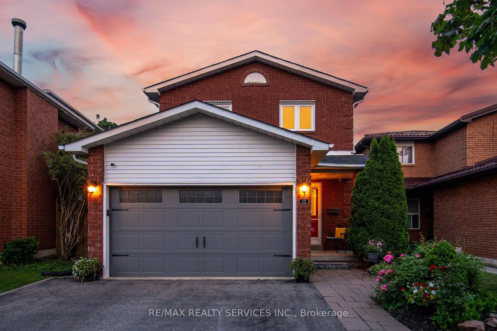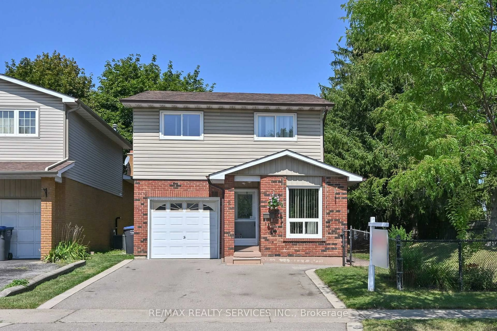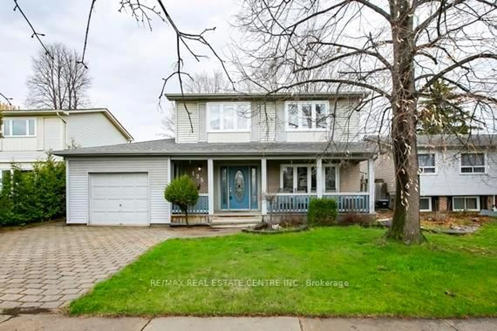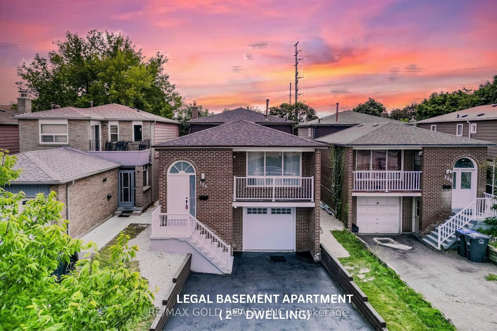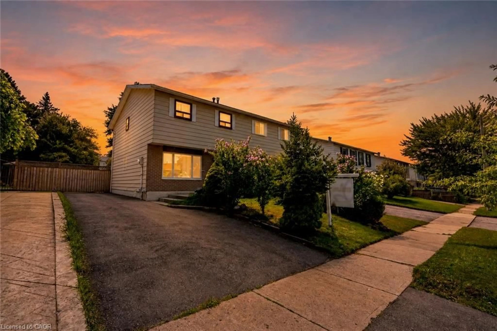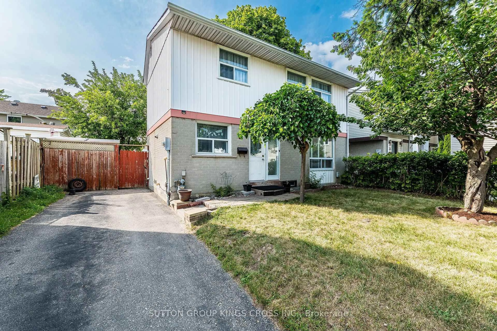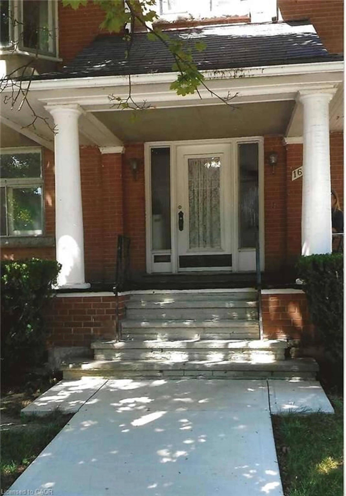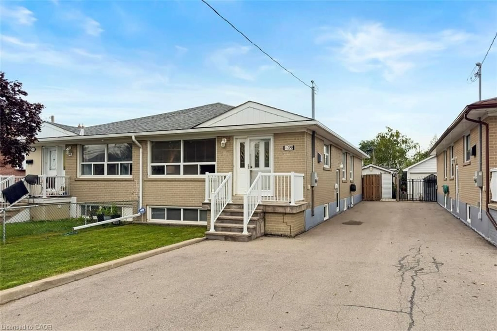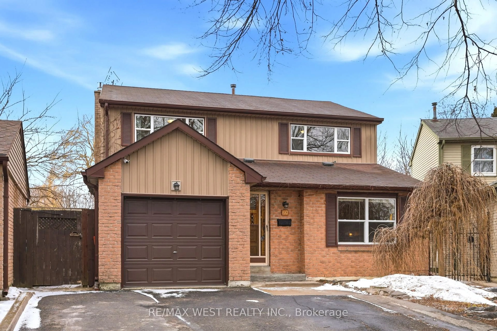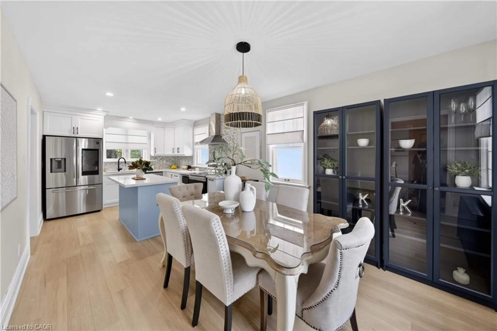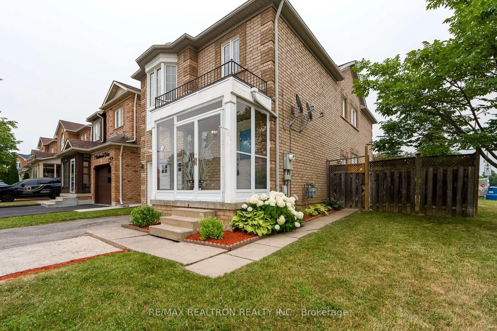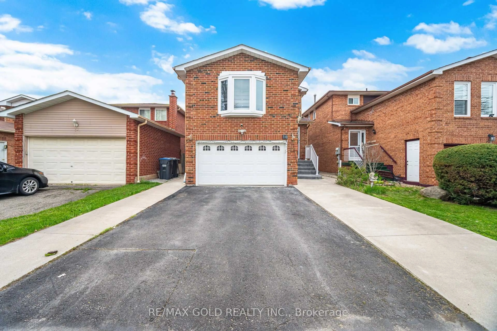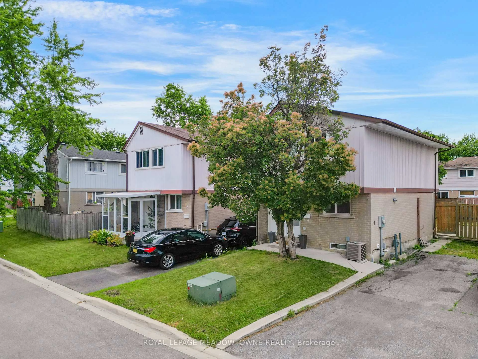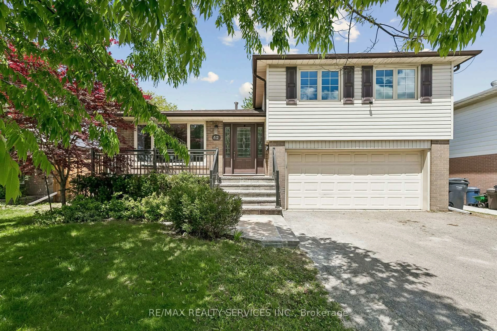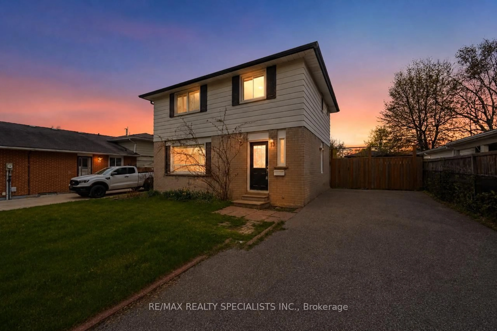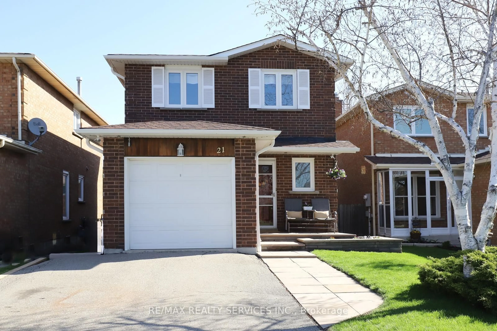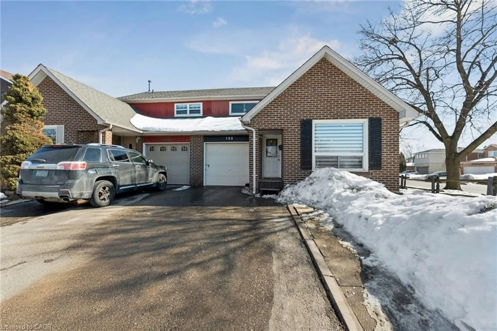
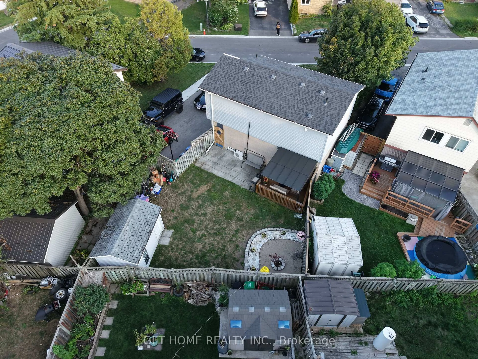
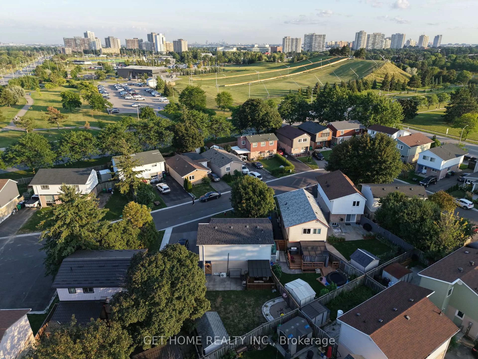
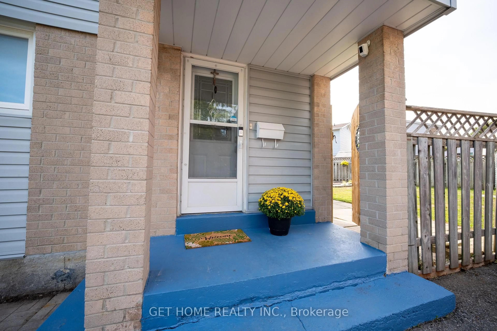
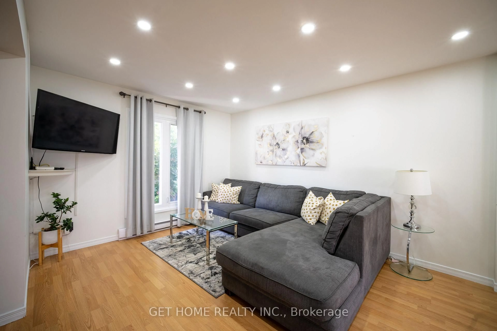
A pic from outside/outdoor area/front of a property/back of a property/a pic from drone, street for 5 Huronia Crt, Brampton Ontario L6S 2C7
16 days on Market

5 Huronia Crt, Brampton, Ontario L6S 2C7

Detached
3
2
~1100-1500 sqft
$589,000
Get pre-qualifiedPowered by nesto
Detached
3
2
~1100-1500 sqft

Contact us about this property

Call

Highlights

Property Estimate

Days on market16 days

Estimated valueNot available

Price/Sqft$464/sqft

Monthly cost

Open Calculator

Description

Fully Renovated, Move-In Ready & Made for First-Time Buyers! This beautifully updated detached 3-bedroom home offers the perfect blend of modern style, comfort and outdoor living. Enjoy a renovated open-concept kitchen, spacious living room with a gas fireplace, and a large primary bedroom featuring two closets. Step outside to your private shaded backyard with a deck & gazebo-perfect for summer gatherings! Set on a 50-ft lot with 4-car paved parking, and roof changed in 2023, this home is tucked away on a quiet cul-de-sac and is just steps from schools, Ching Park and city transit. With major updates throughout, including windows, insulated siding, bathrooms, basement and lighting, this is a fantastic opportunity to stop renting and start building your future!


Property Details

Style2-Storey
View-
Age of property-
SqFt~1100-1500 SqFt
Lot Size4,670 SqFt(92.54 x 50.47)
Parking Spaces4
MLS ®NumberW13720858
Community NameCentral Park Brampton
Data SourceTRREB
Listing byGET HOME REALTY INC.

Features

Heating: Baseboard
Central Vacuum
Cooling: Wall Unit
Fireplace
Basement: Finished

Main Floor

Kitchen

3.5 x 2.08

Renovated / Backsplash

Living

5.71 x 3.25

Laminate / O/Looks Backyard / Fireplace

Dining

4.67 x 2.31

Laminate / Open Concept


Features

Lot size: 4,670 SqFt

Parking

Garage spaces -

Garage type -

Total parking spaces 4


Property History
Aug 28, 2026
ListedActive
$589,000
16 days on market
history photo preview32
Listing by trreb®
Property listed by GET HOME REALTY INC., Brokerage
Agent Banner Image
Interested in this property?Get in touch to get the inside scoop.

Market Data - Central Park Brampton

Geo Zone Map ThumbnailCentral Park Brampton

Seller's Market

View Market Data

Detached house - for the past 30 days

Buyer's market Seller's market

Avg. Days on Market

Past 30 days

34 days

Compared to

2025

31 days

2024

24 days

2023

17 days

New Listings

Past 30 days

19 listings

Compared to

2025

21 listings

2024

13 listings

2023

23 listings

Units sold

Past 30 days

14 units

Compared to

2025

9 units

2024

11 units

2023

12 units

Median Sold Price

Past 30 days

$763,750

Compared to

2025

$755,000

2024

$774,000

2023

$838,500


Population and Demographics

Overview

Total population 13349
Average household income $122,167

Age (%)

0 to 19
23%
20 to 34
23%
35 to 49
20%
50 to 64
20%
65 and plus
15%

Household composition (%)

Single family
76%
Single person
17%
Multi person
6%
Multi family
2%

Mother tongue (%)

English
65%
Punjabi (Panjabi)
12%
Tagalog (Pilipino, Filipino)
4%
Spanish
4%
Urdu
2%
Hindi
2%
Others
2%
Italian
2%
Gujarati
1%

House tenancy (%)

Owners
80%
Renters
20%

What’s nearby?Essentials within 5 km

Local Logic

Transportation Scores

Estimated Budget