28 Zanetta Cres, Brampton, Ontario L6Y 6A2
Contact us about this property
Highlights
Estimated valueThis is the price Wahi expects this property to sell for.
The calculation is powered by our Instant Home Value Estimate, which uses current market and property price trends to estimate your home’s value with a 90% accuracy rate.Not available
Price/Sqft$524/sqft
Monthly cost
Open Calculator
Description
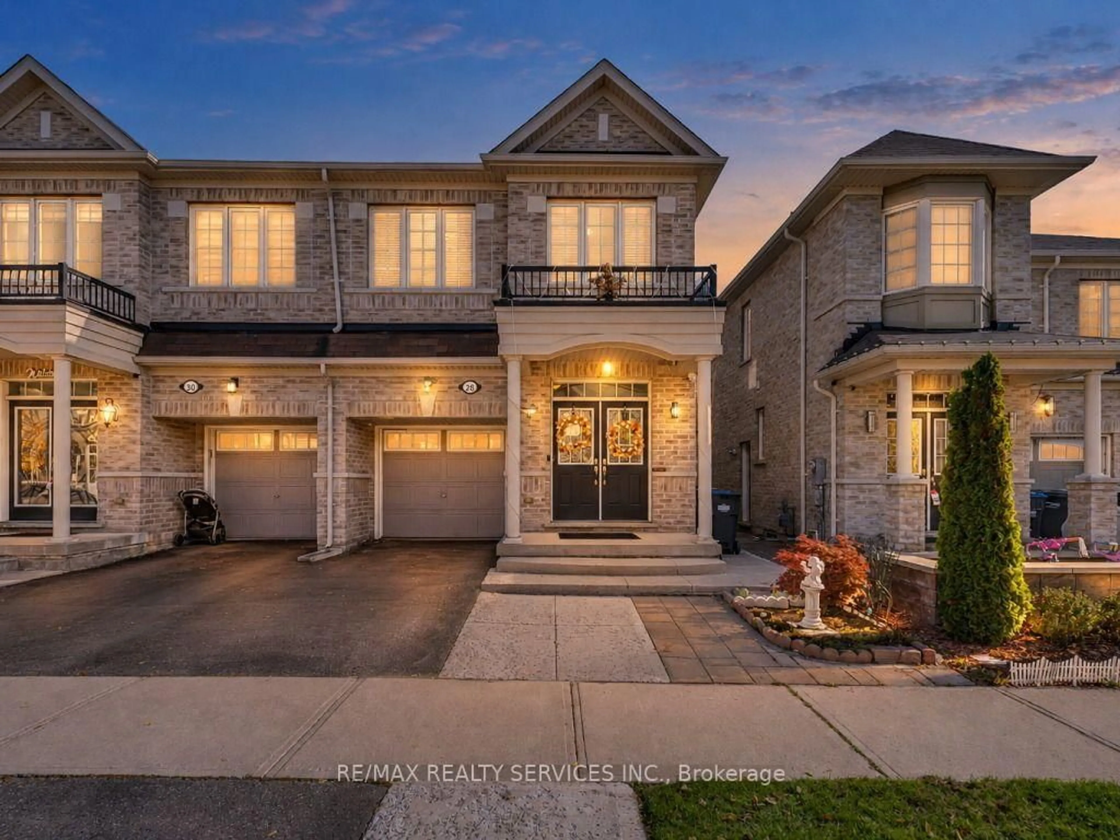
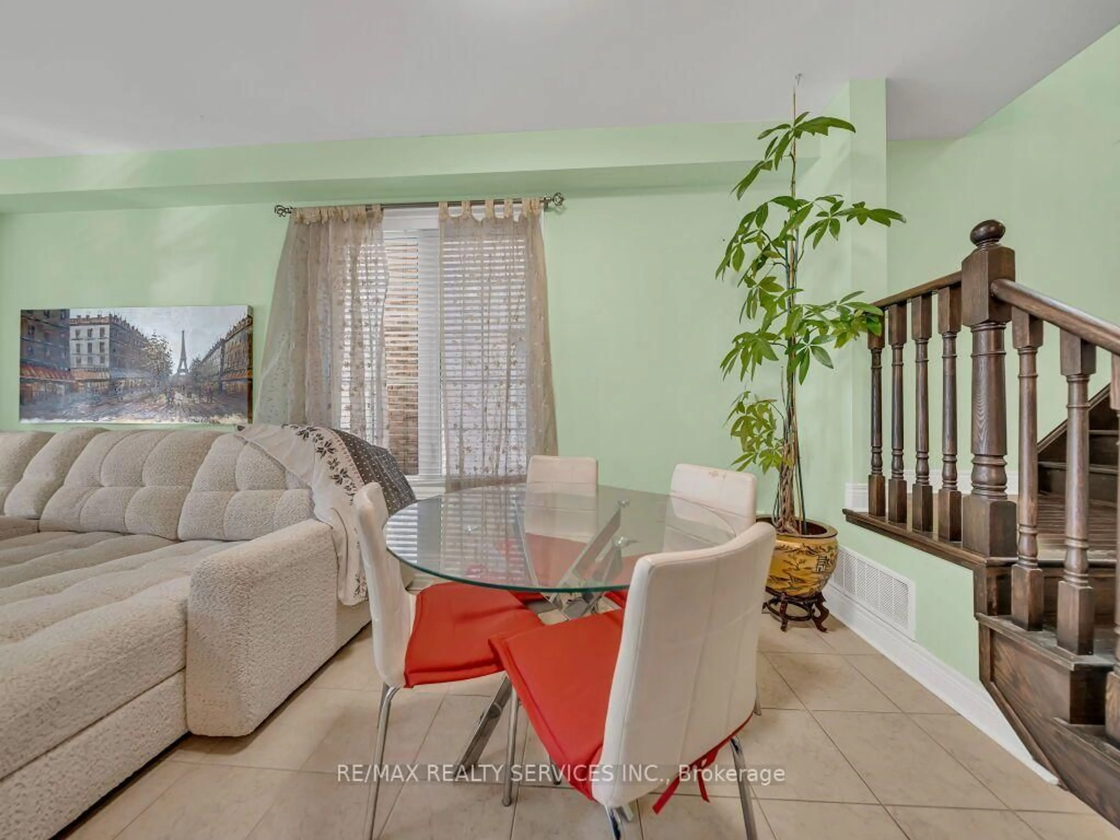
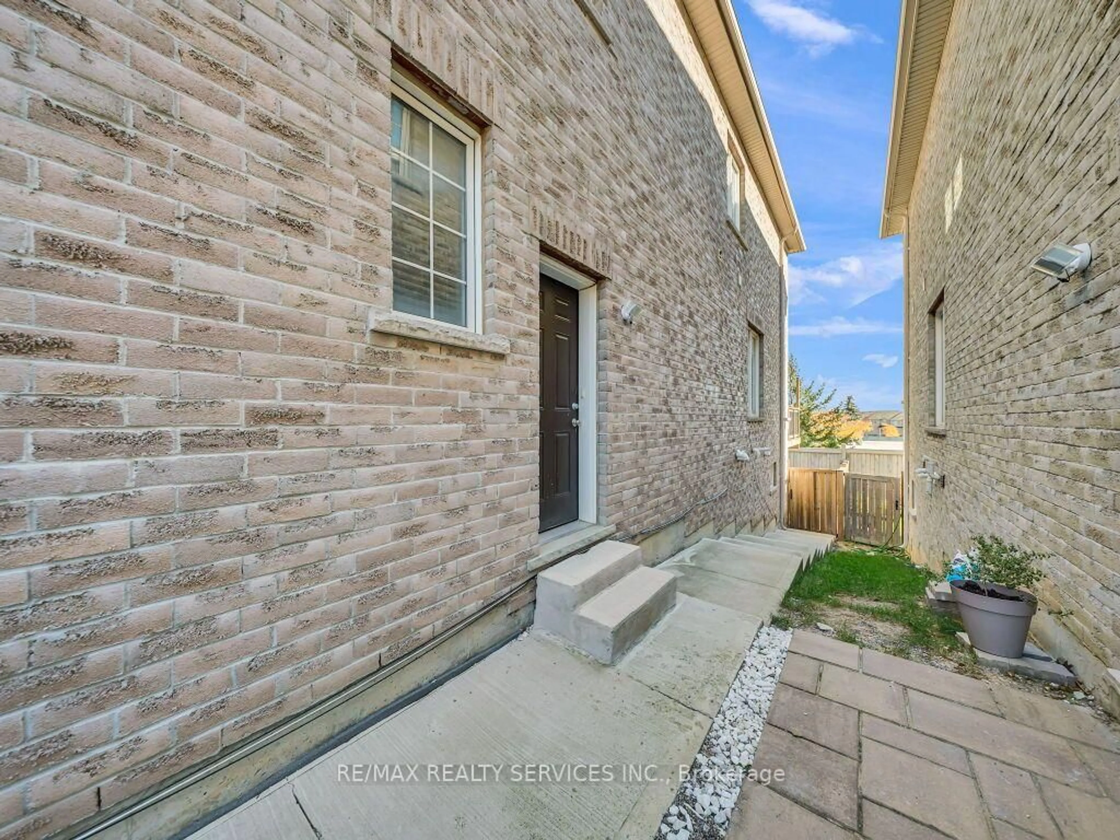
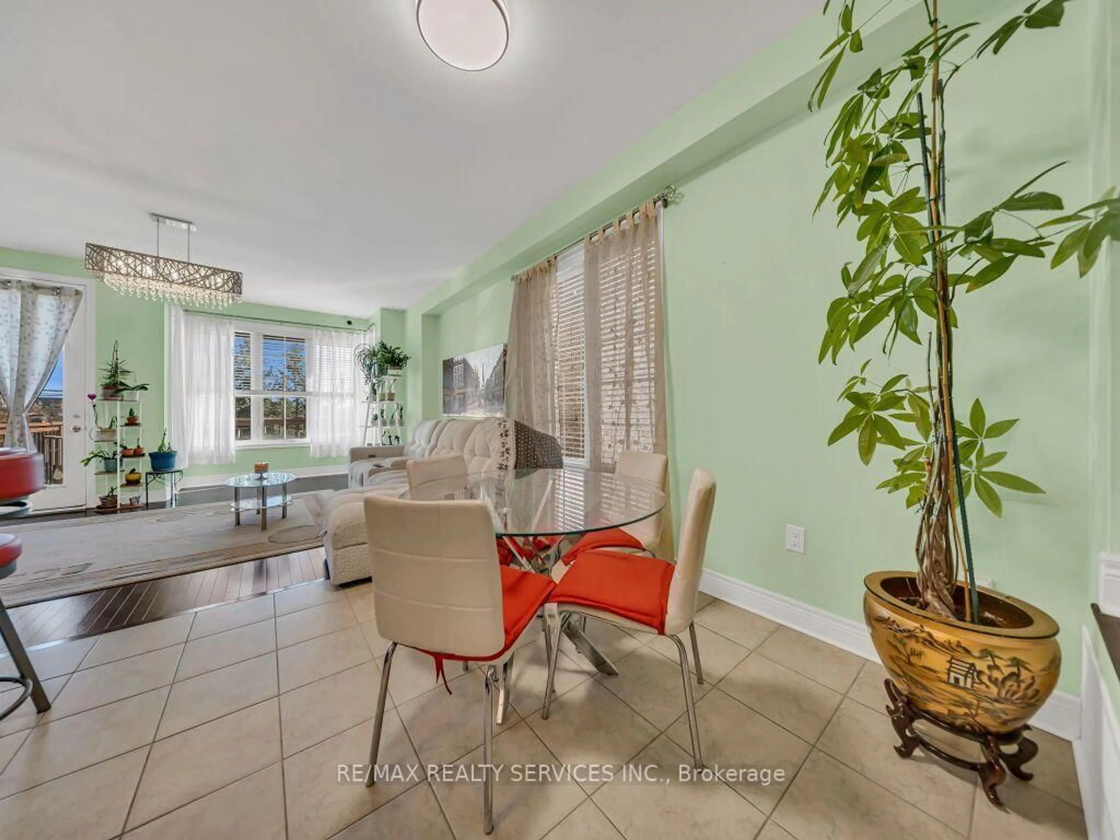
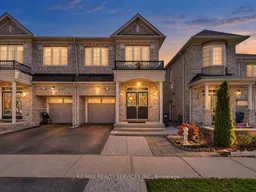
Welcome to 28 Zanetta Crescent! This gorgeous approximately 1900 sqft semi-detached home is nestled in the highly sought-after Credit Valley community and features a finished walk-out basement, separate side entrance, and no rear neighbours for added privacy! Step inside to discover soaring 9-foot ceilings and a bright, open-concept main floor featuring a spacious living and dining area, hardwood flooring, and a generously sized kitchen with a walk-out to a large deck, perfect for entertaining. The upper level offers 4 generously sized bedrooms, including a spacious primary retreat complete with a 4-piece ensuite and a large walk-in closet. The finished walk-out basement offers incredible versatility, featuring a separate side entrance, an additional bedroom, recreation room, open-concept kitchen, and its own laundry area. Enjoy the added privacy of having no neighbours directly behind! Conveniently located close to schools, parks, shopping, transit, and all essential amenities. A fantastic opportunity to own a beautiful home in one of Brampton's most desirable communities. A Must See!
Property Details
Interior
Features
Main Floor
Living
5.64 x 3.65hardwood floor / Open Concept / O/Looks Backyard
Dining
2.79 x 2.29hardwood floor / Open Concept / Window
Kitchen
4.07 x 2.94Stainless Steel Appl / Open Concept / Ceramic Floor
Breakfast
4.07 x 2.94Combined W/Kitchen / Open Concept / Ceramic Floor
Exterior
Features
Parking
Garage spaces 1
Garage type Attached
Other parking spaces 2
Total parking spaces 3
Property History
 49


