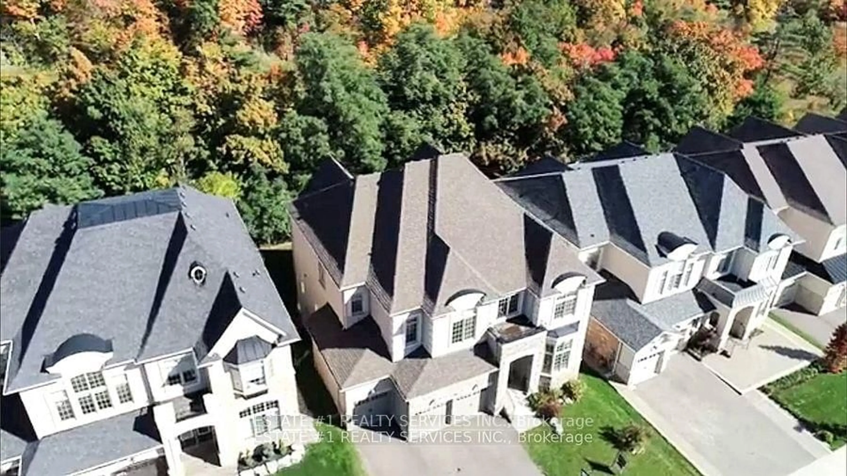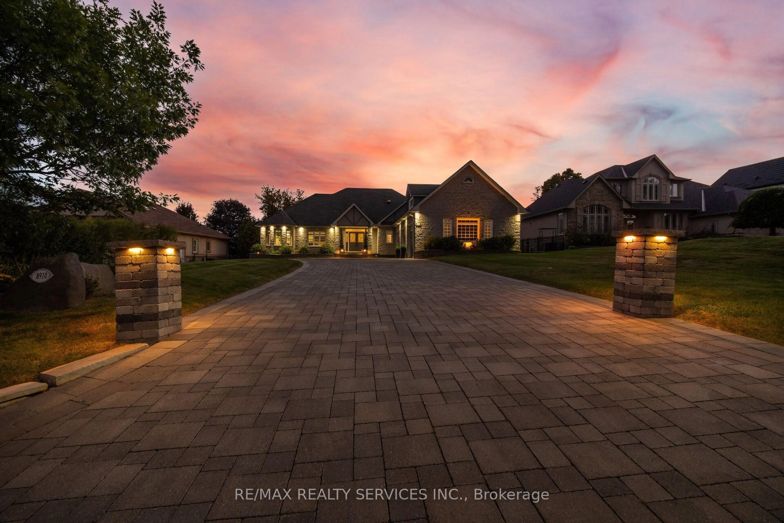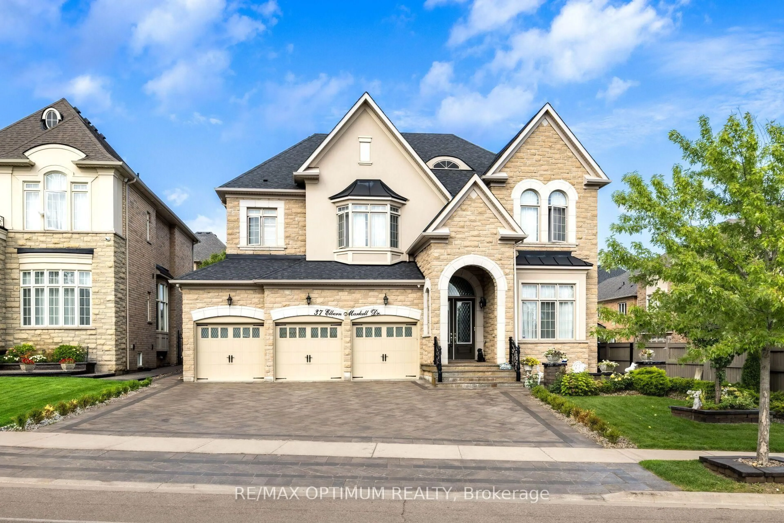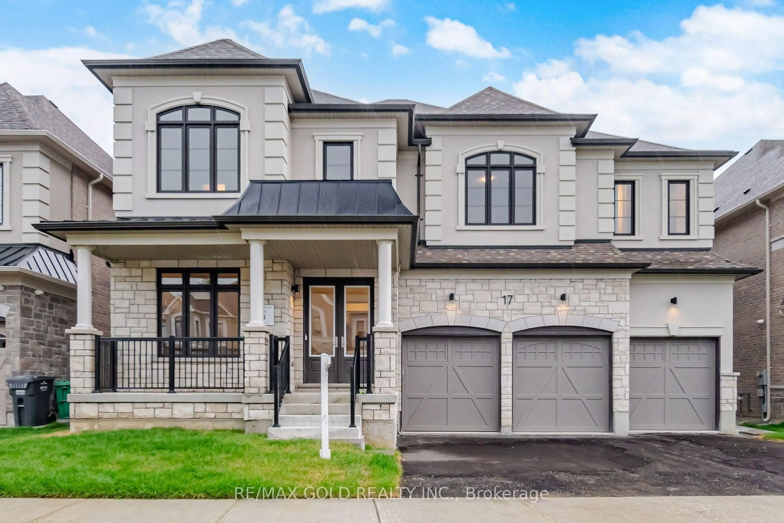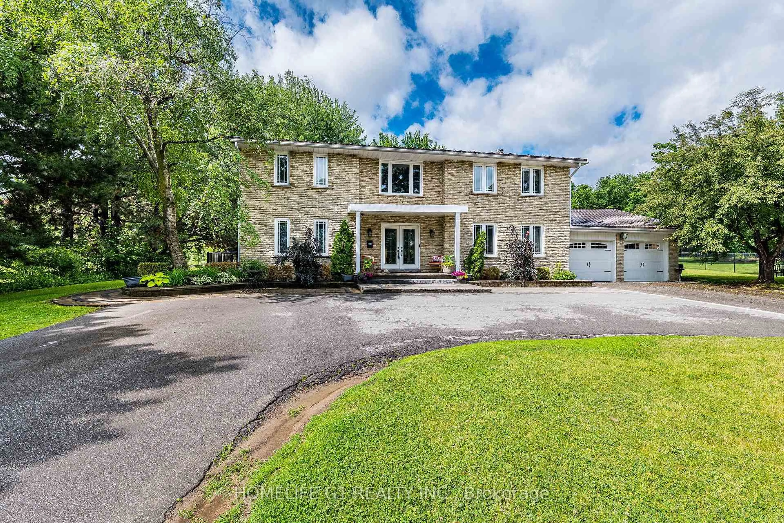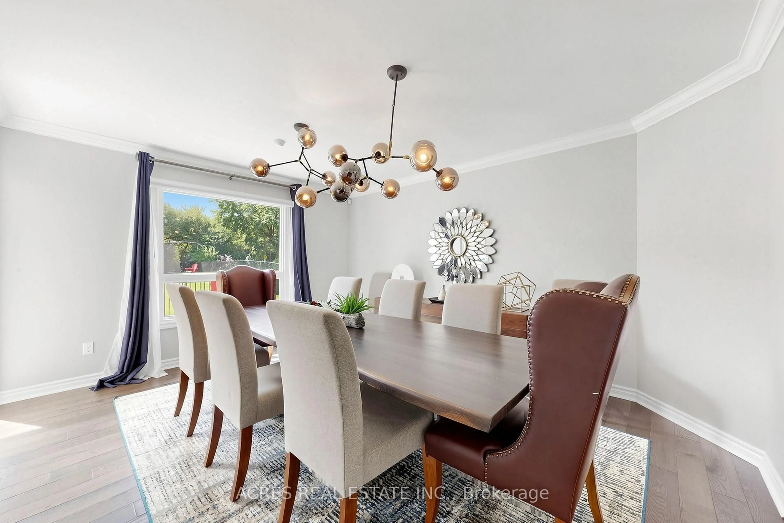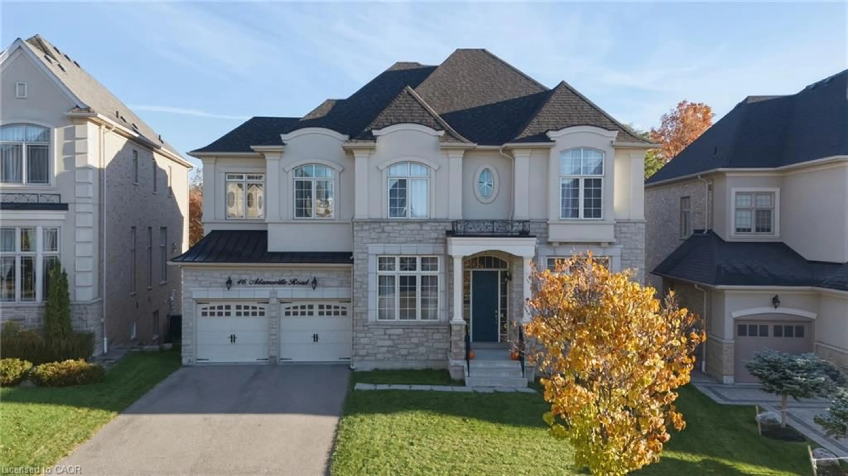
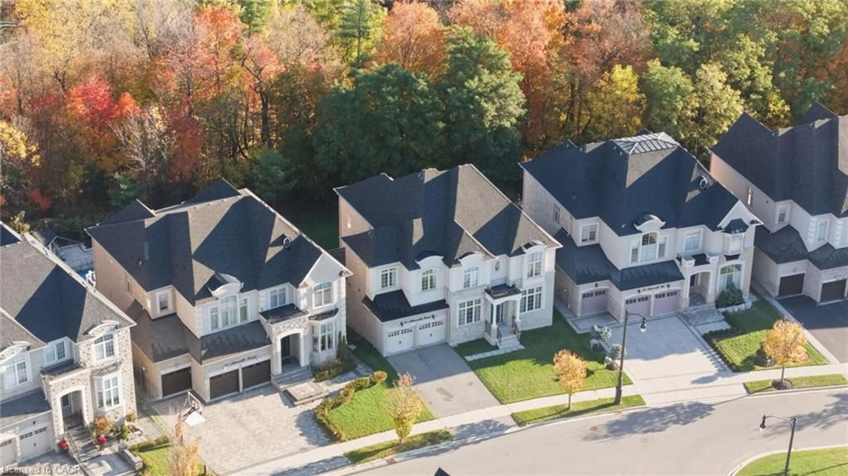
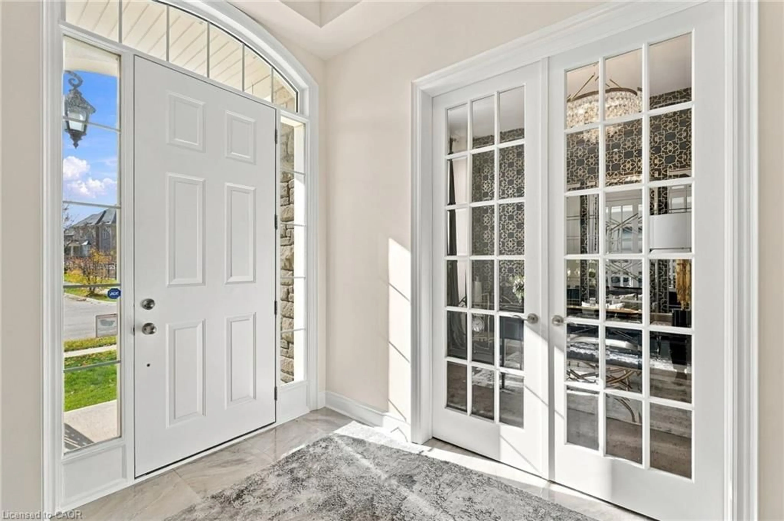
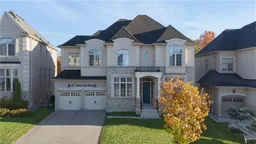
Home with brick exterior material, street for 46 Adamsville Rd, Brampton Ontario L6X 0Z8
2 days on Market

46 Adamsville Rd, Brampton, Ontario L6X 0Z8

Detached
4 + 1
4 + 1
~5493 sqft
$2,399,000
Get pre-qualifiedPowered by nesto
Detached
4 + 1
4 + 1
~5493 sqft

Contact us about this property

Call

Highlights

Property Estimate

Days on market2 days

Estimated valueNot available

Price/Sqft$436/sqft

Monthly cost

Open Calculator

Description

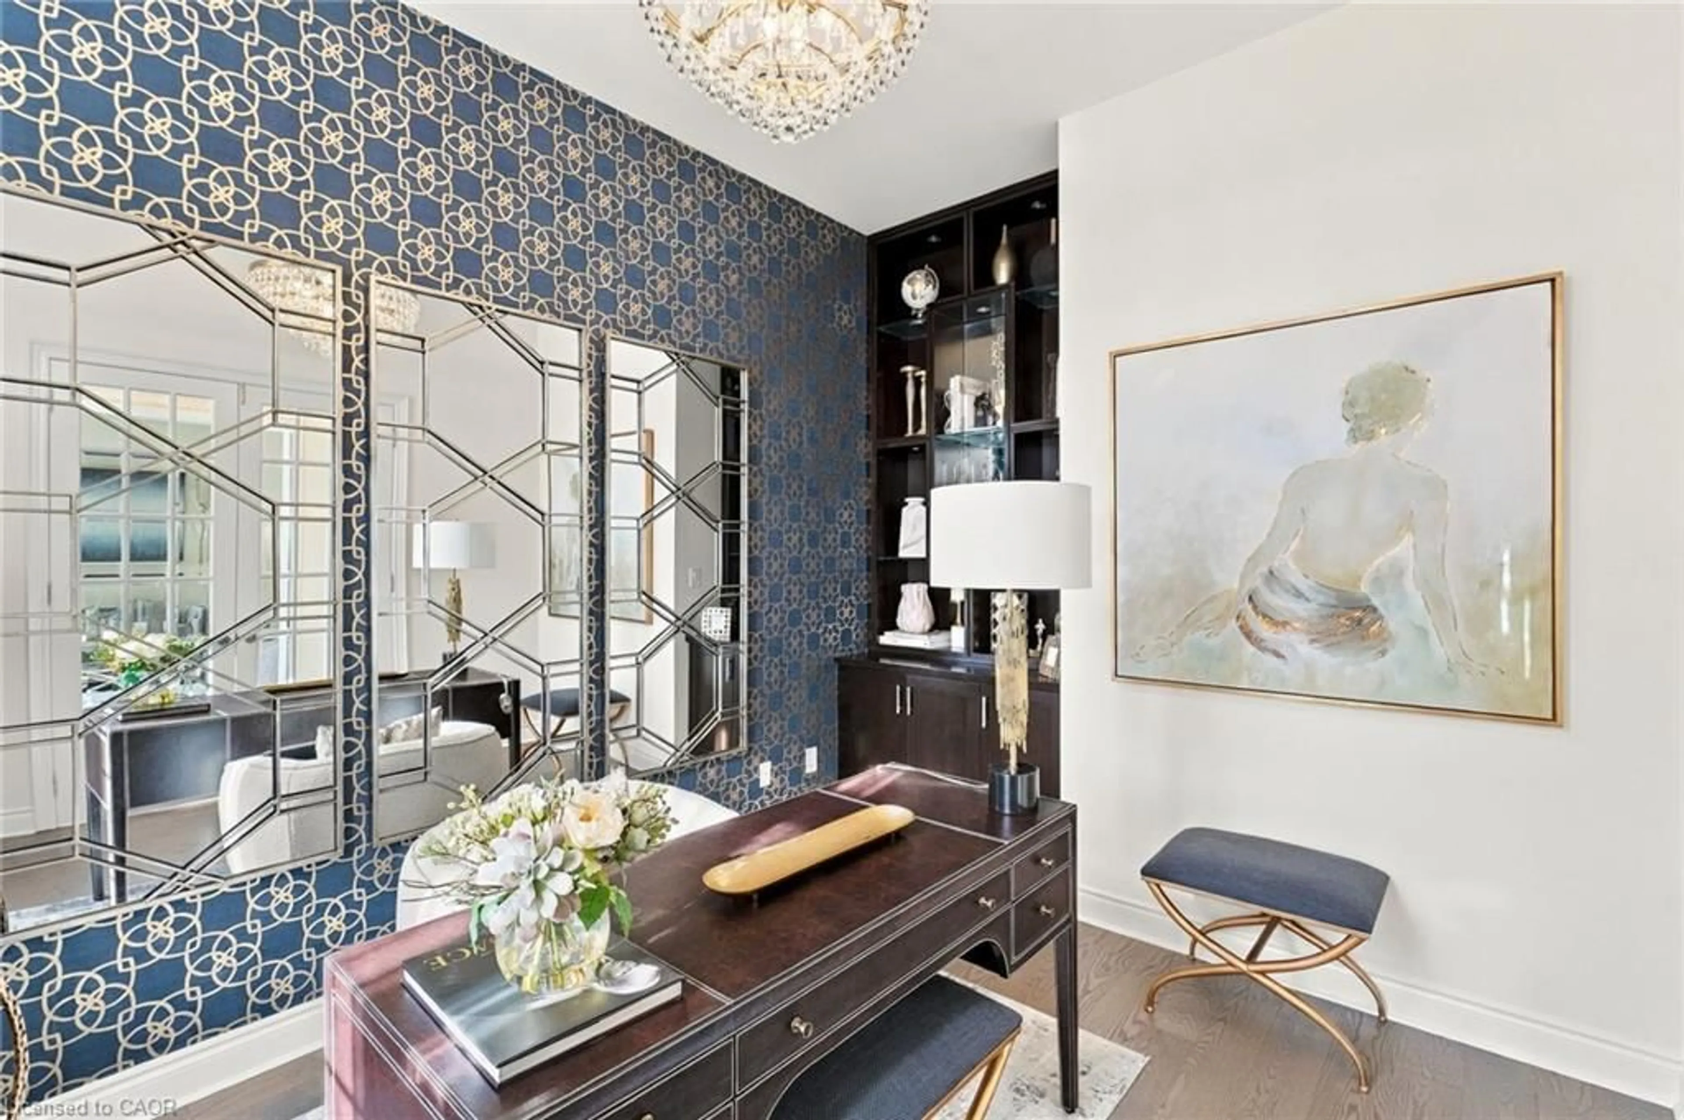
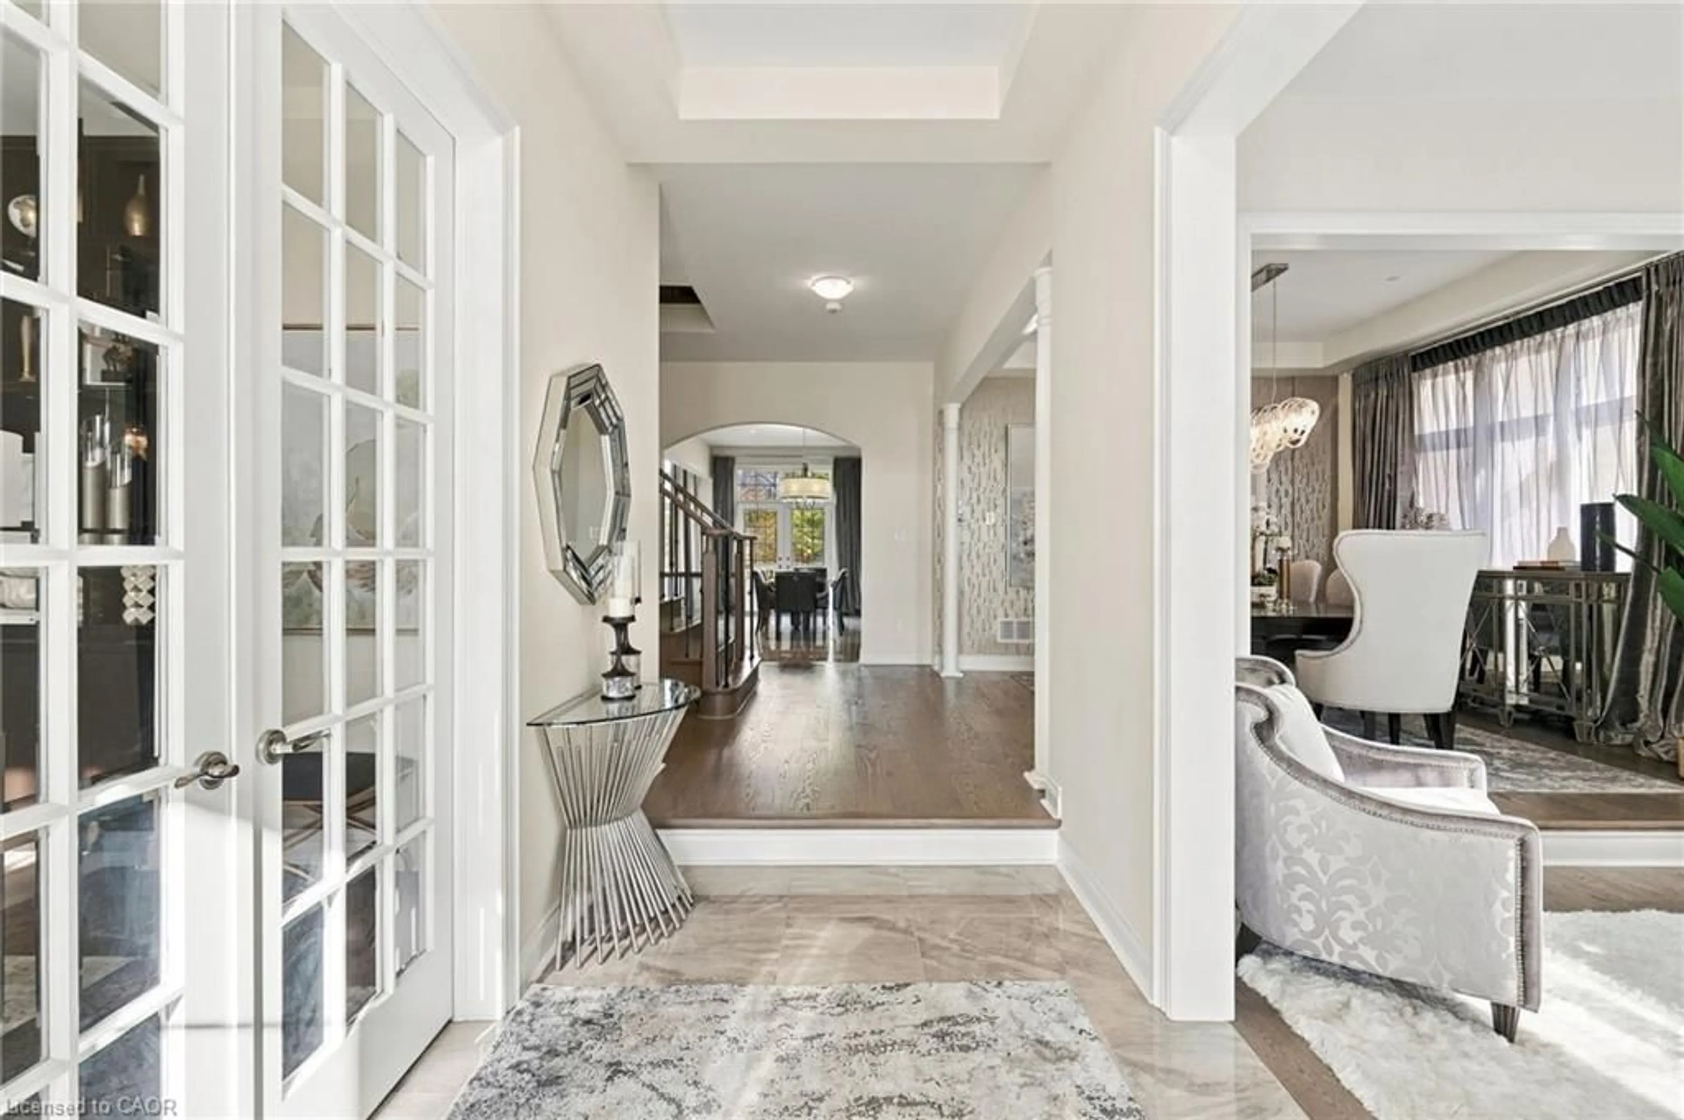
Experience luxury living in this exceptional four-bedroom residence, thoughtfully designed with impressive proportions and elegant architectural details. A dramatic sunken foyer welcomes you into beautifully appointed living spaces, including a sunken living room and formal dining room. The expansive kitchen features a dedicated coffee bar/Butler’s pantry, walk-in pantry and generous breakfast area, flowing into a spectacular family room with soaring open-to-above ceilings. Upstairs, the luxurious primary retreat offers a spa-inspired ensuite and separate dressing room, accompanied by three additional bedrooms and a versatile study loft. Complete with a private home office, multiple bathrooms and a three-car garage, this remarkable home blends sophisticated entertaining with exceptional family functionality. Don’t be TOO LATE*! *REG TM. RSA.


Property Details

StyleGeorgian
ViewCreek/Stream, Forest
Age of property2016
SqFt~5493 SqFt
Lot Size7,327 SqFt(125.9 x 58.2)
Parking Spaces7
MLS ®Number40876068
Community NameCredit Valley
Data SourceITSO
Listing byRE/MAX Escarpment Realty Inc.

Features

Heating: Forced Air, Natural Gas
Cooling: Central Air
Basement: Walk-Out Access, Full, Finished

Main Floor

Foyer

2.13 x 4.27

Living Room

3.66 x 4.27

Kitchen

3.40 x 4.27

Office

3.05 x 3.66


Features

Lot size: 7,327 SqFt
Sewer (Municipal)

Parking

Garage spaces 3

Garage type -

Other parking spaces 4

Total parking spaces 7


Property History
Nov 3, 2026
ListedActive
$2,399,000
2 days on market
history photo preview48
Listing by itso®
Property listed by RE/MAX Escarpment Realty Inc., Brokerage
Agent Banner Image
Interested in this property?Get in touch to get the inside scoop.

Market Data - Credit Valley

Geo Zone Map ThumbnailCredit Valley

Strong Buyer's Market

View Market Data

Detached house - for the past 30 days

Buyer's market Seller's market

Avg. Days on Market

Past 30 days

21 days

Compared to

2025

35 days

2024

34 days

2023

21 days

New Listings

Past 30 days

41 listings

Compared to

2025

51 listings

2024

44 listings

2023

46 listings

Units sold

Past 30 days

8 units

Compared to

2025

18 units

2024

27 units

2023

12 units

Median Sold Price

Past 30 days

$1,232,500

Compared to

2025

$1,295,000

2024

$1,480,000

2023

$1,515,000


Population and Demographics

Overview

Total population 40233
Average household income $152,180

Age (%)

0 to 19
28%
20 to 34
23%
35 to 49
24%
50 to 64
16%
65 and plus
10%

Household composition (%)

Single family
84%
Single person
6%
Multi family
6%
Multi person
4%

Mother tongue (%)

English
36%
Punjabi (Panjabi)
28%
Urdu
7%
Gujarati
6%
Hindi
6%
Others
3%
Tamil
3%
Tagalog (Pilipino, Filipino)
1%

House tenancy (%)

Owners
86%
Renters
14%

What’s nearby?Essentials within 5 km

Local Logic

Transportation Scores

Estimated Budget