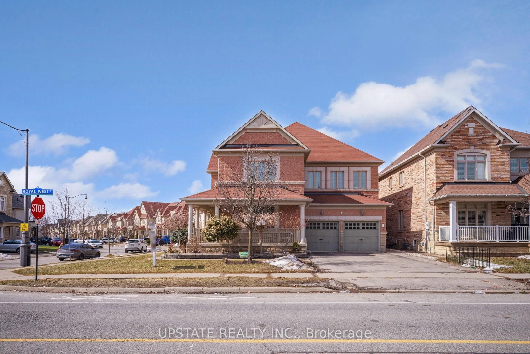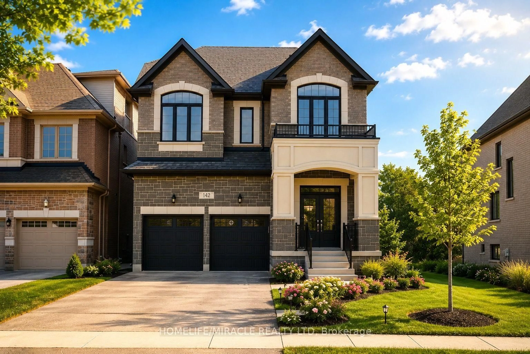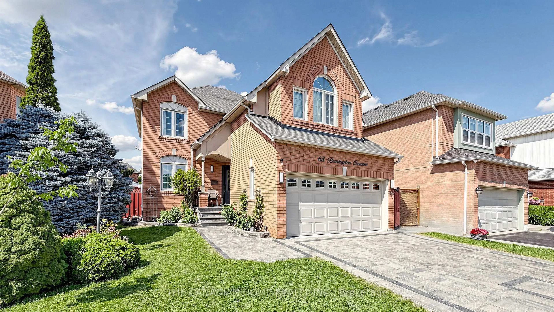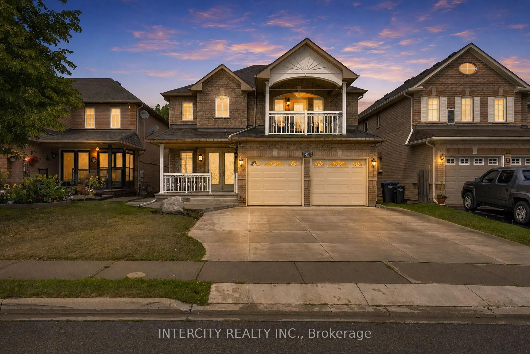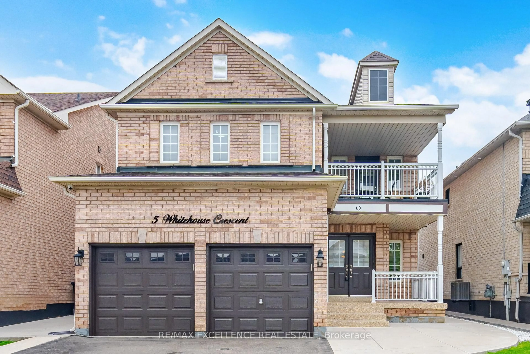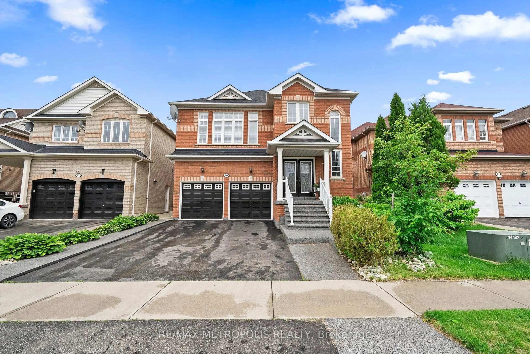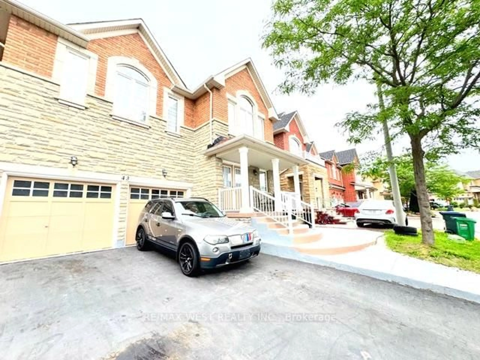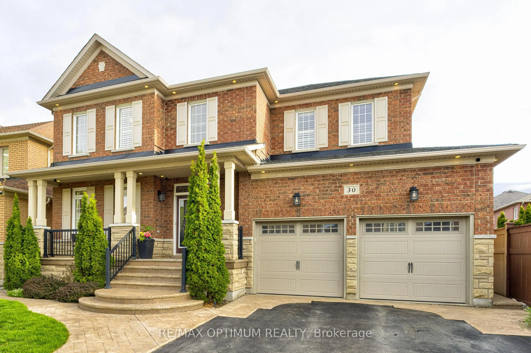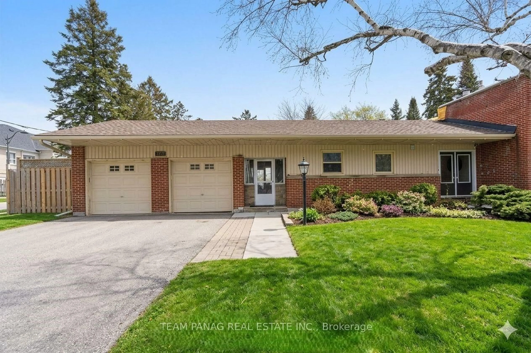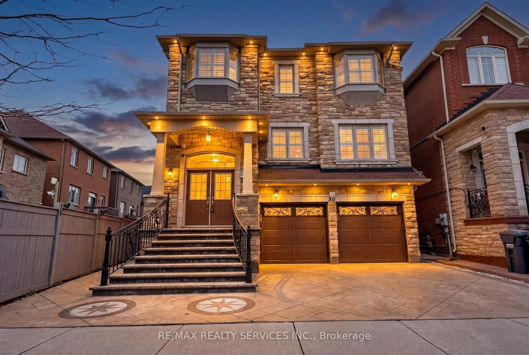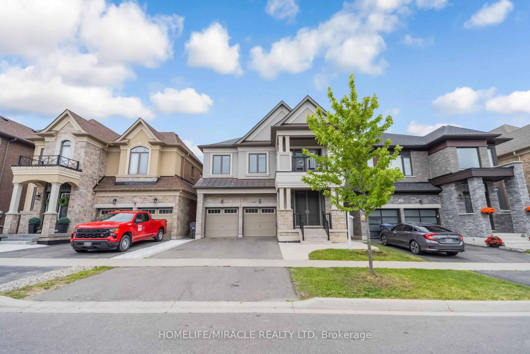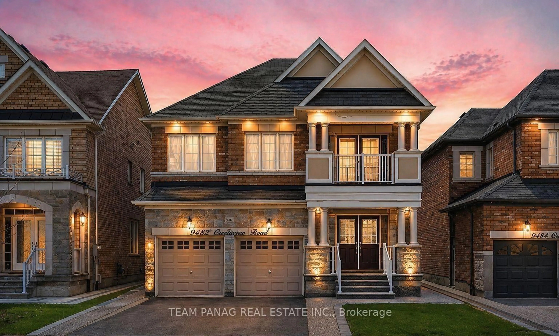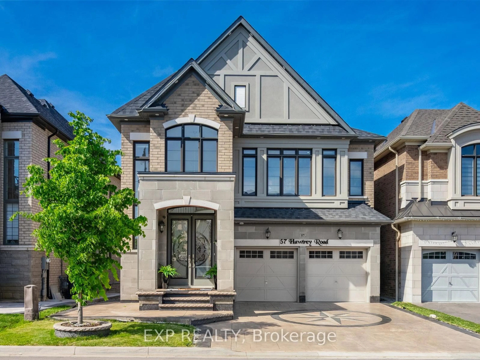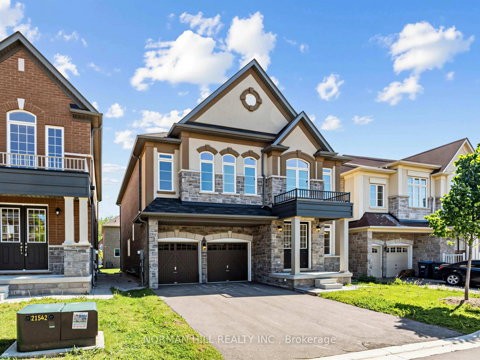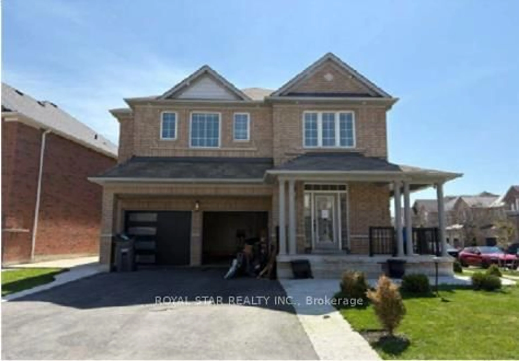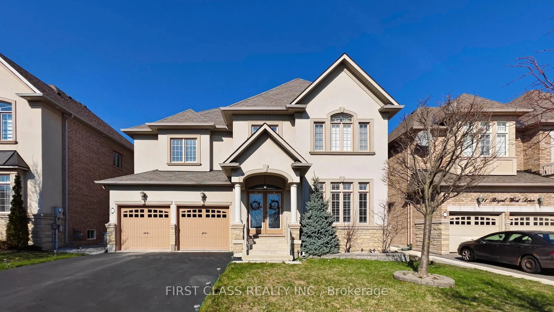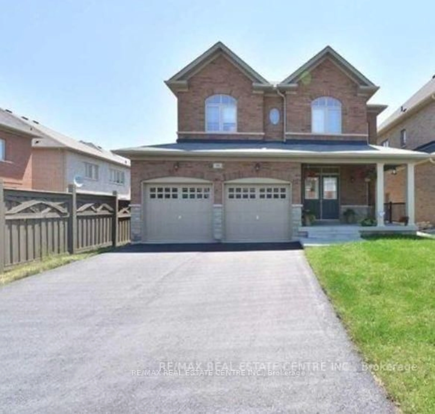
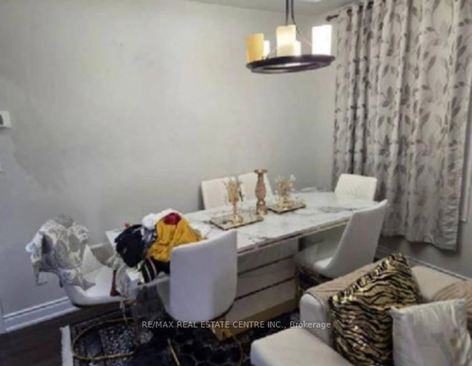
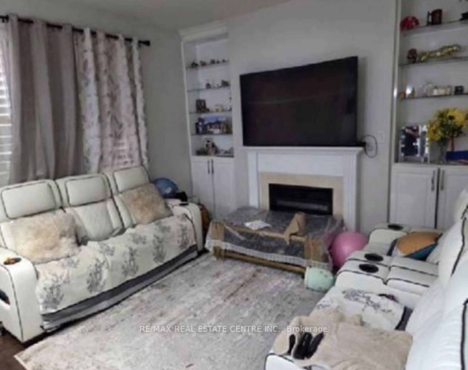
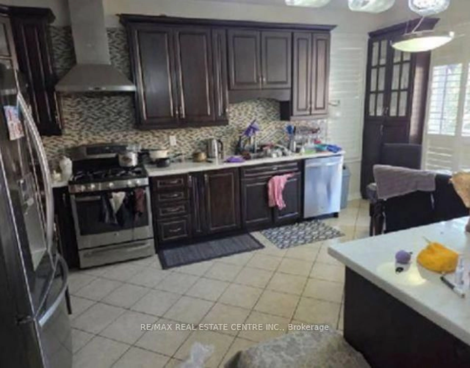
Home with brick exterior material, street for 48 Bear Run Rd, Brampton Ontario L6X 2Z8
1 hour on Market

48 Bear Run Rd, Brampton, Ontario L6X 2Z8

Detached
4
3
~2000-2500 sqft
$999,000
Get pre-qualifiedPowered by nesto
Detached
4
3
~2000-2500 sqft

Contact us about this property

Call

Highlights

Property Estimate

Days on market1 hour

Estimated valueNot available

Price/Sqft$449/sqft

Monthly cost

Open Calculator

Description

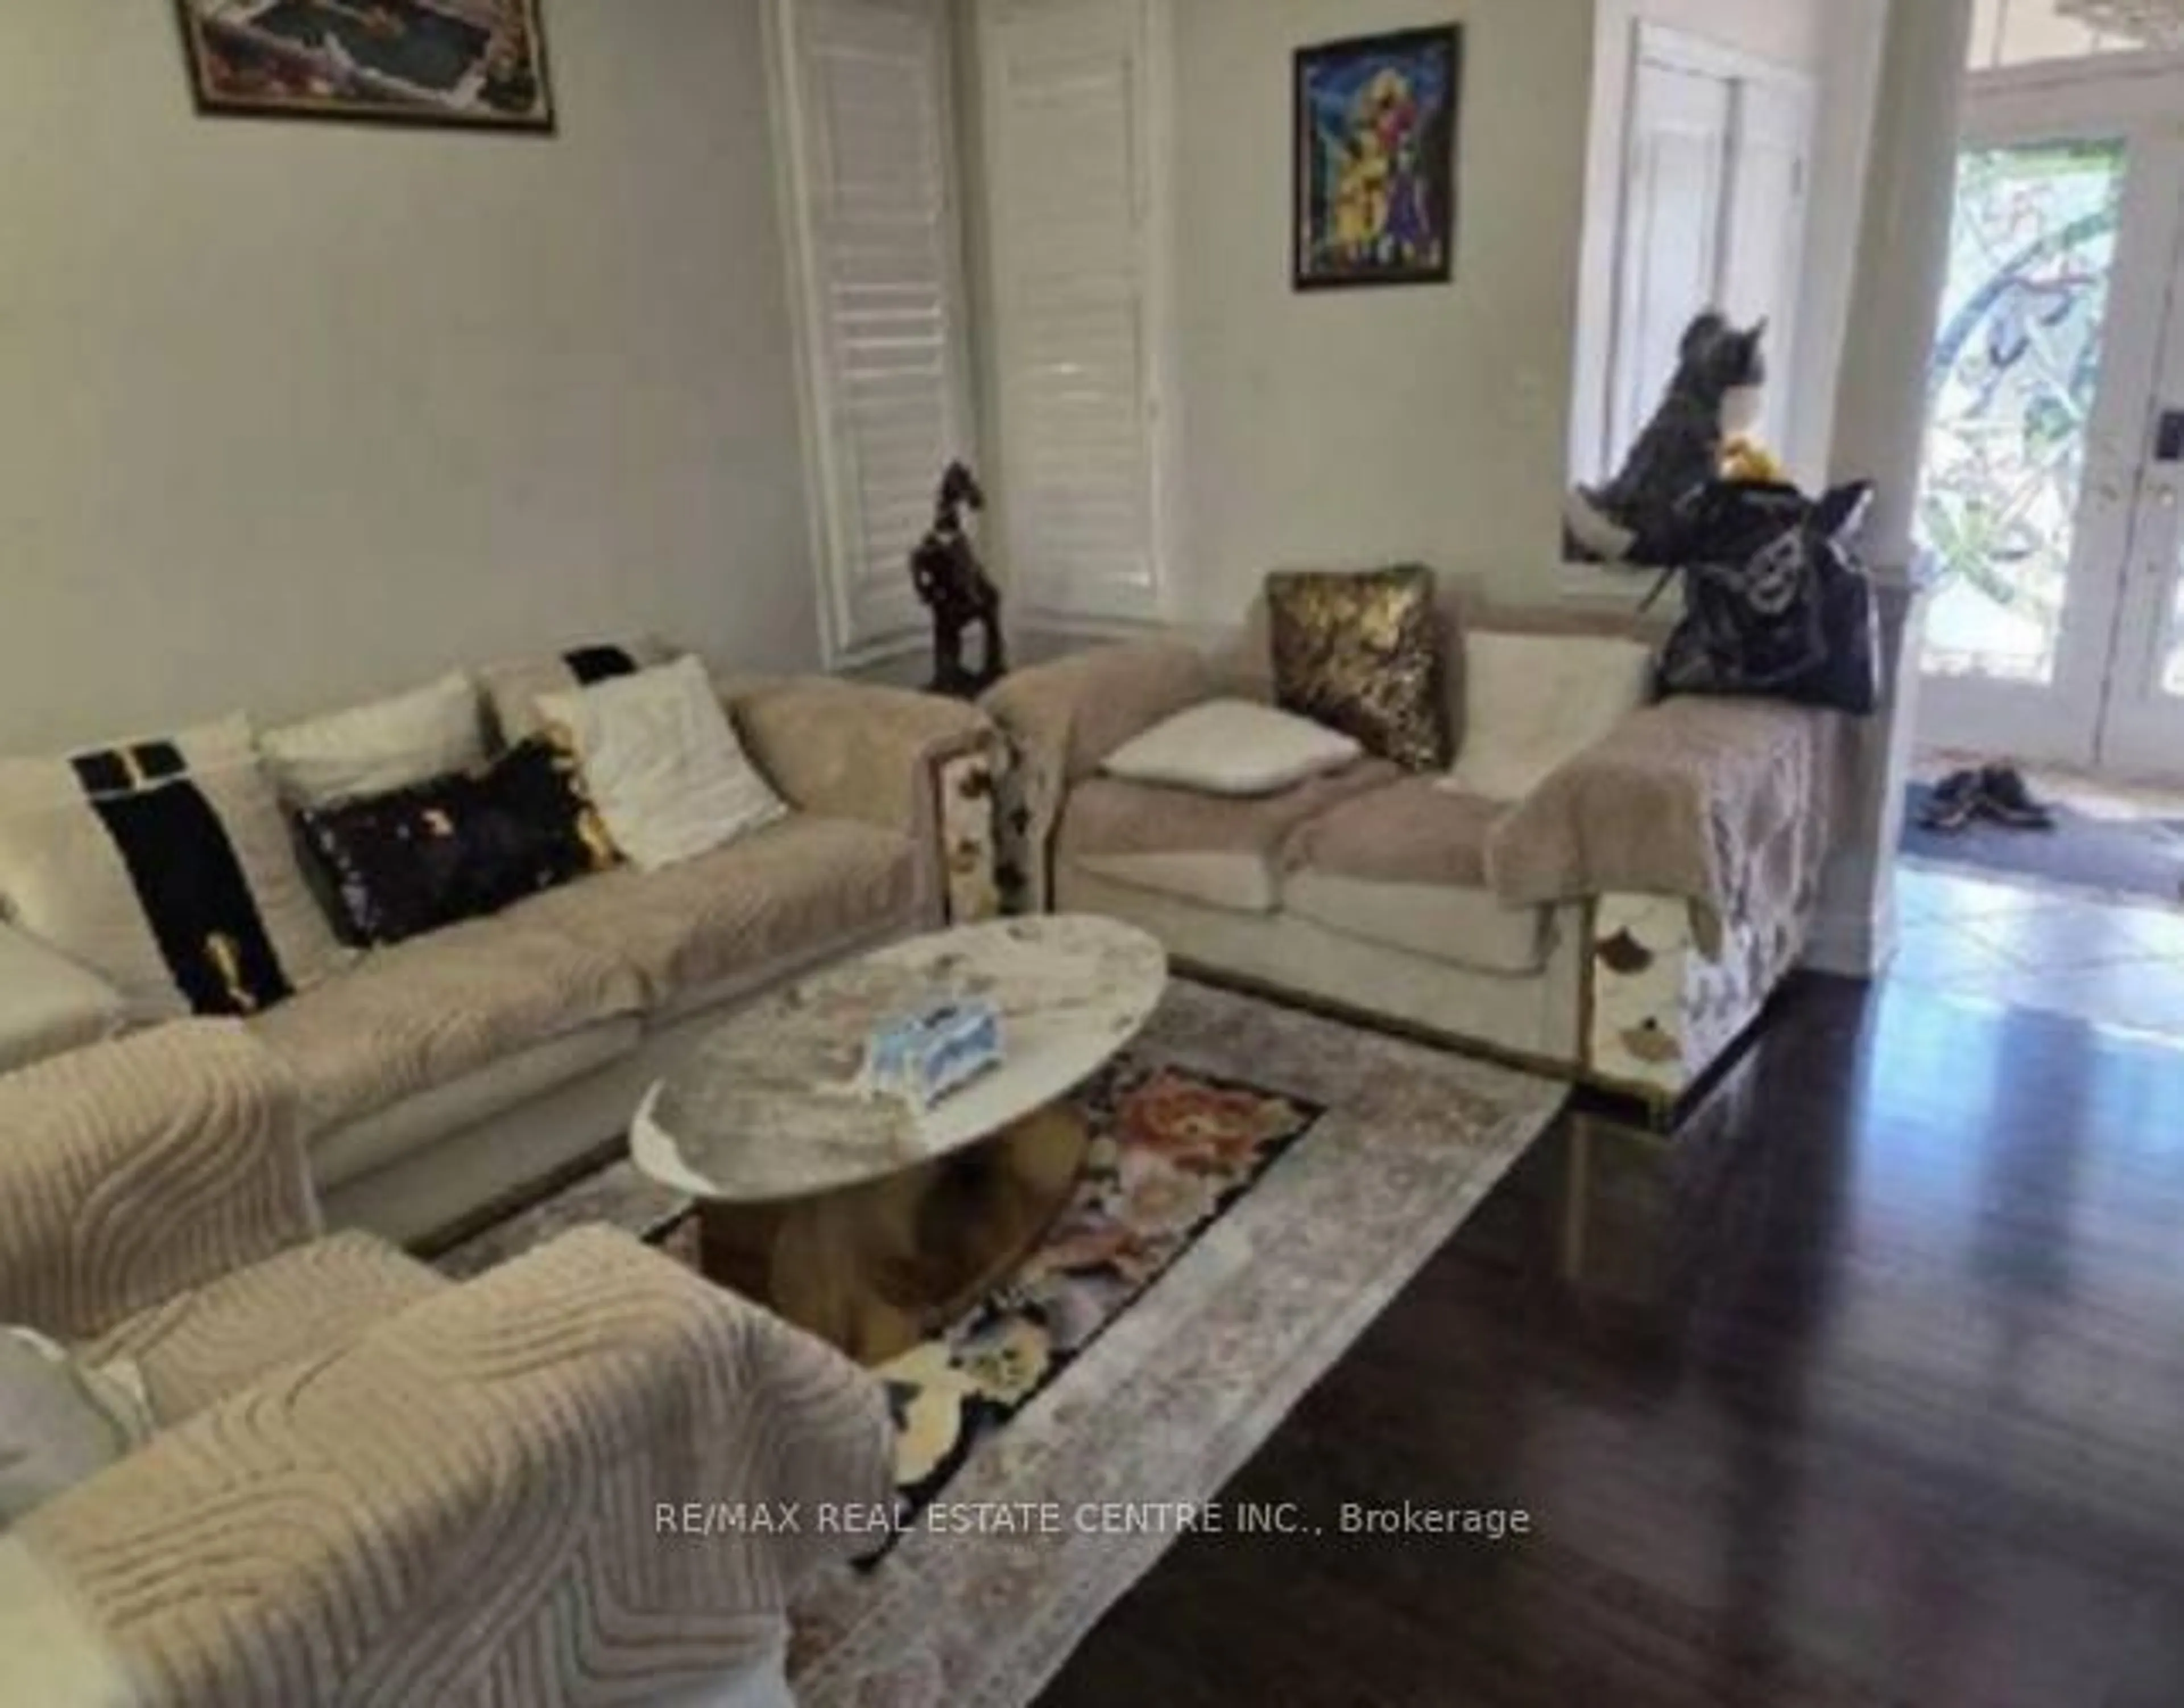
Beautiful and inviting home located in the prestigious Estates of Credit Ridge, surrounded by upscale homes and offering exceptional curb appeal. This stunning property features 4 spacious bedrooms, 3 bathrooms, a grand double-door entry, and dark hardwood flooring throughout. Large windows fill the home with an abundance of natural light, while pot lights and 9' smooth ceilings enhance the bright, open-concept design. The modern kitchen boasts granite countertops, a stylish backsplash, stainless steel appliances, and a centre island-perfect for family living and entertaining. Relax in the spacious family room with a cozy fireplace. Builder-finished separate entrance to the basement offers excellent future potential. A must-see home in a highly sought-after neighbourhood! Home is being sold under power of sale in as is, where is condition.


Property Details

Style2-Storey
View-
Age of propertyNew
SqFt~2000-2500 SqFt
Lot Size4,339 SqFt(103.35 x 41.99)
Parking Spaces6
MLS ®NumberW13760860
Community NameCredit Valley
Data SourceTRREB
Listing byRE/MAX REAL ESTATE CENTRE INC.

Features

Heating: Forced Air
Cooling: Central Air
Fireplace
Basement: W/O

Main Floor

Foyer

2.1 x 2.07

Ceramic Floor

Living

6.09 x 4.51

hardwood floor / Combined W/Dining

Dining

6.09 x 4.51

hardwood floor / Combined W/Living

Family

3.81 x 5.18

hardwood floor / Large Window


Features

Lot size: 4,339 SqFt

Parking

Garage spaces 2

Garage type Attached

Other parking spaces 4

Total parking spaces 6


Property History
Sep 9, 2026
ListedActive
$999,000
1 hour on market
history photo preview7
Listing by trreb®
Property listed by RE/MAX REAL ESTATE CENTRE INC., Brokerage
Agent Banner Image
Interested in this property?Get in touch to get the inside scoop.

Market Data - Credit Valley

Geo Zone Map ThumbnailCredit Valley

Strong Buyer's Market

View Market Data

Detached house - for the past 30 days

Buyer's market Seller's market

Avg. Days on Market

Past 30 days

29 days

Compared to

2025

30 days

2024

24 days

2023

32 days

New Listings

Past 30 days

46 listings

Compared to

2025

72 listings

2024

56 listings

2023

50 listings

Units sold

Past 30 days

11 units

Compared to

2025

16 units

2024

12 units

2023

7 units

Median Sold Price

Past 30 days

$1,200,000

Compared to

2025

$1,340,000

2024

$1,530,000

2023

$1,655,000


Population and Demographics

Overview

Total population 40233
Average household income $152,180

Age (%)

0 to 19
28%
20 to 34
23%
35 to 49
24%
50 to 64
16%
65 and plus
10%

Household composition (%)

Single family
84%
Single person
6%
Multi family
6%
Multi person
4%

Mother tongue (%)

English
36%
Punjabi (Panjabi)
28%
Urdu
7%
Gujarati
6%
Hindi
6%
Others
3%
Tamil
3%
Tagalog (Pilipino, Filipino)
1%

House tenancy (%)

Owners
86%
Renters
14%

What’s nearby?Essentials within 5 km

Local Logic

Transportation Scores

Estimated Budget