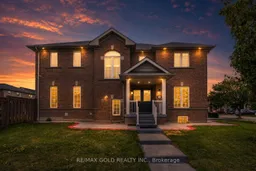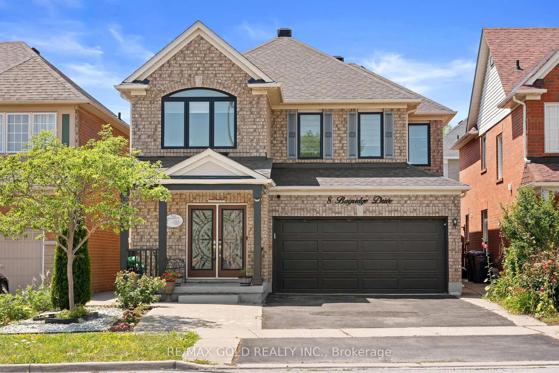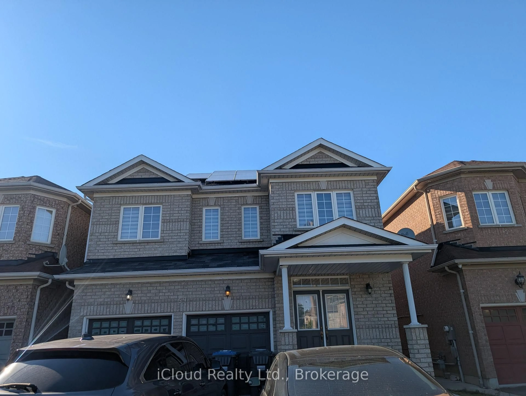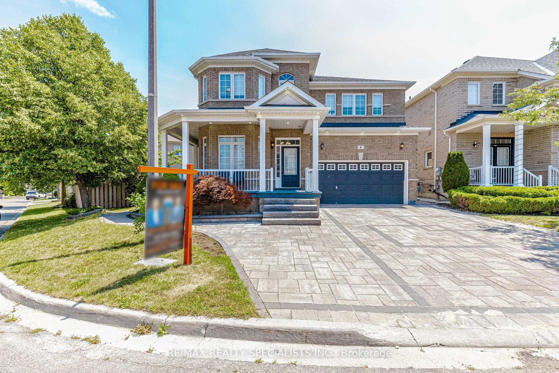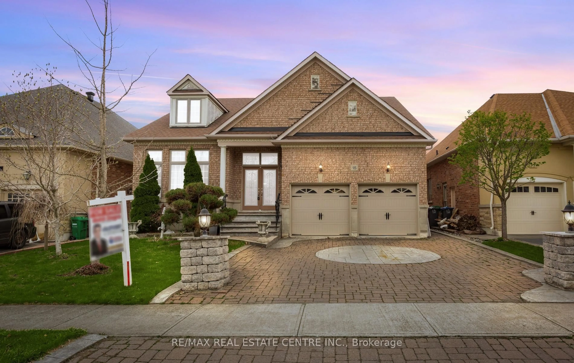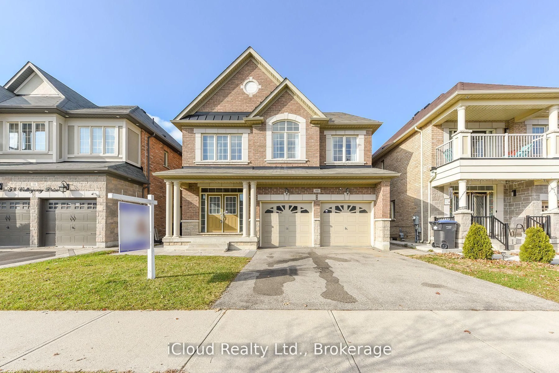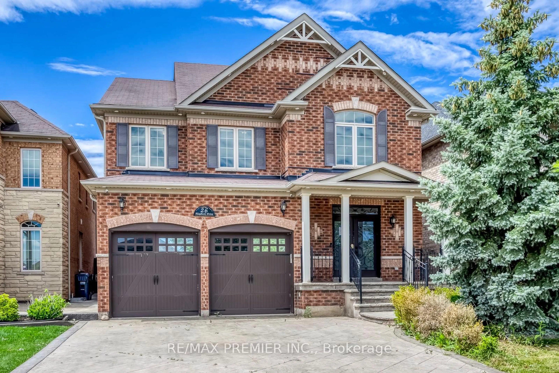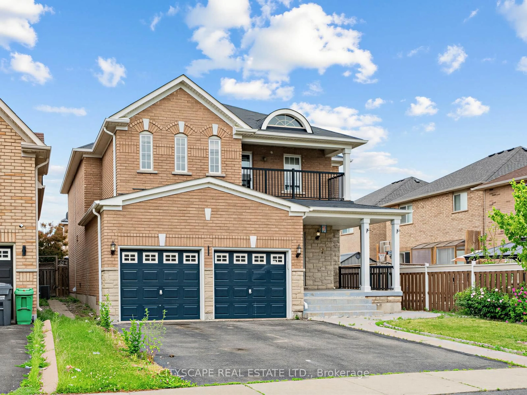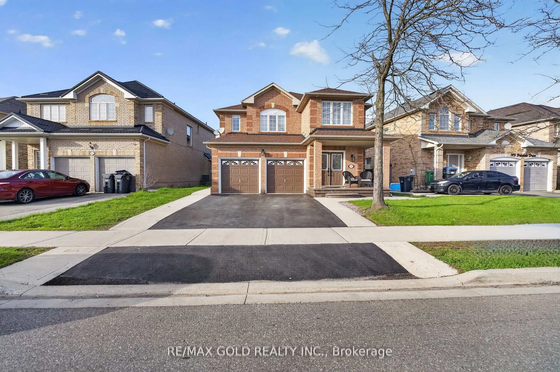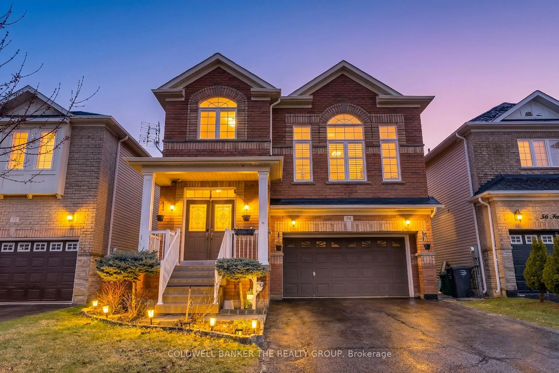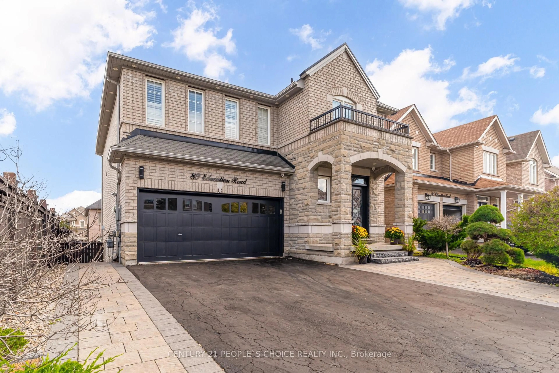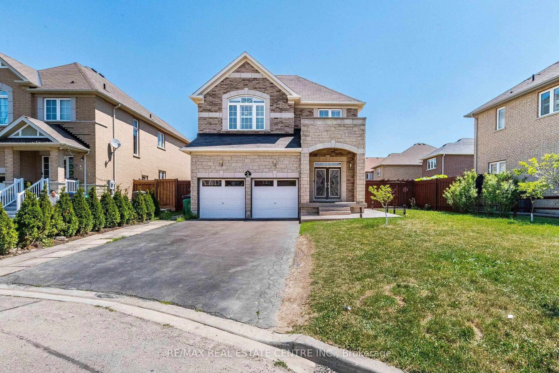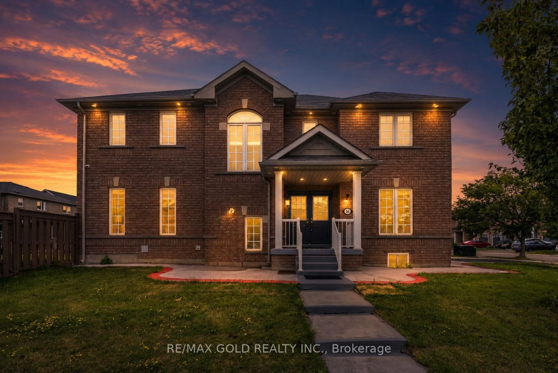
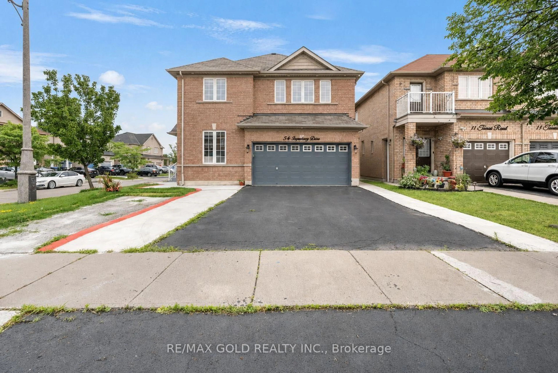
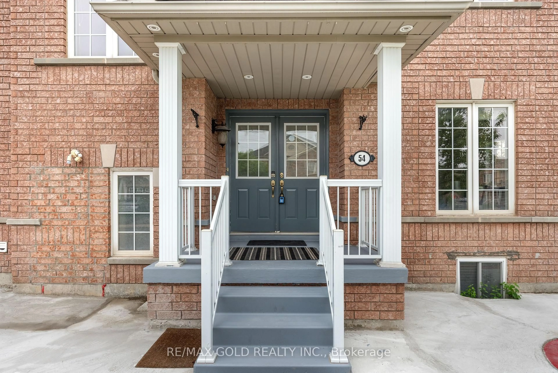
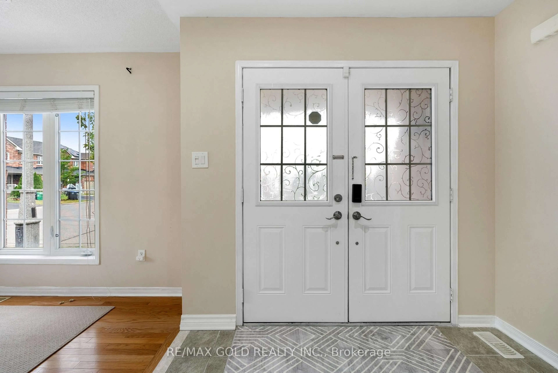
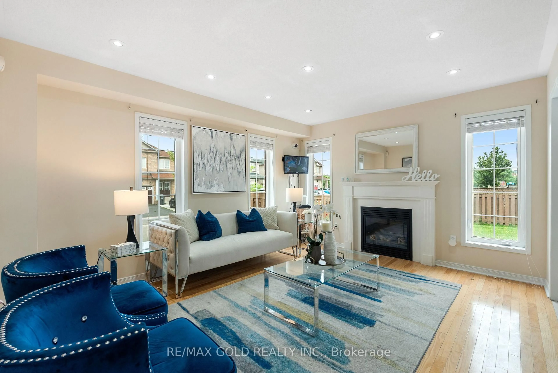
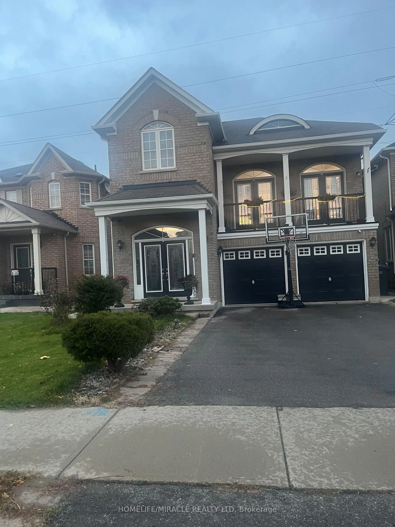
Home with brick exterior material, building for 54 Sugarberry Dr, Brampton Ontario L6X 0K3
11 hours on Market

54 Sugarberry Dr, Brampton, Ontario L6X 0K3

Detached
4
5
~2000-2500 sqft
$1,099,990
Get pre-qualifiedPowered by nesto
Detached
4
5
~2000-2500 sqft

Contact us about this property

Call

Highlights

Property Estimate

Days on market11 hours

Estimated valueNot available

Price/Sqft$494/sqft

Monthly cost

Open Calculator

Description

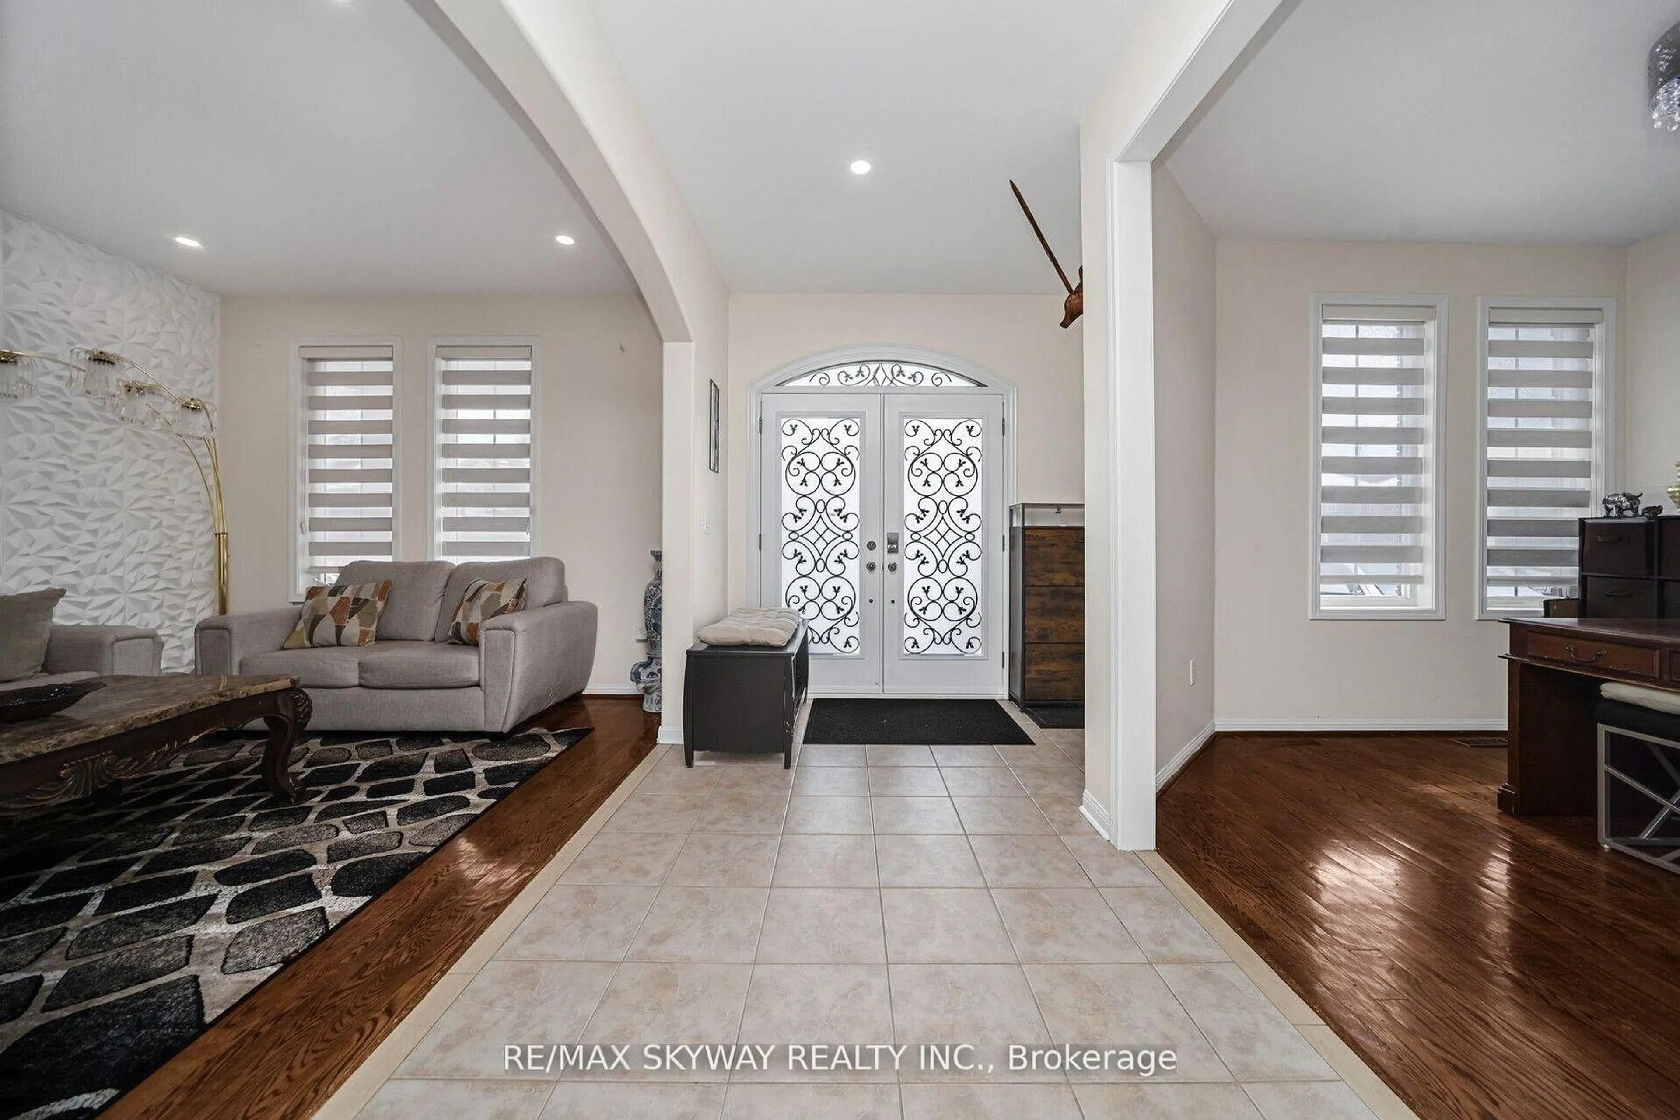
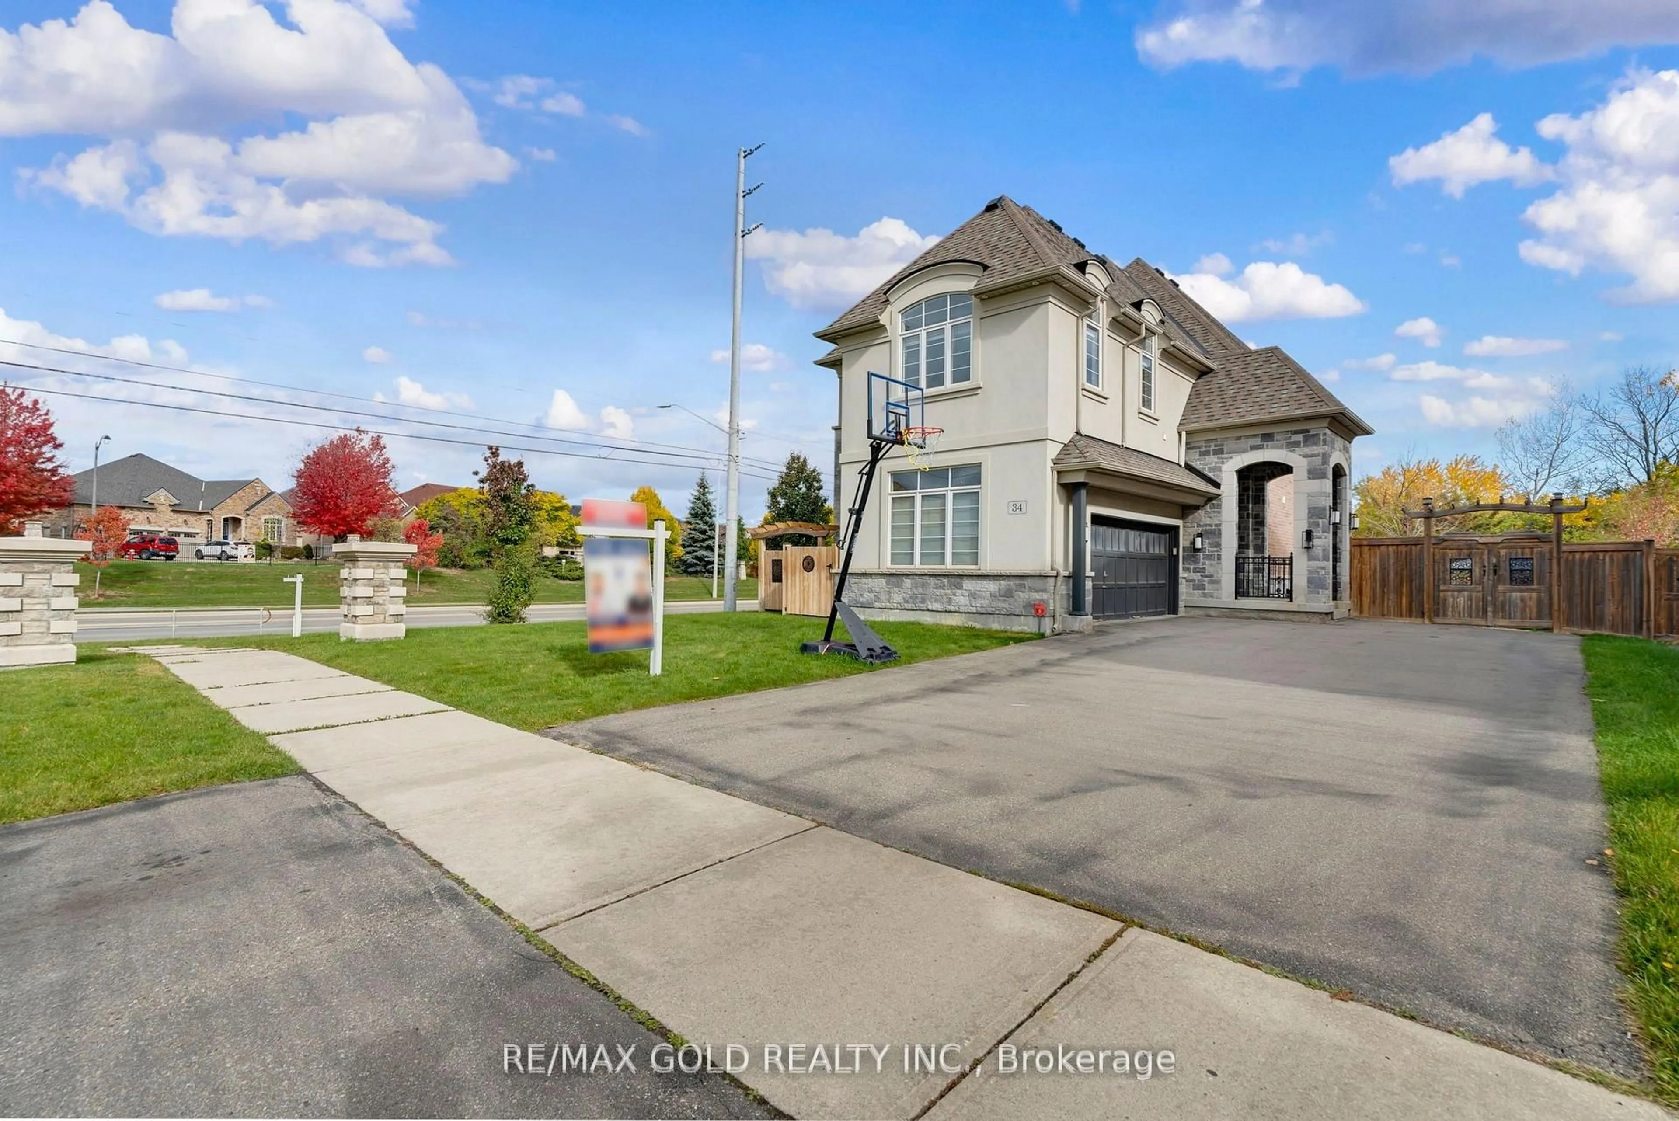
EXECUTIVE CORNER LOT WITH DUAL BASEMENT SUITES!! Welcome to this expansive 4-bedroom home situated on a massive, fully fenced corner lot with incredible parking and a private backyard oasis! Designed with ultimate layout efficiency, the main level features a grand double-door entry, covered front porch, mudroom, and distinct separate living, family, and formal dining rooms-all bathed in natural light through large windows. The heart of the home is a gourmet eat-in kitchen boasting granite countertops, stainless steel appliances, ceramic flooring, and a cozy gas fireplace. Step upstairs to 4 spacious bedrooms, a dedicated 2nd-floor laundry room, and a primary retreat featuring His & Hers walk-in closets and a 4pc ensuite with a corner soaker tub and separate shower. THE UNBEATABLE BONUS: The lower levels feature TWO separate basement suites (1-bedroom suite + 2-bedroom suite) complete with dedicated basement laundry-offering massive multi-generational flexibility or high-yield rental potential! Complete with an attached 2-car garage and extended driveway parking for 4 vehicles (6 total). RECENT ENHANCEMENTS & UPGRADES : Fully renovated chef-inspired kitchen, new second-floor flooring throughout (carpet-free), fresh paint throughout the entire home, upgraded pot lights, new A/C unit, exterior concrete improvements, and a dedicated outdoor BBQ gas line-offering modern comfort, style, and move-in-ready convenience. Walking distance to parks, top schools, and minutes to Mount Pleasant GO Station!


Property Details

Style2-Storey
View-
Age of property6-15
SqFt~2000-2500 SqFt
Lot Size6,201 SqFt(141.07 x 43.96)
Parking Spaces6
MLS ®NumberW13619086
Community NameCredit Valley
Data SourceTRREB
Listing byRE/MAX GOLD REALTY INC.

Features

Heating: Forced Air
Cooling: Central Air
Fireplace
Basement: Part Fin

Main Floor

Living

3.36 x 3.3

Hardwood Floor

Family

4.39 x 3.68

hardwood floor / Gas Fireplace / Open Concept

Kitchen

5.0 x 3.02

Granite Counter / Eat-In Kitchen / Walk-Out

Dining

3.57 x 3.03

Hardwood Floor


Features

Lot size: 6,201 SqFt

Parking

Garage spaces 2

Garage type Built-In

Other parking spaces 4

Total parking spaces 6


Property History

Jul 30, 2026
ListedActive
$1,099,990
11 hours on market
history photo preview42
Listing by trreb®
Property listed by RE/MAX GOLD REALTY INC., Brokerage

Agent Banner Image
Interested in this property?Get in touch to get the inside scoop.
Market Data - Credit Valley

Geo Zone Map ThumbnailCredit Valley

Strong Buyer's Market

View Market Data

Detached house - for the past 30 days

Buyer's market Seller's market

Avg. Days on Market

Past 30 days

30 days

Compared to

2025

24 days

2024

11 days

2023

30 days

New Listings

Past 30 days

60 listings

Compared to

2025

84 listings

2024

50 listings

2023

65 listings

Units sold

Past 30 days

12 units

Compared to

2025

19 units

2024

11 units

2023

27 units

Median Sold Price

Past 30 days

$1,322,500

Compared to

2025

$1,370,000

2024

$1,540,000

2023

$1,750,000


Population and Demographics

Overview

Total population 40233
Average household income $152,180

Age (%)

0 to 19
28%
20 to 34
23%
35 to 49
24%
50 to 64
16%
65 and plus
10%

Household composition (%)

Single family
84%
Single person
6%
Multi family
6%
Multi person
4%

Mother tongue (%)

English
36%
Punjabi (Panjabi)
28%
Urdu
7%
Gujarati
6%
Hindi
6%
Others
3%
Tamil
3%
Tagalog (Pilipino, Filipino)
1%

House tenancy (%)

Owners
86%
Renters
14%

What’s nearby?Essentials within 5 km

Local Logic

Transportation Scores

Estimated Budget