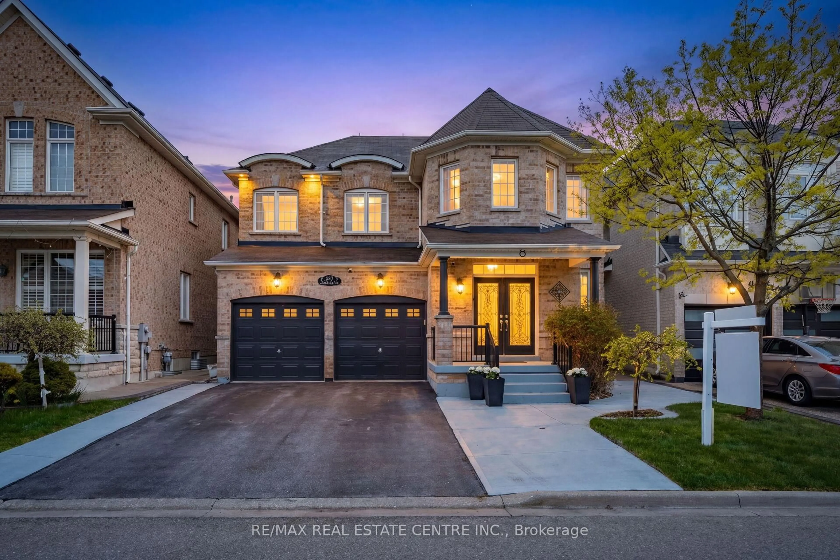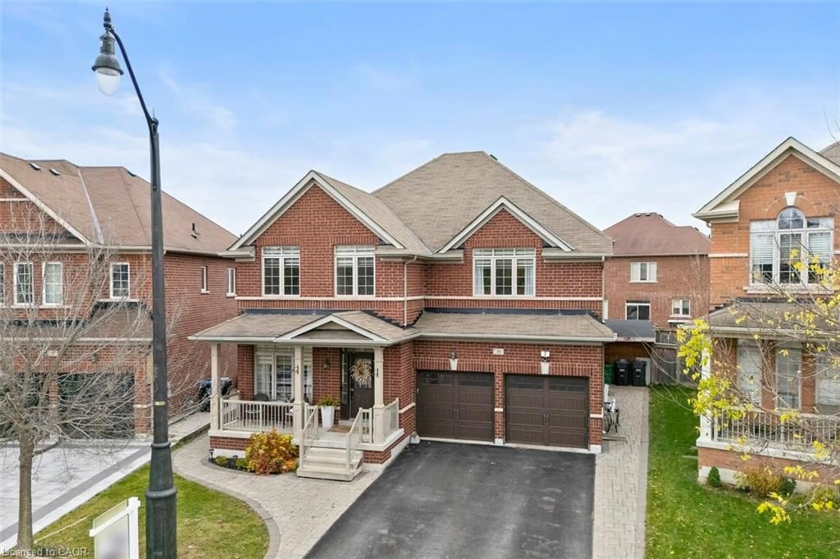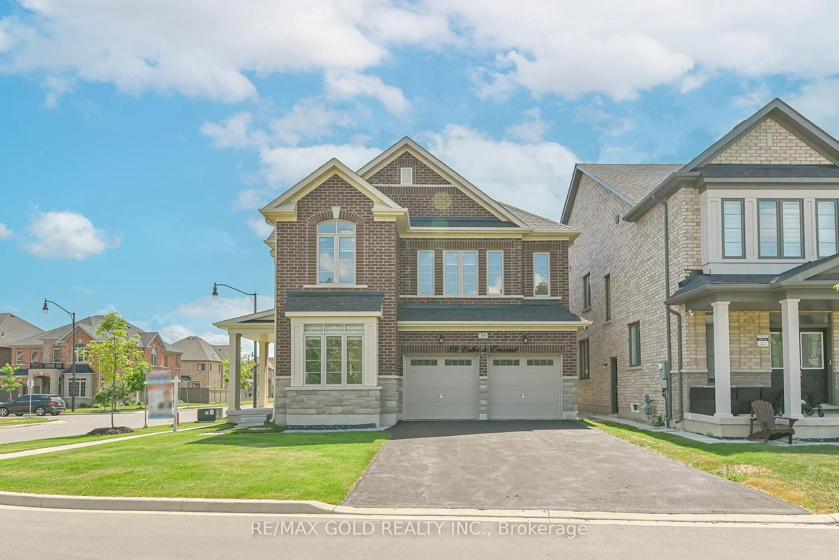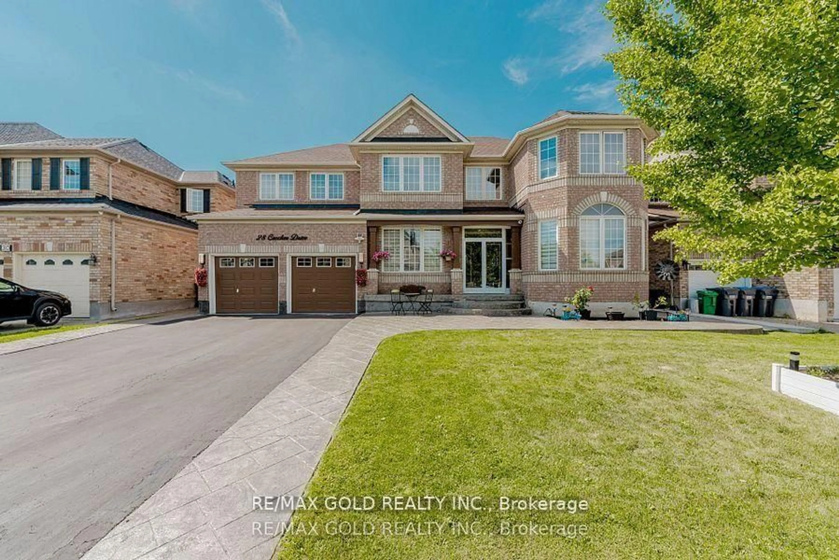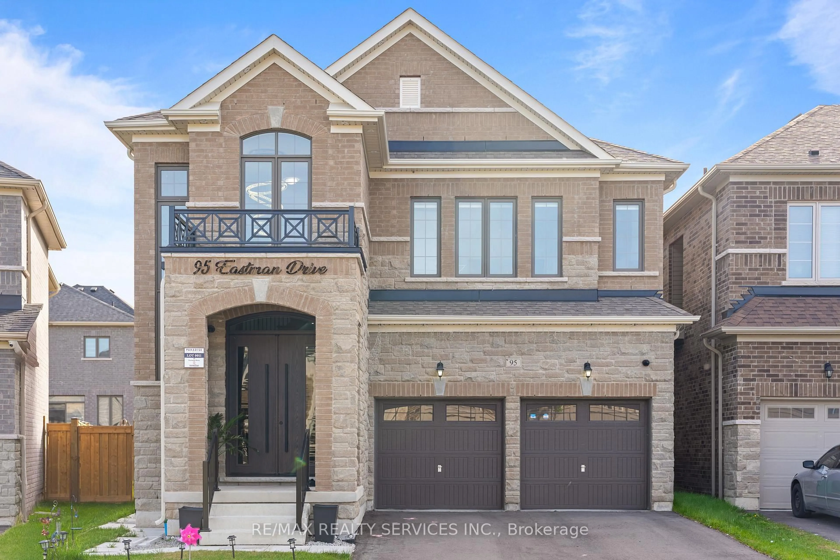
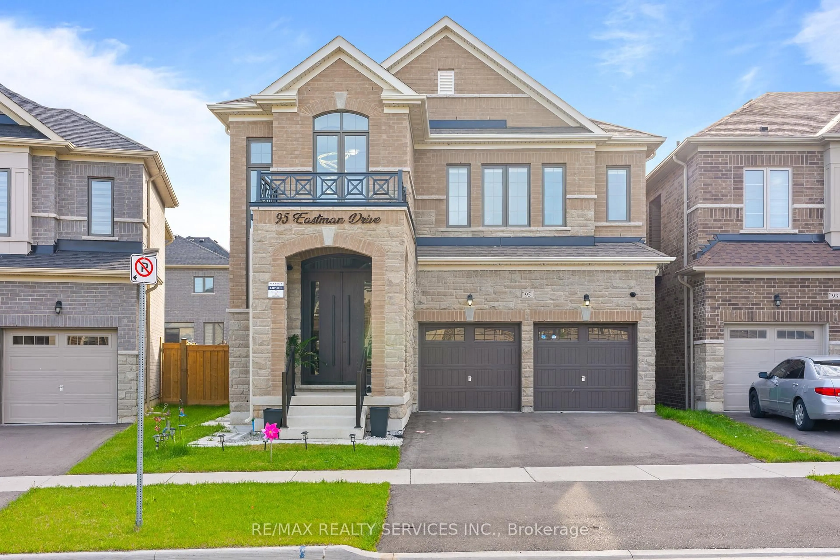
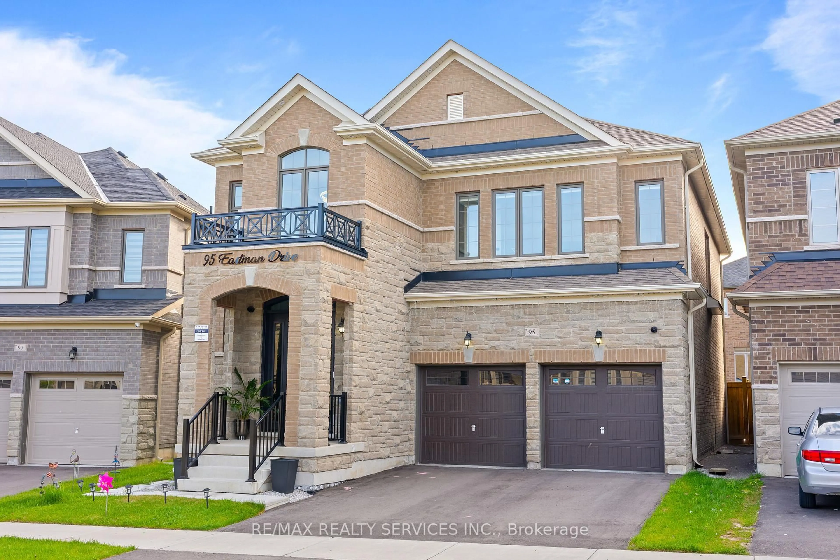
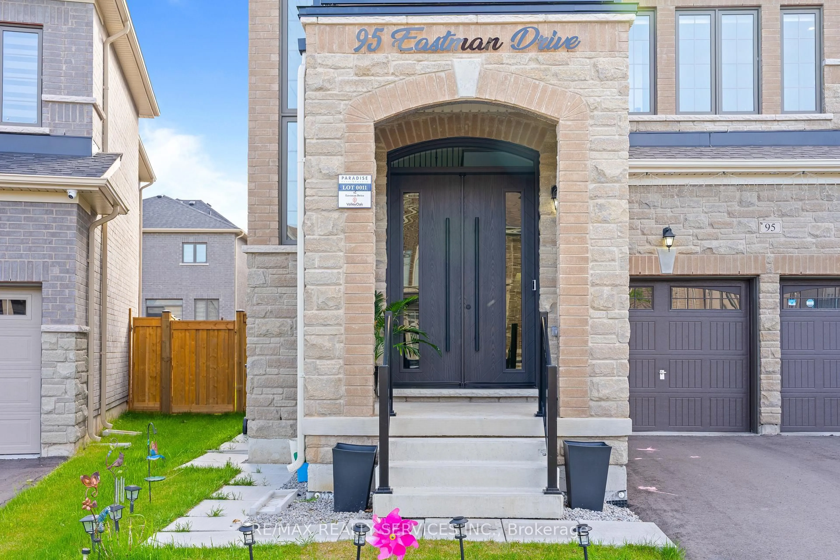
95 Eastman Dr, Brampton, Ontario L6X 5S5
Contact us about this property
Highlights
Estimated valueThis is the price Wahi expects this property to sell for.
The calculation is powered by our Instant Home Value Estimate, which uses current market and property price trends to estimate your home’s value with a 90% accuracy rate.Not available
Price/Sqft$549/sqft
Monthly cost
Open Calculator
Description
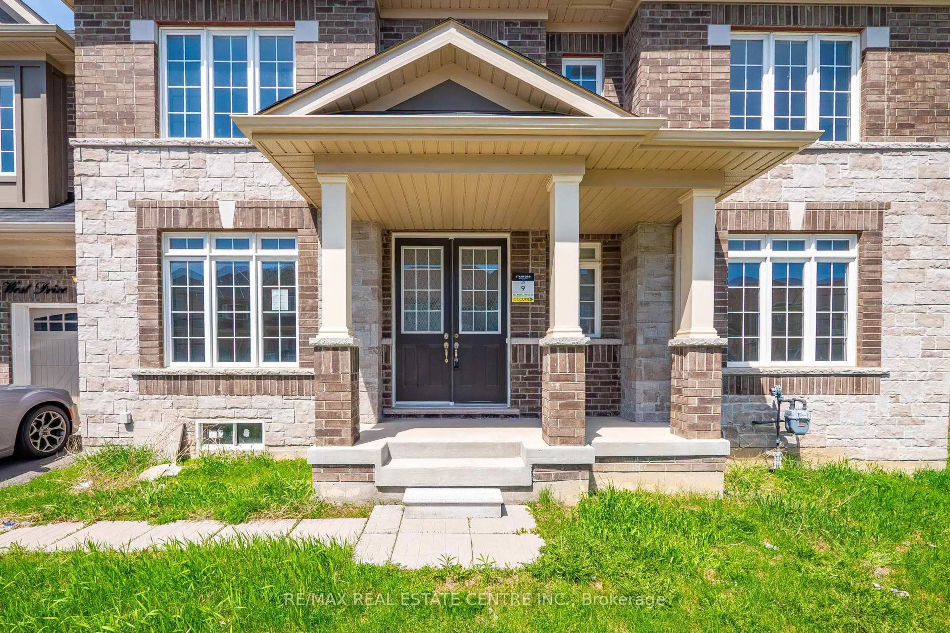
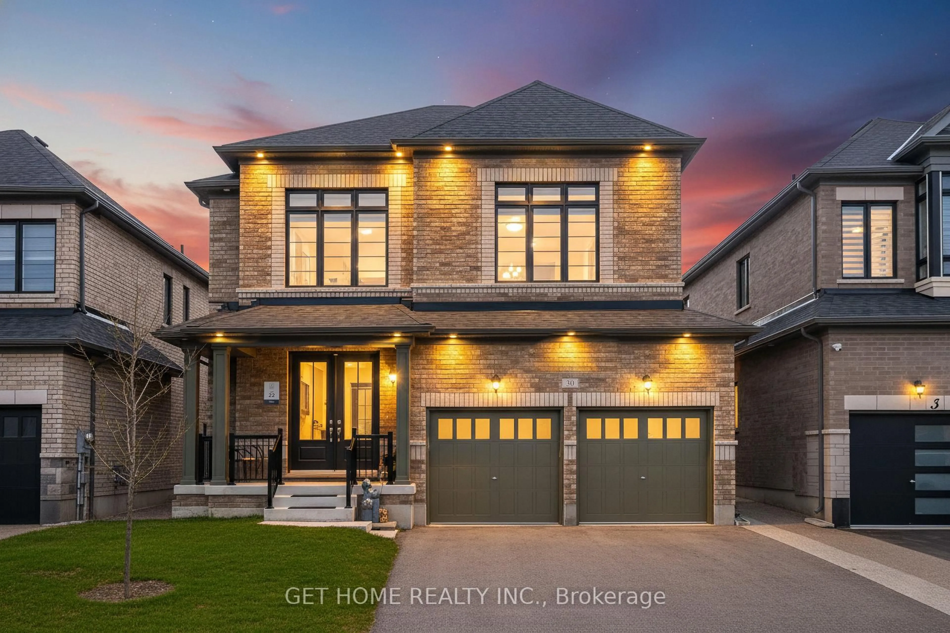
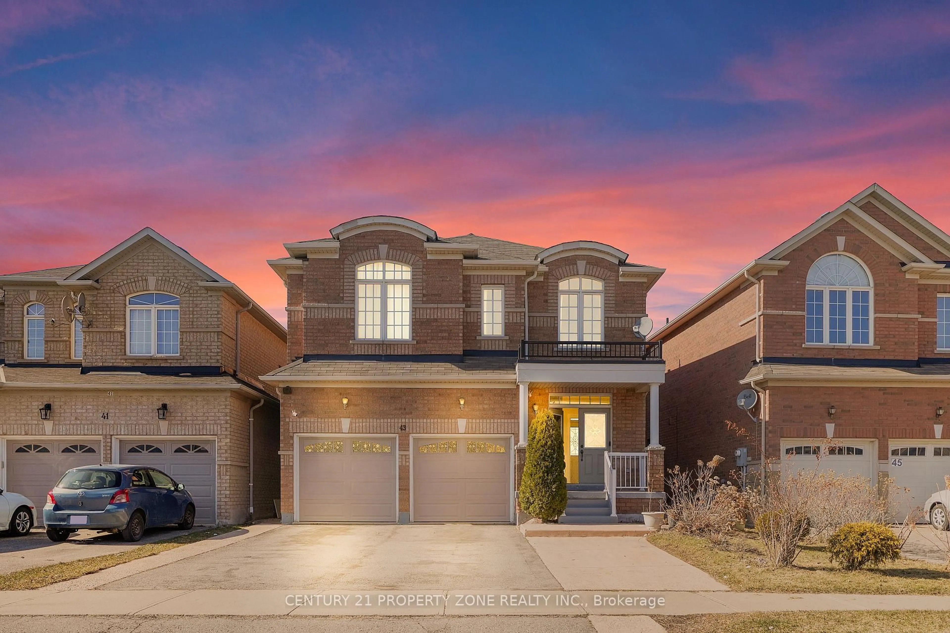
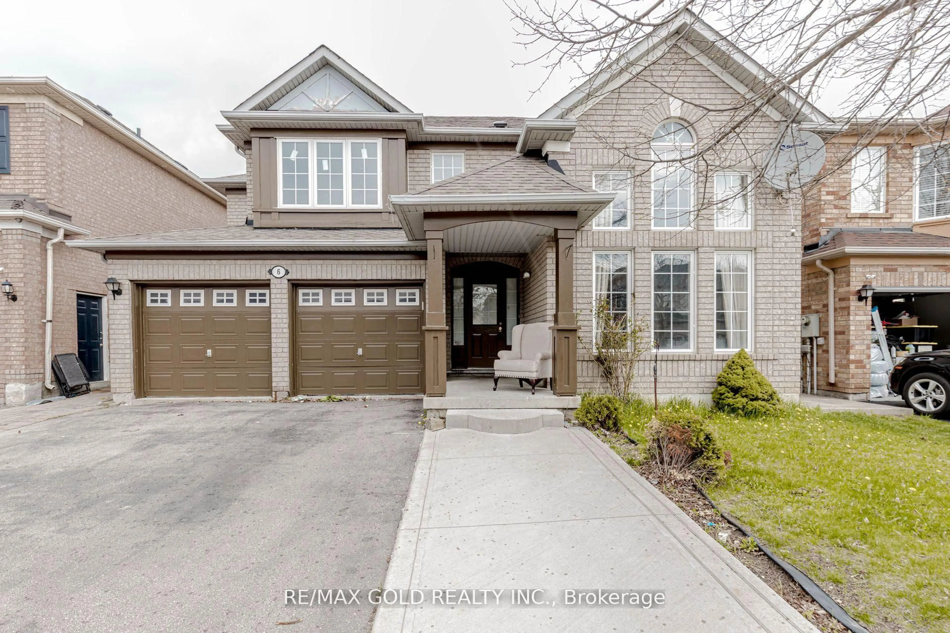
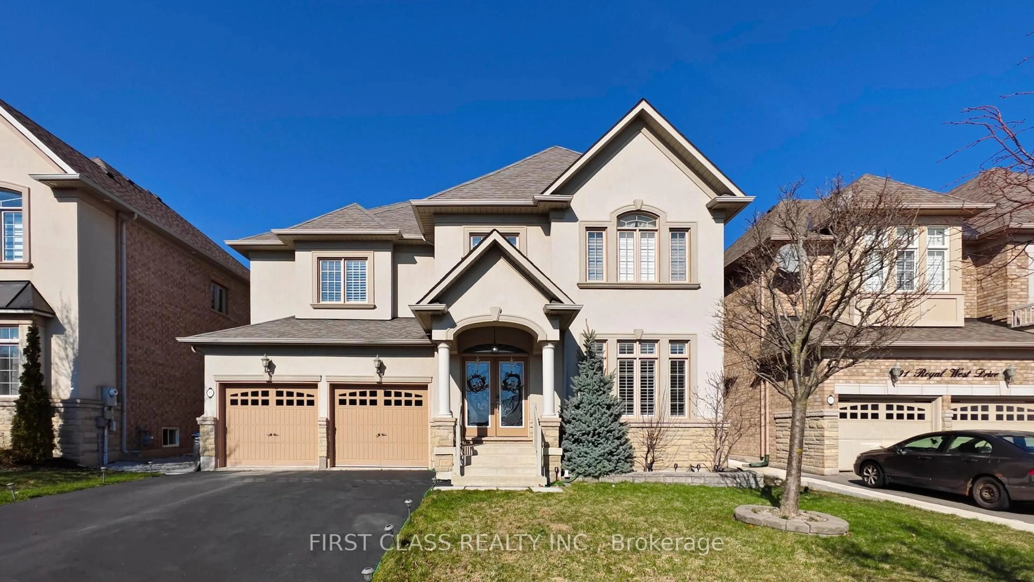
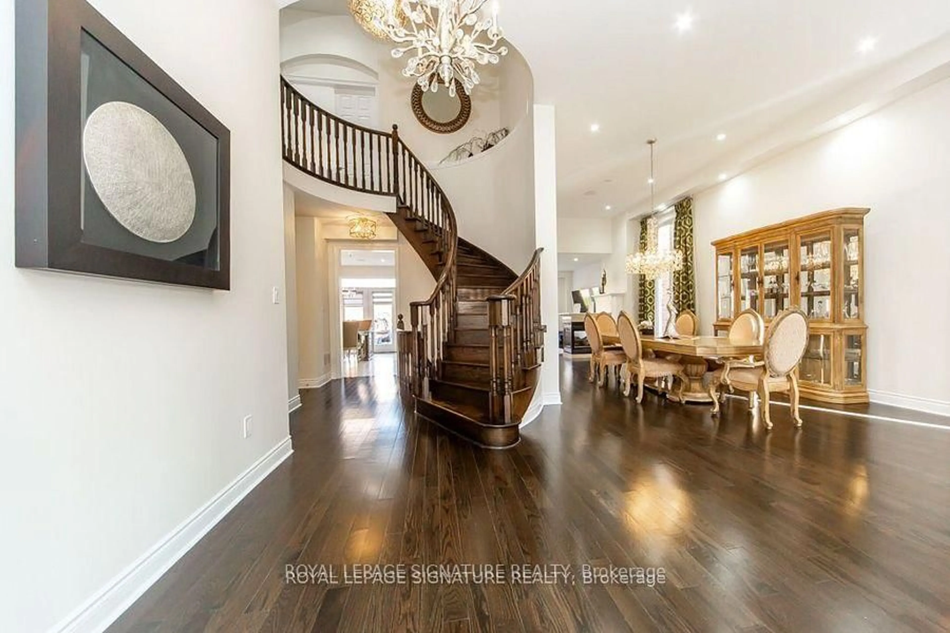
EAST FACING HOME (lots of sunlight throughout the day & evenings) situated on premium PIE Shaped 60' FT WIDE LOT at the back almost!!! Epitome of Luxury Living !!! A powerful combination of location, space, and thoughtfully designed very practical layout !!! $250,000 spent on expansive upgrades !!! Stunning Detached Home in Brampton's highly sought-after Credit Valley community offering close to 3000 SQ FT of elegant living space loaded with tons of expansive upgrades including custom FIBER GLASS Double Door Entrance with 10'FT HIGH Main floor/ 9'FT HIGH 2nd floor ceiling heights, custom WAINSCOTTING & Accent Walls, Waffled Ceiling in family Room, Modern Kitchen Cabinets & ALL Bedrooms custom Closets. Pot Lights, Hardwood Floors & Expansive Light Fixtures to name a few (see attached PDF for complete list of upgrades) Separate Living/ Dining for guests plus HUGE Family Room with Fireplace. Oak Stairs leading to 2nd floor with oversized 4 Bedrooms/ 3 FULL Baths. Walking distance to TRIVENI MANDIR, Plaza, Schools & all amenities. INTERLOCKED & fully fenced Backyard for privacy.
Upcoming Open Houses
Property Details
Interior
Features
Main Floor
Living
5.791 x 3.352hardwood floor / Pot Lights
Dining
5.791 x 3.352hardwood floor / Pot Lights
Foyer
6.096 x 4.572Spiral Stairs / Wainscoting / Led Lighting
Great Rm
4.786 x 4.876hardwood floor / Pot Lights / Coffered Ceiling
Exterior
Features
Parking
Garage spaces 2
Garage type Built-In
Other parking spaces 4
Total parking spaces 6
Property History
 46
46