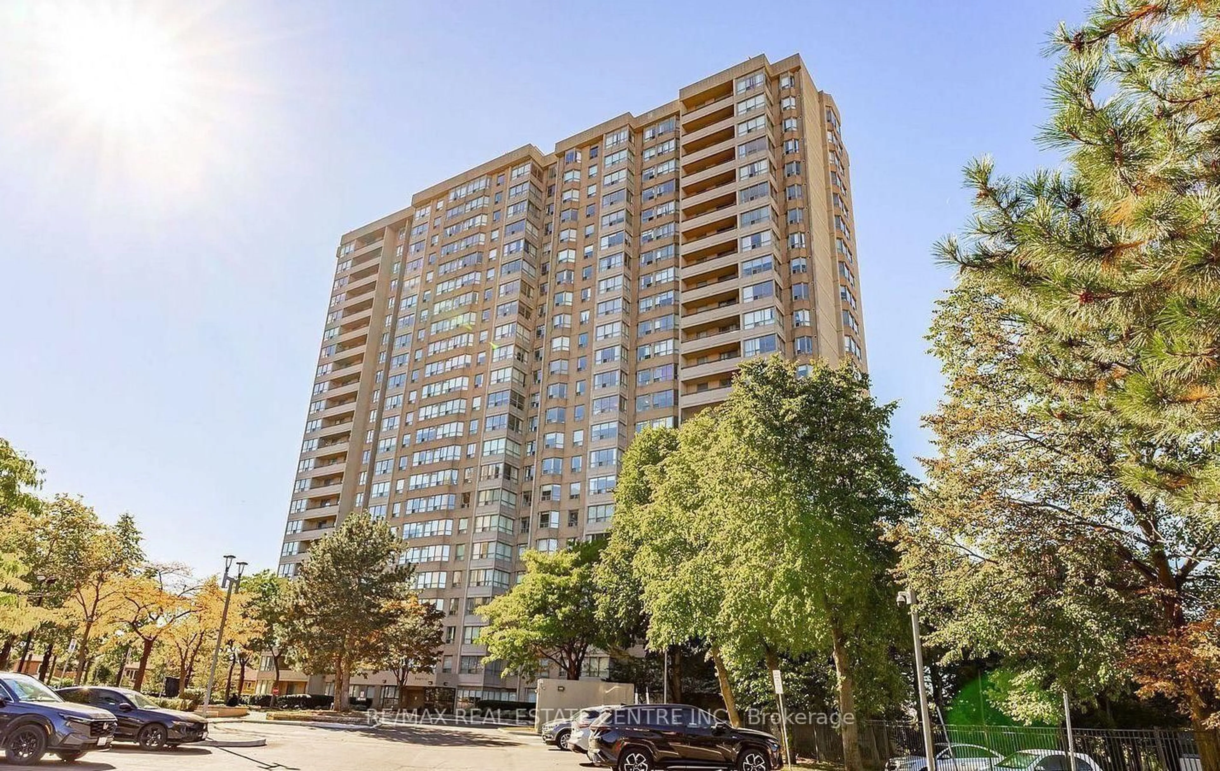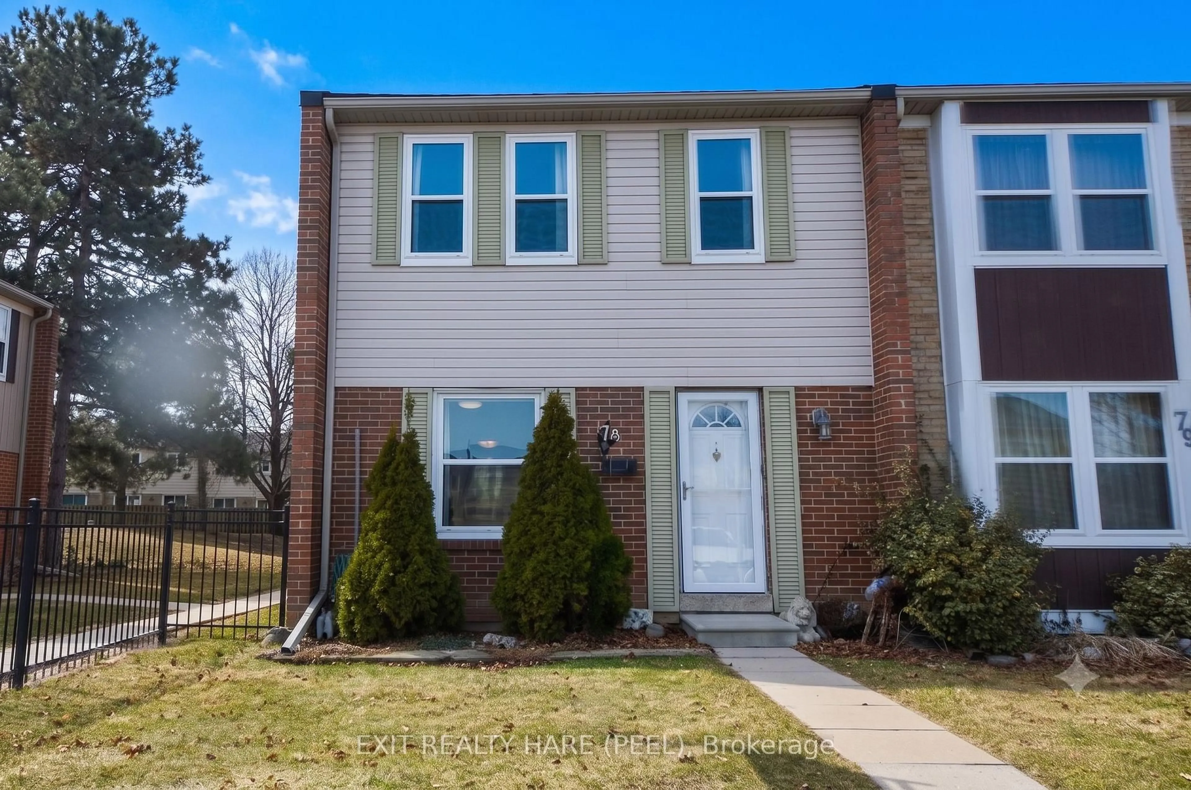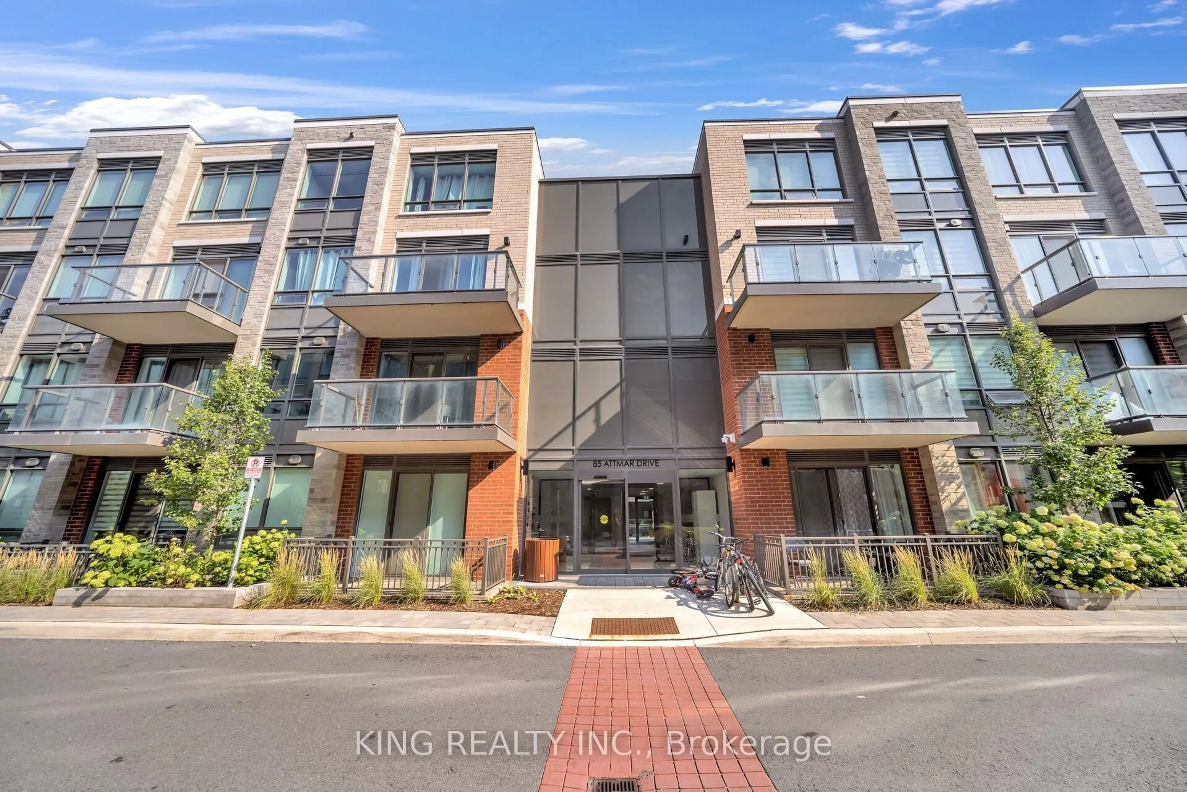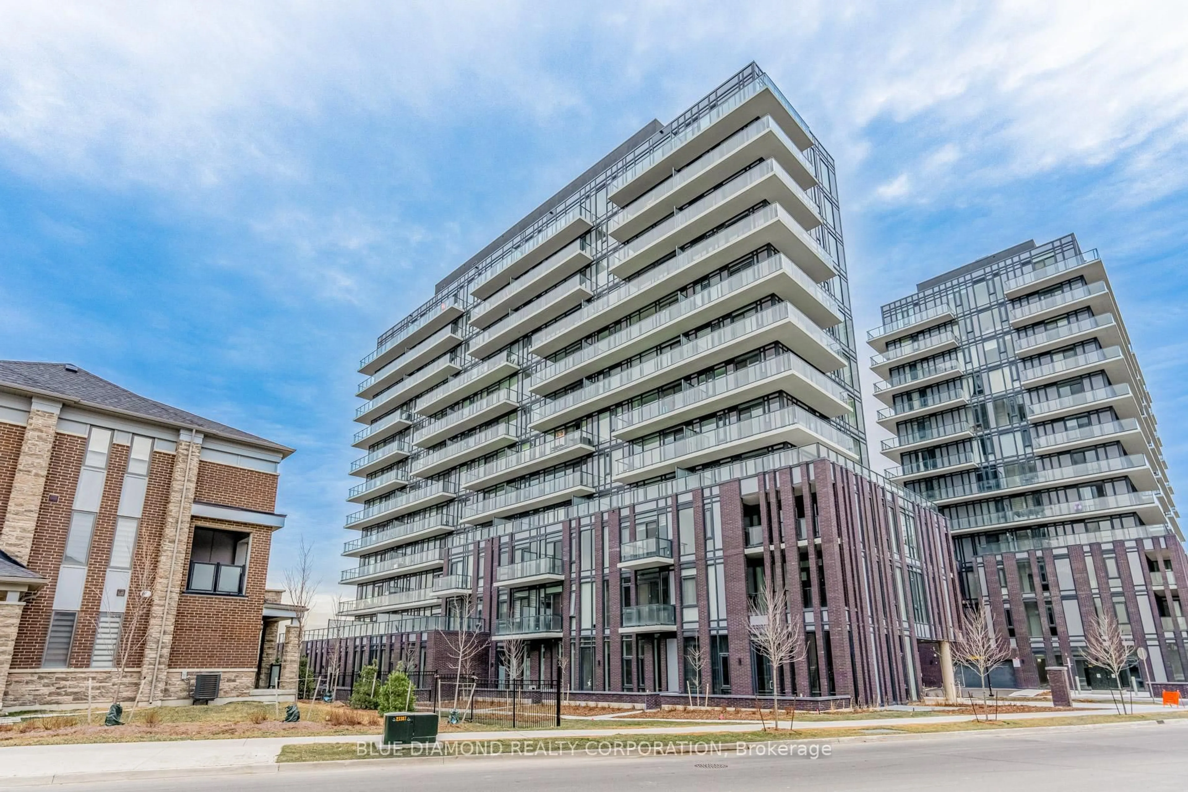
10 Malta Ave #1501, Brampton, Ontario L6Y 4G6
Contact us about this property
Highlights
Estimated valueThis is the price Wahi expects this property to sell for.
The calculation is powered by our Instant Home Value Estimate, which uses current market and property price trends to estimate your home’s value with a 90% accuracy rate.Not available
Price/Sqft$309/sqft
Monthly cost
Open Calculator
Description
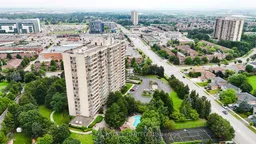
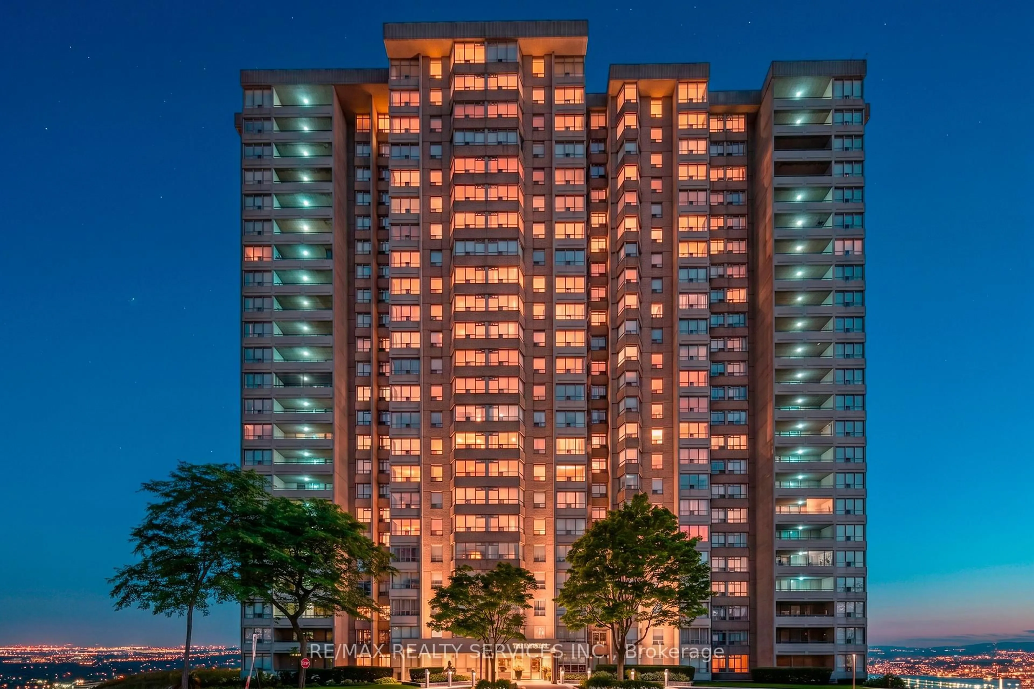
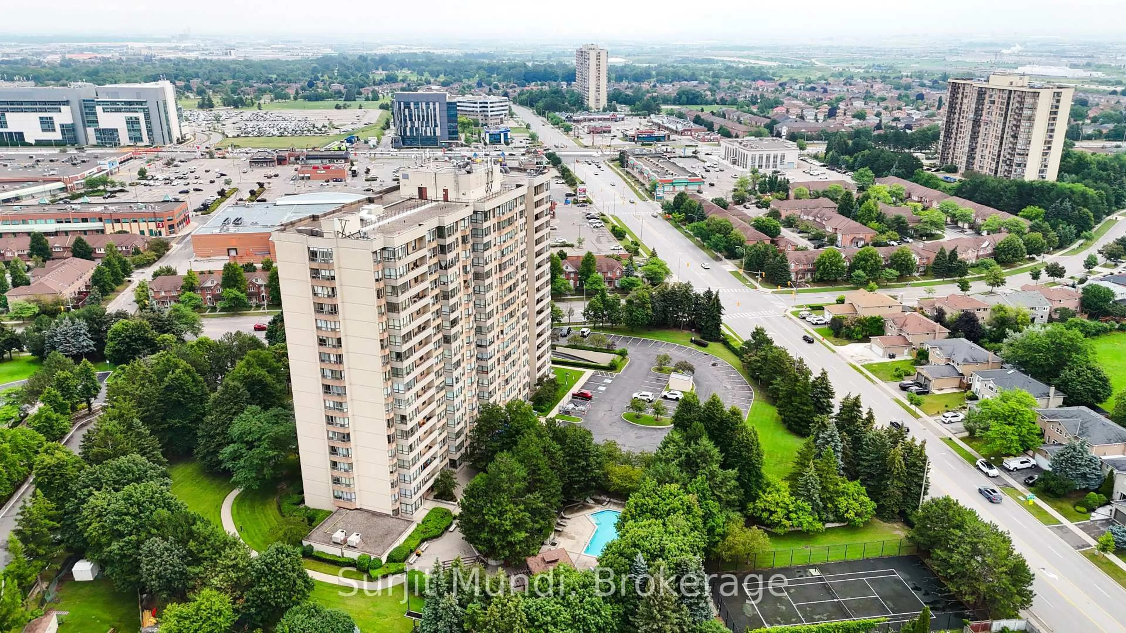
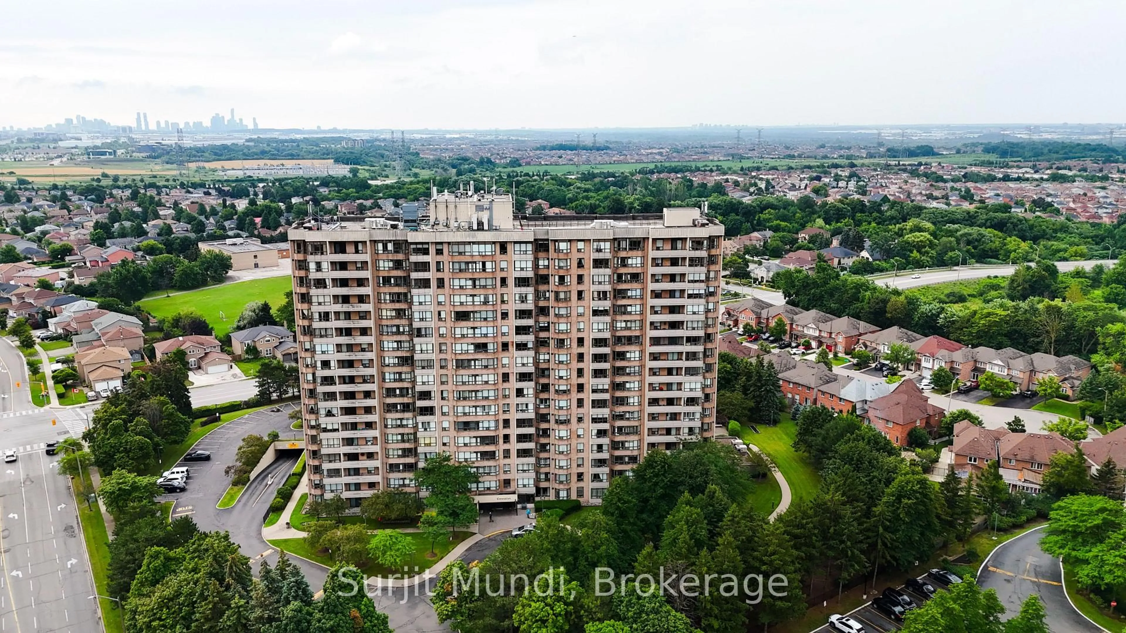
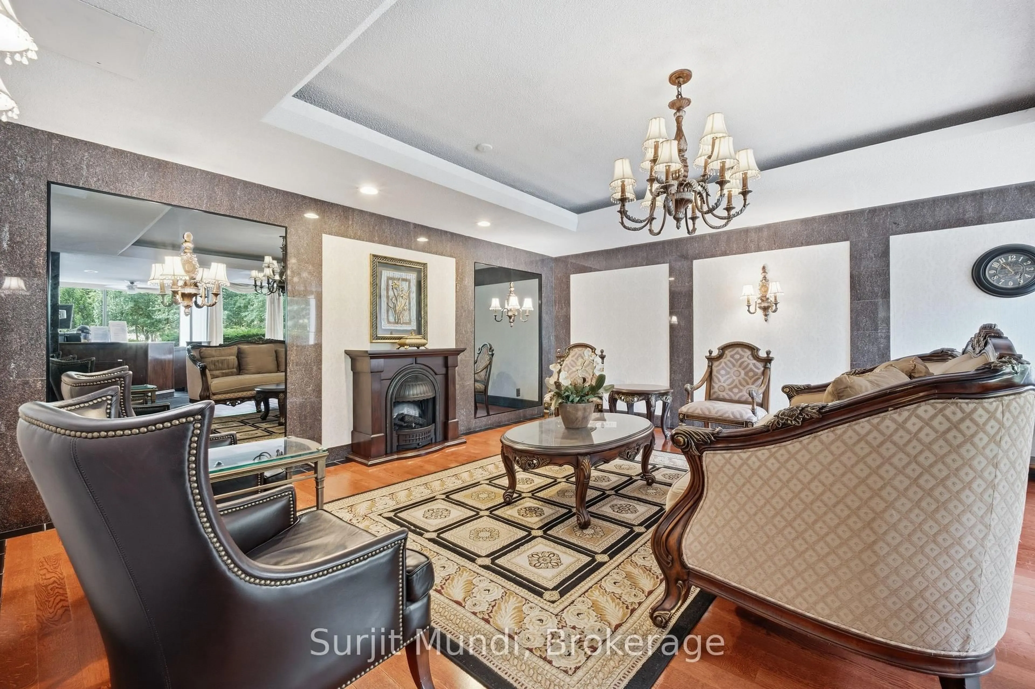
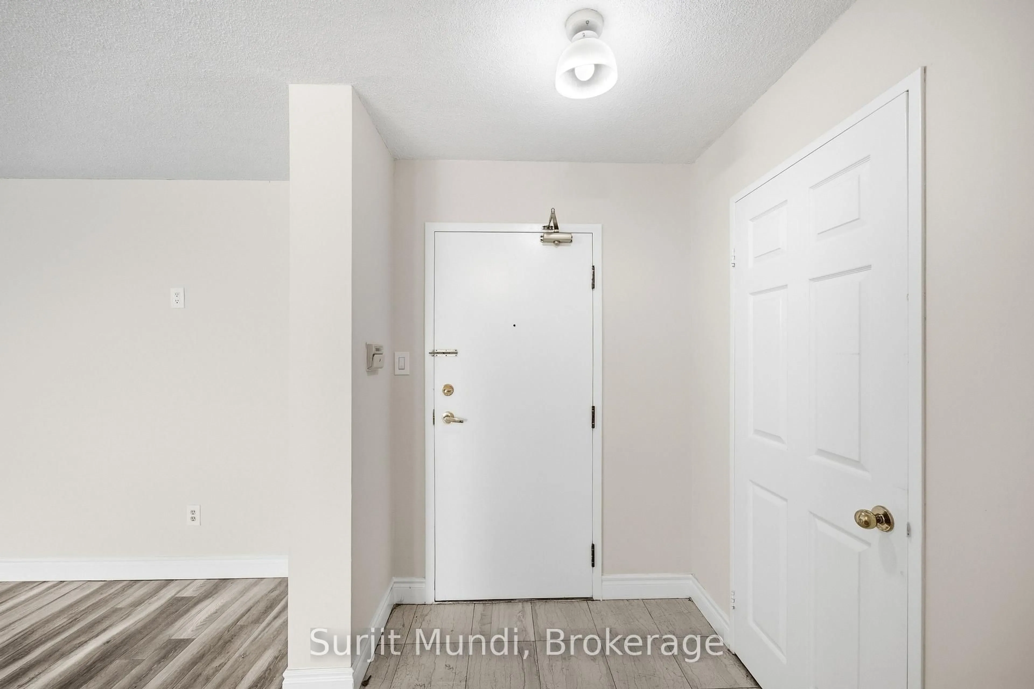
Welcome to this exceptional 2-bedroom, 2-bathroom condo offering one of the building's most sought-after layouts and breathtaking southwest views. Thoughtfully designed for both comfort and sophisticated living, this bright and spacious suite features an upgraded white eat-in kitchen with abundant cabinetry, a generous open-concept living and dining area, and a versatile solarium-ideal for a stylish home office, reading lounge, or potential third bedroom. The elegant primary suite offers a private 4-piece ensuite and walk-in closet, complemented by convenient ensuite laundry, one parking space, and a locker.Step outside to the open balcony and enjoy stunning southwest vistas-perfect for relaxing or entertaining. Residents enjoy an impressive array of resort-style amenities, including an indoor swimming pool, sauna, basketball court, tennis courts, and more. Ideally situated in a highly convenient and desirable location close to public transit, Sheridan College, premier shopping, restaurants, schools, parks, scenic walking trails, and major highways including the 407 and 410. A wonderful opportunity to enjoy spacious condo living with exceptional amenities and unmatched convenience.
Property Details
Interior
Features
Ground Floor
2nd Br
4.03 x 2.76Laminate / Large Closet
Solarium
3.86 x 2.77Laminate
Primary
4.57 x 3.36Ceramic Floor / Laminate / Large Closet
Kitchen
4.92 x 2.26Ceramic Floor / Eat-In Kitchen
Exterior
Parking
Garage spaces 1
Garage type Underground
Other parking spaces 0
Total parking spaces 1
Condo Details
Inclusions
Property History
 20
20