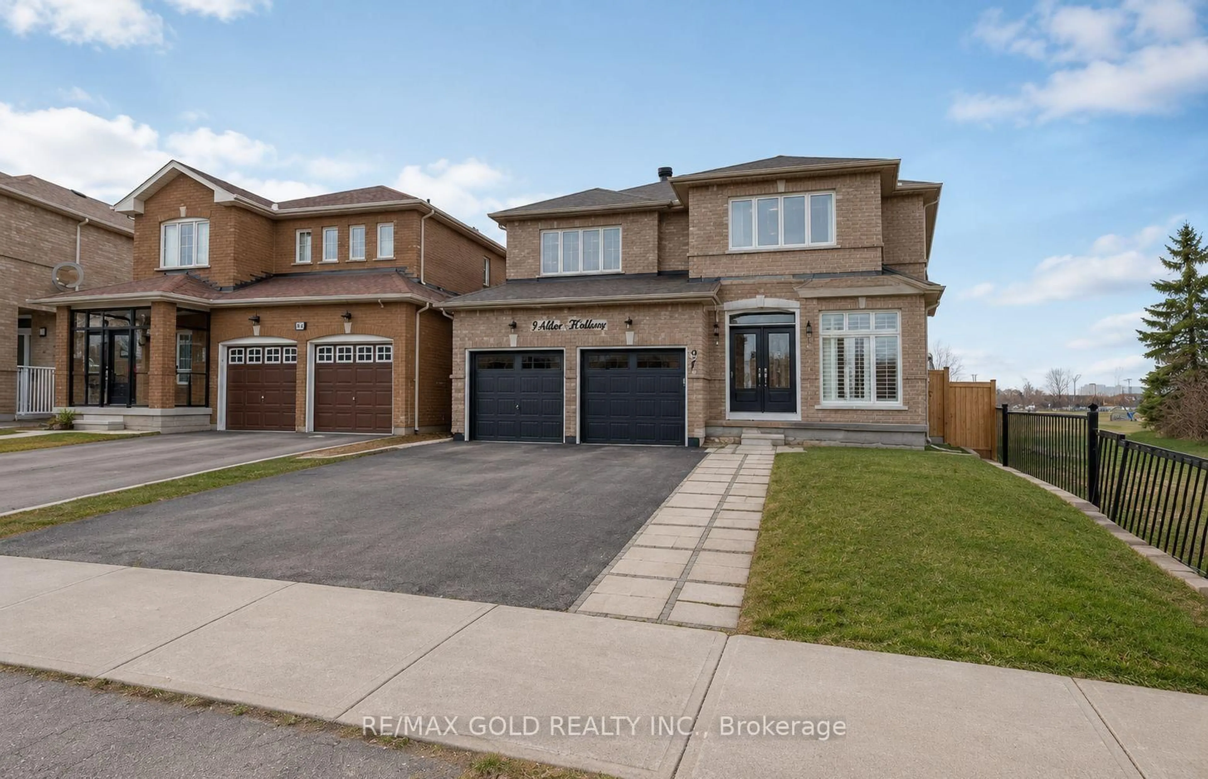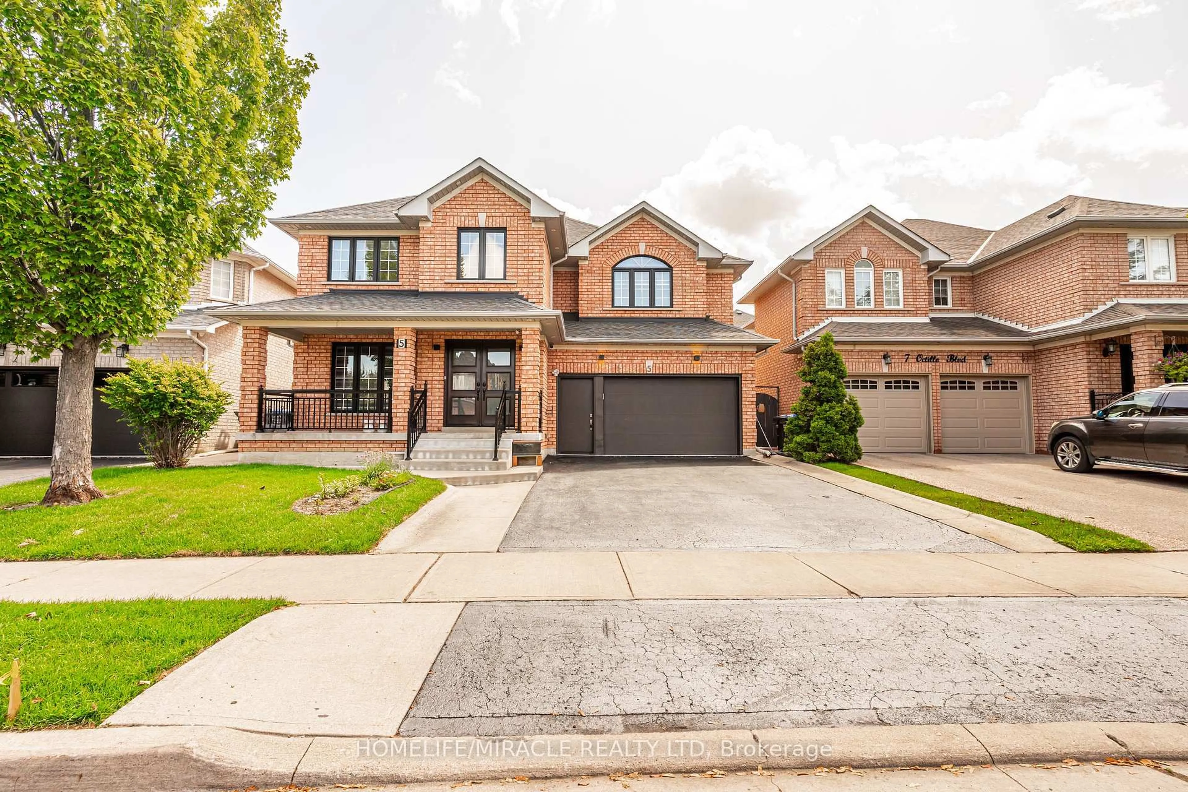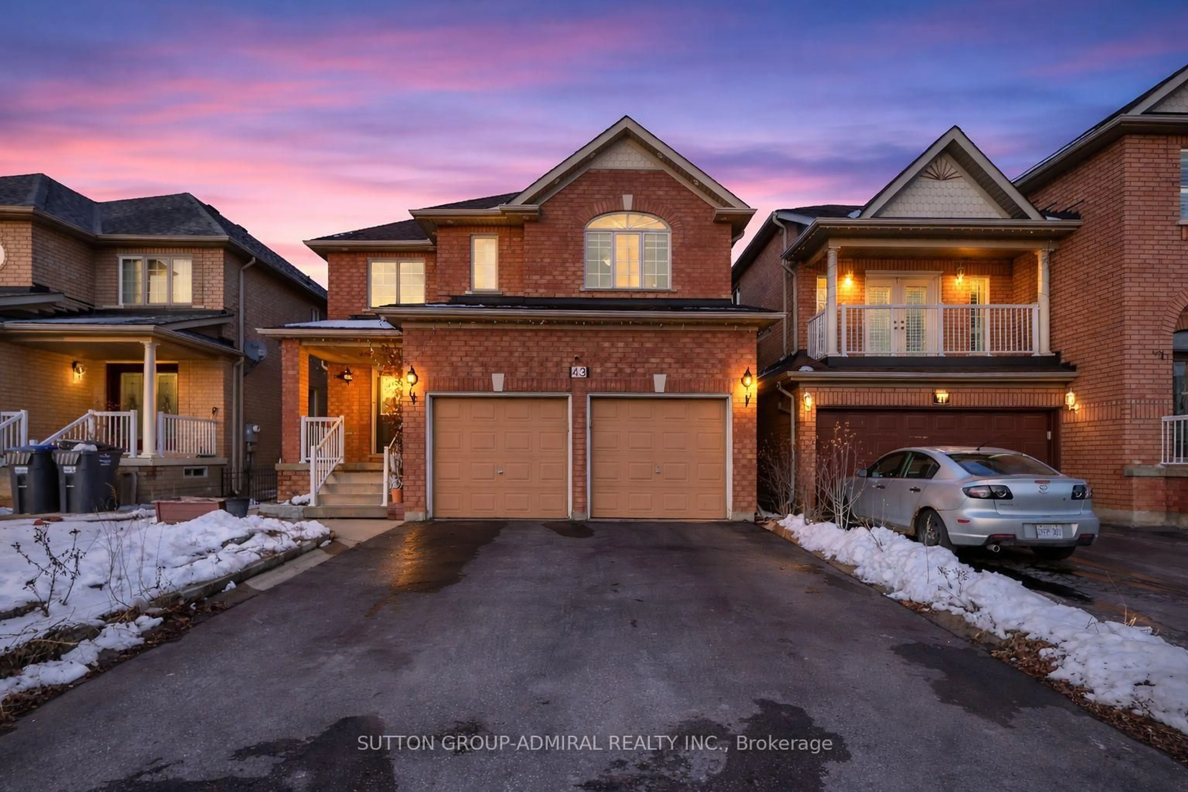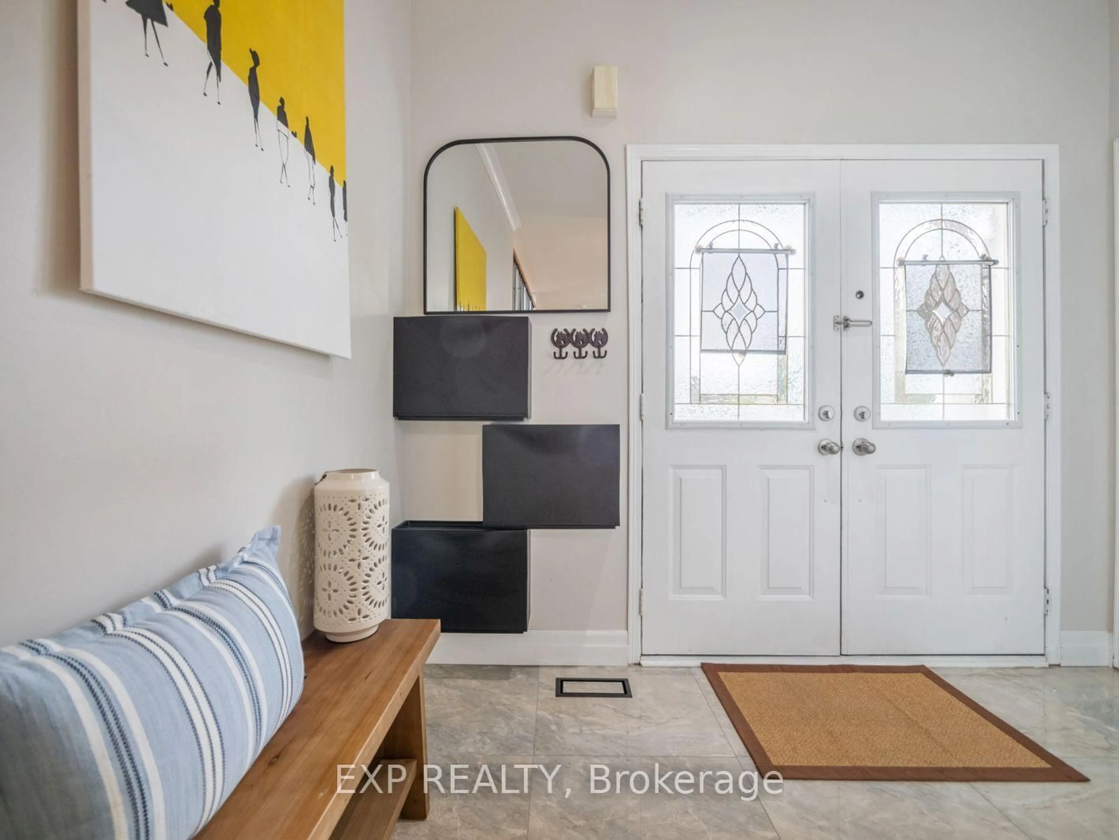
10 Midvale Rd, Brampton, Ontario L7A 2N1
Contact us about this property
Highlights
Estimated valueThis is the price Wahi expects this property to sell for.
The calculation is powered by our Instant Home Value Estimate, which uses current market and property price trends to estimate your home’s value with a 90% accuracy rate.Not available
Price/Sqft$447/sqft
Monthly cost
Open Calculator
Description
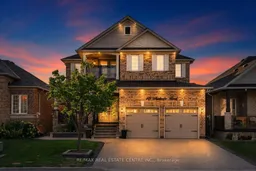
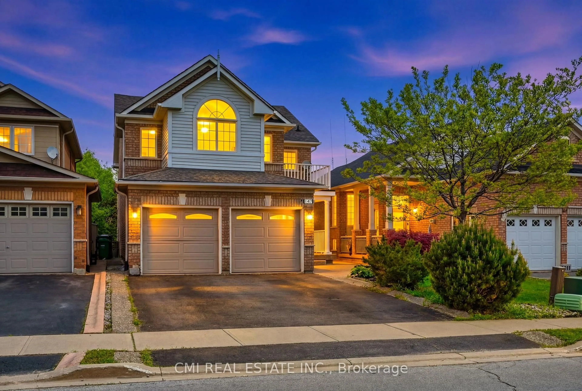
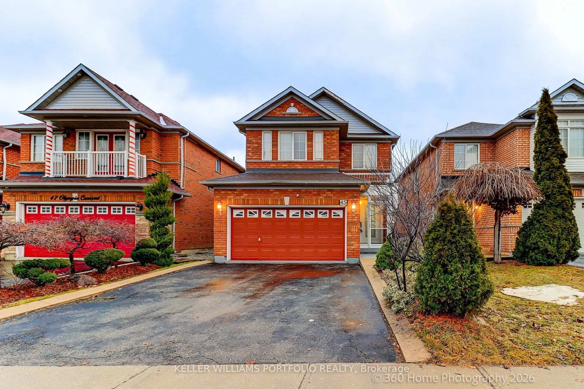
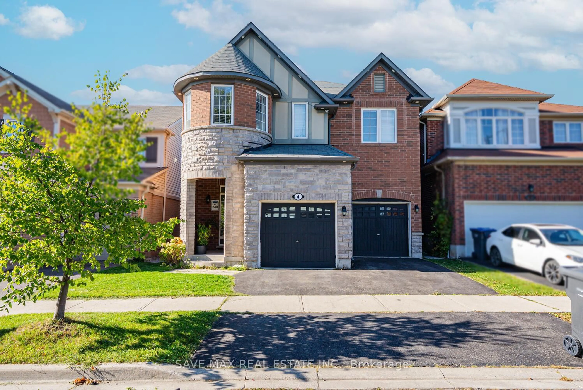
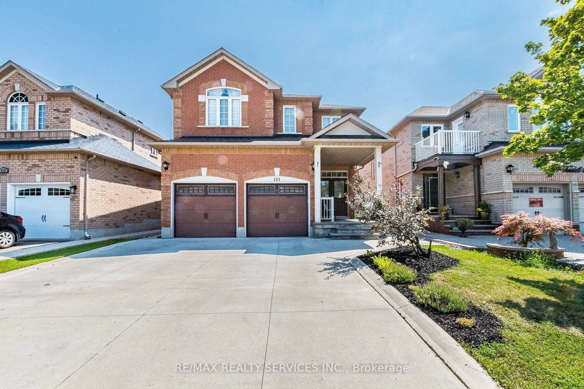
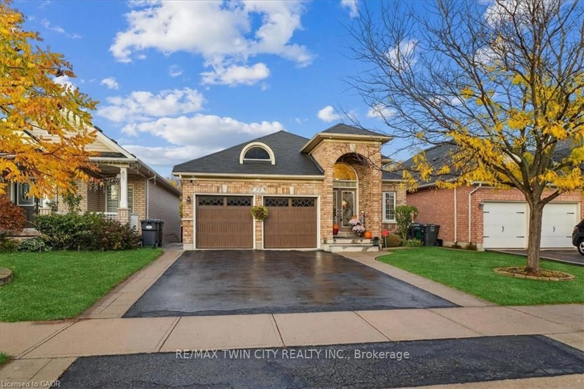
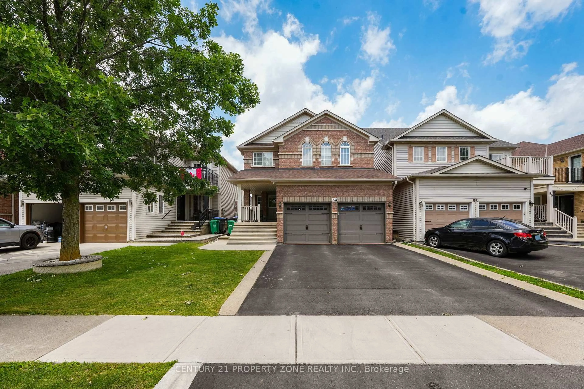
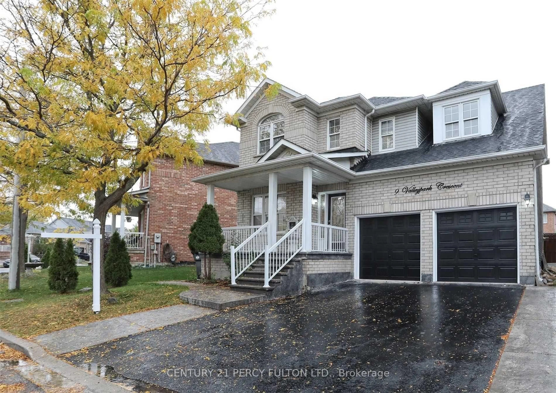
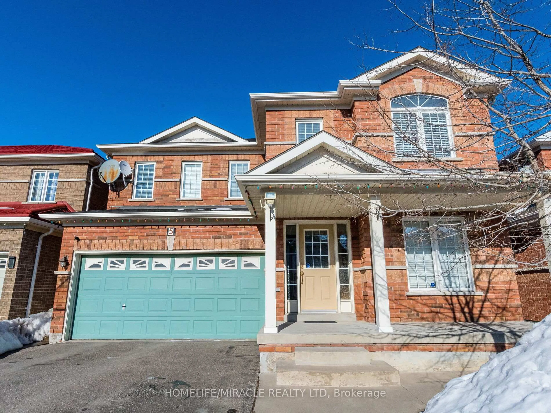
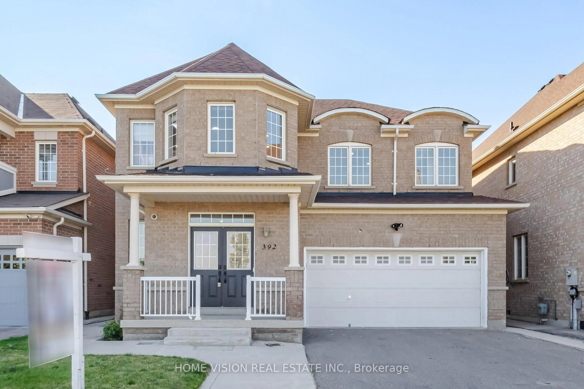
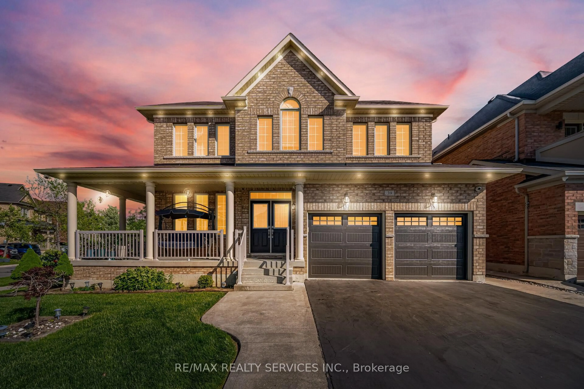
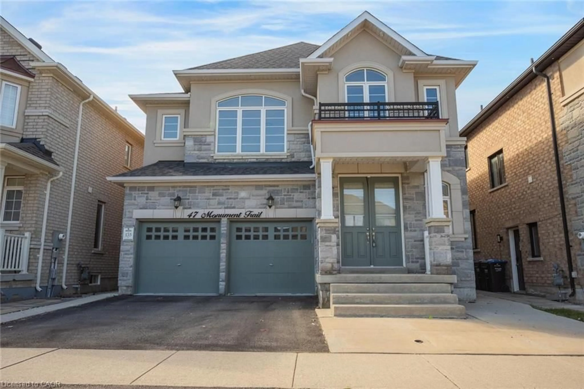
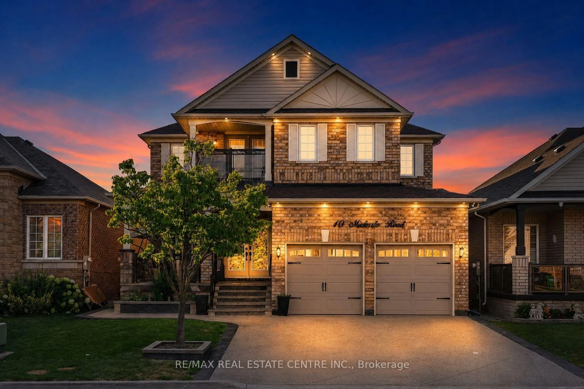
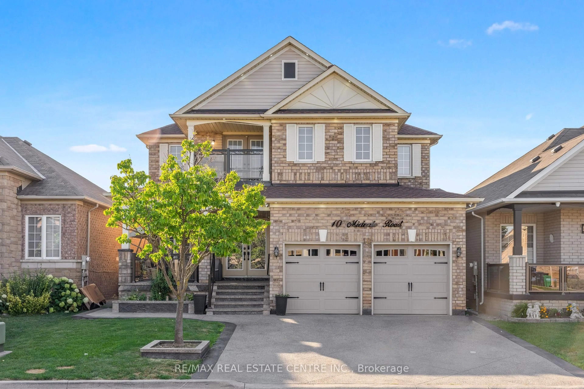
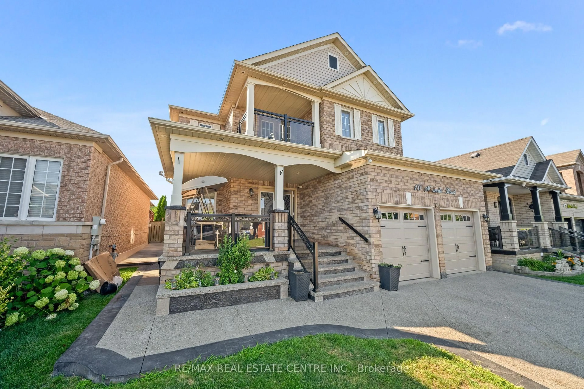
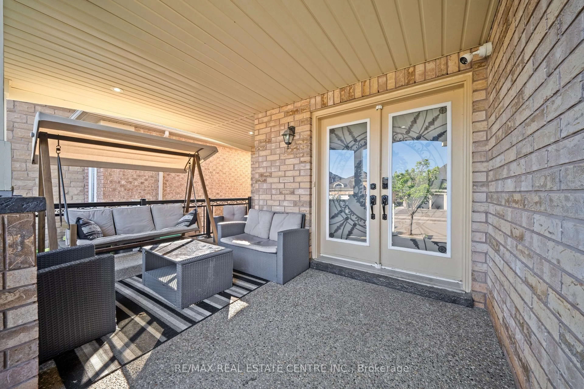
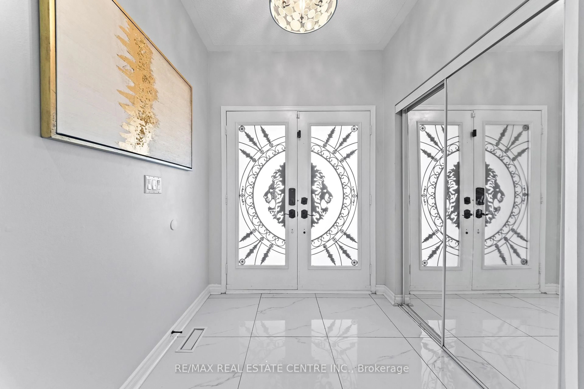
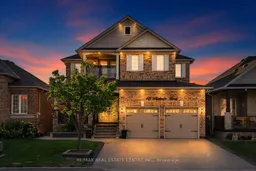
Welcome to this stunning, fully renovated worth $150000, 4-bedroom home offering a spacious and versatile layout with separate living, dining, and family rooms. The beautifully renovated kitchen features brand-new cabinetry, stylish new tiles, new appliances, and elegant quartz countertops. The main floor also includes a dedicated office can be used as bedroom, while the entire home is carpet-free and thoughtfully updated throughout. Upstairs offers four generously sized bedrooms, fully renovated washrooms with quartz countertops, convenient balcony access, and an additional den ideal for a home office, study, or sitting area. The finished basement with separate entrance features a huge recreation area and full washroom, providing excellent additional living space. Enjoy pot lights inside and outside, a stamped concrete driveway with no sidewalk and parking for up to 4 vehicles, plus a spacious front porch perfect for outdoor seating. Huge backyard offers plenty of space to create your own outdoor retreat, including room for a gazebo."Motivated Seller"
Property Details
Interior
Features
Main Floor
Dining
6.4 x 3.6Combined W/Living / hardwood floor / Open Concept
Kitchen
4.55 x 4.05Stainless Steel Appl / Tile Floor / Quartz Counter
Family
4.1 x 4.05Gas Fireplace / hardwood floor / Open Concept
Living
6.4 x 3.6Combined W/Dining / hardwood floor / Window
Exterior
Features
Parking
Garage spaces 2
Garage type Attached
Other parking spaces 4
Total parking spaces 6
Property History
 37
37