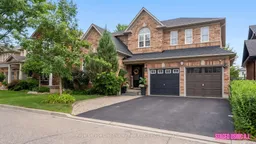
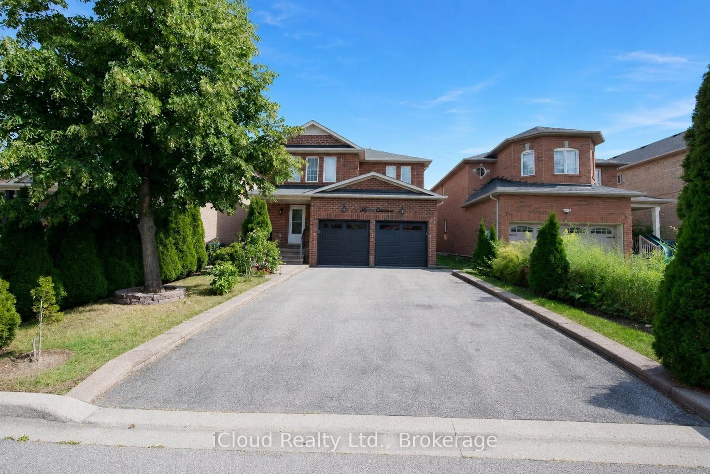
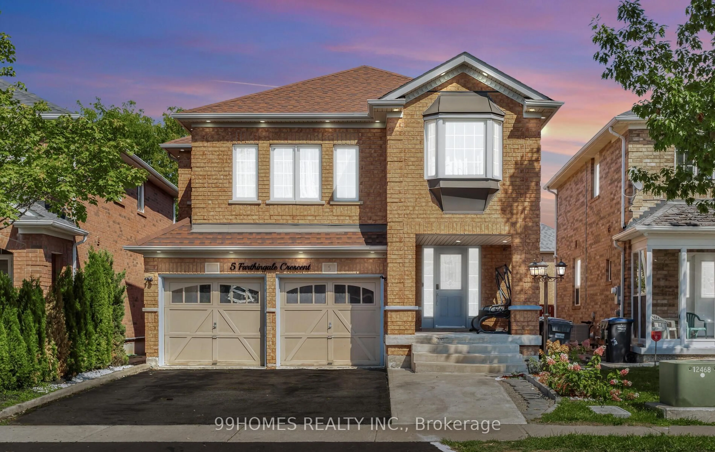
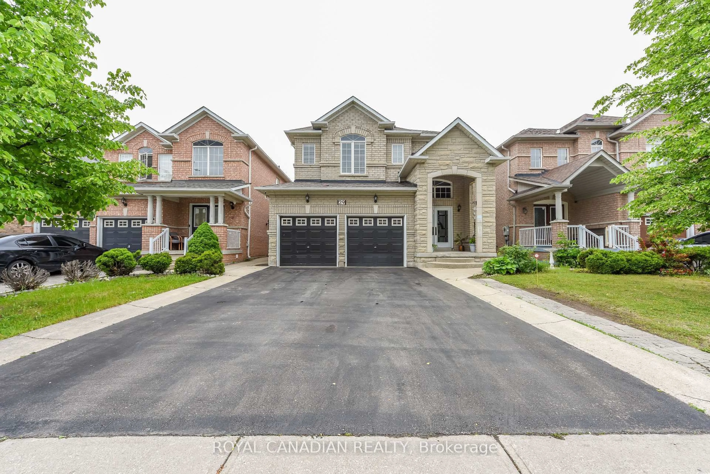
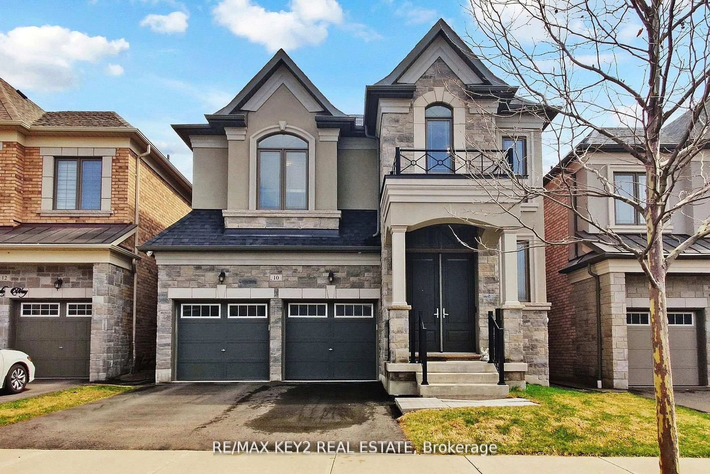
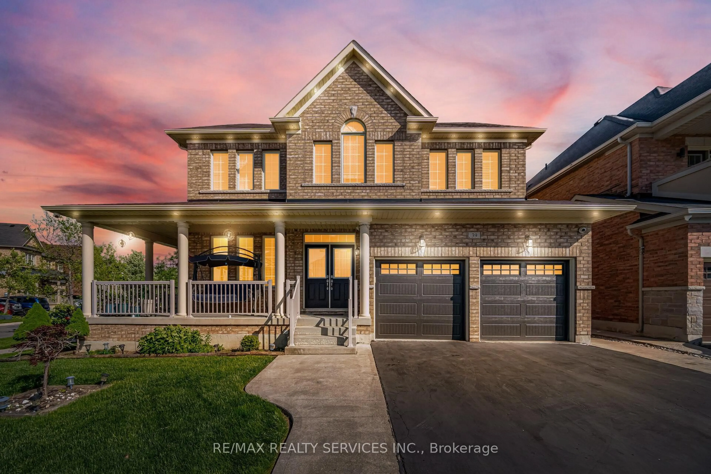
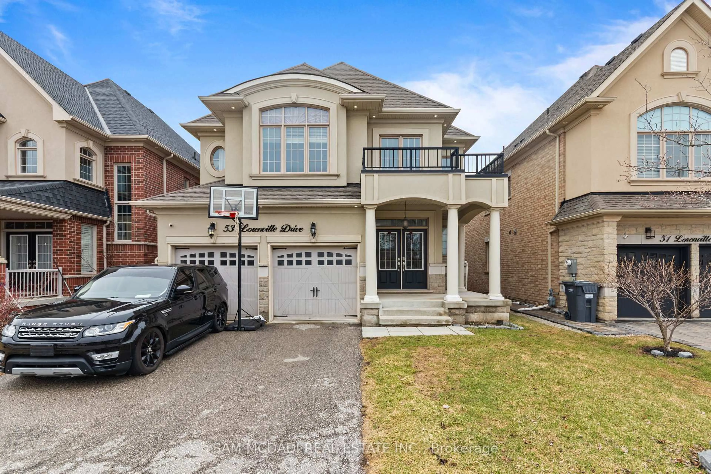
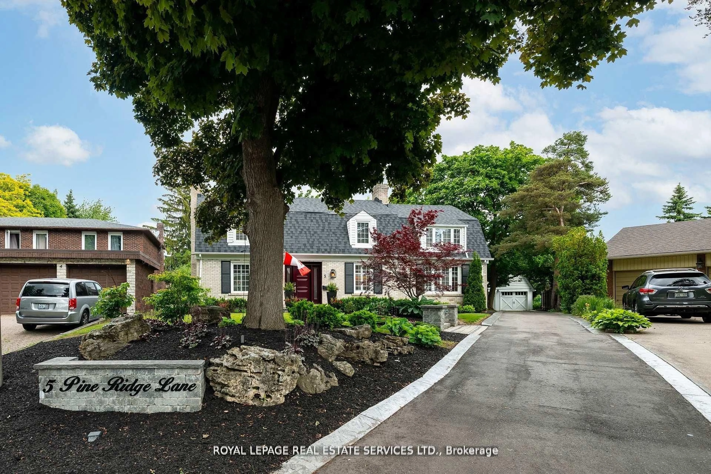
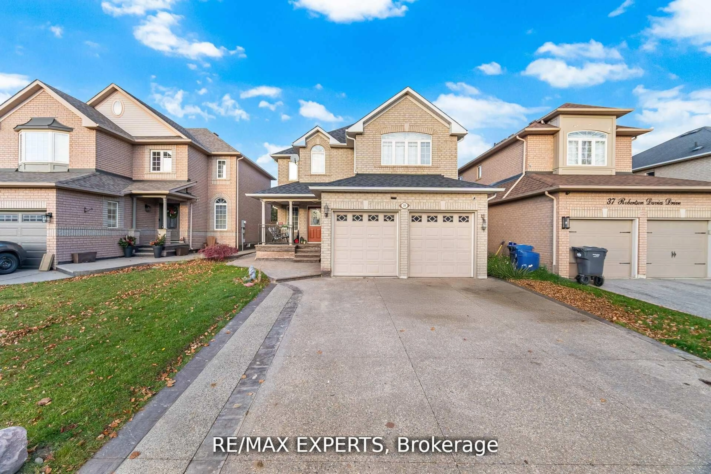
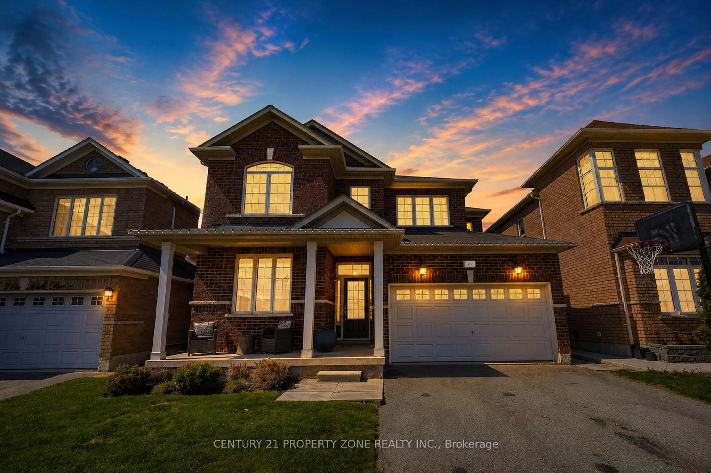
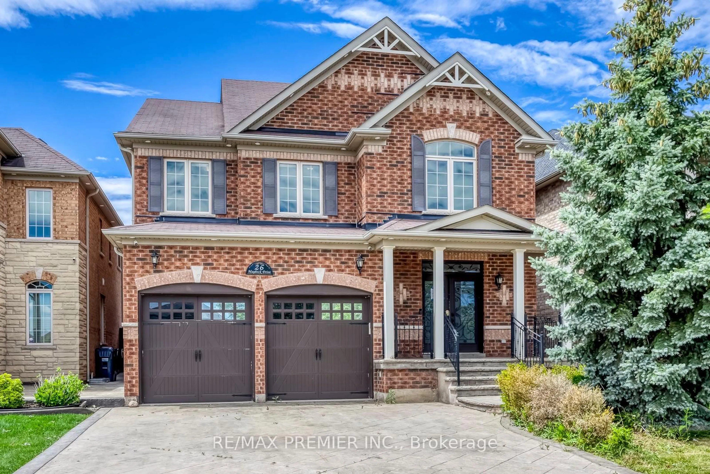
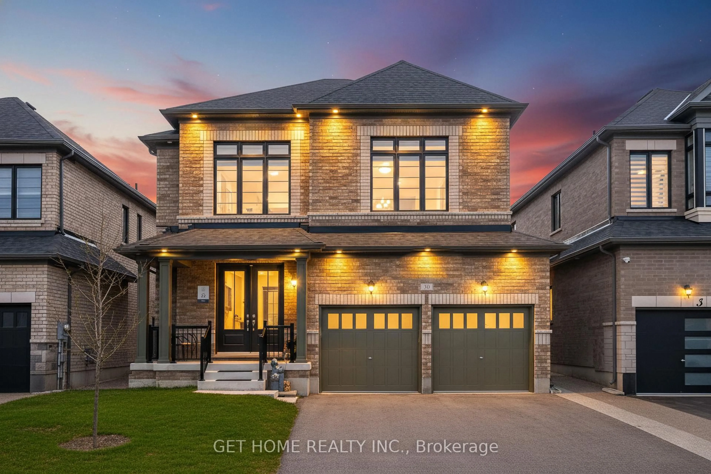
Home with brick exterior material, street for 15 Courtsfield Cres, Brampton Ontario L7A 2E3

15 Courtsfield Cres, Brampton, Ontario L7A 2E3

Detached
4 + 2
4
~2500-3000 sqft
$849,900
Get pre-qualifiedPowered by nesto
Detached
4 + 2
4
~2500-3000 sqft

Contact us about this property

Call

Highlights

Property Estimate

Estimated valueNot available

Price/Sqft$311/sqft

Monthly cost

Open Calculator

Description

DO NOT MISS THIS! Spacious detached home situated on a premium lot with a 2-car garage, tucked away on a quiet street in desirable Fletcher's Meadow. Offering generous principal rooms and a functional layout, this home provides plenty of space for growing families, multi-generational living, or work-from-home needs. The main level features a bright kitchen and dining area, a welcoming living space, and excellent potential to personalize and make the home your own. Upstairs, you will find well-sized bedrooms with ample storage throughout. The partially finished basement requires updating but offers excellent potential for additional living space, a recreation room, home gym, office, or future man cave. Step outside to a private backyard with plenty of room to relax, garden, or host summer BBQs. Conveniently located close to parks, schools, shopping, everyday amenities, Credit Valley GO Station, and Fletcher's Meadow Plaza. A fantastic opportunity to purchase a spacious detached home, add your personal touches, and create lasting value in a sought-after Brampton neighbourhood.


Property Details

Style2-Storey
View-
Age of property-
SqFt~2500-3000 SqFt
Lot Size4,159 SqFt(86.78 x 47.93)
Parking Spaces5
MLS ®NumberW13637228
Community NameFletcher's Meadow
Data SourceTRREB
Listing byRoyal LePage Credit Valley Real Estate Inc., Brokerage

Features

Heating: Forced Air
Cooling: Central Air
Fireplace
Basement: Part Fin

Main Floor

Family

3.96 x 6.1

hardwood floor / O/Looks Dining / Large Window

Dining

3.96 x 6.1

hardwood floor / Combined W/Family / Open Concept

Living

4.57 x 4.88

hardwood floor / Large Window / Fireplace

Kitchen

3.35 x 7.3

Tile Floor / O/Looks Living


Features

Lot size: 4,159 SqFt

Parking

Garage spaces 2

Garage type Attached

Other parking spaces 3

Total parking spaces 5


Property History

Date unavailable
ListedActive
$849,900
< 1h on market
history photo preview9
Listing by trreb®
Property listed by Royal LePage Credit Valley Real Estate Inc., Brokerage, Brokerage

Agent Banner Image
Interested in this property?Get in touch to get the inside scoop.
Market Data - Fletcher's Meadow

Geo Zone Map ThumbnailFletcher's Meadow

Balanced Market

View Market Data

Detached house - for the past 30 days

Buyer's market Seller's market

Avg. Days on Market

Past 30 days

22 days

Compared to

2025

25 days

2024

27 days

2023

9 days

New Listings

Past 30 days

75 listings

Compared to

2025

85 listings

2024

78 listings

2023

86 listings

Units sold

Past 30 days

24 units

Compared to

2025

35 units

2024

29 units

2023

28 units

Median Sold Price

Past 30 days

$897,500

Compared to

2025

$985,000

2024

$1,070,000

2023

$1,206,500


Population and Demographics

Overview

Total population 59308
Average household income $132,402

Age (%)

0 to 19
27%
20 to 34
24%
35 to 49
22%
50 to 64
18%
65 and plus
9%

Household composition (%)

Single family
82%
Single person
8%
Multi person
5%
Multi family
5%

Mother tongue (%)

English
50%
Punjabi (Panjabi)
22%
Urdu
4%
Hindi
4%
Gujarati
3%
Tamil
3%
Tagalog (Pilipino, Filipino)
2%
Portuguese
2%
Others
2%

House tenancy (%)

Owners
89%
Renters
11%

What’s nearby?Essentials within 5 km

Local Logic

Transportation Scores

Estimated Budget