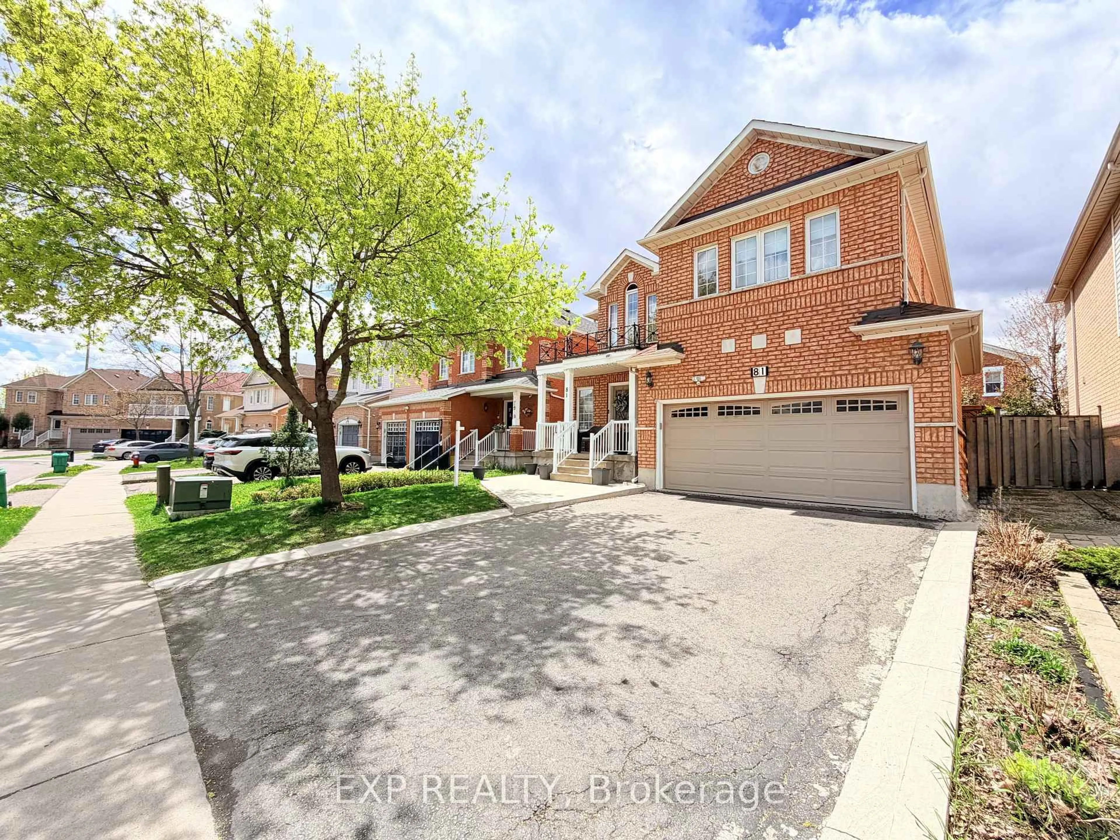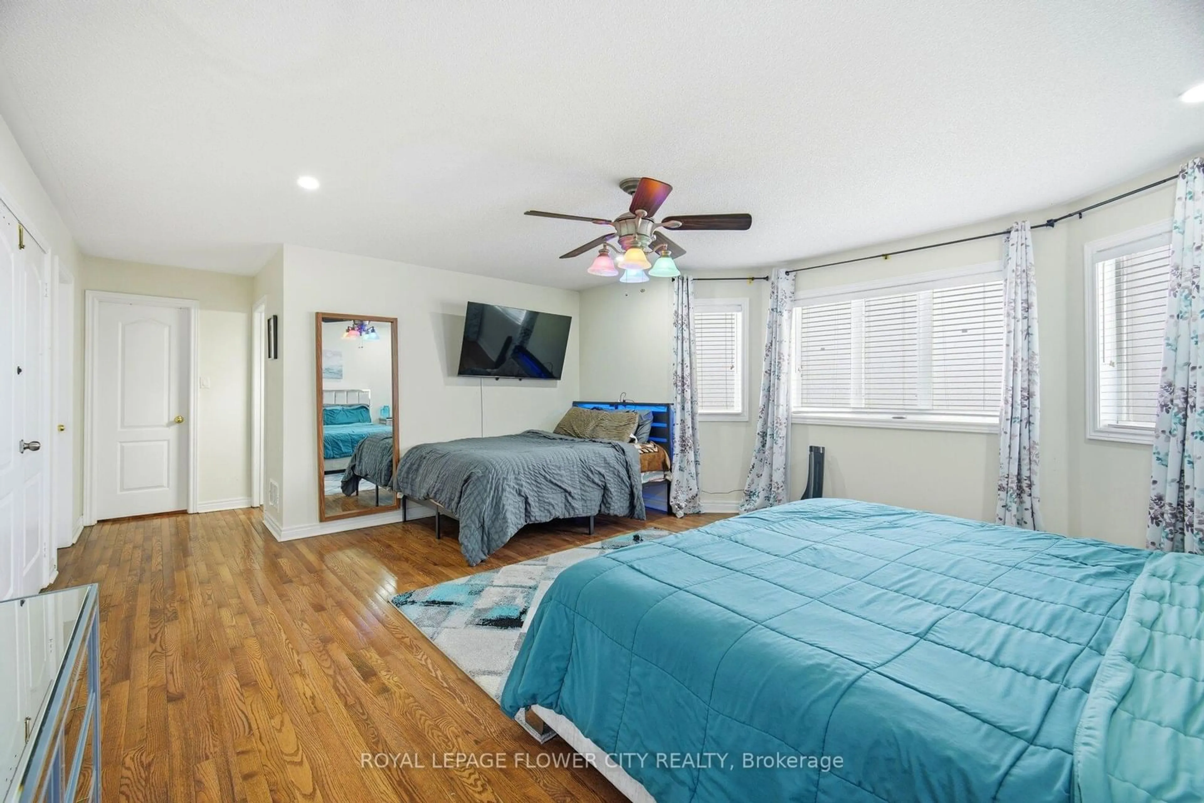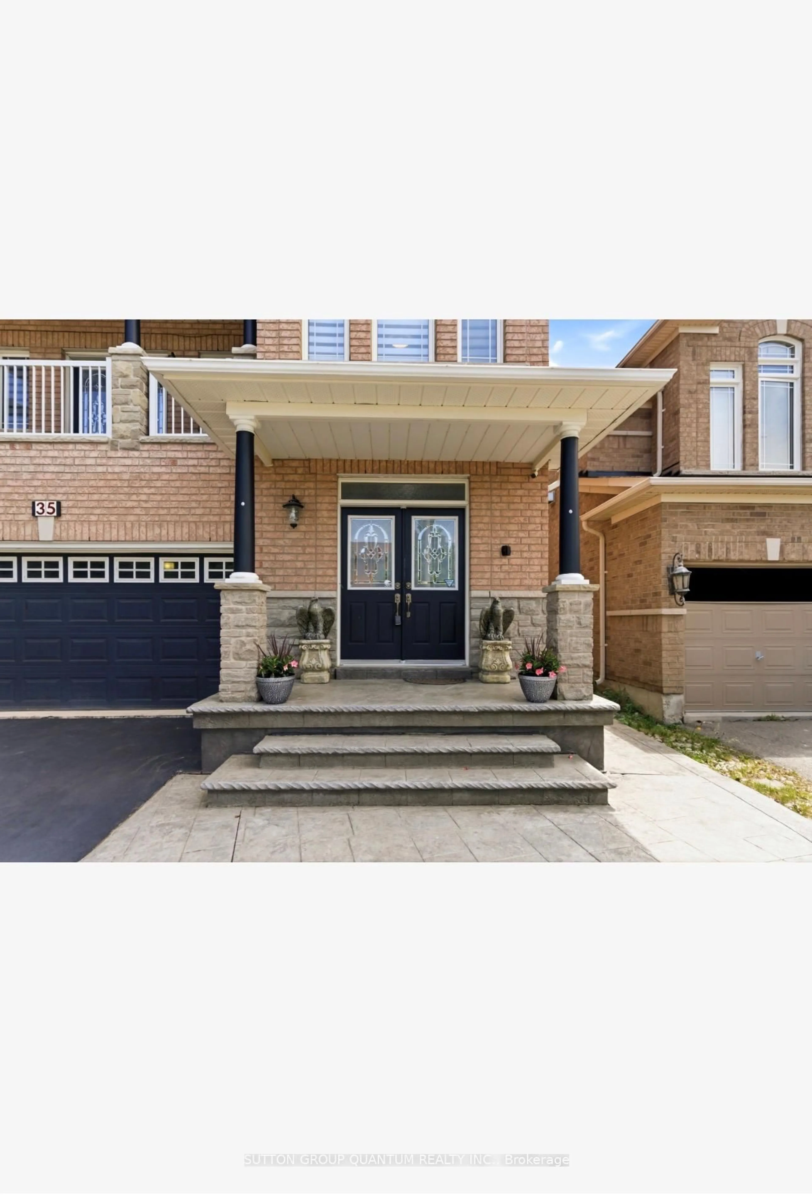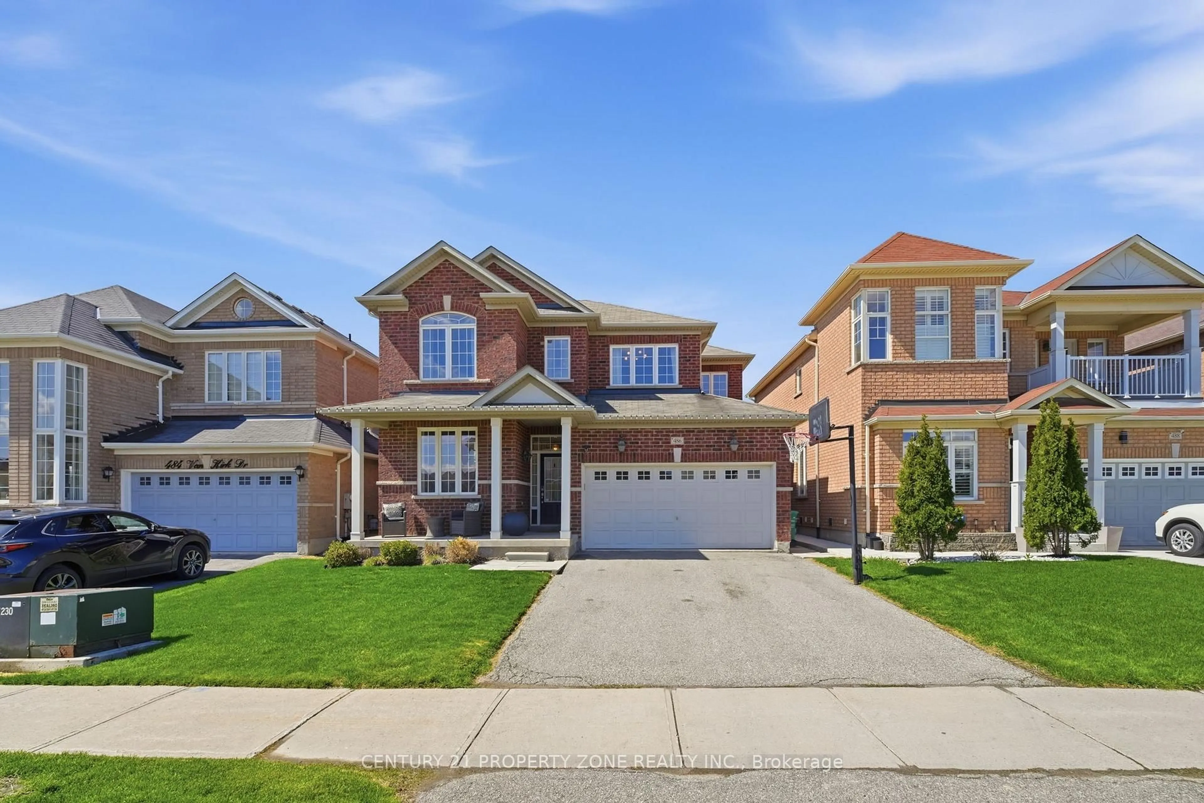
trreb/IMG-W14019302_64c165e3-803a-42b1-9843-e7bf649666de-l.jpg
Re-listed 19 days ago

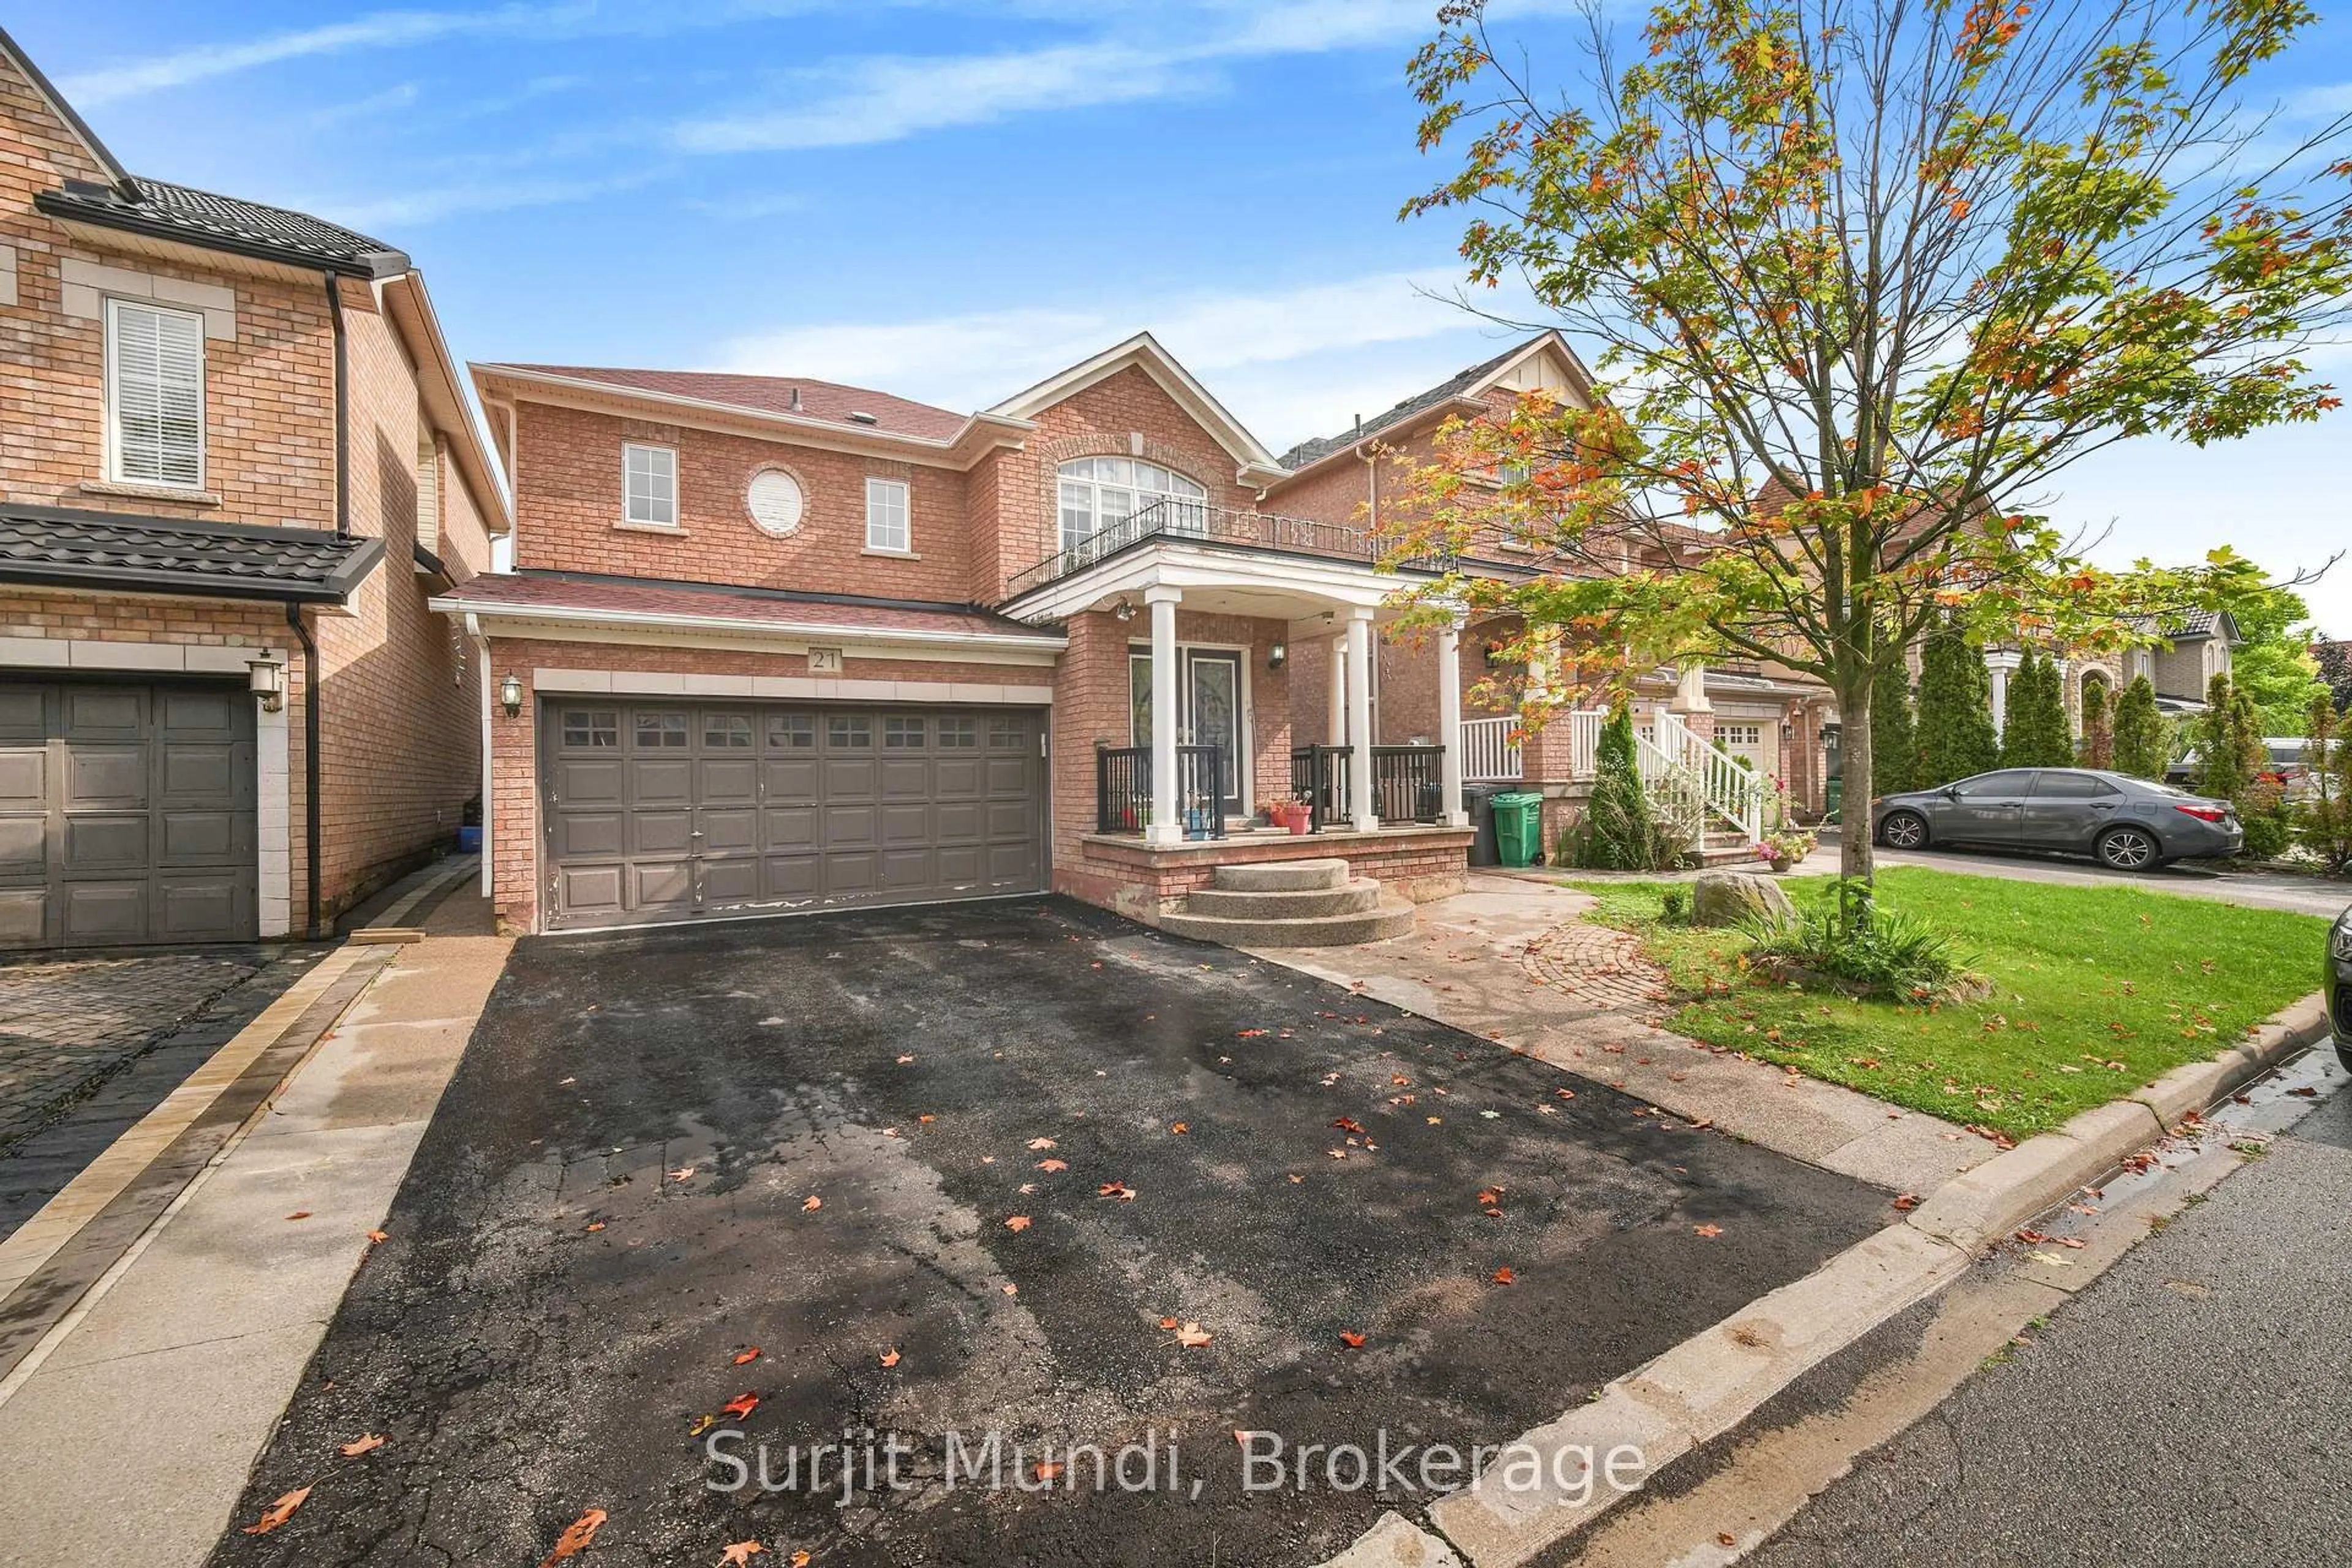
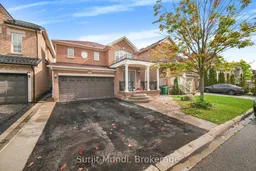
21 Amboise Cres, Brampton, Ontario L7A 3H2

Detached
4
3
~2000-2500 sqft
$•••,•••
$899,900
Get pre-qualifiedPowered by nesto
Detached
4
3
~2000-2500 sqft

Contact us about this property

Call

Highlights

Property Estimate

Days on market19 days

Total days on market
59 days

Estimated valueNot available

Price/Sqft$404/sqft

Monthly cost

Open Calculator

Description

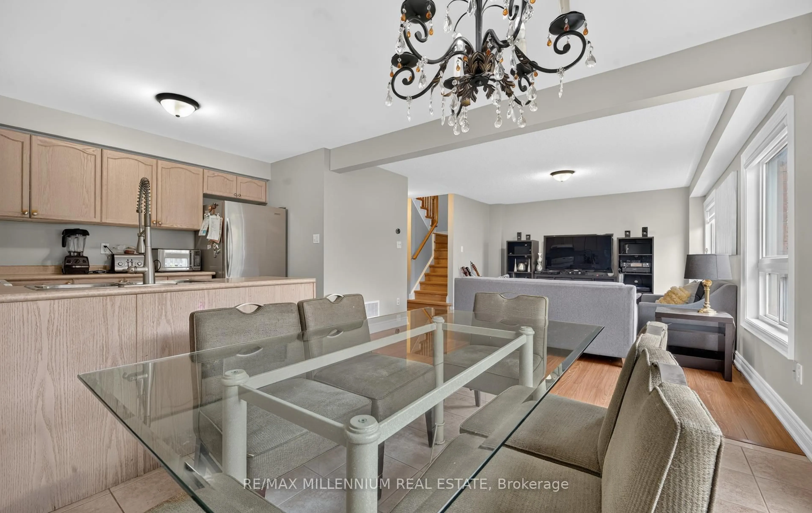
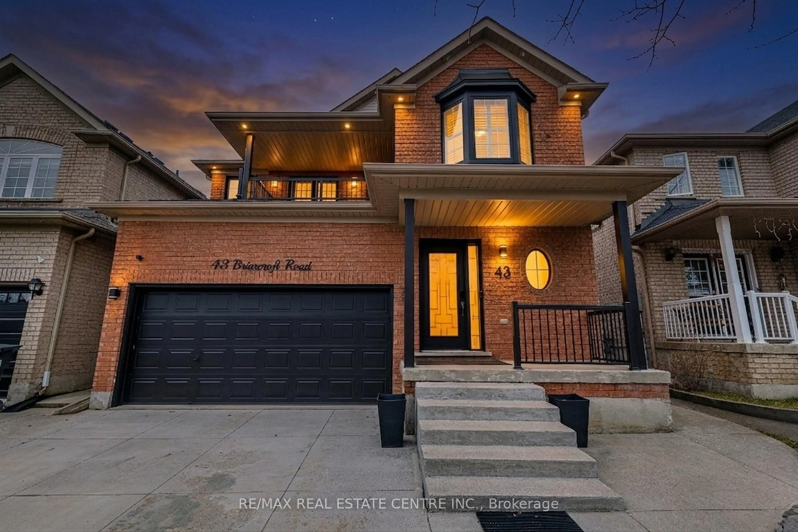
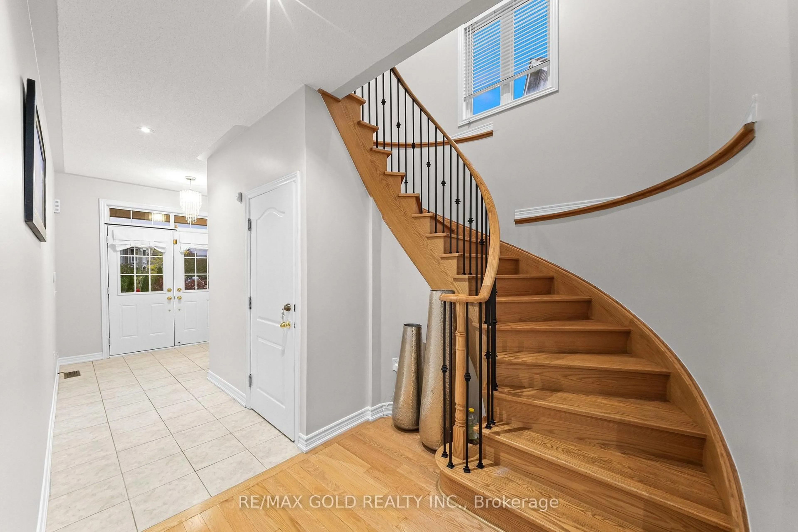
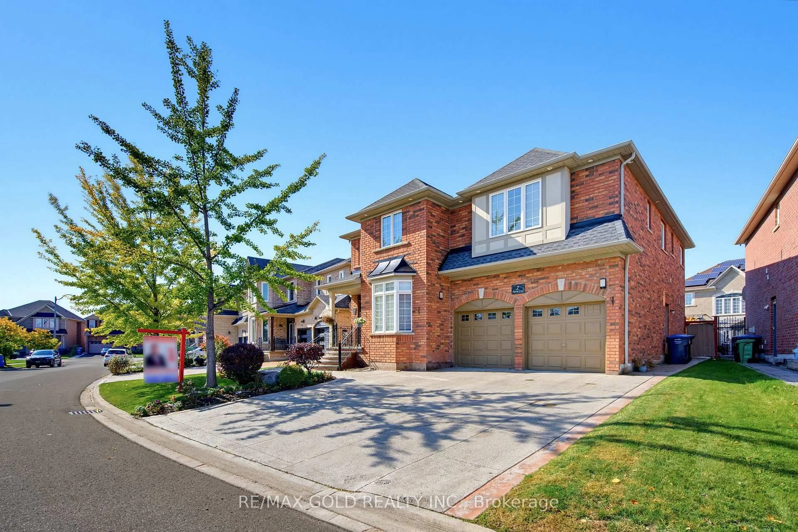
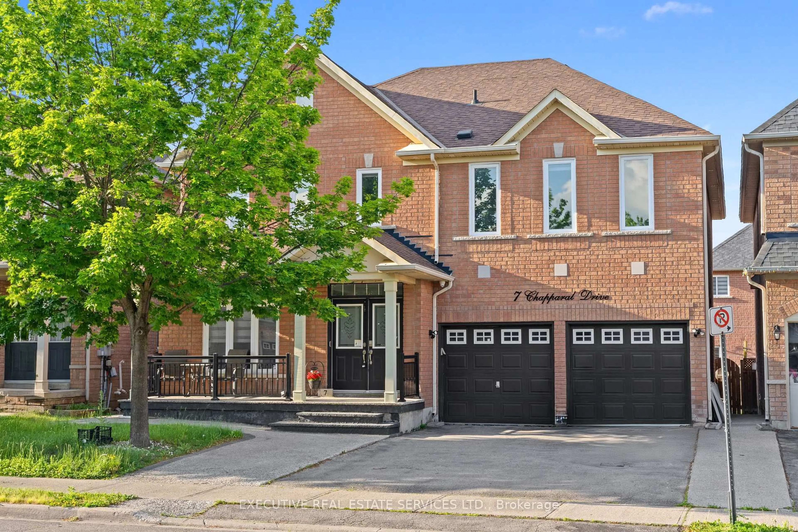
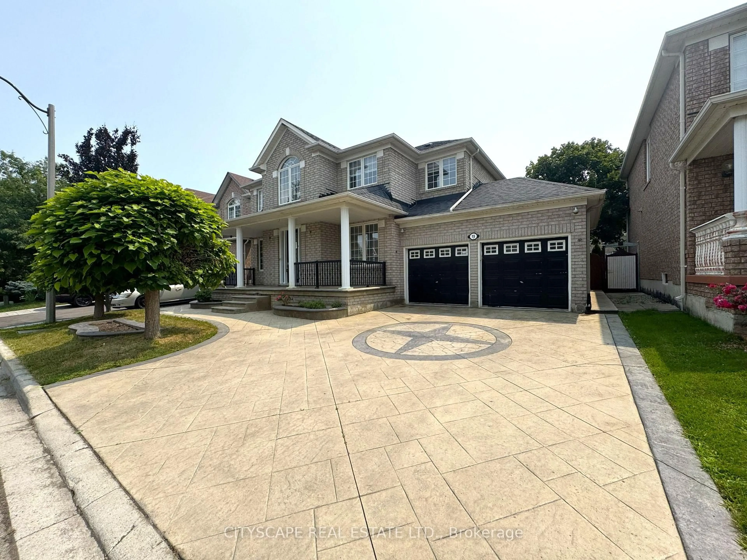
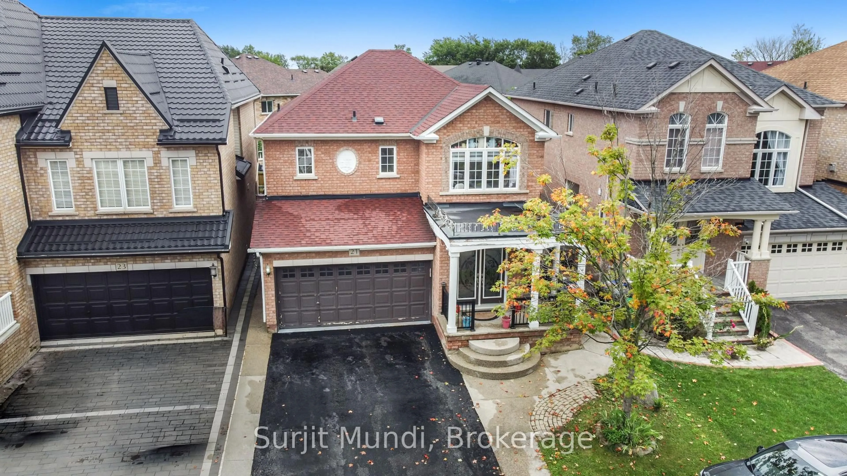
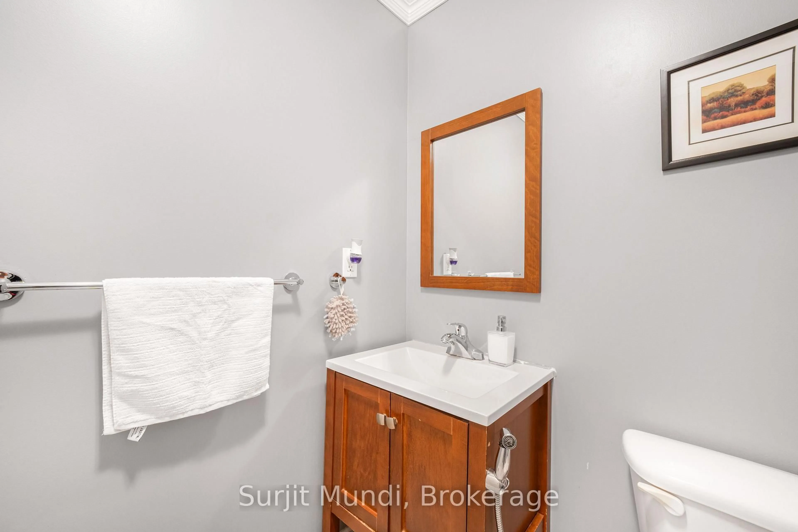
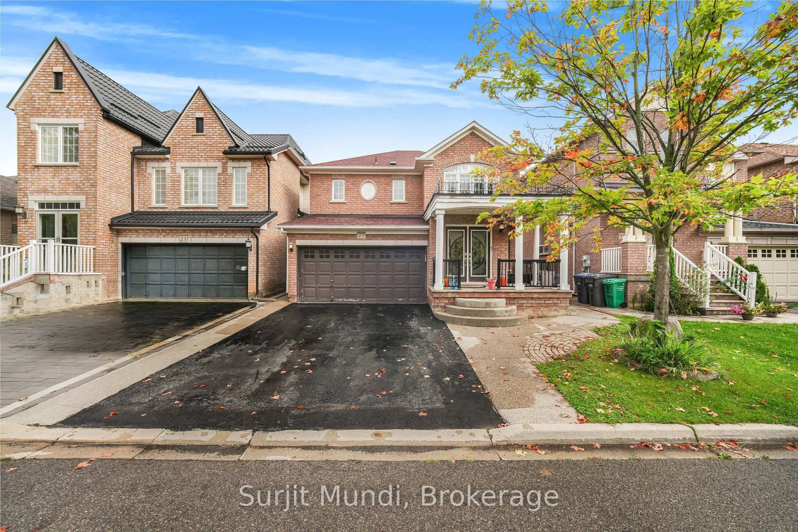
Welcome to 21 Amboise Crescent! This beautifully maintained and spacious 4-bedroom, 3-bathroom home offers the perfect combination of comfort, style, functionality, and convenience in a desirable Brampton community. Featuring a bright and practical layout with generous living and dining spaces, this home is ideal for families, first-time buyers, or investors. Enjoy 4 spacious bedrooms, 3 bathrooms, an upgraded kitchen, and beautifully upgraded bathrooms, providing modern comfort throughout the home. Prime location close to all major amenities, including schools, parks, shopping plazas, grocery stores, restaurants, public transit, community centers, places of worship, and major highways. Conveniently located with easy access to Brampton's everyday essentials and surrounding areas, this home offers excellent value in a well-connected neighbourhood. A fantastic opportunity to own a stylish and move in ready home in a desirable Brampton location!


Property Details

Style2-Storey
View-
Age of property-
SqFt~2000-2500 SqFt
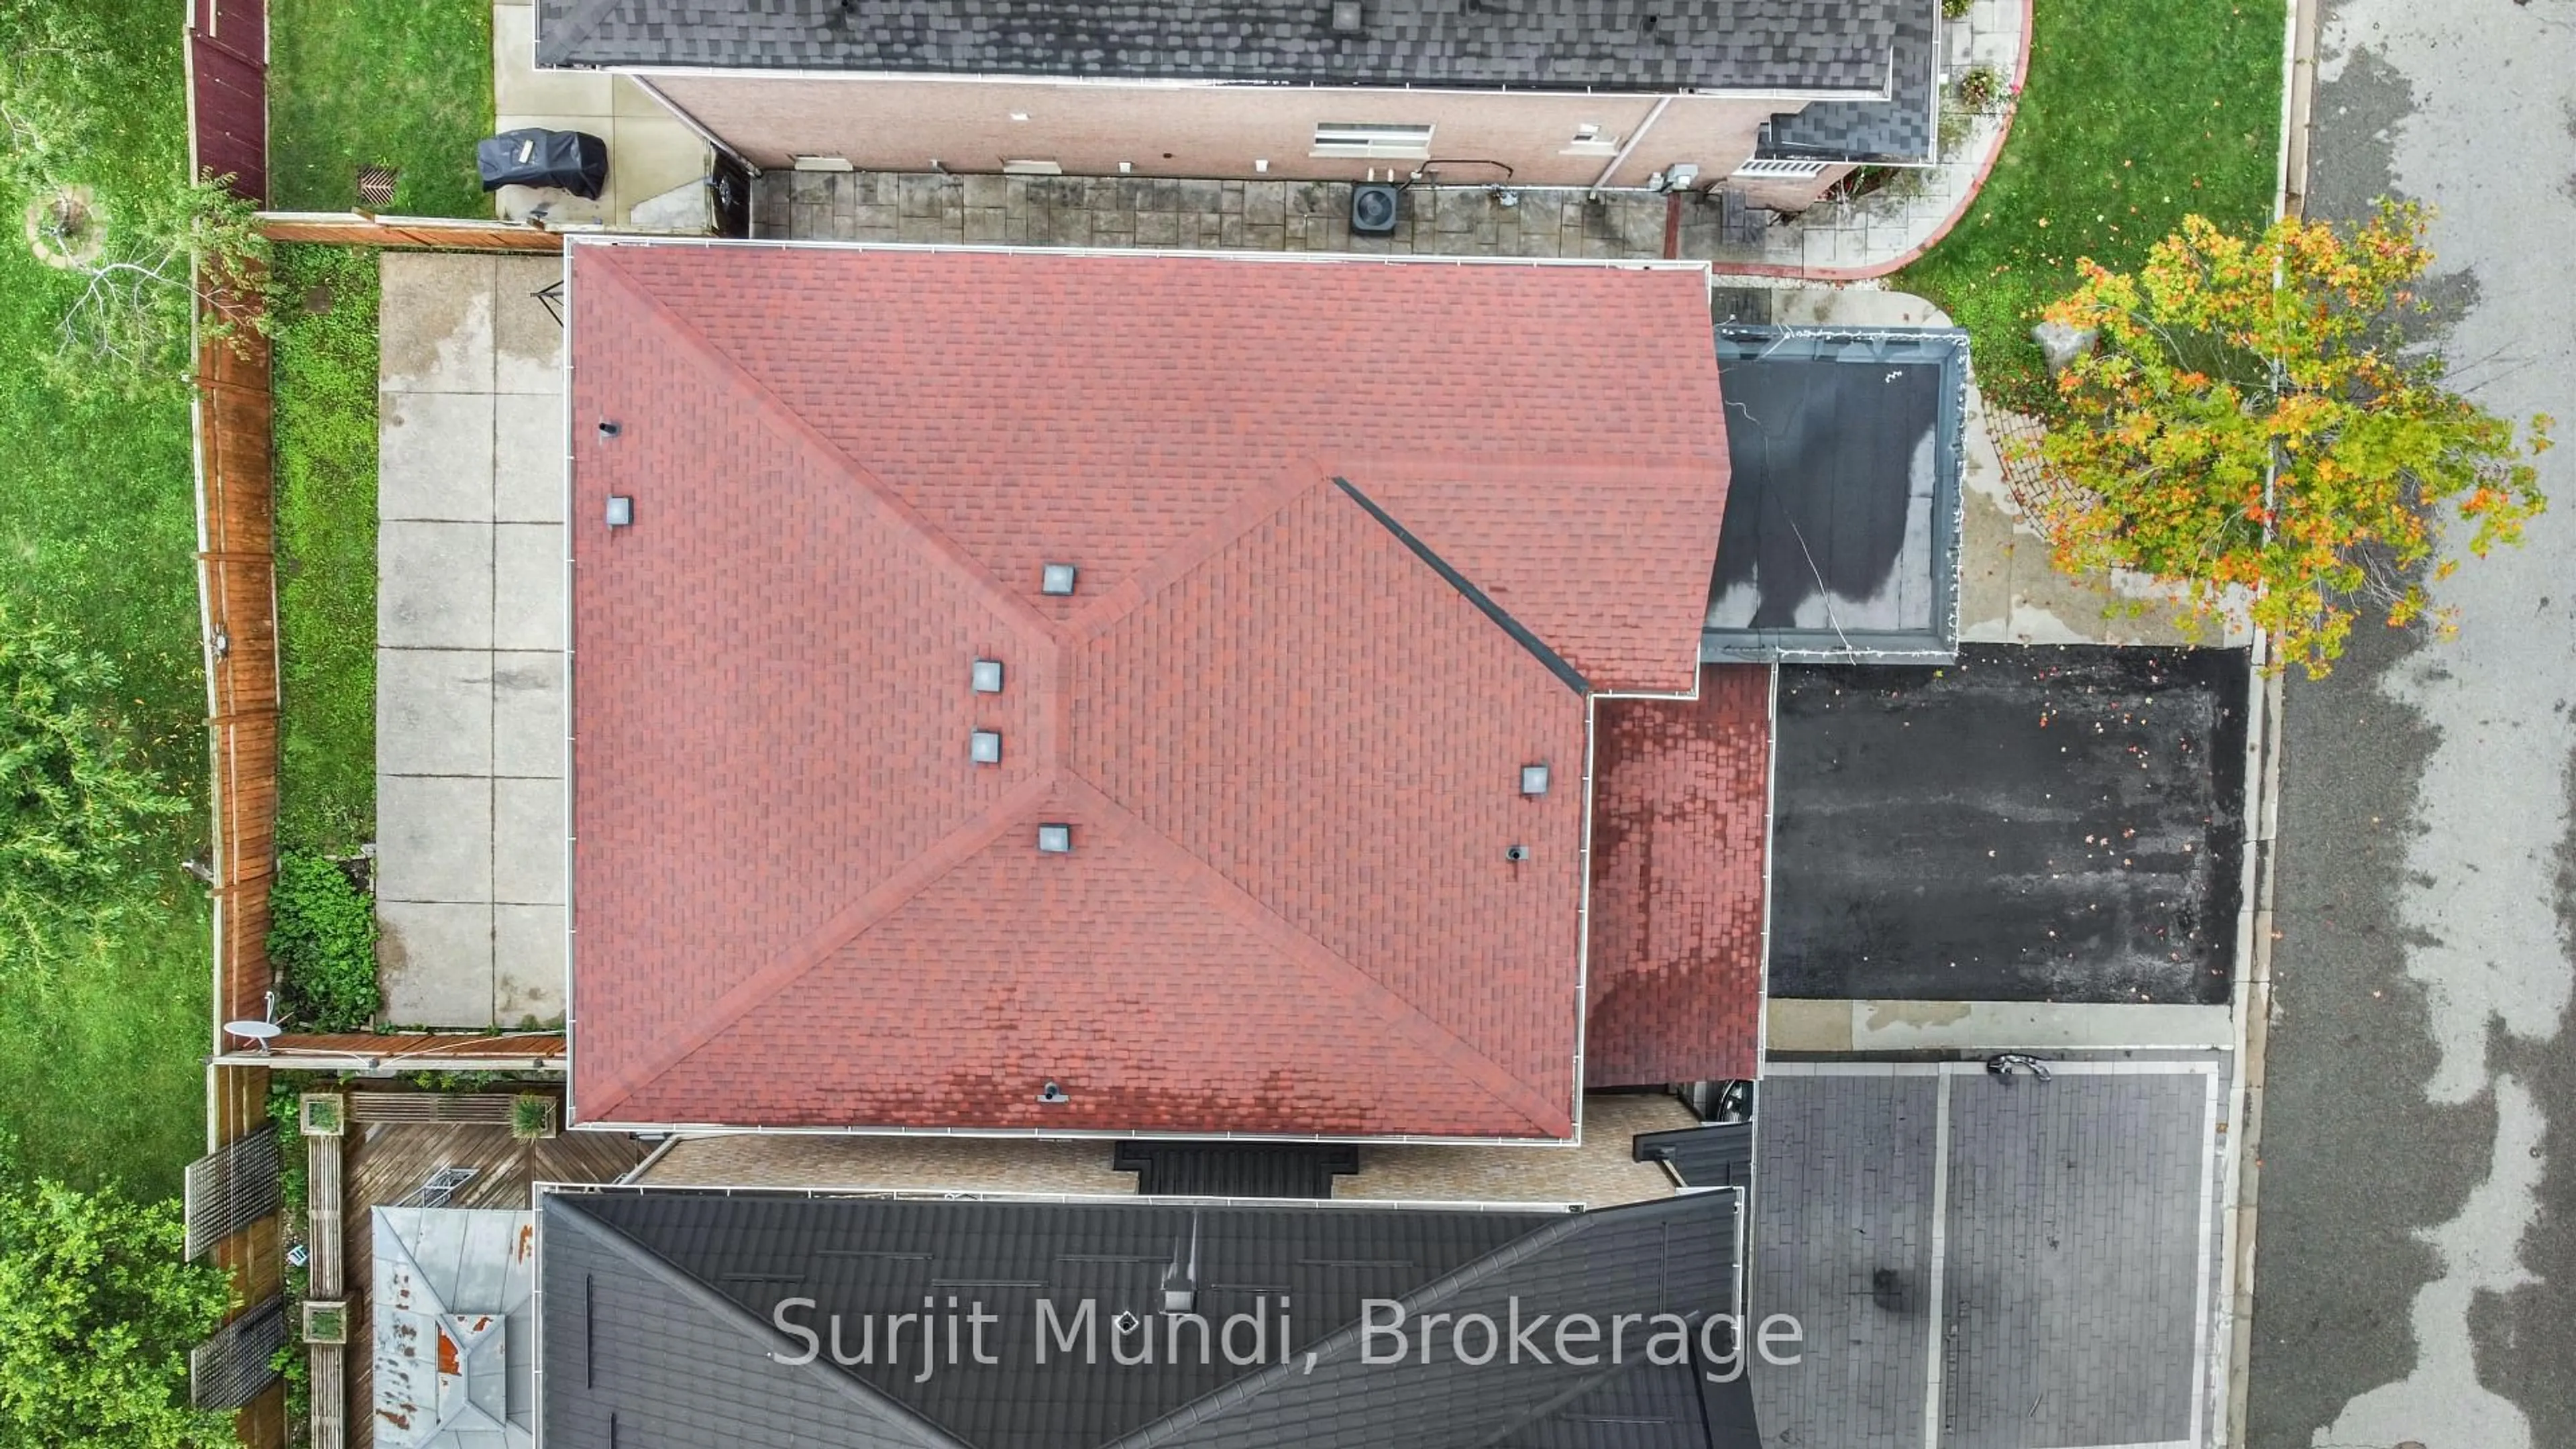
Lot Size3,156 SqFt(85.3 x 37.01)
Parking Spaces6
MLS ®NumberW14019302
Community NameFletcher's Meadow
Data SourceTRREB
Listing byRCIB REAL ESTATE LIMITED

Features

Heating: Forced Air
Central Vacuum
Cooling: Central Air
Fireplace
Basement: Unfinished

Main Floor

Foyer

2.6 x 2.2

Tile Floor

Living

5.5 x 3.62

Open Concept / Combined W/Dining / hardwood floor

Dining

5.5 x 3.62

Open Concept / Combined W/Living / carpet free

Family

5.45 x 3.65

Gas Fireplace


Features

Lot size: 3,156 SqFt

Parking

Garage spaces 2

Garage type Attached

Other parking spaces 4

Total parking spaces 6


Property History
Login required
Price changeActive
$•••,•••
Login required
Re-listed
$•••,•••
19 days on market
history photo preview33
Listing by trreb®
Property listed by RCIB REAL ESTATE LIMITED, Brokerage
Agent Banner Image
Interested in this property?Get in touch to get the inside scoop.

Market Data - Fletcher's Meadow

Geo Zone Map ThumbnailFletcher's Meadow

Strong Buyer's Market

View Market Data

Detached house - for the past 30 days

Buyer's market Seller's market

Avg. Days on Market

Past 30 days

17 days

Compared to

2025

31 days

2024

24 days

2023

22 days

New Listings

Past 30 days

64 listings

Compared to

2025

89 listings

2024

62 listings

2023

59 listings

Units sold

Past 30 days

15 units

Compared to

2025

27 units

2024

28 units

2023

19 units

Median Sold Price

Past 30 days

$951,000

Compared to

2025

$986,000

2024

$1,075,000

2023

$1,167,000


Population and Demographics

Overview

Total population 59308
Average household income $132,402

Age (%)

0 to 19
27%
20 to 34
24%
35 to 49
22%
50 to 64
18%
65 and plus
9%

Household composition (%)

Single family
82%
Single person
8%
Multi person
5%
Multi family
5%

Mother tongue (%)

English
50%
Punjabi (Panjabi)
22%
Urdu
4%
Hindi
4%
Gujarati
3%
Tamil
3%
Tagalog (Pilipino, Filipino)
2%
Portuguese
2%
Others
2%

House tenancy (%)

Owners
89%
Renters
11%

What’s nearby?Essentials within 5 km

Local Logic

Transportation Scores

Estimated Budget