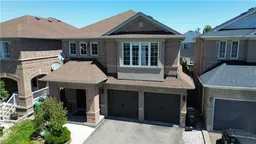
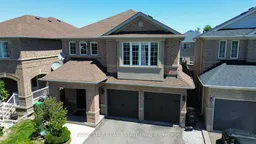
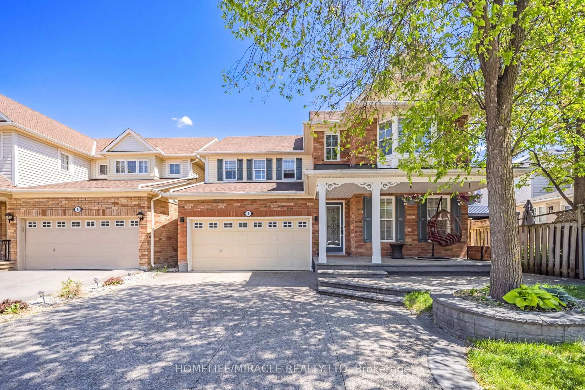
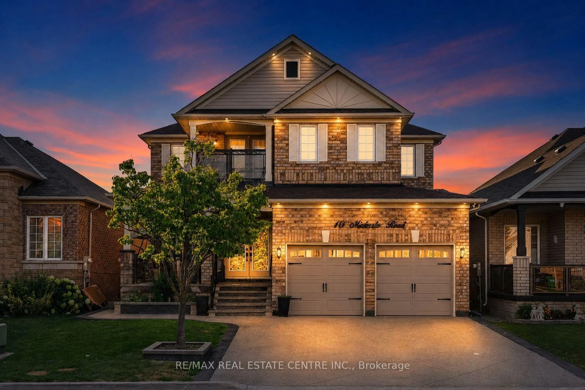
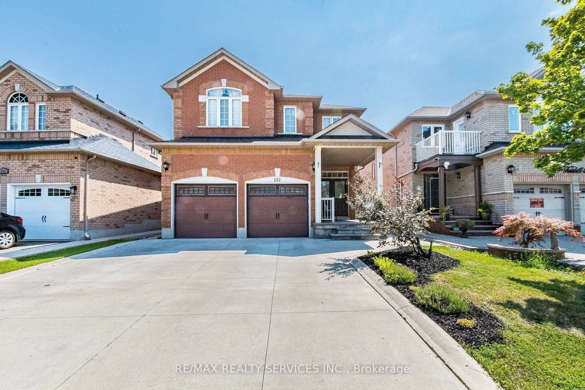
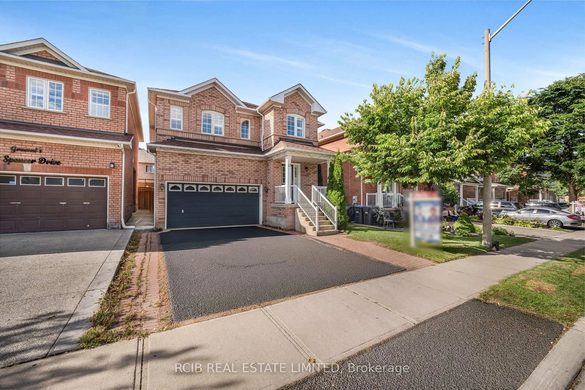
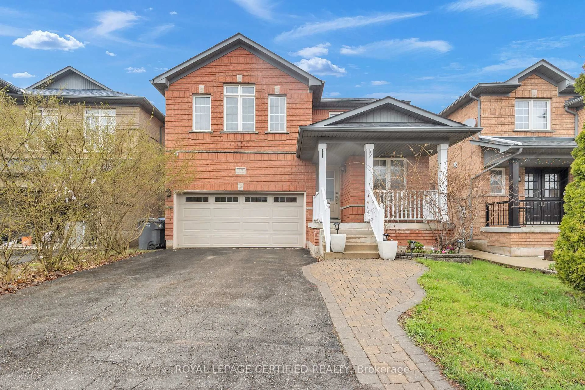
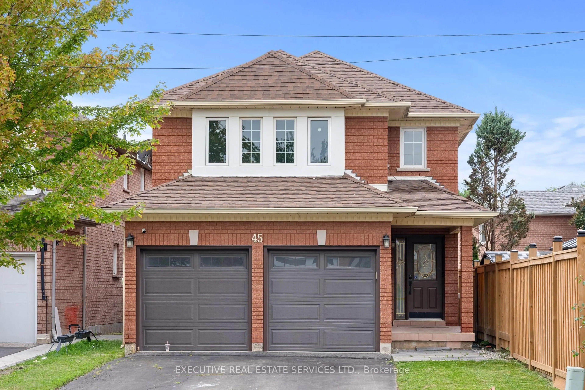
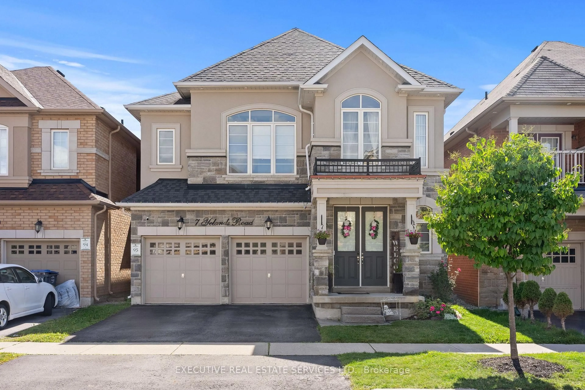
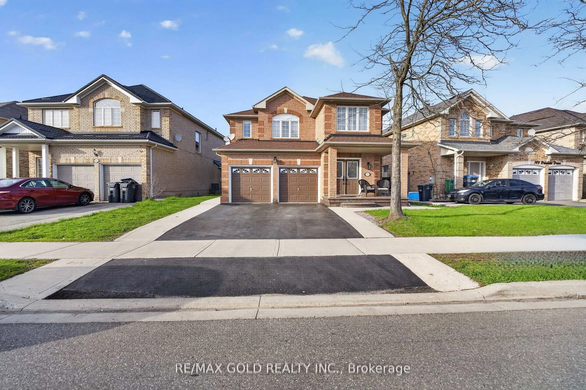
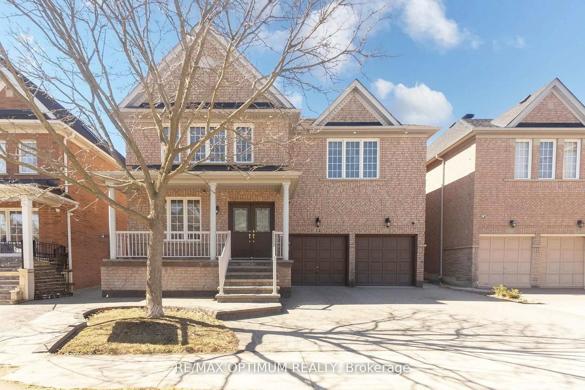
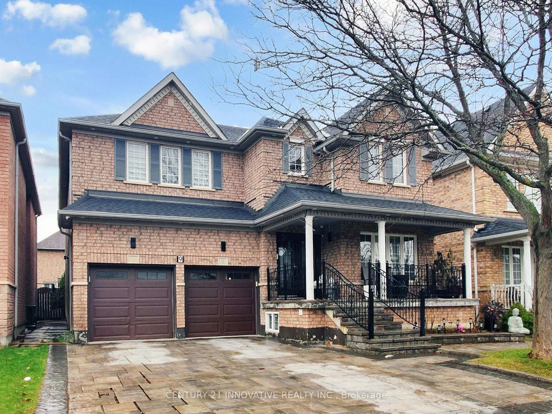
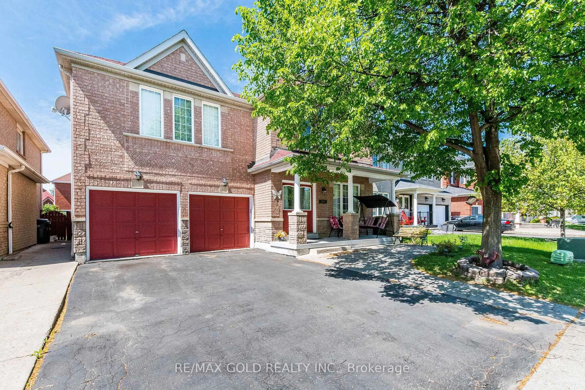

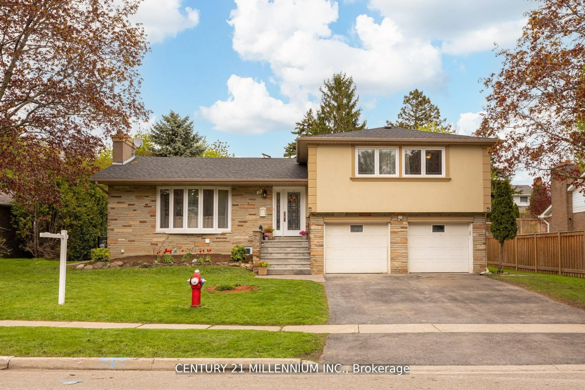
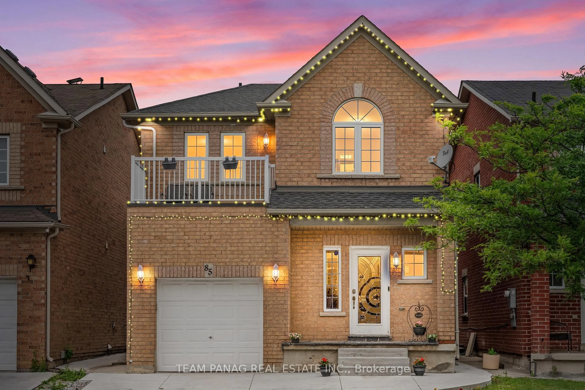
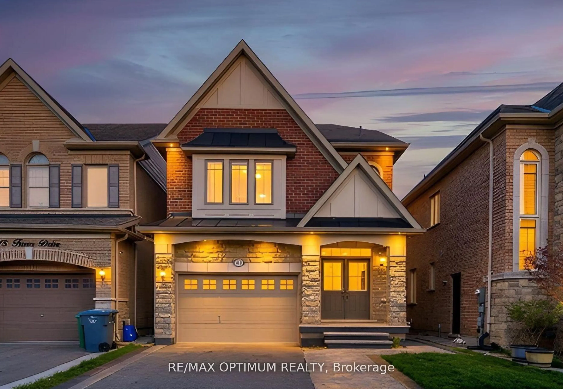
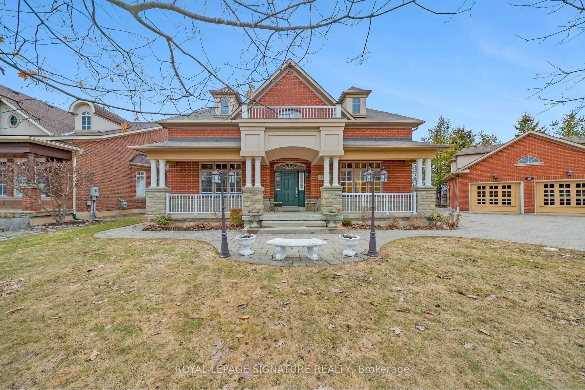
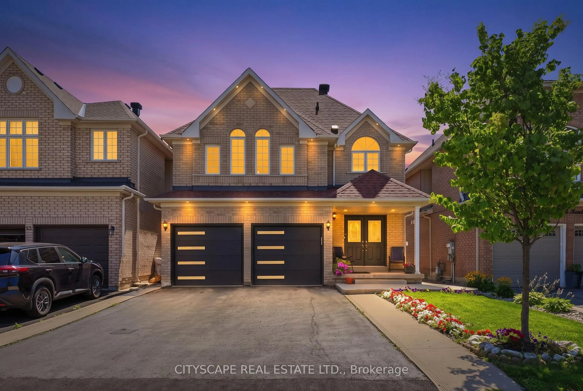
A pic from outside/outdoor area/front of a property/back of a property/a pic from drone, street for 21 Trudelle Cres, Brampton Ontario L7A 2Z1
3 days on Market

21 Trudelle Cres, Brampton, Ontario L7A 2Z1

Detached
4
4 + 1
~2092 sqft
$939,900
Get pre-qualifiedPowered by nesto
Detached
4
4 + 1
~2092 sqft

Contact us about this property

Call

Highlights

Property Estimate

Days on market3 days

Estimated valueNot available

Price/Sqft$449/sqft

Monthly cost

Open Calculator

Description

Welcome to this stunning 4-bedroom, 4-bathroom detached home in the desirable Fletcher's Meadow community. Situated on a premium lot this meticulously maintained 2-storey home offers the perfect blend of privacy, modern comfort, and family-friendly living on a quiet crescent. Step inside to an inviting ambiance featuring hardwood and ceramic floors throughout the main level, and a functional open layout. The main floor impresses with separate living and dining rooms, ideal for both relaxation and entertaining. The kitchen is a standout, commanding in size while staying functional with the rest of the main floor. Stainless steel appliances, a stylish mirror backsplash for easy cleaning and an extra food prep station to accommodate large family gatherings. A bright breakfast area over looks the back deck with walkout to the backyard. The dedicated dining room fits a large table of 8 and the family room adds extra living space, (easily converted to a 5th bedroom if needed). Upstairs, you'll find 4 spacious bedrooms. The primary suite is a true retreat with a large walk-in closet, and a 4-piece ensuite including a jet tub. The other three generously sized bedrooms offer ample closet space, excellent natural light, and hardwood flooring. The home has a partially finished basement, complete with a 3 piece bathroom and is ready to be turned into its own apartment with enough room for a possible kitchen and bedroom- perfect for an in-law suite, or multi-generational living. 2 car built-in garage, with direct interior access making enough room to park 6 cars including the driveway. Low-maintenance backyard with large multi-tiered deck. Located in a prime Brampton neighbourhood, this home is just minutes from McCrimmon Middle School, St. Bonaventure Catholic Elementary School, Creditview Sandalwood Park and Mt. Pleasant GO Station. A rare opportunity to own a well-maintained family home in one of Fletcher's Meadow's most sought-after pockets.


Property Details

StyleResidential
View-
Age of property2003
SqFt~2092 SqFt
Lot Size3,086 SqFt(85.4 x 36.14)
Parking Spaces6
MLS ®Number40849687
Community NameFletcher's Meadow
Data SourceITSO
Listing byRock Star Real Estate Inc.

Features

Heating: Forced Air, Natural Gas
Cooling: Central Air
Basement: Full, Partially Finished

Main Floor

Dining Room

3.66 x 2.44

Kitchen

3.96 x 2.44

Living Room

3.66 x 3.05

Bathroom

2-Piece


Features

Lot size: 3,086 SqFt
Sewer (Municipal)

Parking

Garage spaces 2

Garage type -

Other parking spaces 4

Total parking spaces 6


Property History

Jul 20, 2026
ListedActive
$939,900
3 days on market
history photo preview45
Listing by itso®
Property listed by Rock Star Real Estate Inc., Brokerage

Agent Banner Image
Interested in this property?Get in touch to get the inside scoop.
Market Data - Fletcher's Meadow

Geo Zone Map ThumbnailFletcher's Meadow

Balanced Market

View Market Data

Detached house - for the past 30 days

Buyer's market Seller's market

Avg. Days on Market

Past 30 days

21 days

Compared to

2025

21 days

2024

21 days

2023

10 days

New Listings

Past 30 days

78 listings

Compared to

2025

113 listings

2024

86 listings

2023

83 listings

Units sold

Past 30 days

26 units

Compared to

2025

31 units

2024

27 units

2023

30 units

Median Sold Price

Past 30 days

$912,500

Compared to

2025

$997,000

2024

$1,119,000

2023

$1,222,500


Population and Demographics

Overview

Total population 59308
Average household income $132,402

Age (%)

0 to 19
27%
20 to 34
24%
35 to 49
22%
50 to 64
18%
65 and plus
9%

Household composition (%)

Single family
82%
Single person
8%
Multi person
5%
Multi family
5%

Mother tongue (%)

English
50%
Punjabi (Panjabi)
22%
Urdu
4%
Hindi
4%
Gujarati
3%
Tamil
3%
Tagalog (Pilipino, Filipino)
2%
Portuguese
2%
Others
2%

House tenancy (%)

Owners
89%
Renters
11%

What’s nearby?Essentials within 5 km

Local Logic

Transportation Scores

Estimated Budget