Contact us about this property
Highlights
Estimated valueThis is the price Wahi expects this property to sell for.
The calculation is powered by our Instant Home Value Estimate, which uses current market and property price trends to estimate your home’s value with a 90% accuracy rate.Not available
Price/Sqft$384/sqft
Monthly cost
Open Calculator
Description
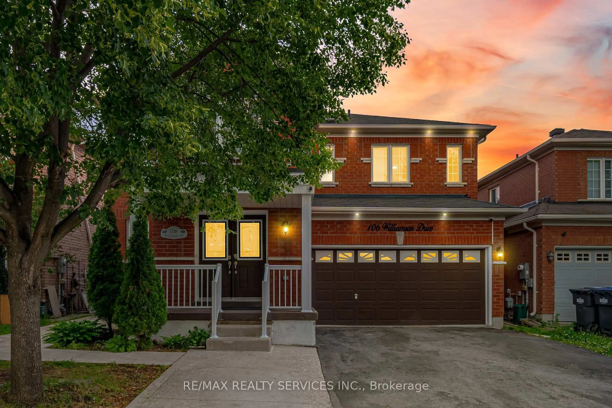
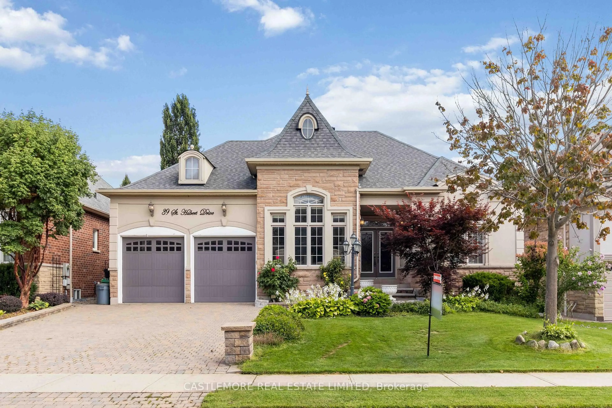
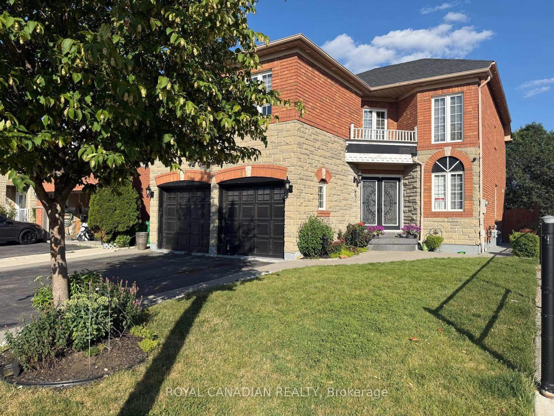
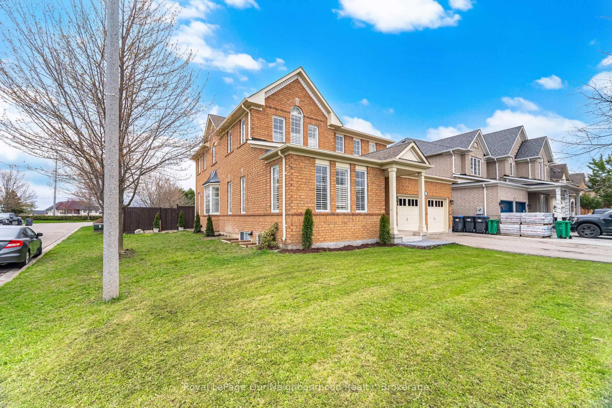
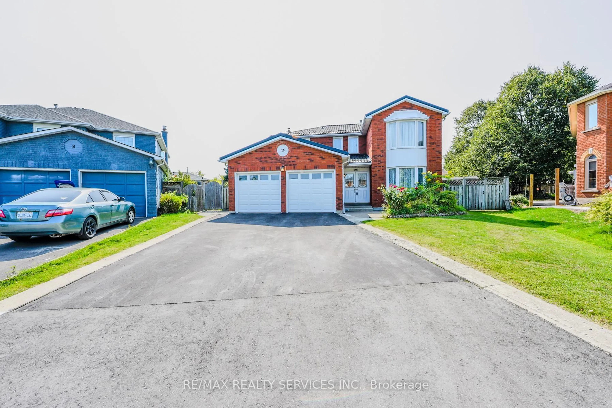
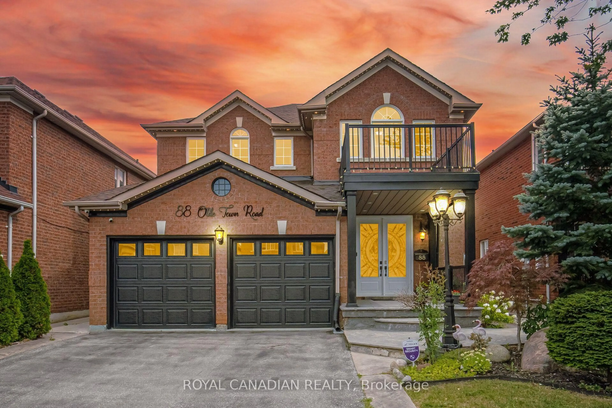
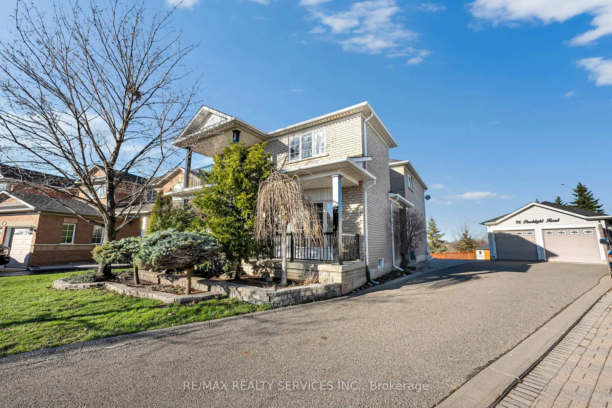
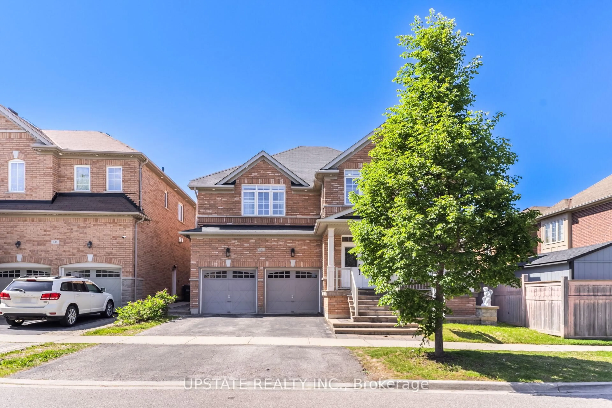
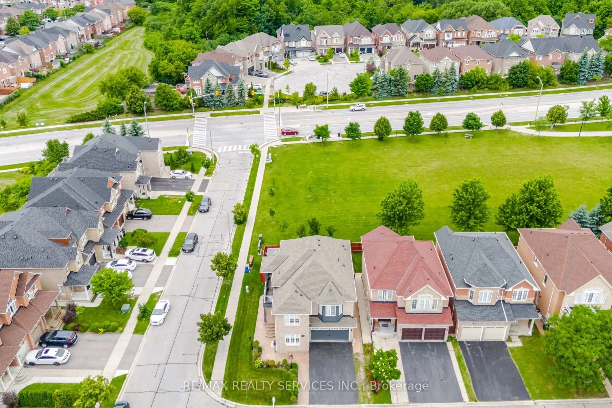
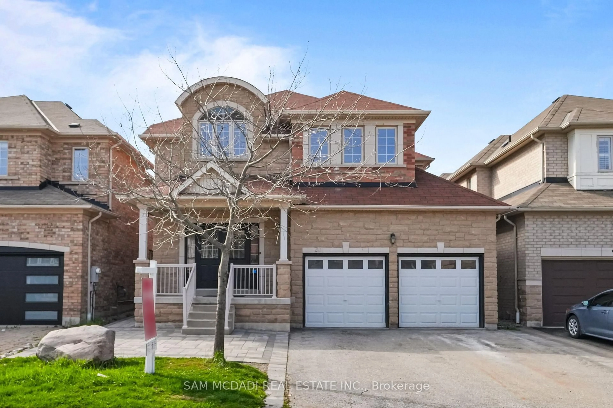
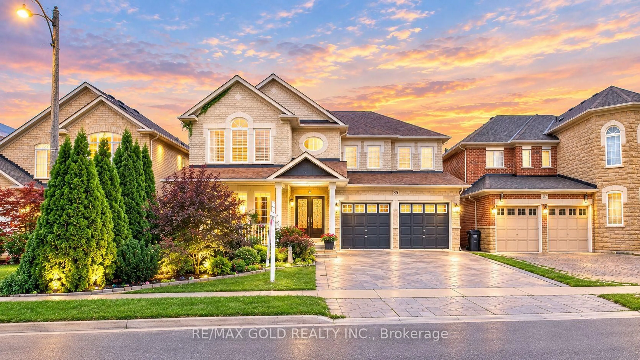
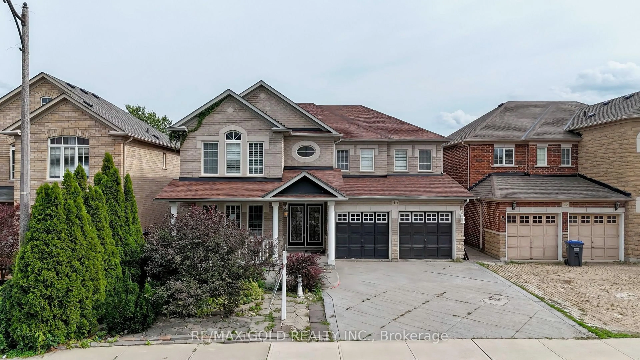
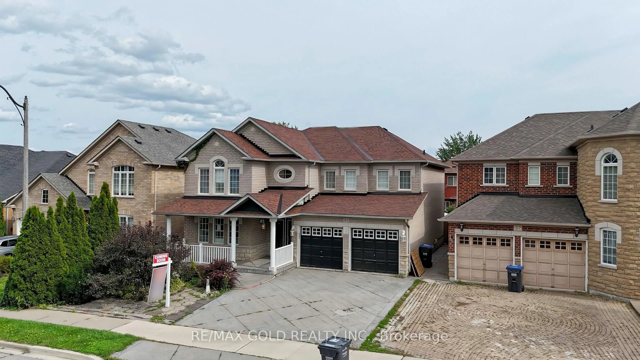
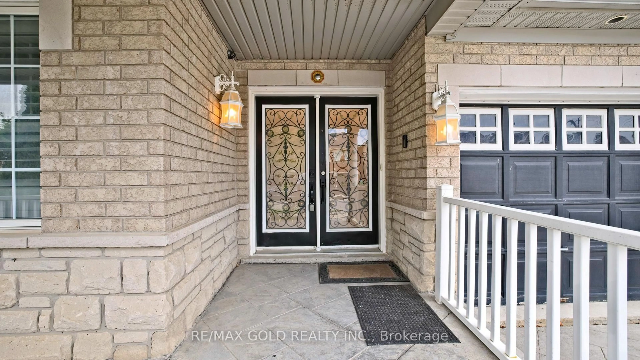
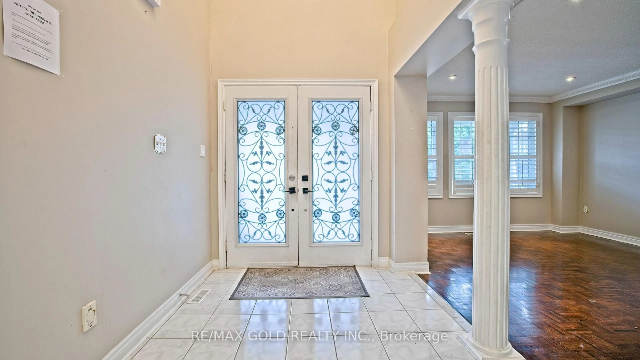
POWER OF SALE! Discover the perfect blend of space, style, and convenience in this beautifully upgraded 4+Den detached home with a finished 2-bedroom basement and separate entrance from the garage. 2793 SQ FT (MPAC) Situated on a premium 45-foot-wide lot in the highly sought-after Fletcher's Meadow community, this impressive home offers 4 bathrooms and a thoughtfully designed layout ideal for both family living and entertaining.The main floor features separate living, dining, family, and breakfast areas, along with a versatile den/office that can also be used as a bedroom. An elegant double-door entry welcomes you into a bright and spacious interior with soaring cathedral ceilings, upscale light fixtures, and quality finishes throughout.The home boasts a solid brick and stone exterior, oak staircase, crown moulding, pot lights, California shutters, and numerous thoughtful upgrades. The spacious family room creates a warm and inviting atmosphere, while the well-appointed kitchen and breakfast area provide the perfect space for everyday family gatherings.The finished 2-bedroom basement with a separate entrance from the garage offers excellent additional living space and potential for extended family or rental income.Located close to top-rated schools, parks, plazas, fitness centres, and public transit, this move-in-ready home is a rare gem and a must-see!A wonderful opportunity to own a spacious and upgraded home in one of Brampton's most desirable communities.
Property Details
Interior
Features
Exterior
Features
Parking
Garage spaces 2
Garage type Attached
Other parking spaces 4
Total parking spaces 6
Property History
 51
51