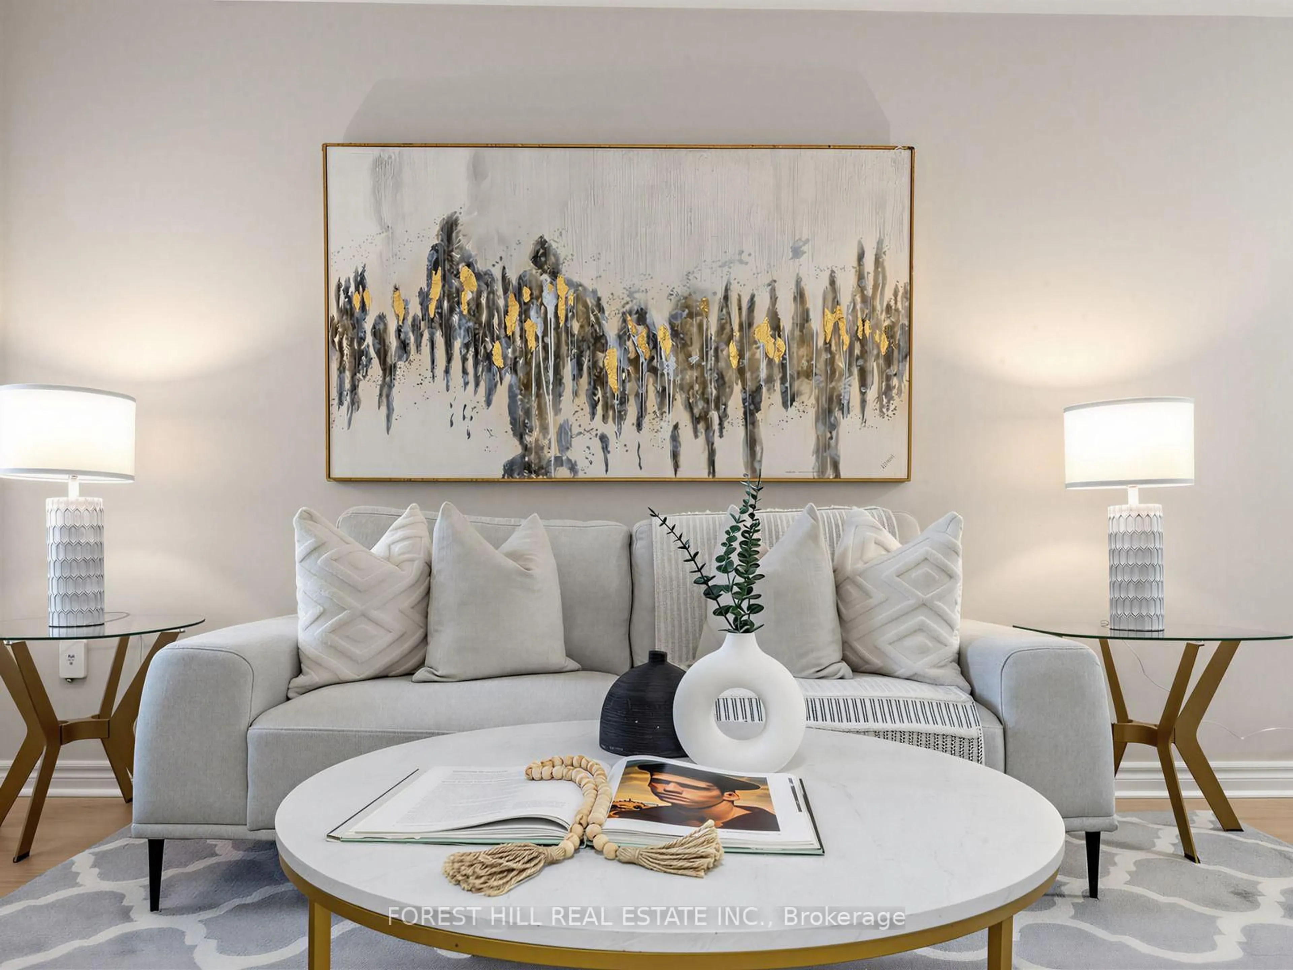
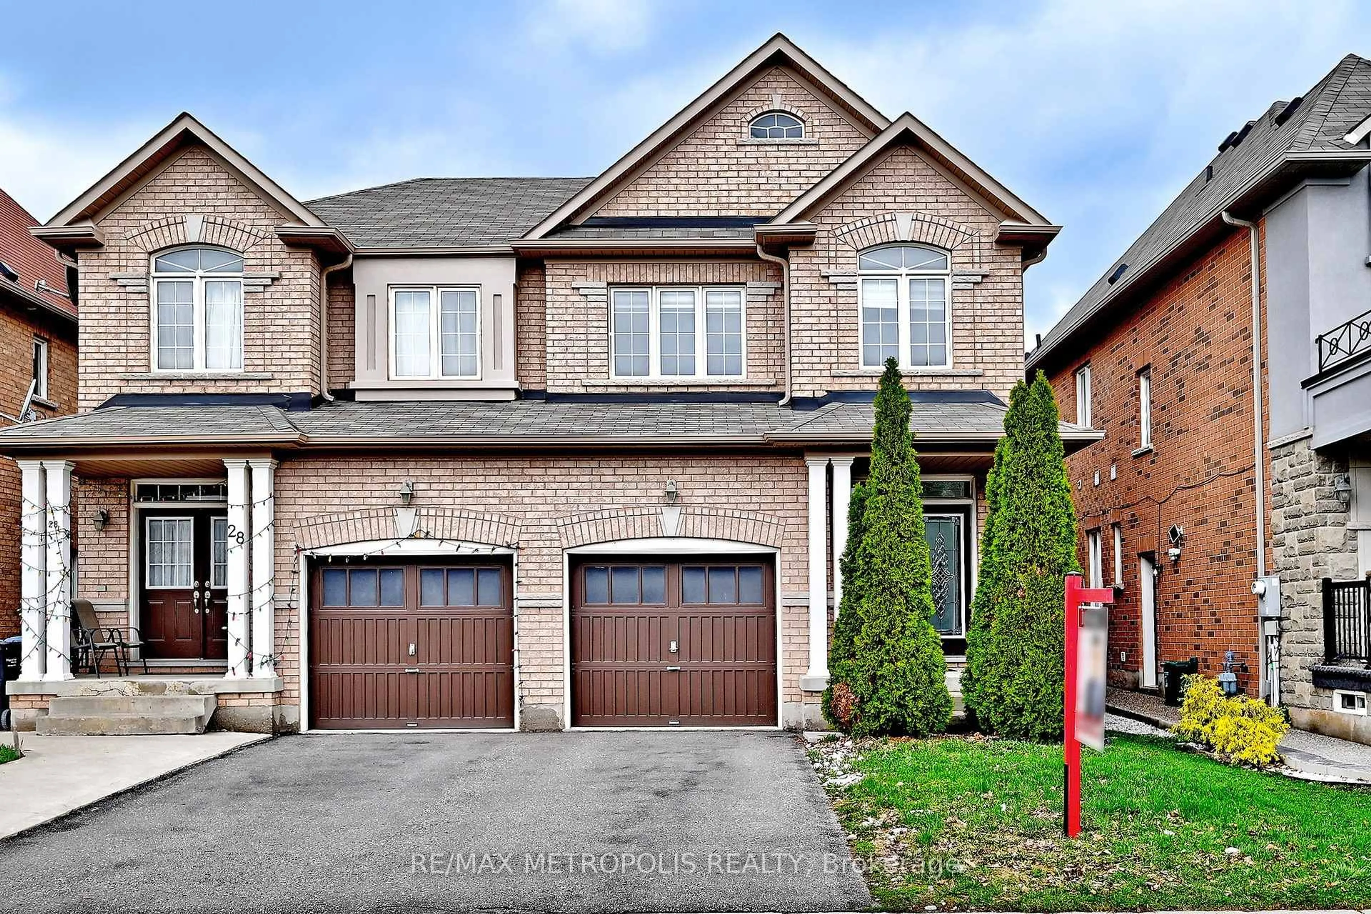
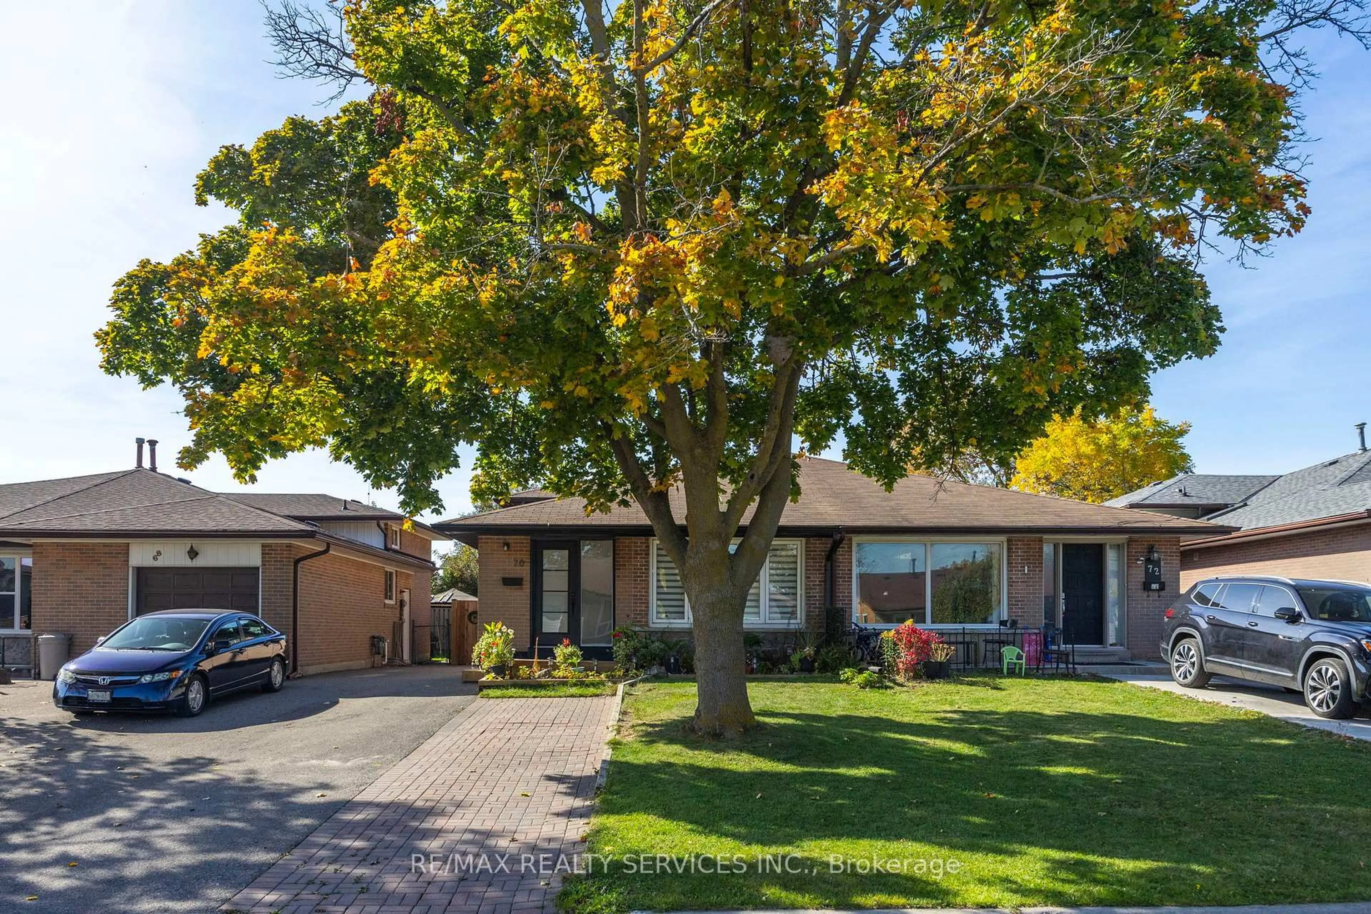
12 hours on Market

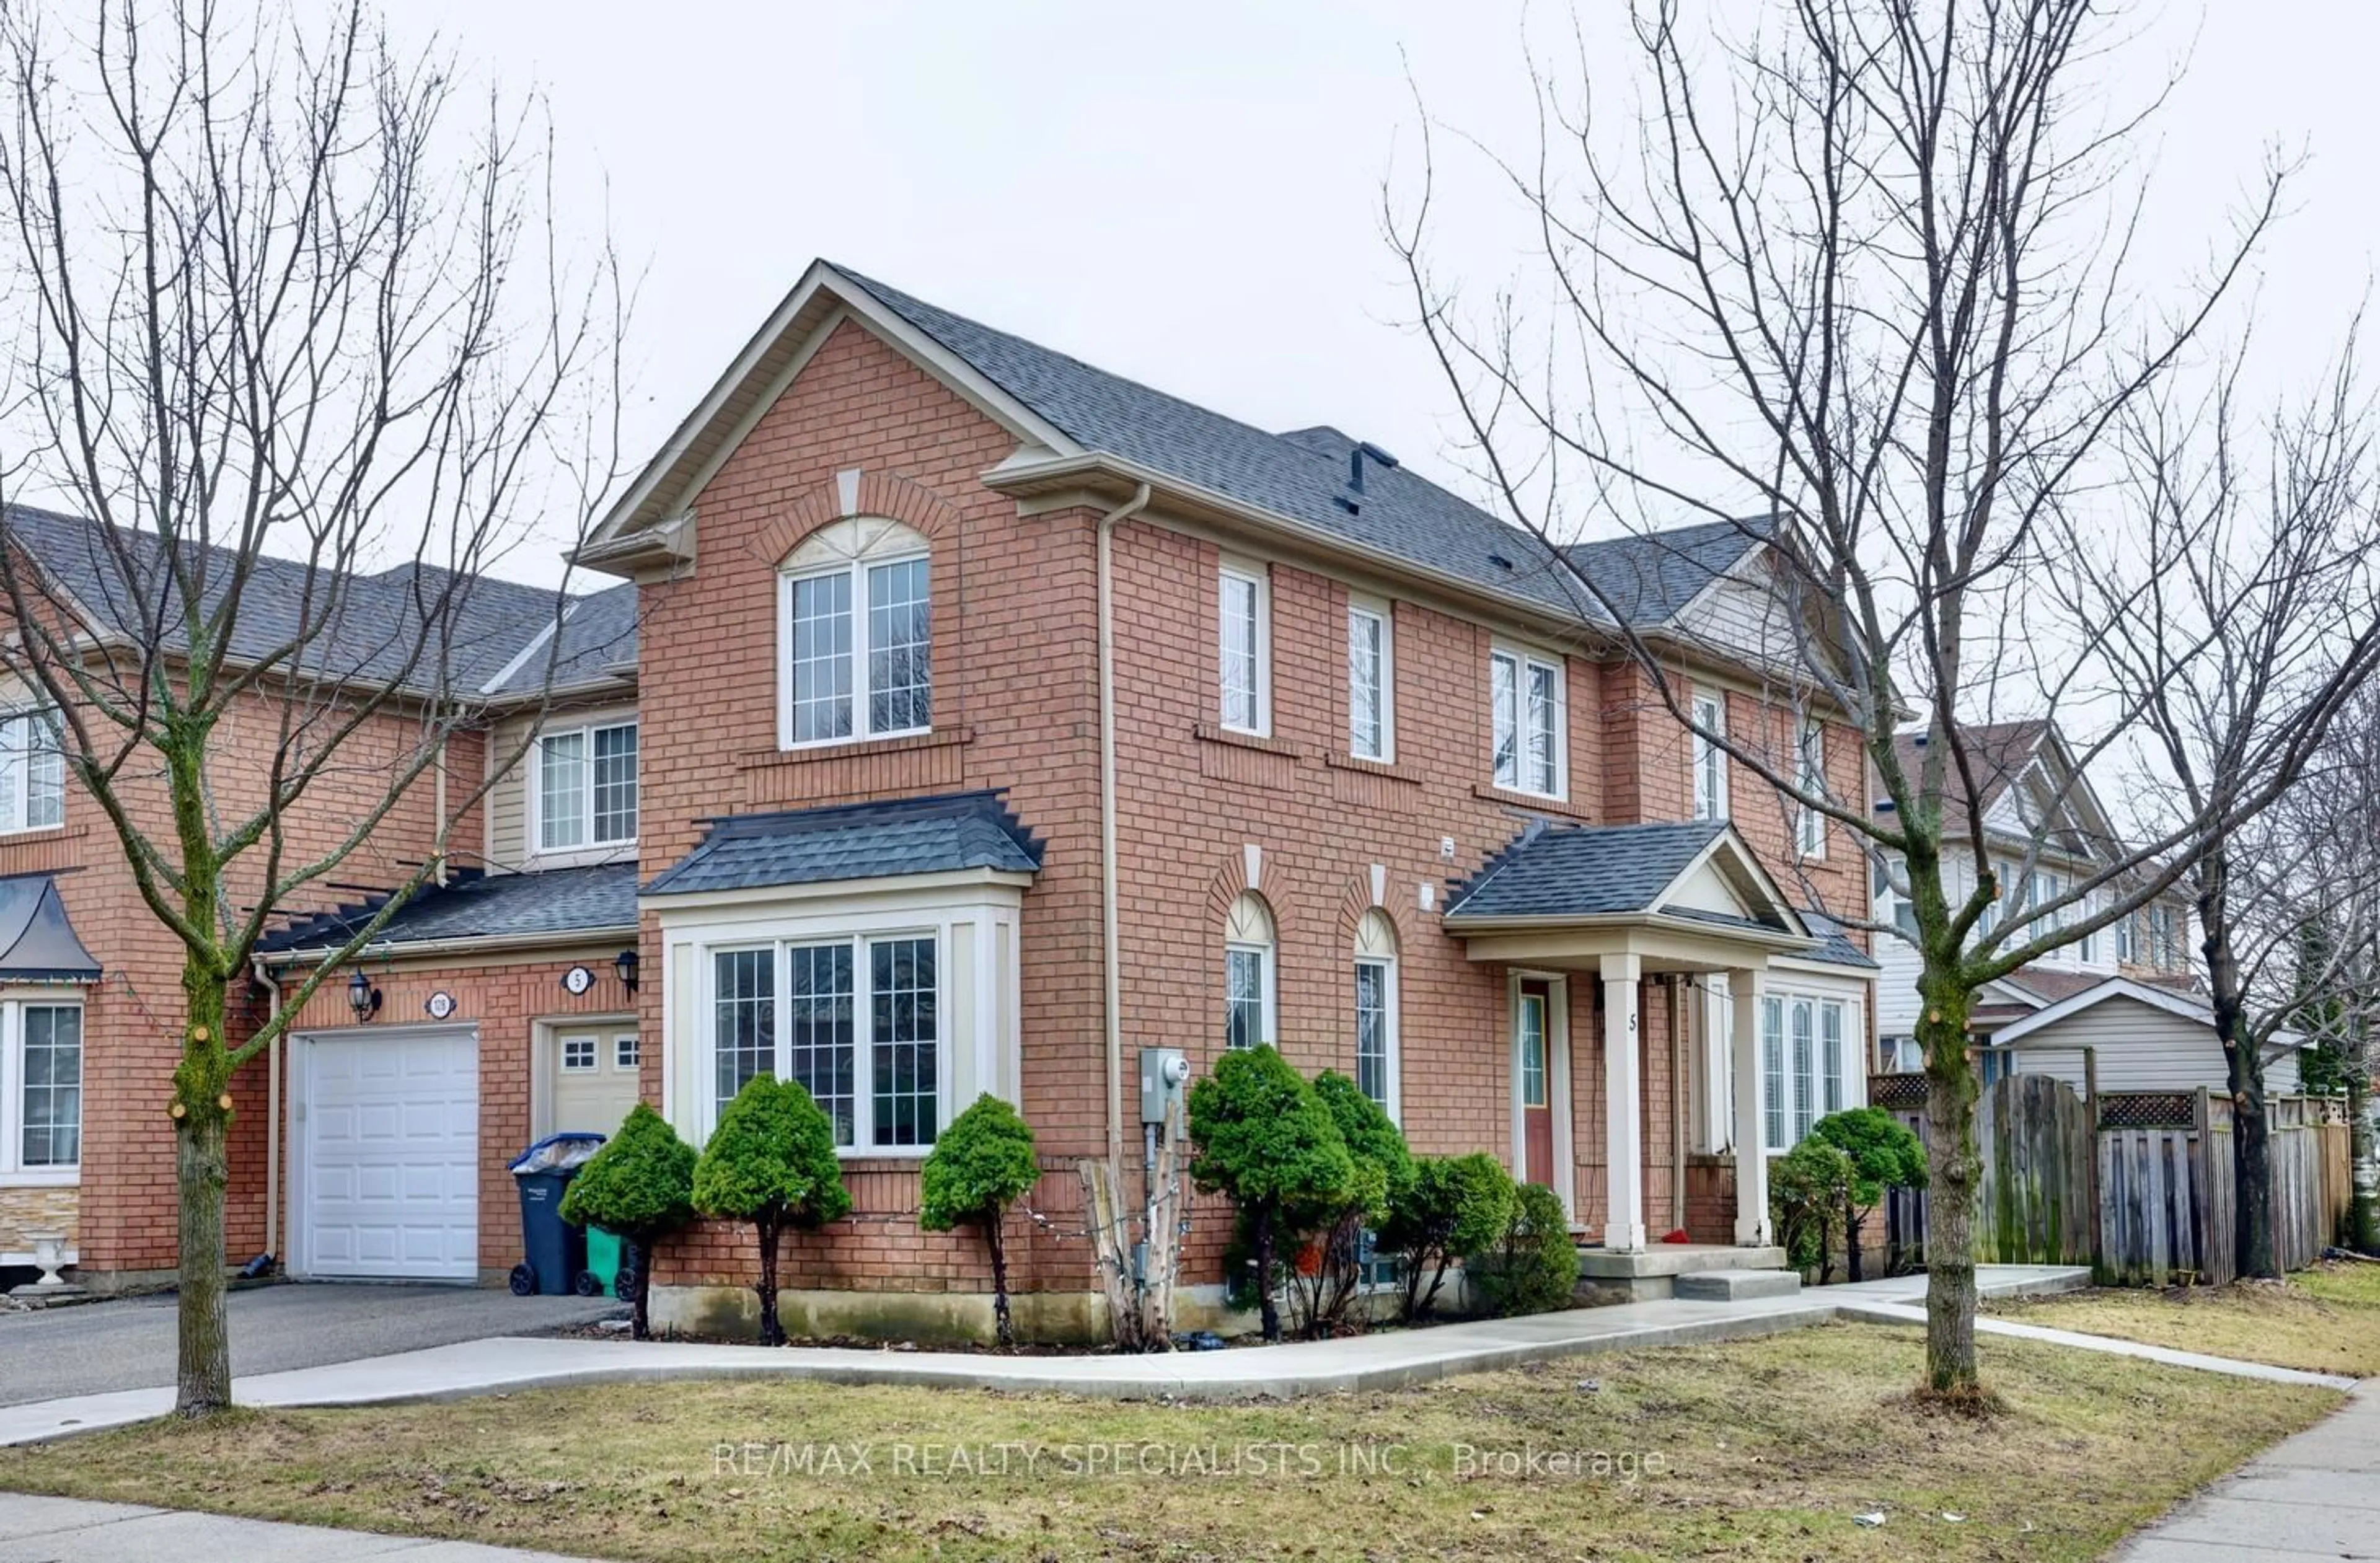
5 Studebaker Tr, Brampton, Ontario L7A 3A2

Semi-Detached
3
3
~1100-1500 sqft
$879,000
Get pre-qualifiedPowered by nesto
Semi-Detached
3
3
~1100-1500 sqft

Contact us about this property

Call

Highlights

Property Estimate

Days on market12 hours

Estimated valueNot available

Price/Sqft$693/sqft

Monthly cost

Open Calculator

Description

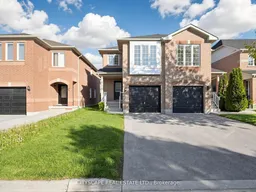
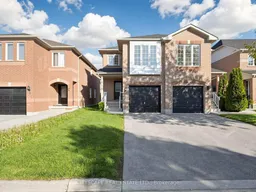
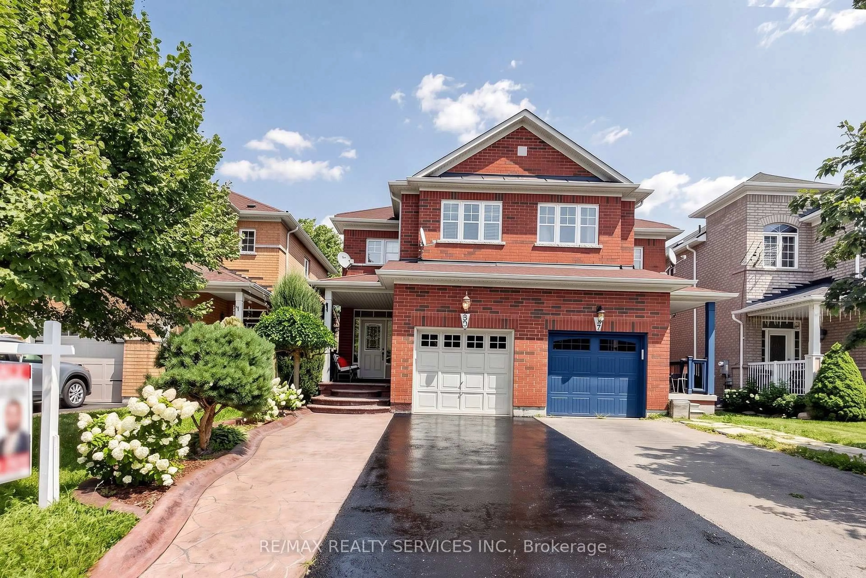
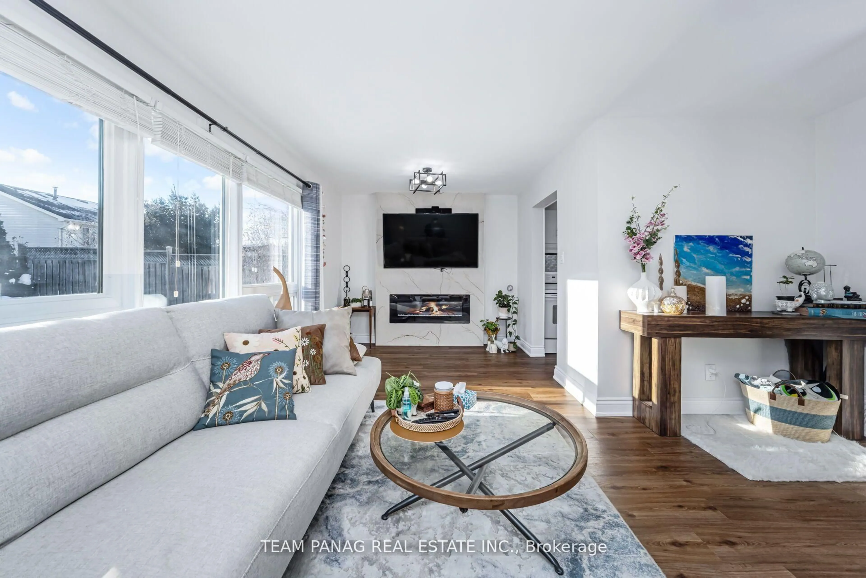
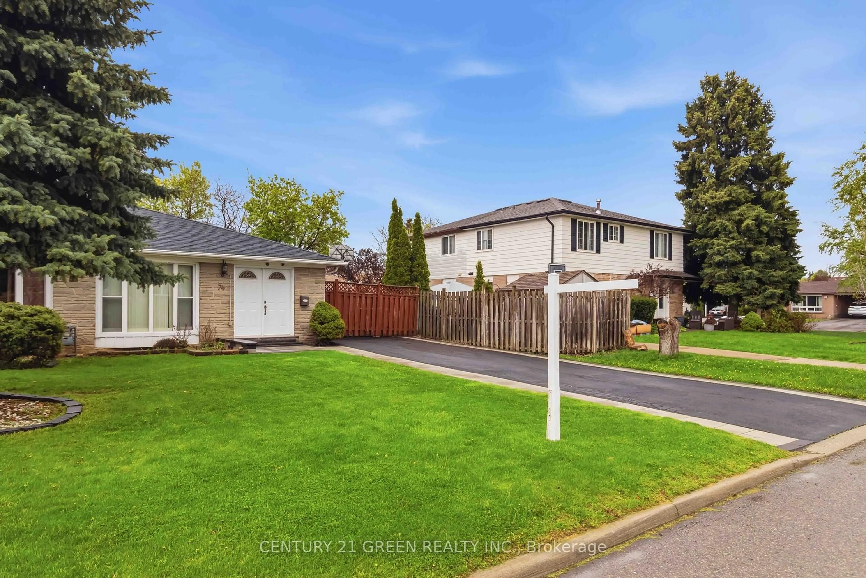
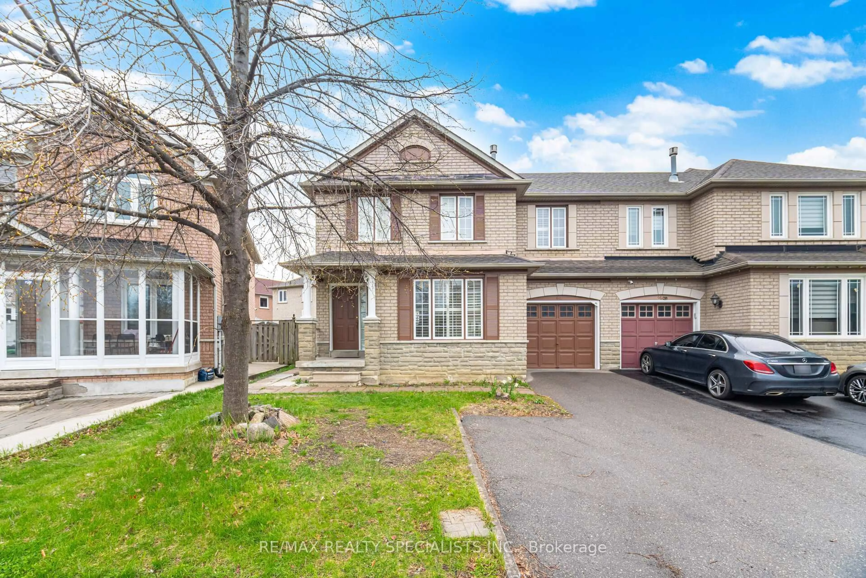
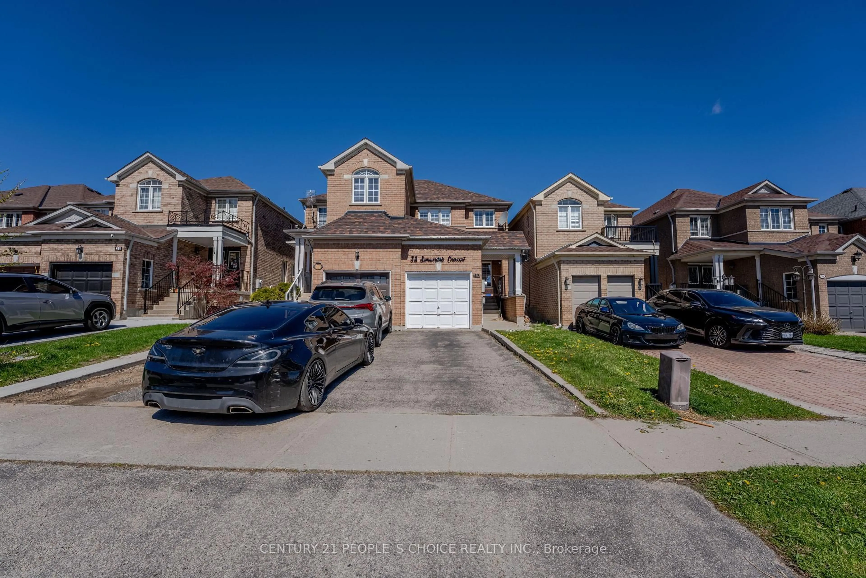
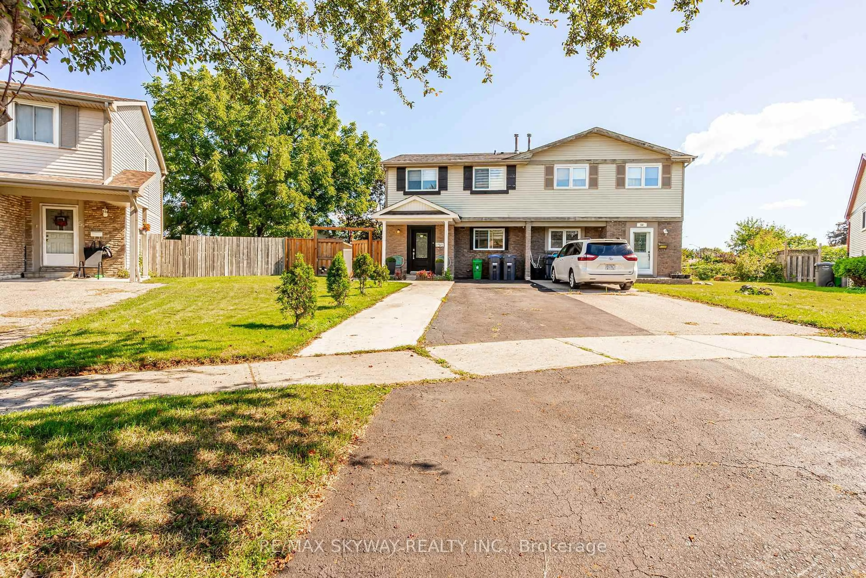
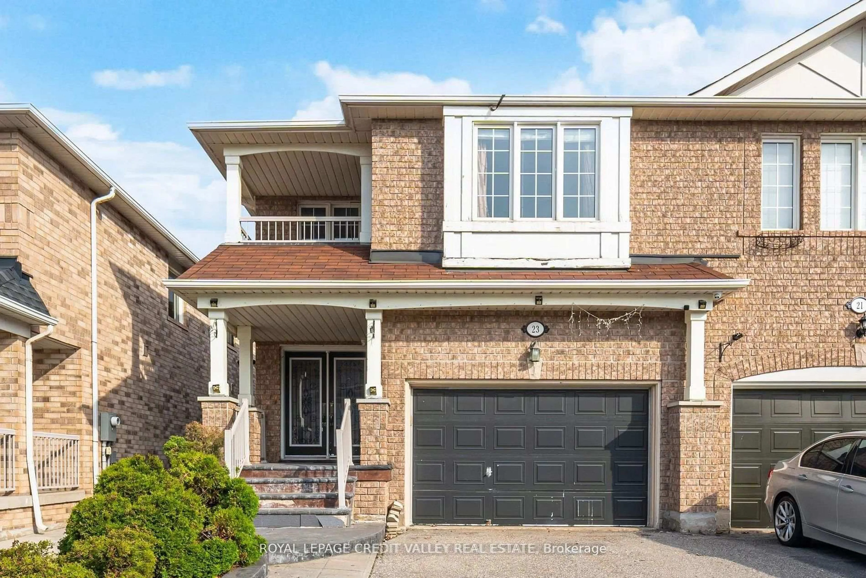
Beautifully upgraded 3-bedroom, 3-bathroom home offering approximately 1,480 sq ft of stylish living space in a highly desirable and family-friendly neighbourhood. Features a finished basement, separate living room, and separate family room - perfect for growing families and entertaining. This move-in ready home has been extensively renovated with thousands spent on upgrades, including a brand-new modern kitchen, new flooring throughout, freshly painted interiors, upgraded bathrooms, and a freshly updated large patio. The stunning upgraded kitchen comes equipped with new stainless steel appliances and modern finishes. Elegant pot lights enhance the living room, dining room, kitchen, and family room, creating a bright and welcoming atmosphere. Additional upgrades include: Roof replaced 3 years ago New furnace (2025) New water heater (2025) The spacious primary bedroom features his-and-her closets and a 4-piece ensuite bath. Excellent location close to parks, community centre, Mount Pleasant GO Station, public transit, schools, and all major amenities.


Property Details

Style2-Storey
View-
Age of property16-30
SqFt~1100-1500 SqFt
Lot Size2,363 SqFt(105.06 x 22.5)
Parking Spaces3
MLS ®NumberW13215322
Community NameFletcher's Meadow
Data SourceTRREB
Listing byCITYSCAPE REAL ESTATE LTD.

Features

Heating: Forced Air
Cooling: Central Air
Basement: Finished

Main Floor

Living

6.35 x 3.25

Large Window / Laminate / Combined W/Dining

Dining

6.35 x 3.25

Large Window / Laminate / Combined W/Living

Kitchen

5.27 x 3.05

Stainless Steel Appl / Modern Kitchen / Backsplash

Breakfast

5.27 x 3.05

W/O To Patio / Combined W/Kitchen / Porcelain Floor


Features

Lot size: 2,363 SqFt

Parking

Garage spaces 1

Garage type Attached

Other parking spaces 2

Total parking spaces 3


Property History

May 29, 2026
ListedActive
$879,000
12 hours on market
history photo preview40
Listing by trreb®
Property listed by CITYSCAPE REAL ESTATE LTD., Brokerage

Agent Banner Image
Interested in this property?Get in touch to get the inside scoop.
Market Data - Fletcher's Meadow

Geo Zone Map ThumbnailFletcher's Meadow

Strong Seller's Market

View Market Data

Semi-Detached house - for the past 30 days

Buyer's market Seller's market

Avg. Days on Market

Past 30 days

15 days

Compared to

2025

13 days

2024

17 days

2023

9 days

New Listings

Past 30 days

31 listings

Compared to

2025

39 listings

2024

24 listings

2023

19 listings

Units sold

Past 30 days

14 units

Compared to

2025

15 units

2024

16 units

2023

16 units

Median Sold Price

Past 30 days

$812,000

Compared to

2025

$860,000

2024

$947,450

2023

$977,750


Population and Demographics

Overview

Total population 59308
Average household income $132,402

Age (%)

0 to 19
27%
20 to 34
24%
35 to 49
22%
50 to 64
18%
65 and plus
9%

Household composition (%)

Single family
82%
Single person
8%
Multi person
5%
Multi family
5%

Mother tongue (%)

English
50%
Punjabi (Panjabi)
22%
Urdu
4%
Hindi
4%
Gujarati
3%
Tamil
3%
Tagalog (Pilipino, Filipino)
2%
Portuguese
2%
Others
2%

House tenancy (%)

Owners
89%
Renters
11%

What’s nearby?Essentials within 5 km

Local Logic

Transportation Scores

Estimated Budget