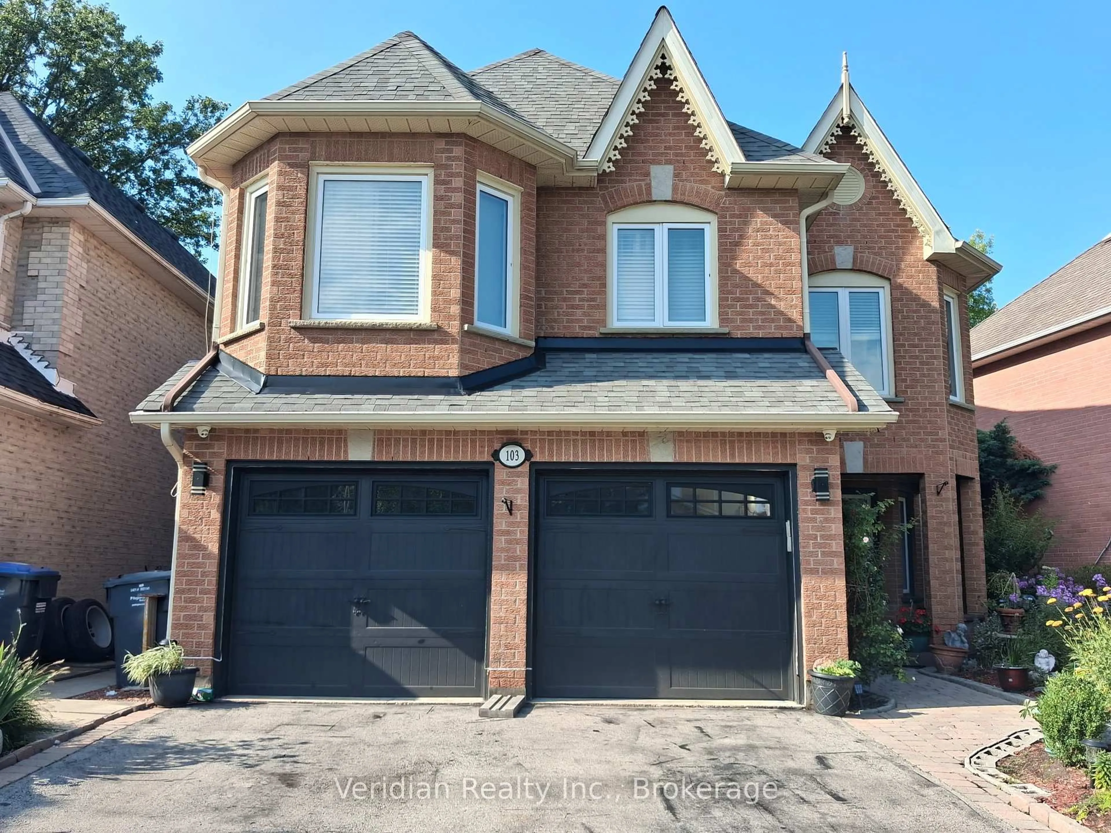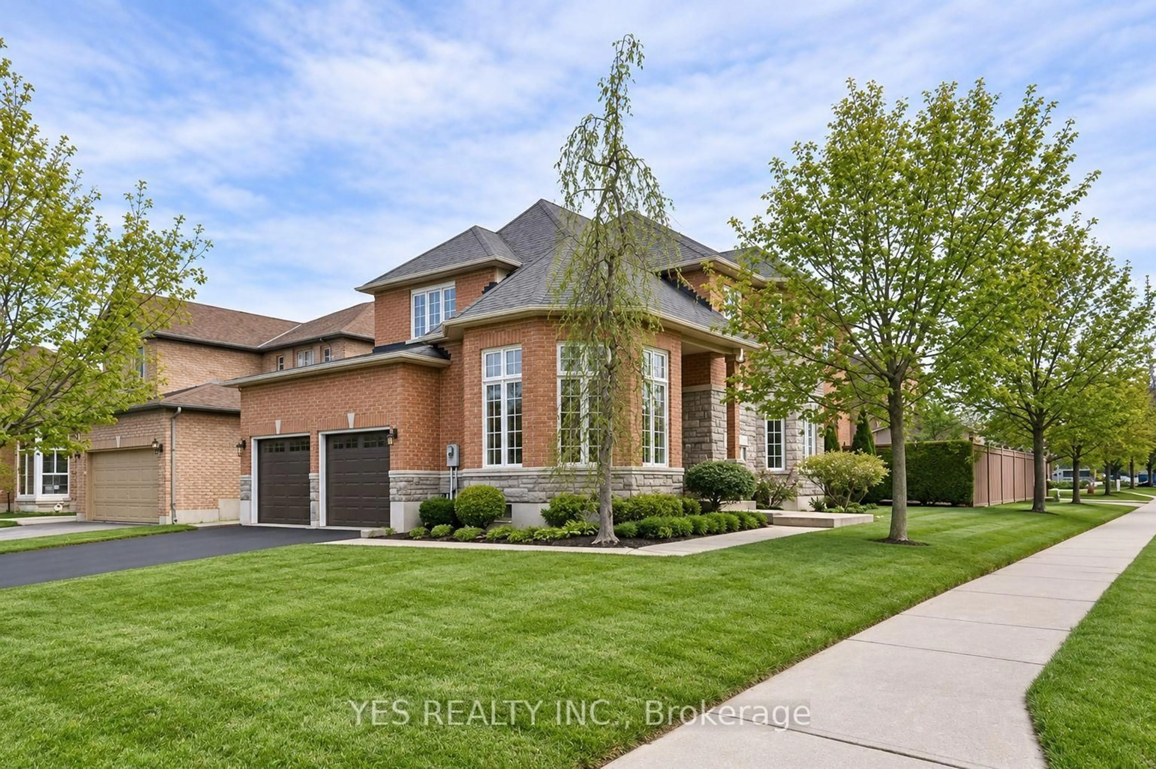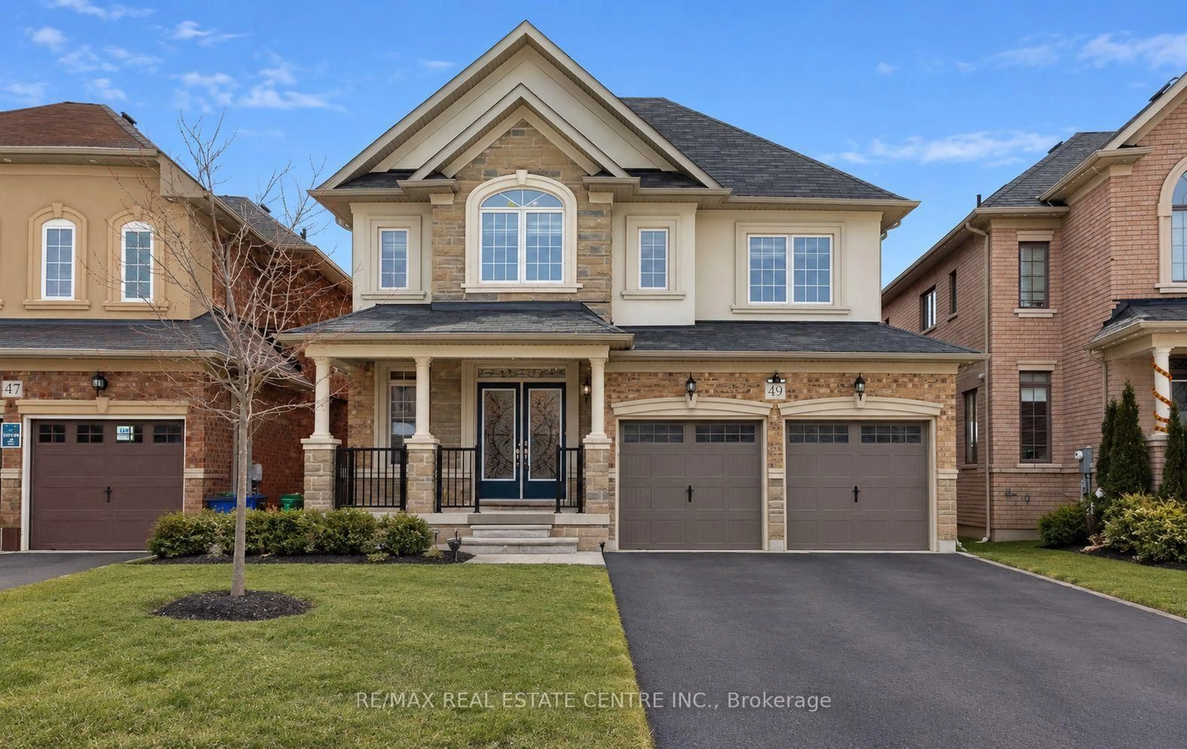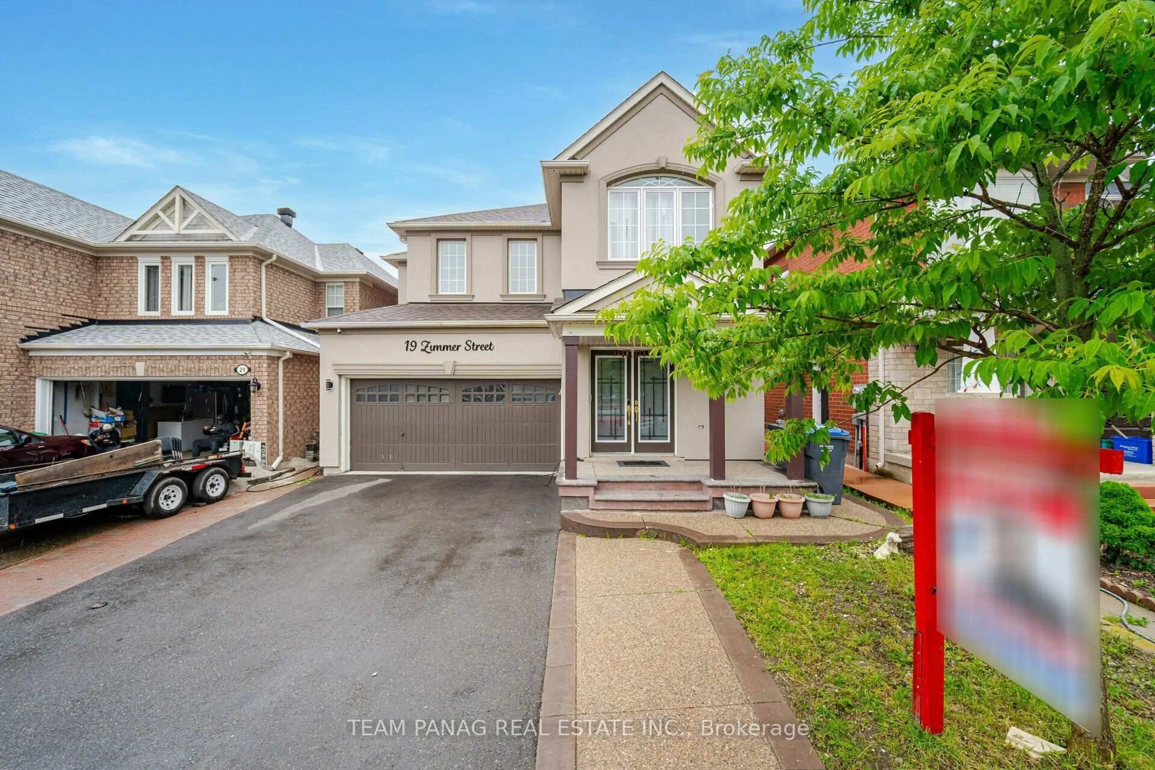
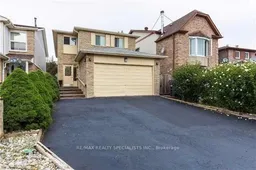
52 Abelard Ave, Brampton, Ontario L6Y 2K8
Contact us about this property
Highlights
Estimated valueThis is the price Wahi expects this property to sell for.
The calculation is powered by our Instant Home Value Estimate, which uses current market and property price trends to estimate your home’s value with a 90% accuracy rate.Not available
Price/Sqft$344/sqft
Monthly cost
Open Calculator
Description

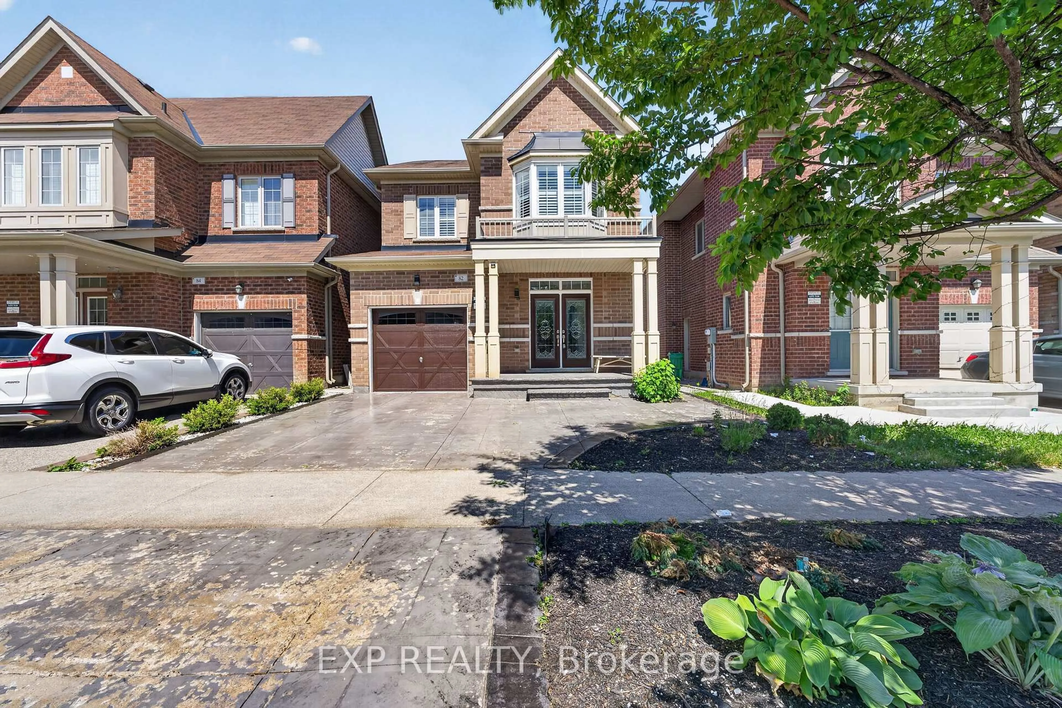
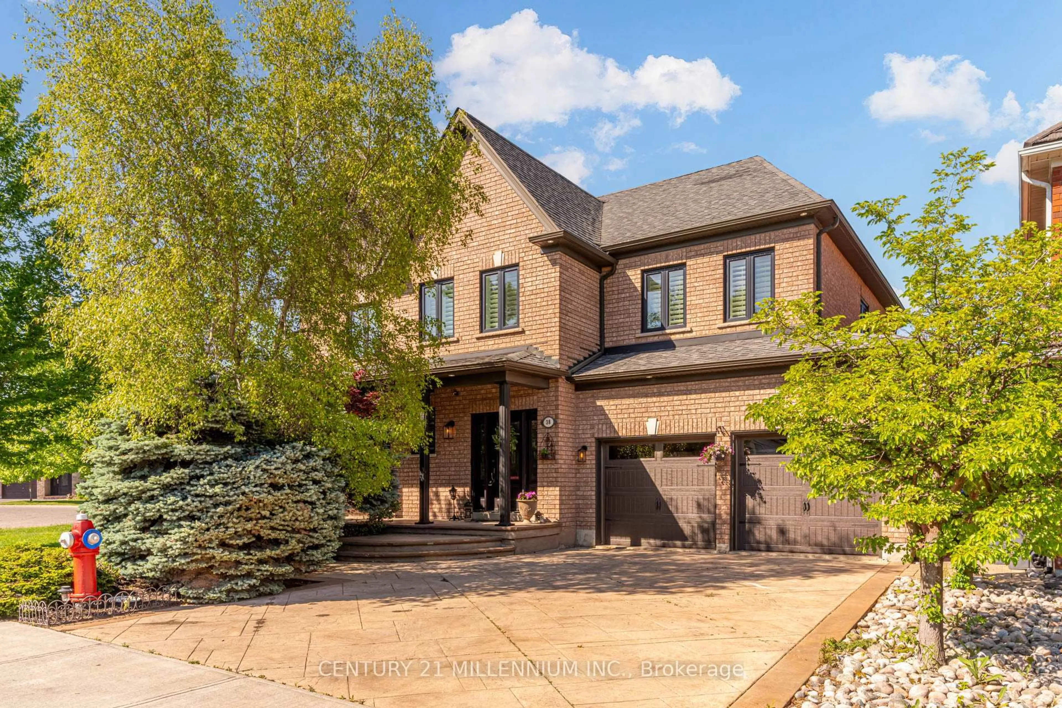
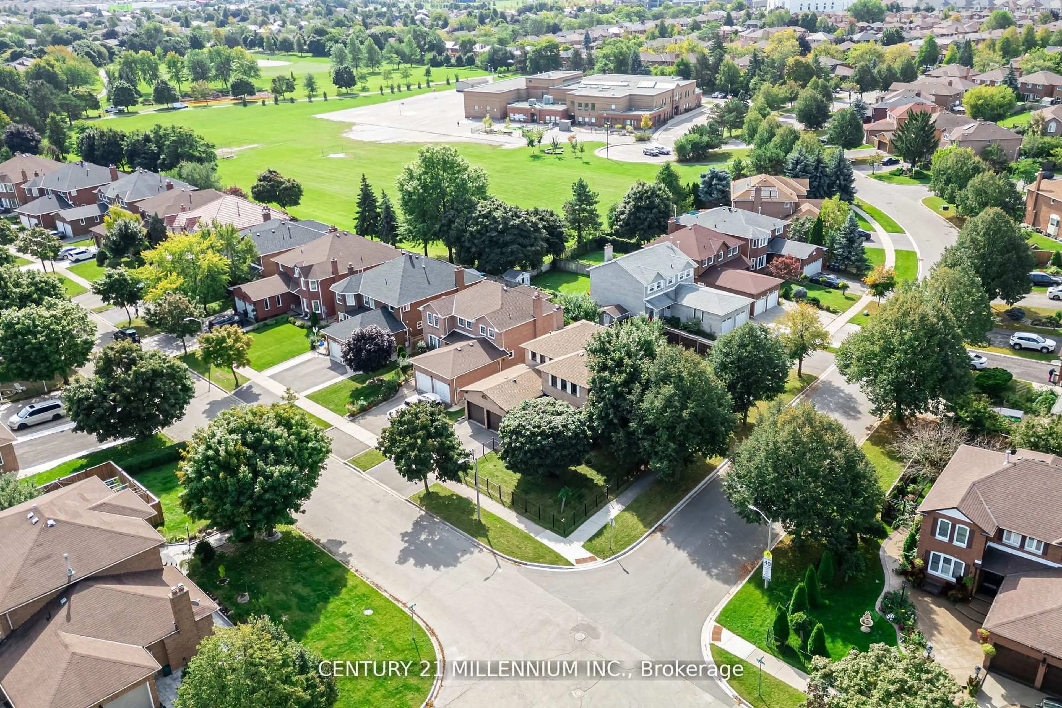
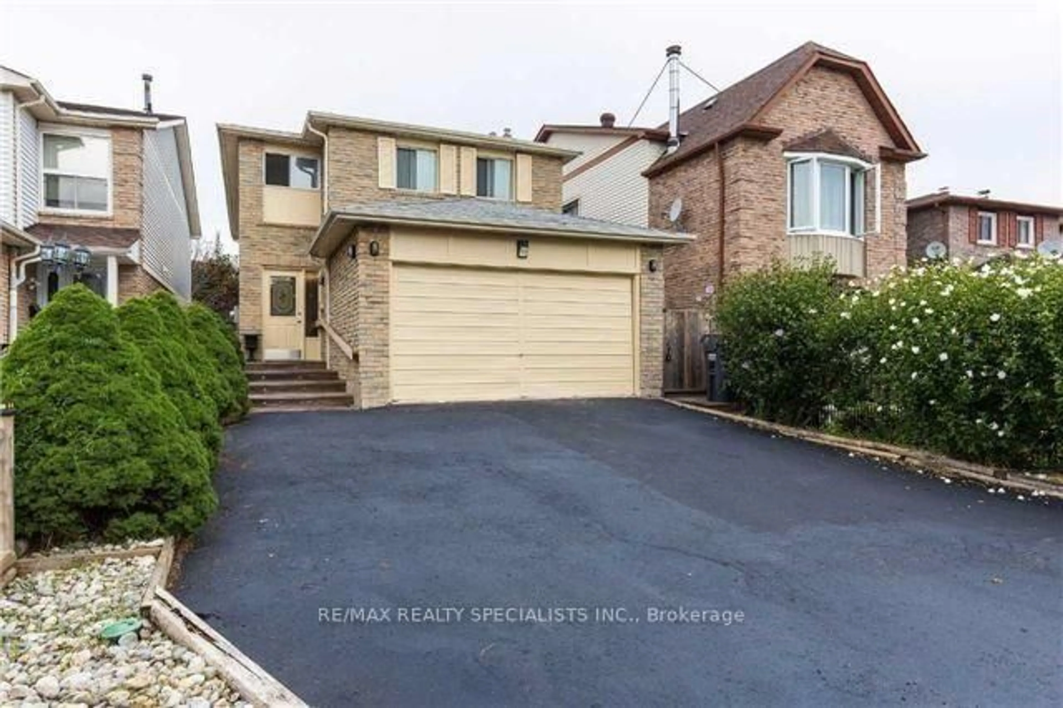
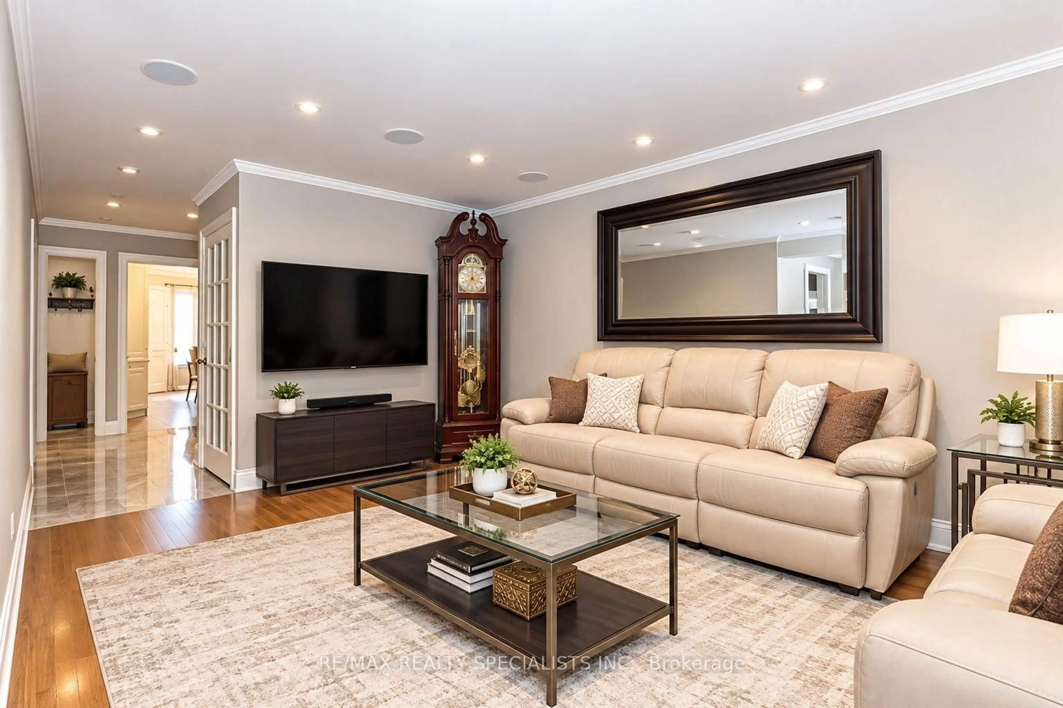
Beautiful Custom Built Detached Home in Prime Fletcher's West Area of Brampton** Thoughtfully Designed For Large Or Multi-Generational Families, Featuring 5 Bedrooms And 3 Full Bathrooms On The Second Level, Including 2 Primary Bedrooms** The Main Floor Offers An Inviting Layout With Hardwood Flooring, Crown Details, Smooth Ceilings & Two Separate Walkouts Leading To The Deck. Nice Kitchen with quartz countertops & Extended Cabinetry** Separate Dining Area, Generous Living Space, Built-In Storage & A Warm Family Room With Fireplace. Separate Entrance unfinished basement With Full Washroom - Bring Your Vision To Life And Create The Space You've Always Imagined** Two Separate Laundry Areas Add Everyday Convenience** A Truly Versatile Home With An Abundance Of Living Space And Flexible Accommodation! Don't miss out on this opportunity for comfortable living in a prime location* Close to Public Transit, Grocery stores, Sheridan College and Family Needs**
Property Details
Interior
Features
Main Floor
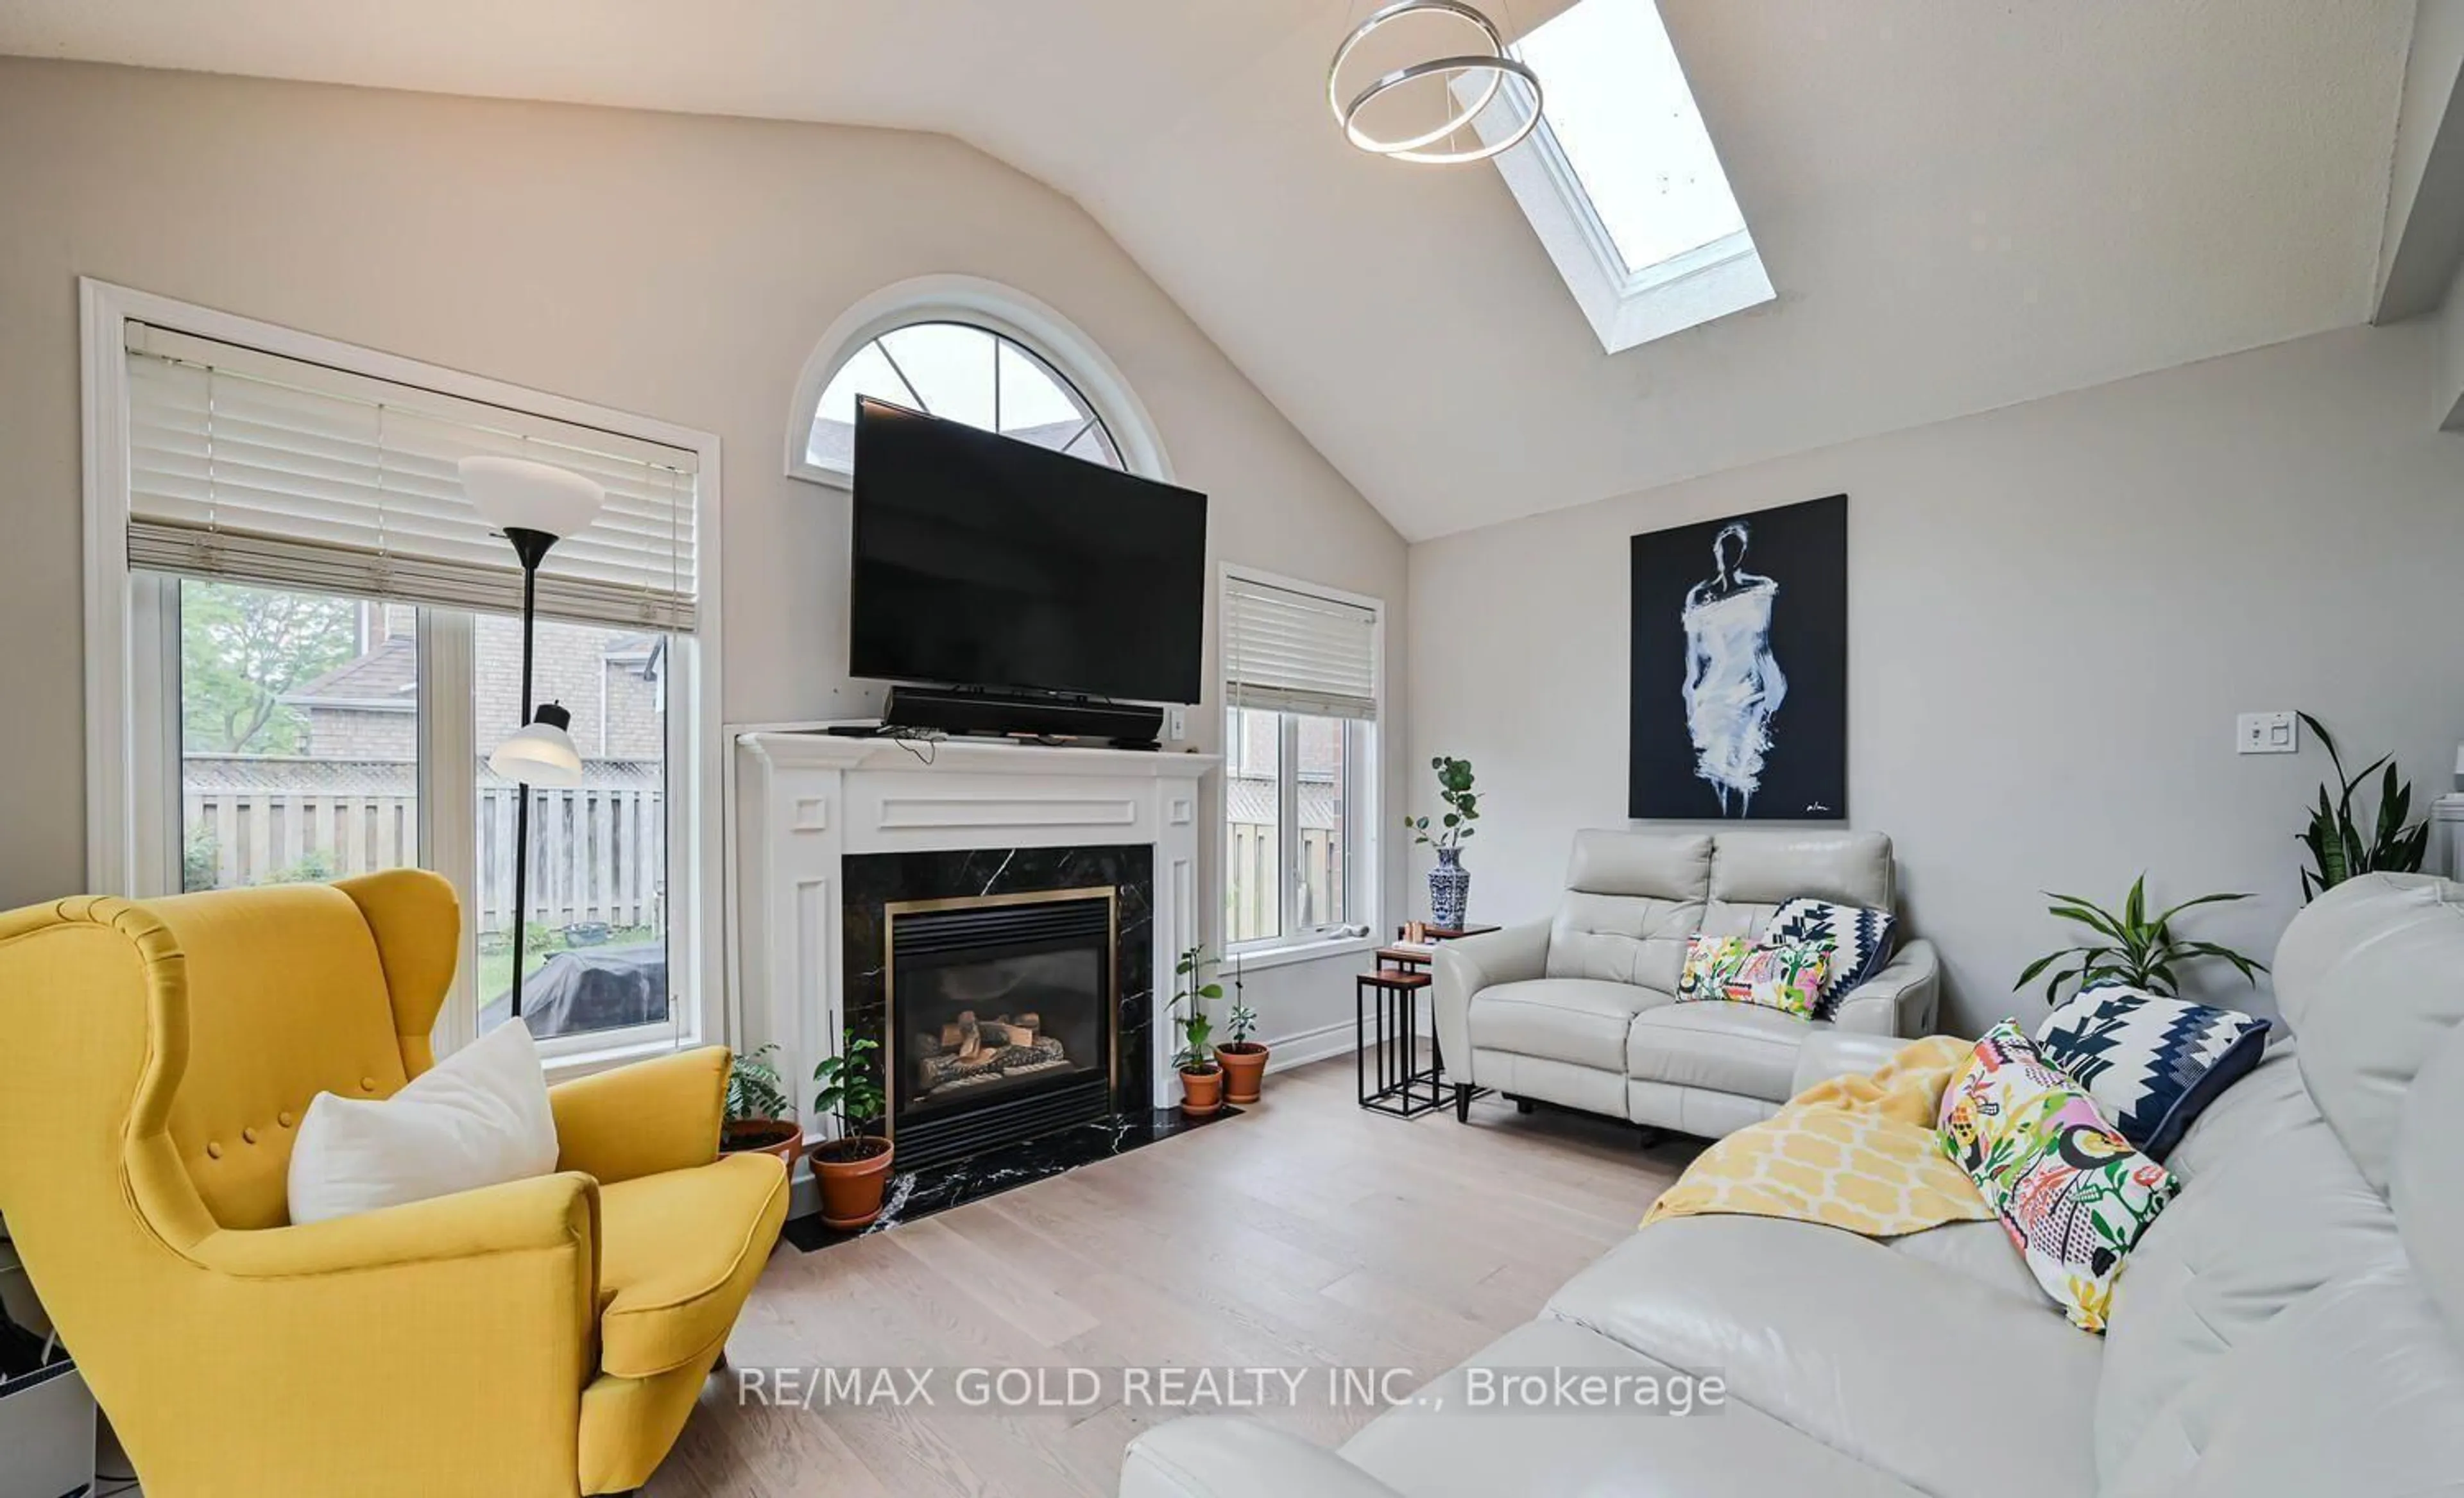
Family
4.13 x 3.94hardwood floor / Gas Fireplace / French Doors
Breakfast
3.18 x 2.16Porcelain Floor / Eat-In Kitchen / W/O To Deck
Kitchen
3.05 x 2.65Porcelain Floor / Quartz Counter / Pot Lights
Dining
6.52 x 3.11hardwood floor / B/I Shelves / Pot Lights
Exterior
Features
Parking
Garage spaces 1
Garage type Attached
Other parking spaces 4
Total parking spaces 5
Property History
 2
2