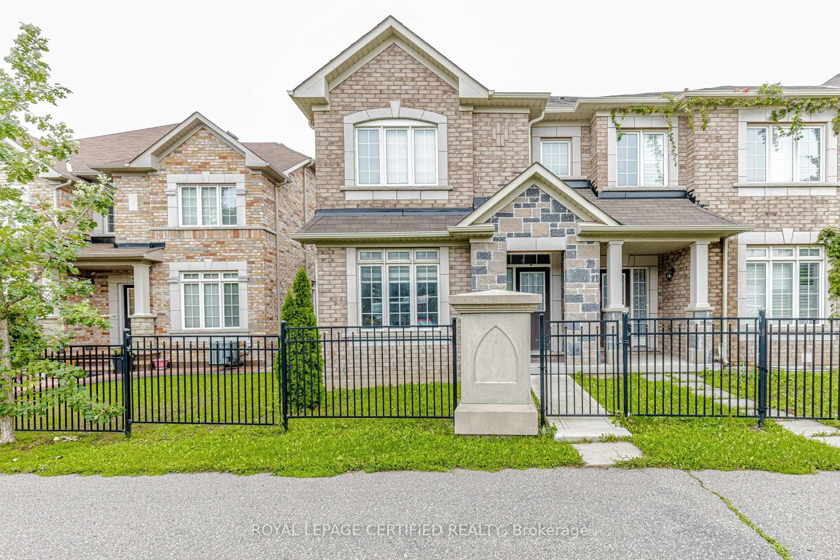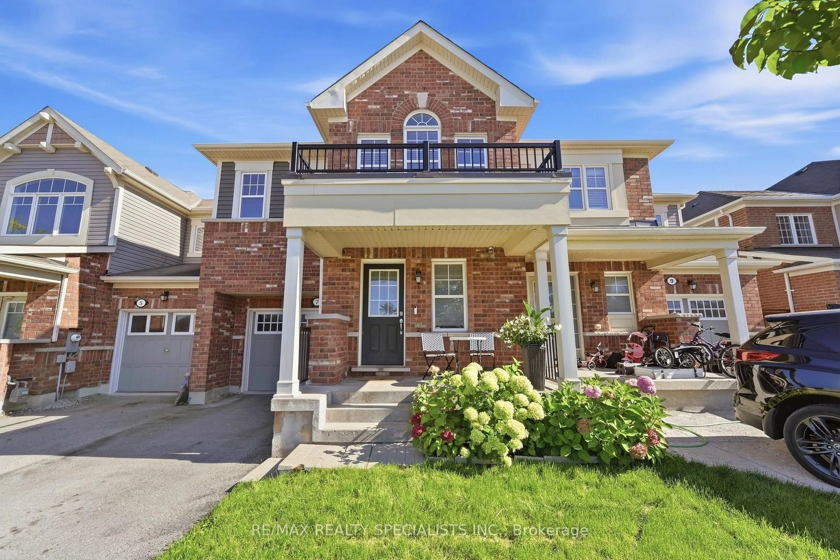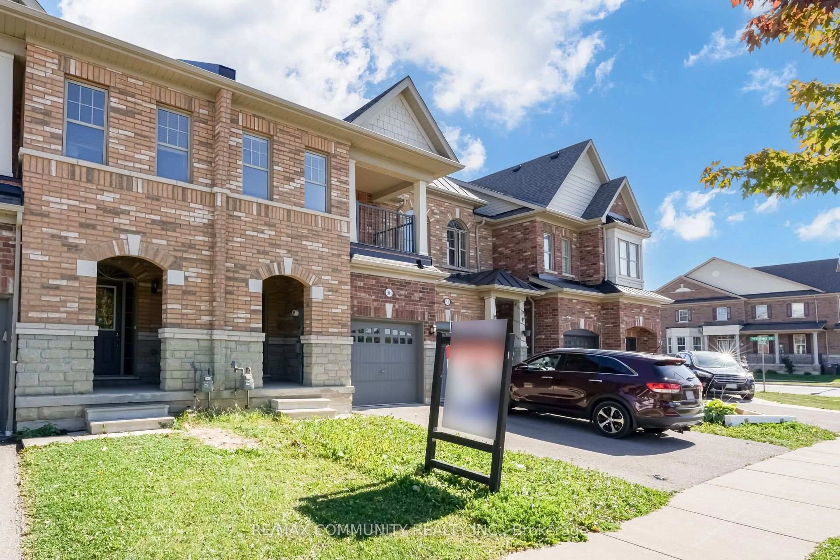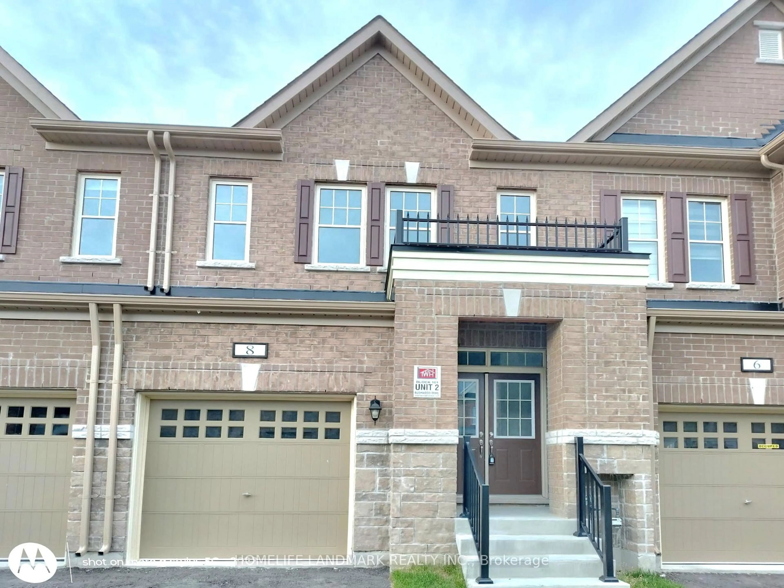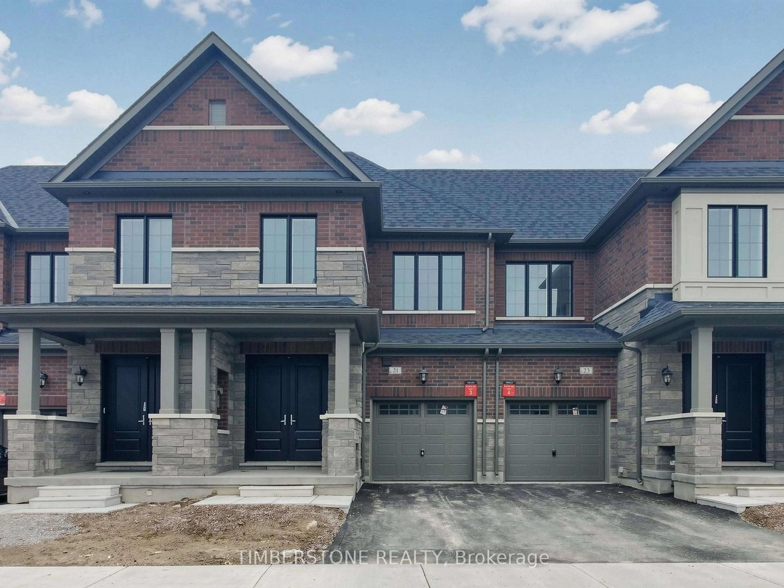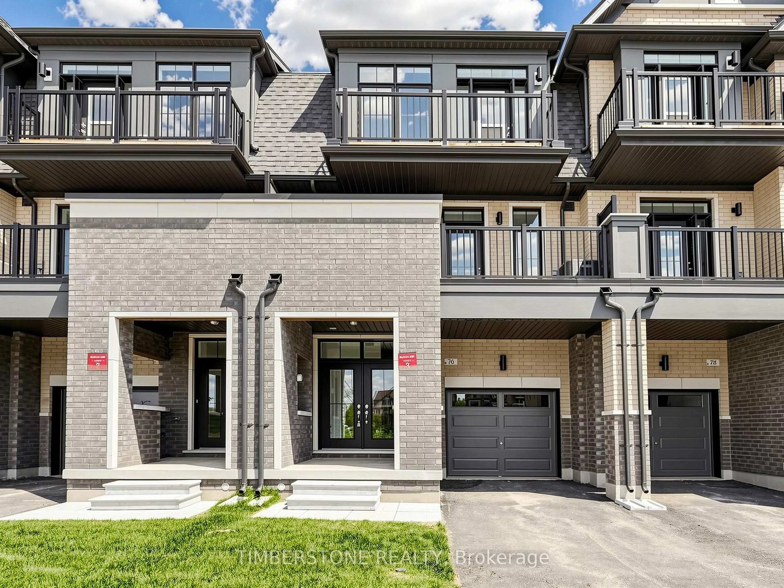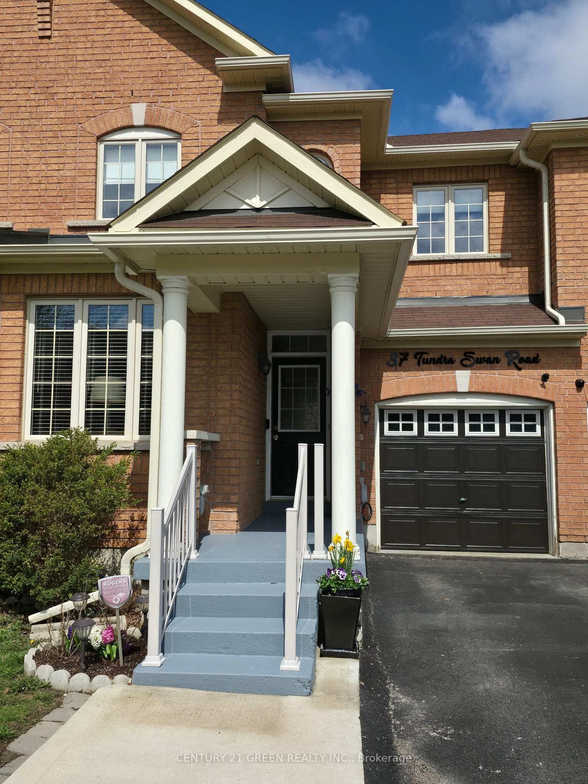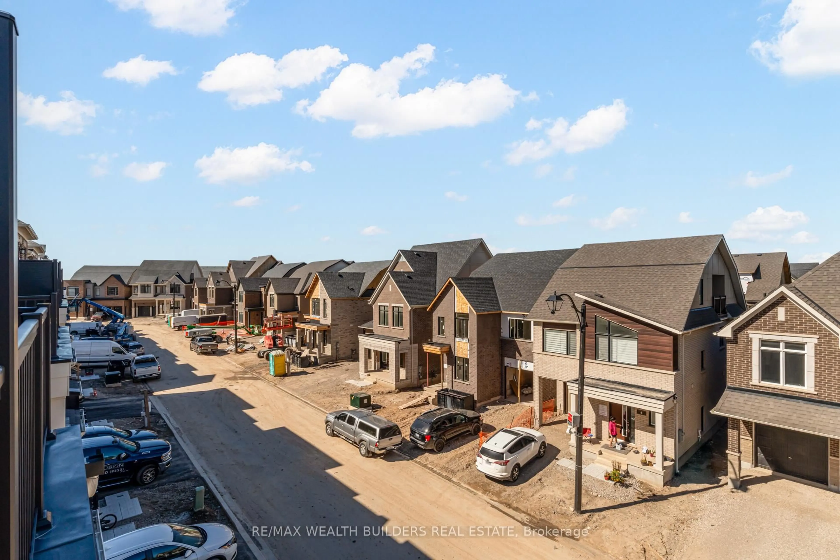
trreb/IMG-W14137008_b8551a344d8298ce08c6e3e41df01890b57639f48a707acbb6fde49b25207b6e.jpg
3 hours on Market

1 Kings Hill Dr, Brampton, Ontario L7A 0B8

Townhouse
4
3
~1500-2000 sqft
$829,999
Get pre-qualifiedPowered by nesto
Townhouse
4
3
~1500-2000 sqft

Contact us about this property

Call

Highlights

Property Estimate

Days on market3 hours

Estimated valueNot available

Price/Sqft$484/sqft

Monthly cost

Open Calculator

Description

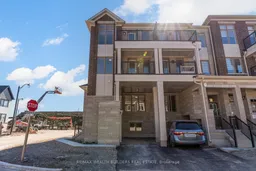
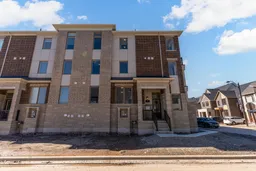
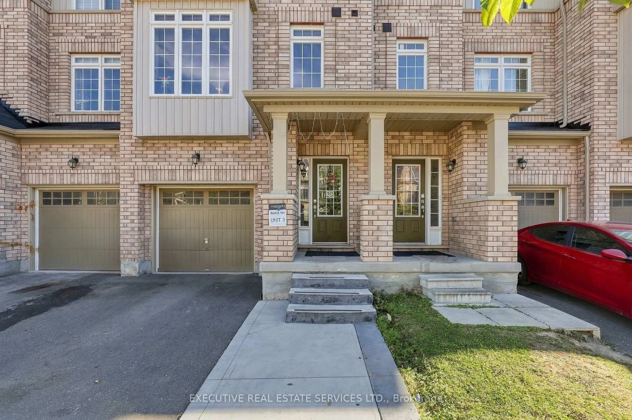
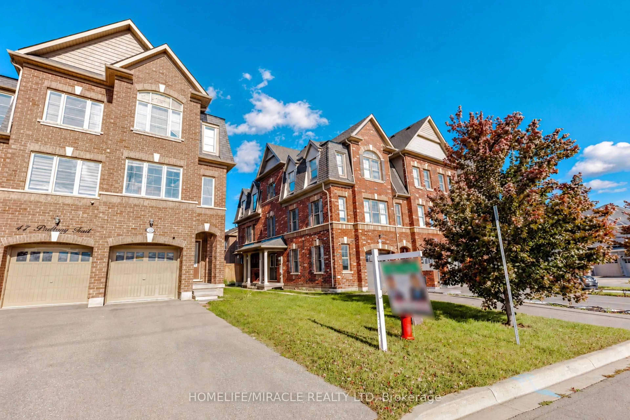
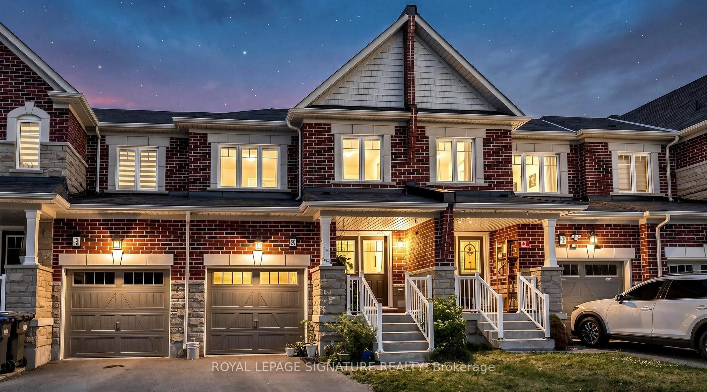
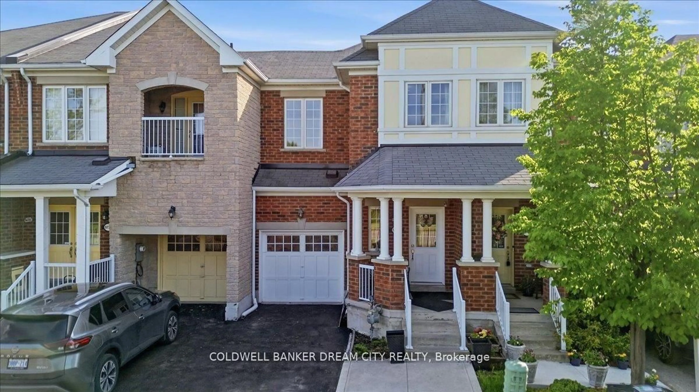
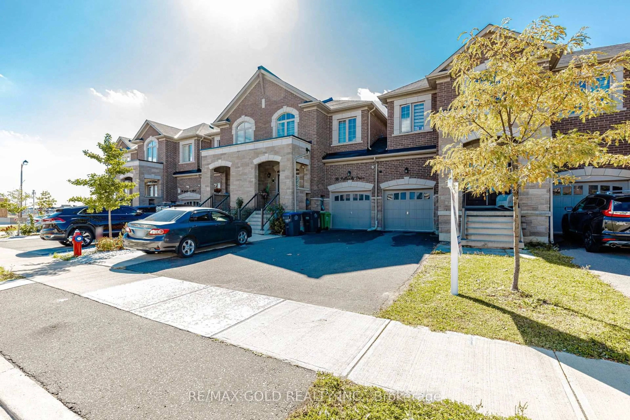
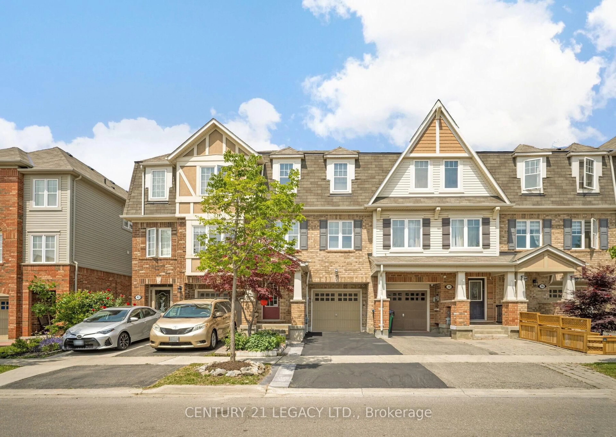
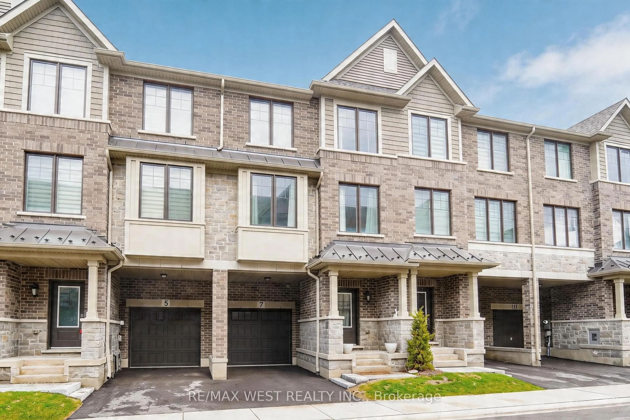
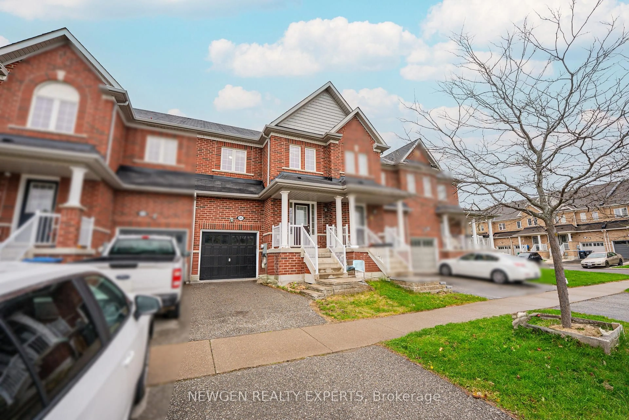
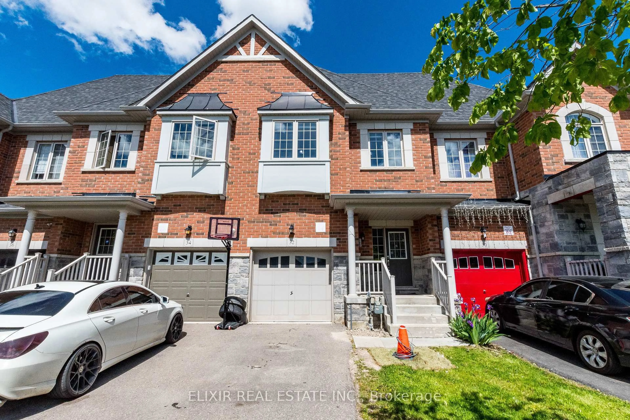
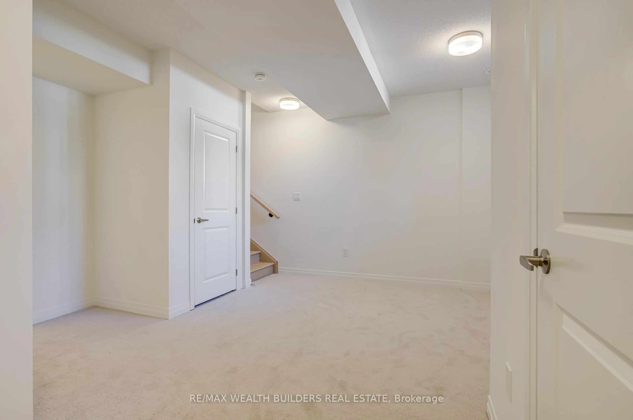
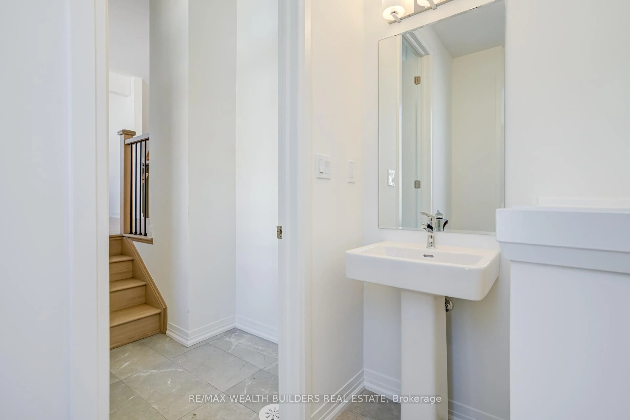
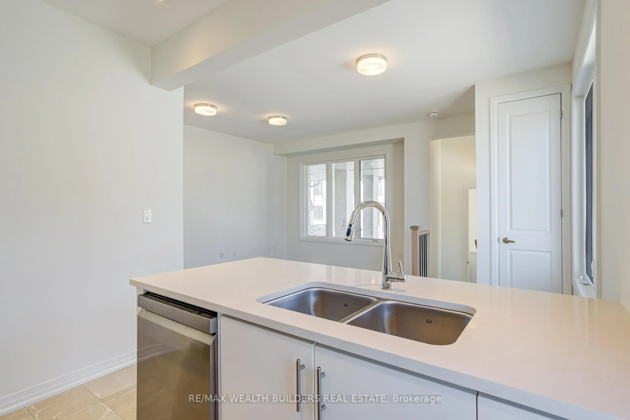
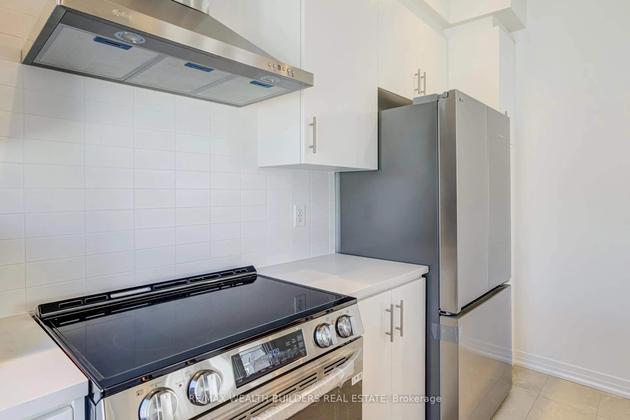
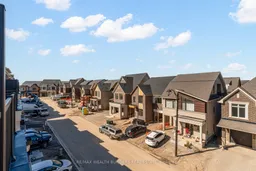
Welcome To This Spacious 4-Bedroom, 3-Bathroom East-Facing Corner Townhome In Brampton's Desirable Northwest Community! Enjoy Beautiful Morning Sunrises And A Bright, Welcoming Atmosphere, Along With Sleek Builder Upgrade Packages And A Finished Basement Offering Valuable Additional Living Space For A Recreation Room, Home Office, Or Gym. With A Functional Layout, Generously Sized Bedrooms, And Parking For 2 Cars, This Home Is Ideal For Growing Families And Those Looking For Extra Room To Live, Work, And Entertain. Enjoy Everyday Convenience With Easy Access To Brampton Transit And Mount Pleasant GO Station, Making Commuting A Breeze. Minutes From Shopping Plazas, Grocery Stores, Restaurants, And Everyday Essentials Along Bovaird Drive And Mississauga Road, With Major Retail Destinations And Highways Within Easy Reach. Families Will Appreciate The Nearby Schools, Parks, And Community Amenities In This Growing, Family-Friendly Neighbourhood. A Fantastic Opportunity To Enjoy Modern Finishes, Added Living Space, And Everyday Convenience In One Great Location!


Property Details

Style3-Storey
View-
Age of propertyNew
SqFt~1500-2000 SqFt
Lot Size1,270 SqFt(44.47 x 28.56)
Parking Spaces2
MLS ®NumberW14137008
Community NameMount Pleasant Brampton
Data SourceTRREB
Listing byRE/MAX WEALTH BUILDERS REAL ESTATE

Features

Heating: Forced Air
Cooling: Central Air
Basement: Finished

Features

Lot size: 1,270 SqFt

Parking

Garage spaces -

Garage type -

Total parking spaces 2


Property History
Nov 2, 2026
ListedActive
$829,999
3 hours on market
history photo preview40
Listing by trreb®
Property listed by RE/MAX WEALTH BUILDERS REAL ESTATE, Brokerage
Agent Banner Image
Interested in this property?Get in touch to get the inside scoop.

Market Data - Mount Pleasant Brampton

Geo Zone Map ThumbnailMount Pleasant Brampton

Buyer's Market

View Market Data

Townhouse - for the past 30 days

Buyer's market Seller's market

Avg. Days on Market

Past 30 days

30 days

Compared to

2025

27 days

2024

25 days

2023

18 days

New Listings

Past 30 days

27 listings

Compared to

2025

46 listings

2024

52 listings

2023

37 listings

Units sold

Past 30 days

13 units

Compared to

2025

25 units

2024

18 units

2023

11 units

Median Sold Price

Past 30 days

$730,000

Compared to

2025

$790,000

2024

$857,500

2023

$885,000


Population and Demographics

Overview

Total population 35985
Average household income $129,605

Age (%)

0 to 19
32%
20 to 34
25%
35 to 49
25%
50 to 64
11%
65 and plus
6%

Household composition (%)

Single family
83%
Single person
8%
Multi person
5%
Multi family
4%

Mother tongue (%)

English
44%
Punjabi (Panjabi)
23%
Urdu
6%
Hindi
5%
Gujarati
5%
Tamil
3%
Telugu
1%
Tagalog (Pilipino, Filipino)
1%
Others
1%

House tenancy (%)

Owners
82%
Renters
18%

What’s nearby?Essentials within 5 km

Local Logic

Transportation Scores

Estimated Budget