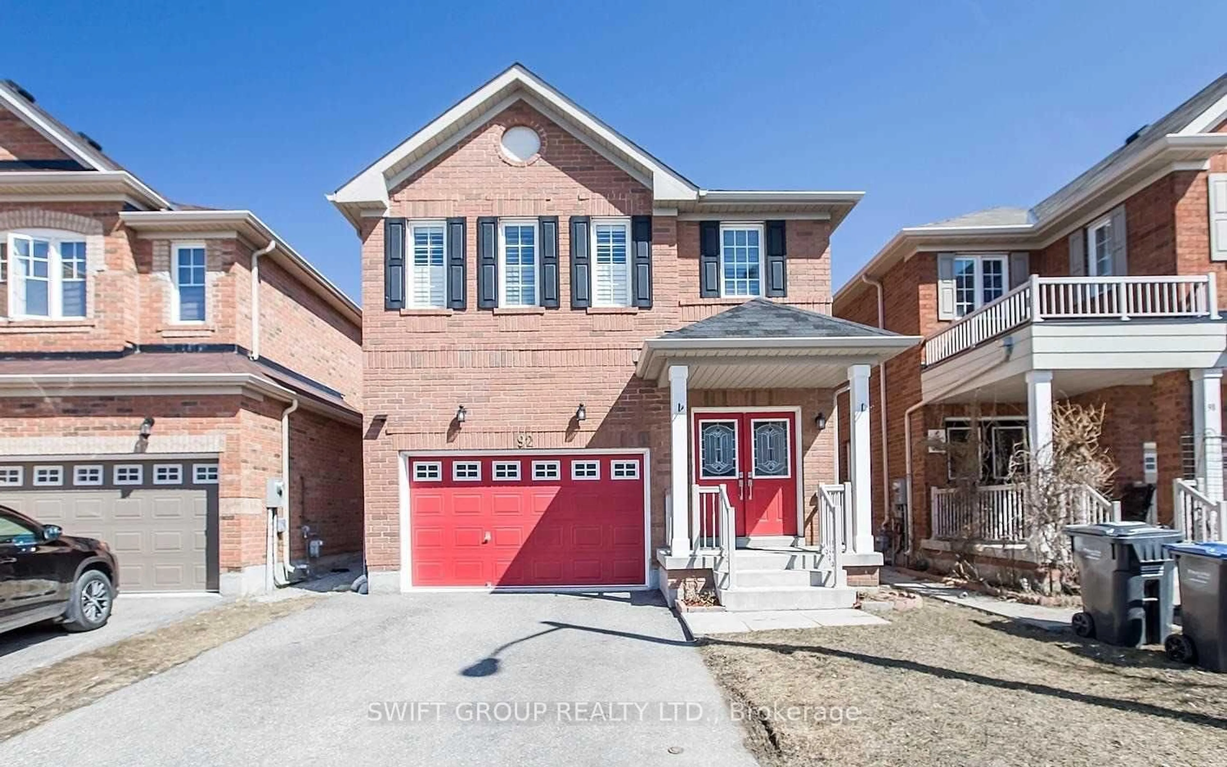
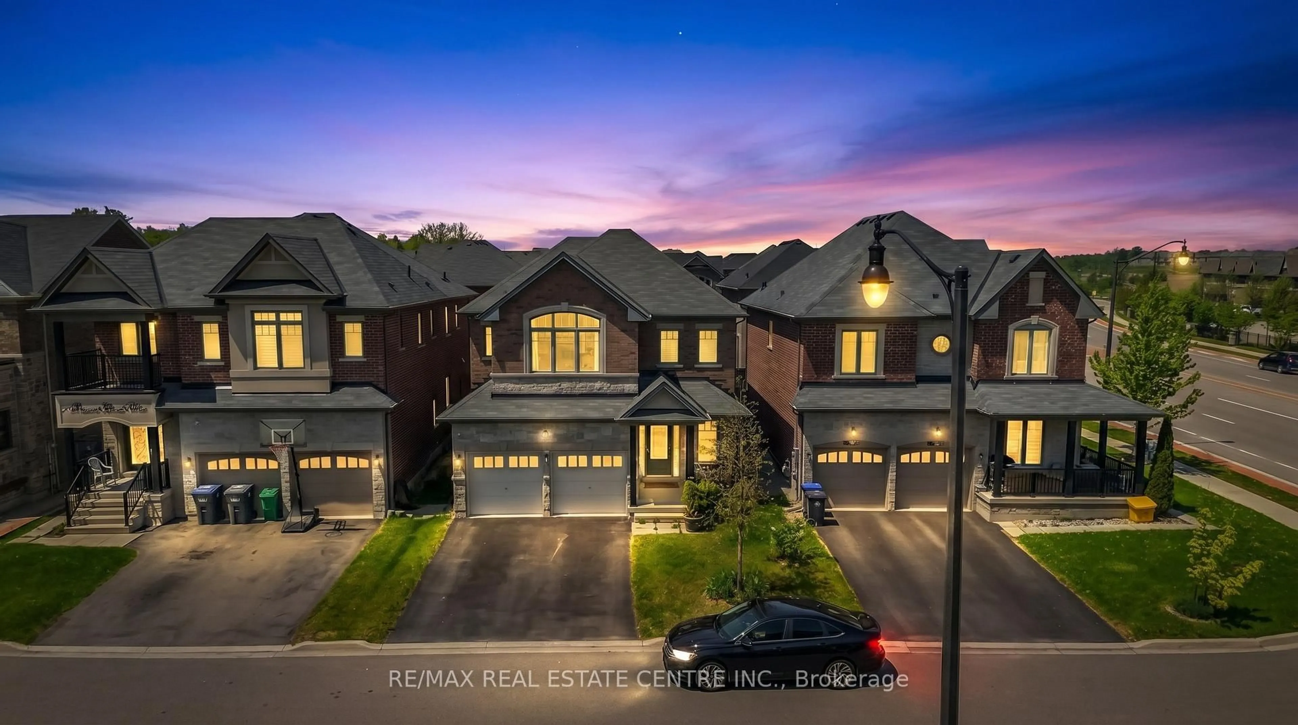
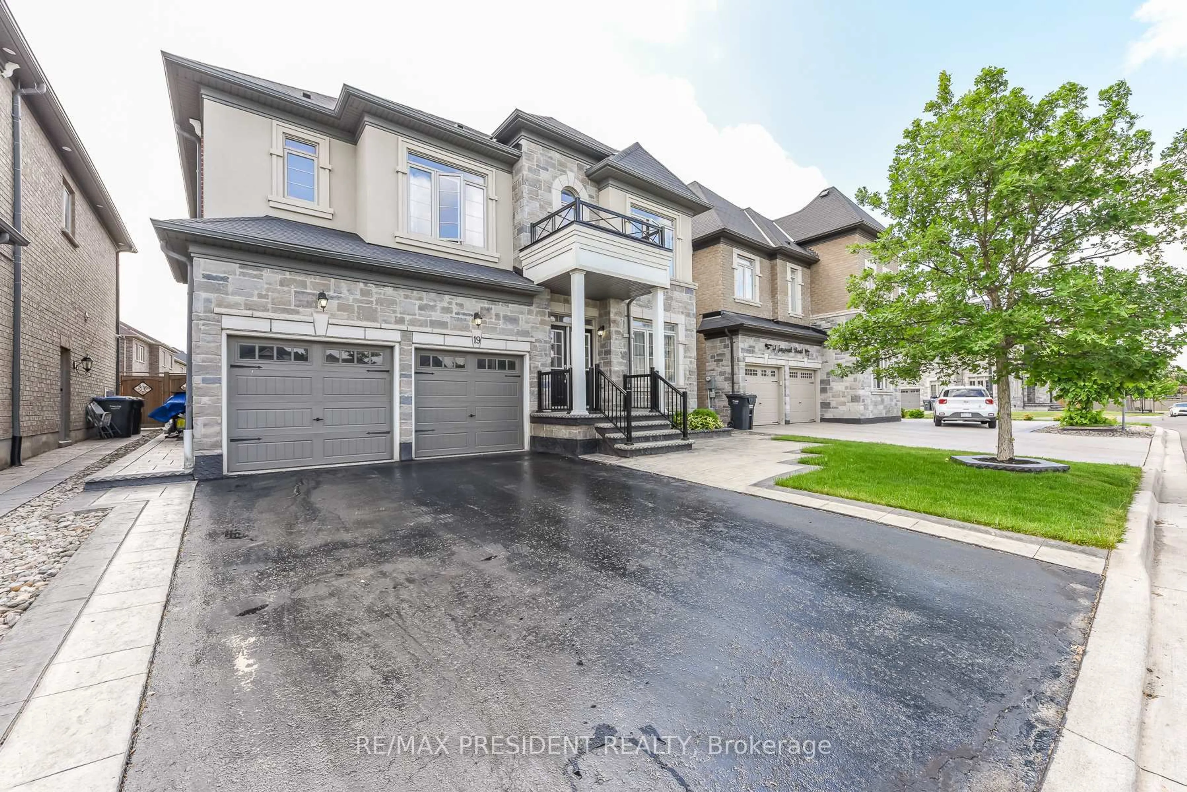
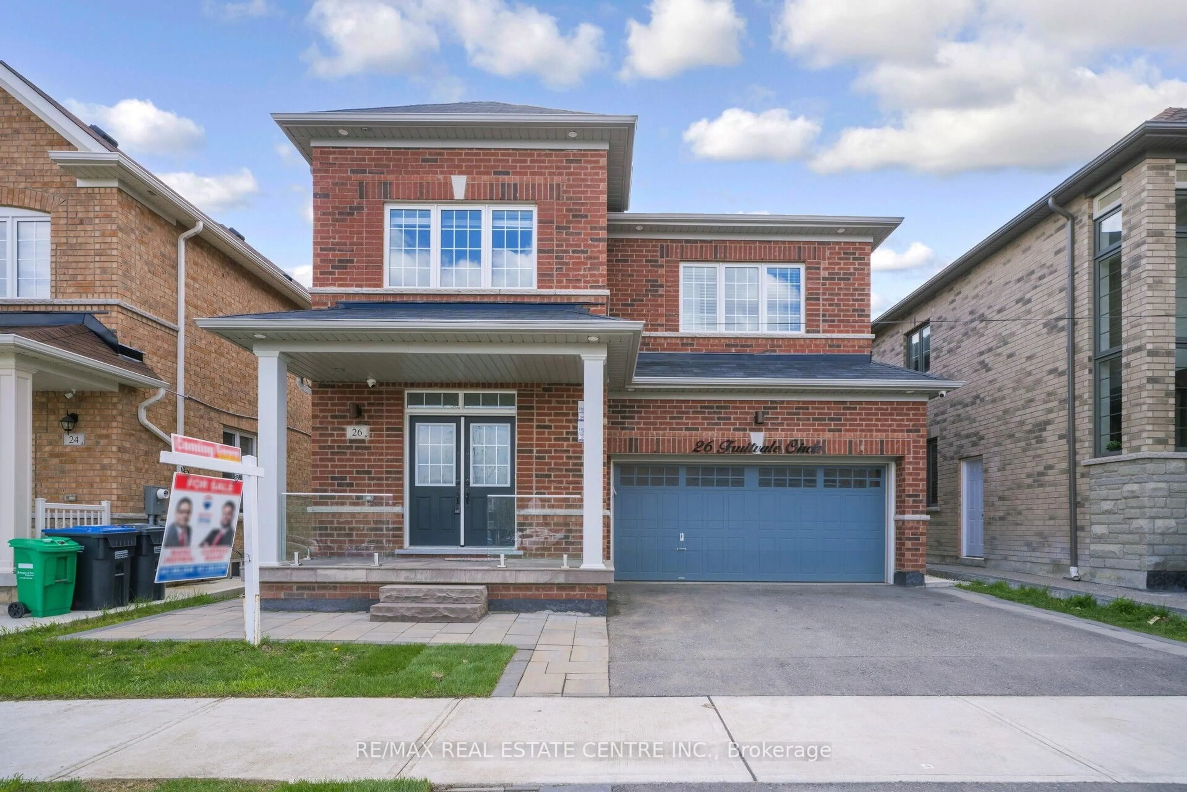
Re-listed 33 days ago


23 Fieldfare Rd, Brampton, Ontario L7A 5M1

Detached
4
3
~2000-2500 sqft
$•••,•••
$1,299,990
Get pre-qualifiedPowered by nesto
Detached
4
3
~2000-2500 sqft

Contact us about this property

Call

Highlights

Property Estimate

Days on market33 days

Total days on market
110 days

Estimated valueNot available

Price/Sqft$584/sqft

Monthly cost

Open Calculator

Description

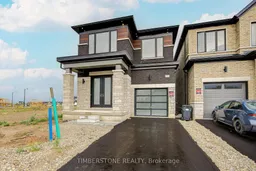
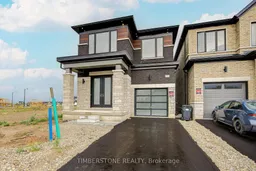
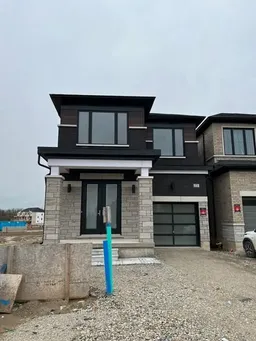
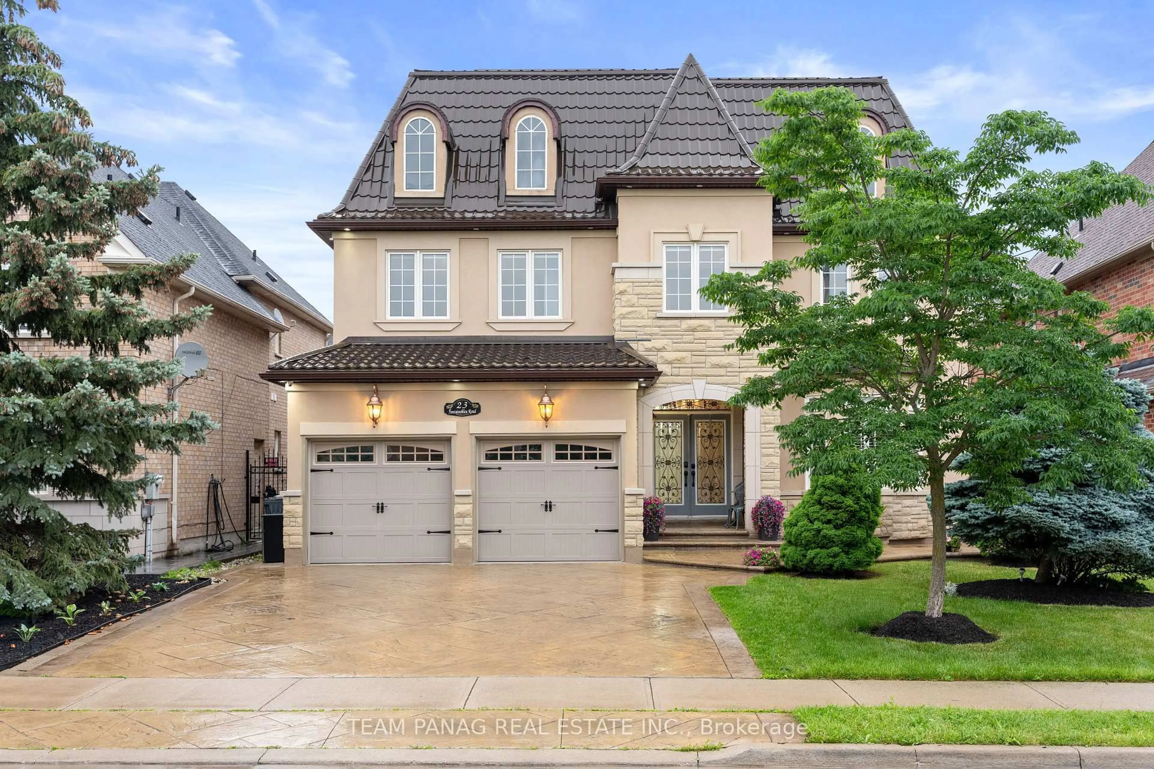
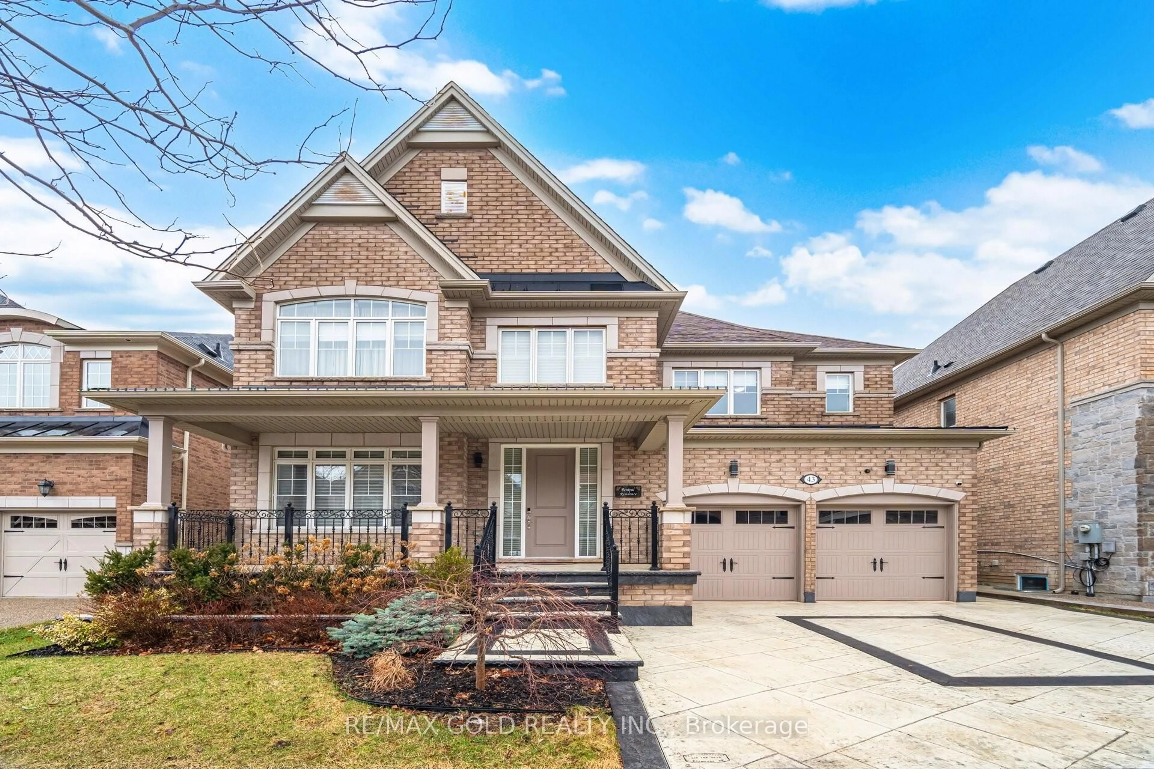
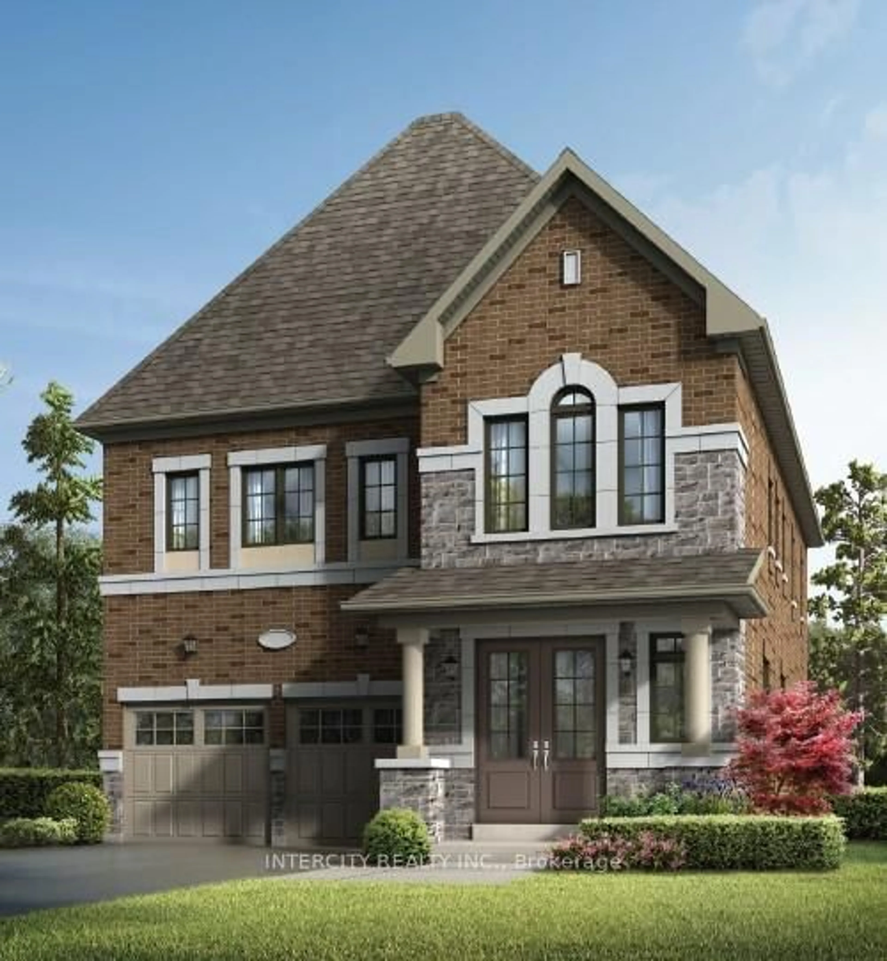
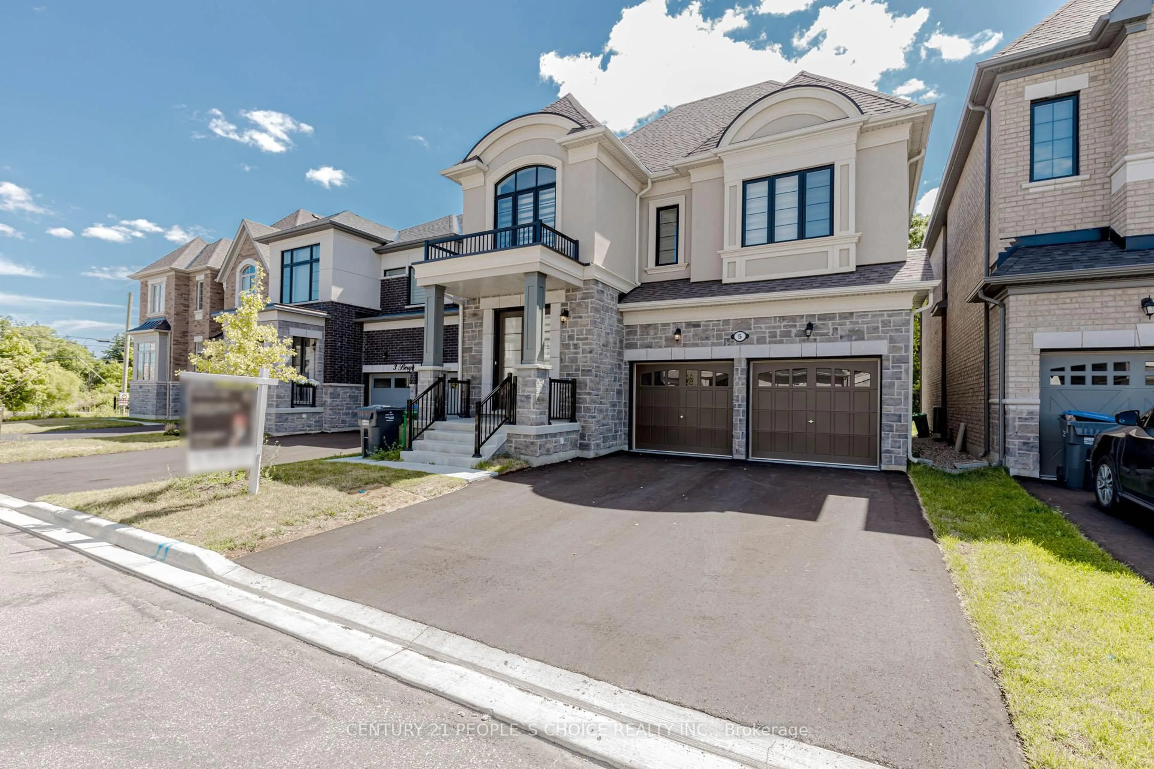
Presenting This DECO Homes Built Detached 4 Bedroom The Clover Model With Approx. 2,150 SqFt In A Striking Contemporary Elevation With Stone, Wood Appearance Mack Metal, And Large Windows For A Sun-Filled Home! This Family Home Is Located In The Prestigious Heritage Heights Neighbourhood And Is Walking Distance To A New Park, Trails And Greenspace! This Home Is Brand New And Never Lived In With Full Tarion Warranty; It Features An Open Concept Main Floor With A Designer Kitchen Loaded With Storage, Counter Space, An Over Sized Island That is Perfect For Entertaining, A Quartz Countertop And Backsplash; Many Upgrades Including Main Floor Pot Lights, 200 AMP Electrical Service, Garage Door Opener, Shower Wall Niche And Frameless Glass Shower In Primary Bedroom Ensuite, Upgraded Screwless Decor Electrical Plates, Gas Line For Future Stove, Side Door Entrance To Basement, Upgraded Hardwood Flooring On Main Floor With Matching Oak Stairs With Metal Pickets and Brick Pattern Backsplash! Excellent Location That Is In Close Proximity To An Array Of Shopping Districts, Esteemed Schools, Diverse Faith Centres, And Only Minutes To GO Train. Full Tarion New Home Warranty Included! This Home Qualifies For HST Rebate! Property Taxes Are Based On Vacant Land Only And Are Subject To Re-Assessment.


Property Details

Style2-Storey
View-
Age of propertyNew
SqFt~2000-2500 SqFt
Lot Size2,634 SqFt(92.29 x 28.55)
Parking Spaces2
MLS ®NumberW13591408
Community NameMount Pleasant Brampton
Data SourceTRREB
Listing byTIMBERSTONE REALTY

Features

Heating: Forced Air
Cooling: Central Air
Basement: Unfinished

Main Floor

Breakfast

4.14 x 2.591

Open Concept / Family Size Kitchen

Family

6.629 x 3.658

Large Window / W/O To Yard

Kitchen

4.42 x 2.489

Centre Island / Family Size Kitchen / Eat-In Kitchen


Features

Lot size: 2,634 SqFt

Parking

Garage spaces 1

Garage type Built-In

Other parking spaces 1

Total parking spaces 2


Property History

Login required
Price changeActive
$•••,•••
Login required
Re-listed
$•••,•••
33 days on market
history photo preview41
Listing by trreb®
Property listed by TIMBERSTONE REALTY, Brokerage

Agent Banner Image
Interested in this property?Get in touch to get the inside scoop.
Market Data - Mount Pleasant Brampton

Geo Zone Map ThumbnailMount Pleasant Brampton

Balanced Market

View Market Data

Detached house - for the past 30 days

Buyer's market Seller's market

Avg. Days on Market

Past 30 days

23 days

Compared to

2025

16 days

2024

18 days

2023

15 days

New Listings

Past 30 days

34 listings

Compared to

2025

67 listings

2024

46 listings

2023

48 listings

Units sold

Past 30 days

21 units

Compared to

2025

14 units

2024

13 units

2023

10 units

Median Sold Price

Past 30 days

$1,085,000

Compared to

2025

$1,145,055

2024

$1,125,000

2023

$1,305,500


Population and Demographics

Overview

Total population 35985
Average household income $129,605

Age (%)

0 to 19
32%
20 to 34
25%
35 to 49
25%
50 to 64
11%
65 and plus
6%

Household composition (%)

Single family
83%
Single person
8%
Multi person
5%
Multi family
4%

Mother tongue (%)

English
44%
Punjabi (Panjabi)
23%
Urdu
6%
Hindi
5%
Gujarati
5%
Tamil
3%
Telugu
1%
Tagalog (Pilipino, Filipino)
1%
Others
1%

House tenancy (%)

Owners
82%
Renters
18%

What’s nearby?Essentials within 5 km

Local Logic

Transportation Scores

Estimated Budget