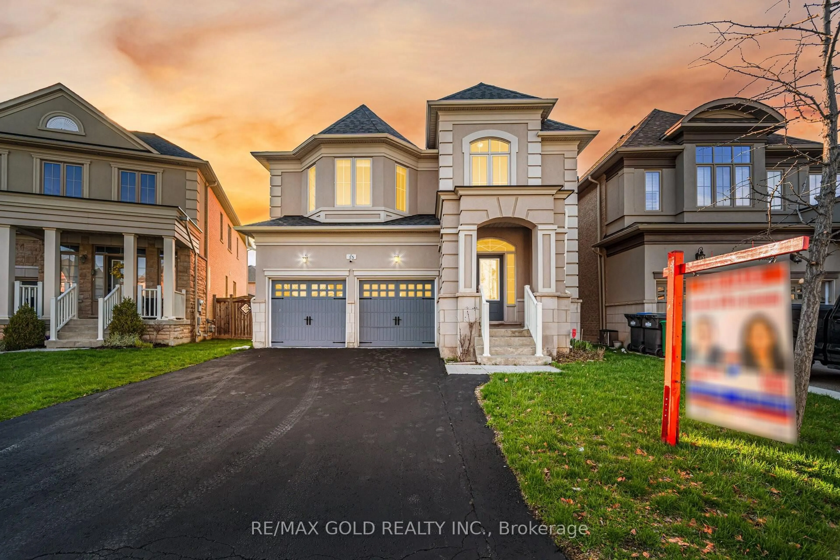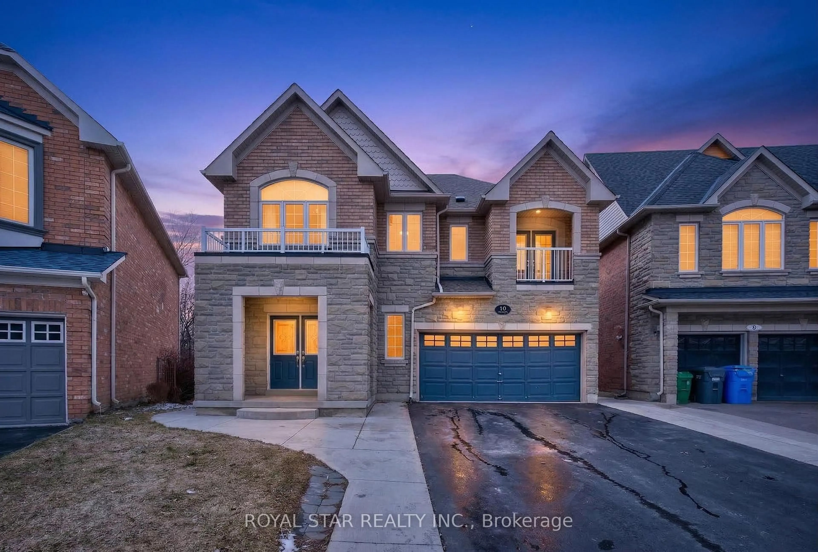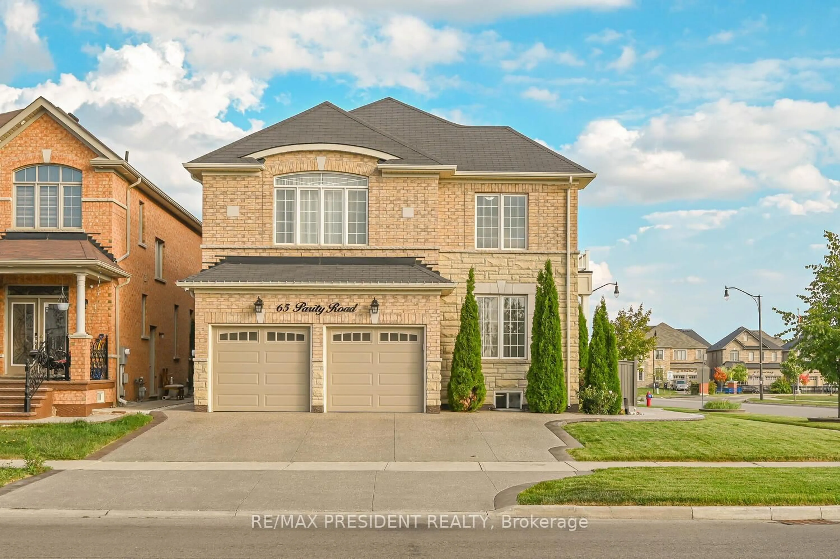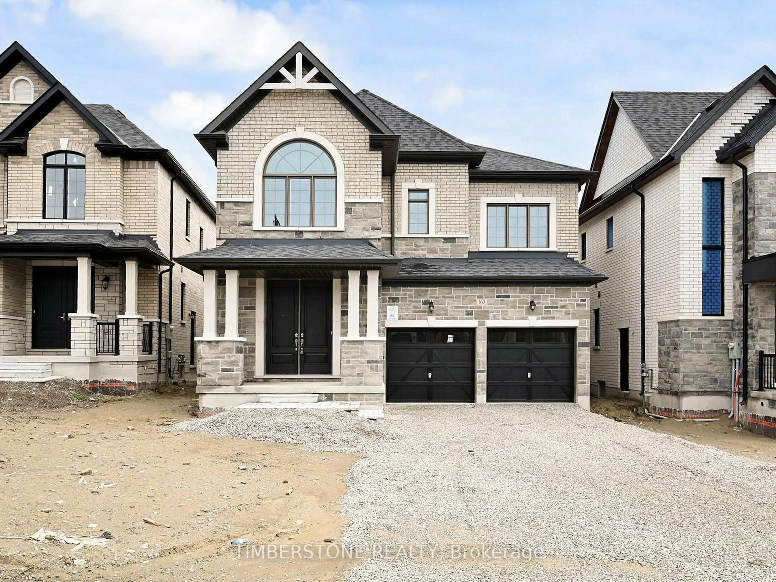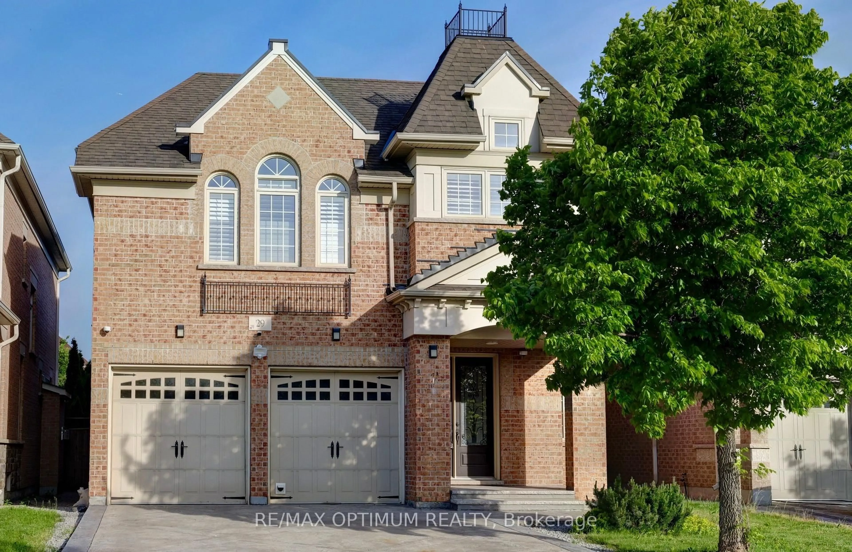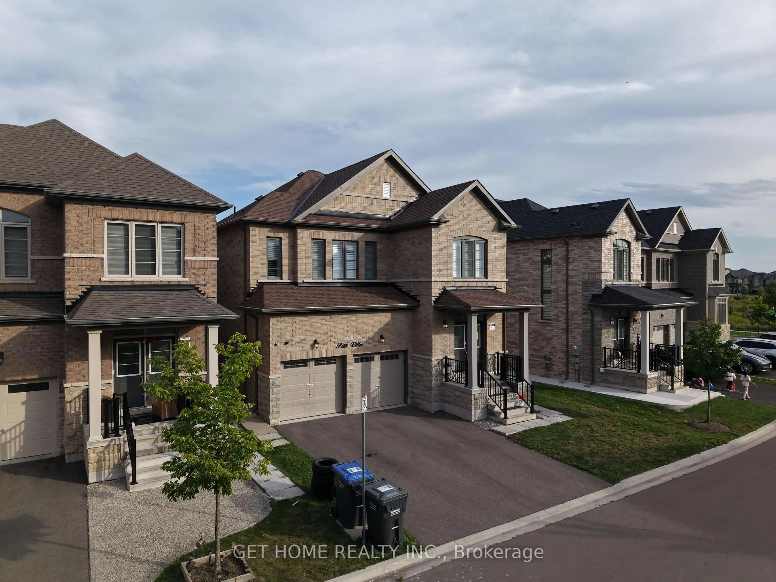
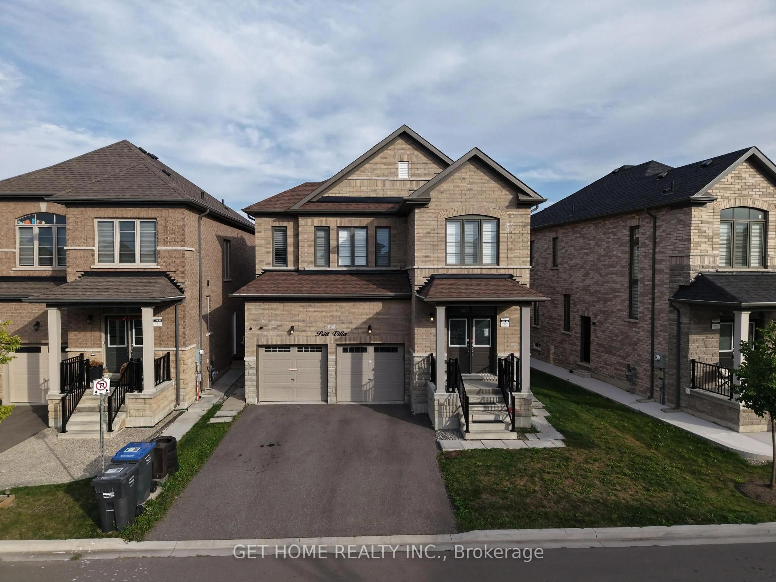
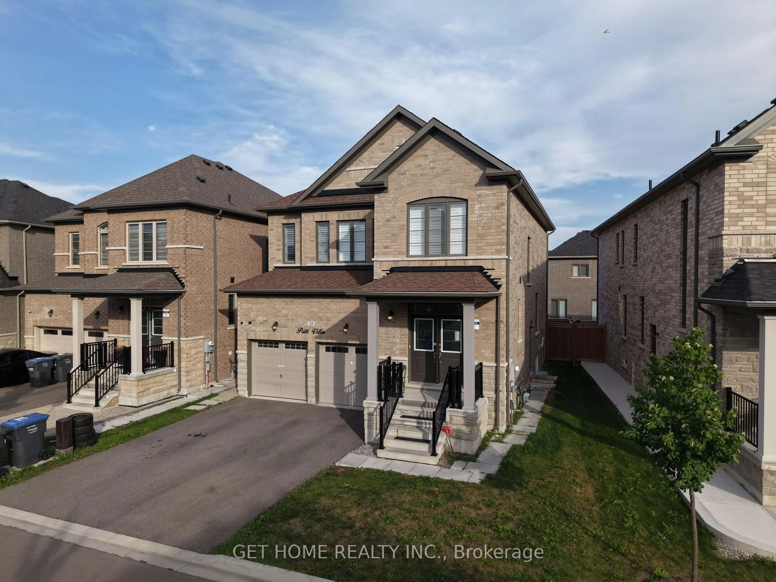
24 Bachelor St, Brampton, Ontario L7A 5A9
Contact us about this property
Highlights
Estimated valueThis is the price Wahi expects this property to sell for.
The calculation is powered by our Instant Home Value Estimate, which uses current market and property price trends to estimate your home’s value with a 90% accuracy rate.Not available
Price/Sqft$553/sqft
Monthly cost
Open Calculator
Description
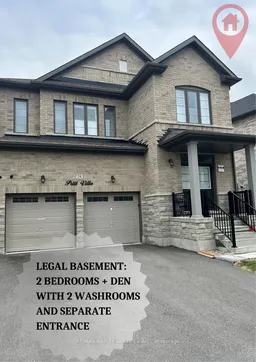
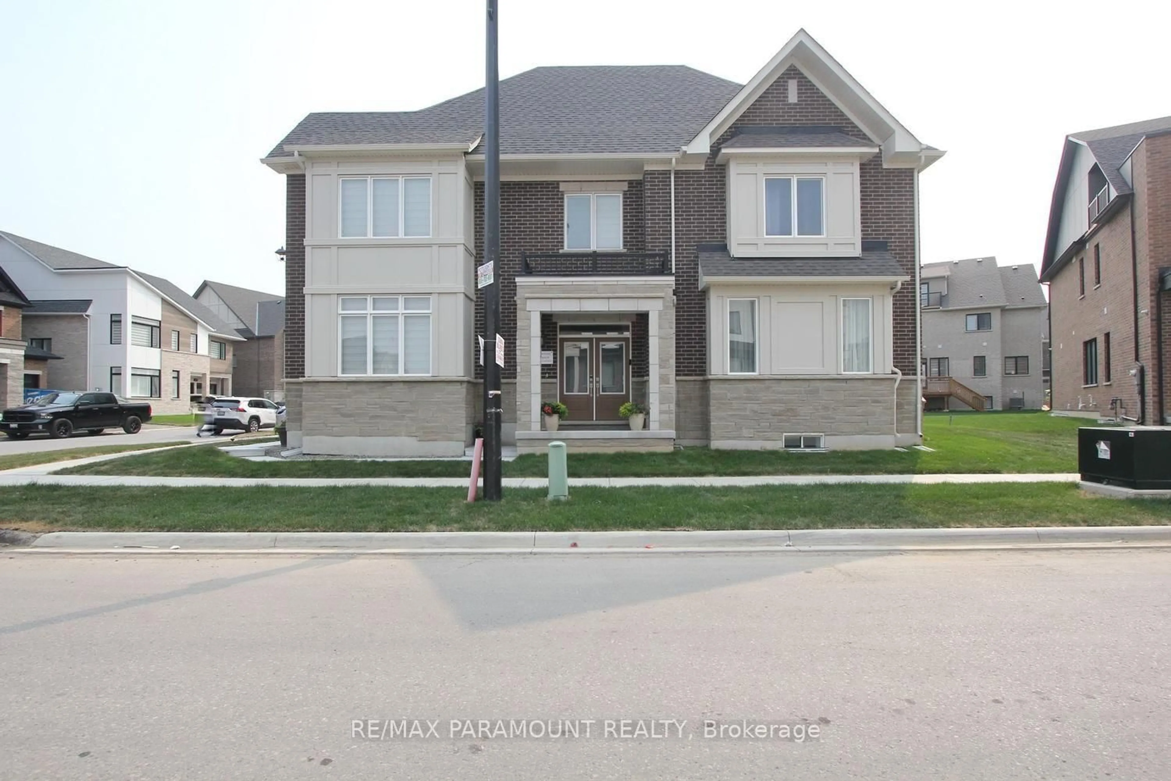
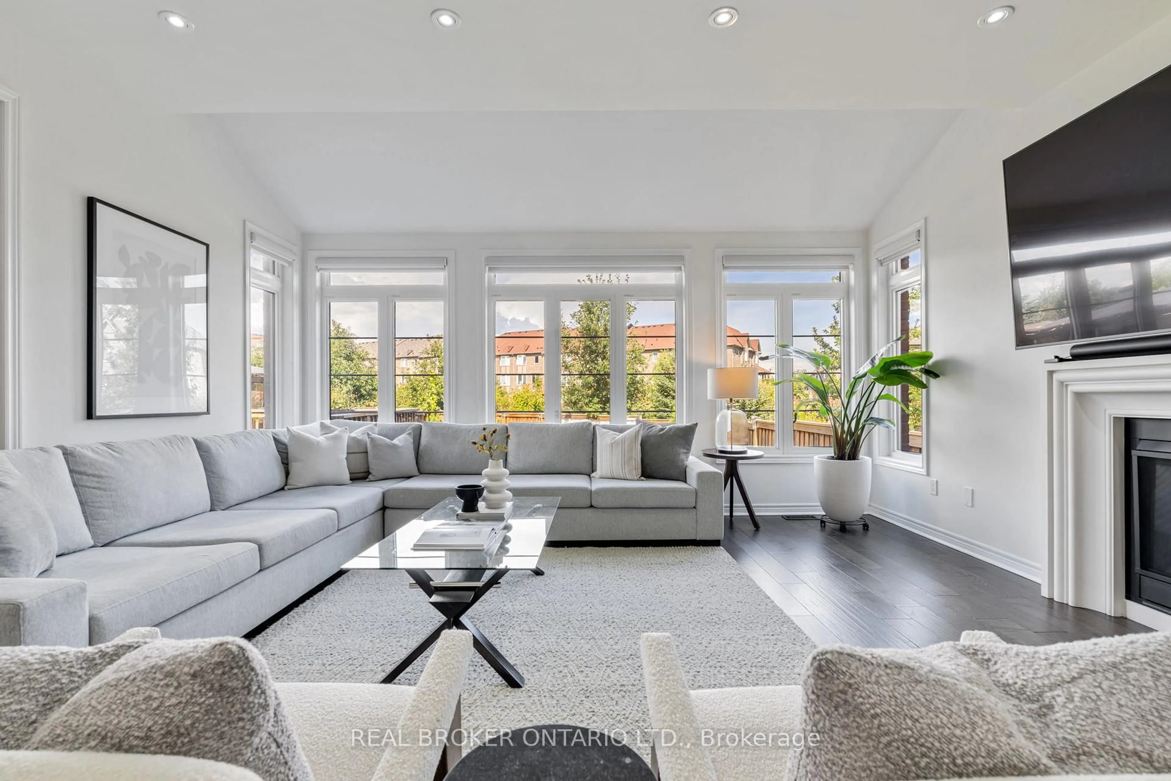
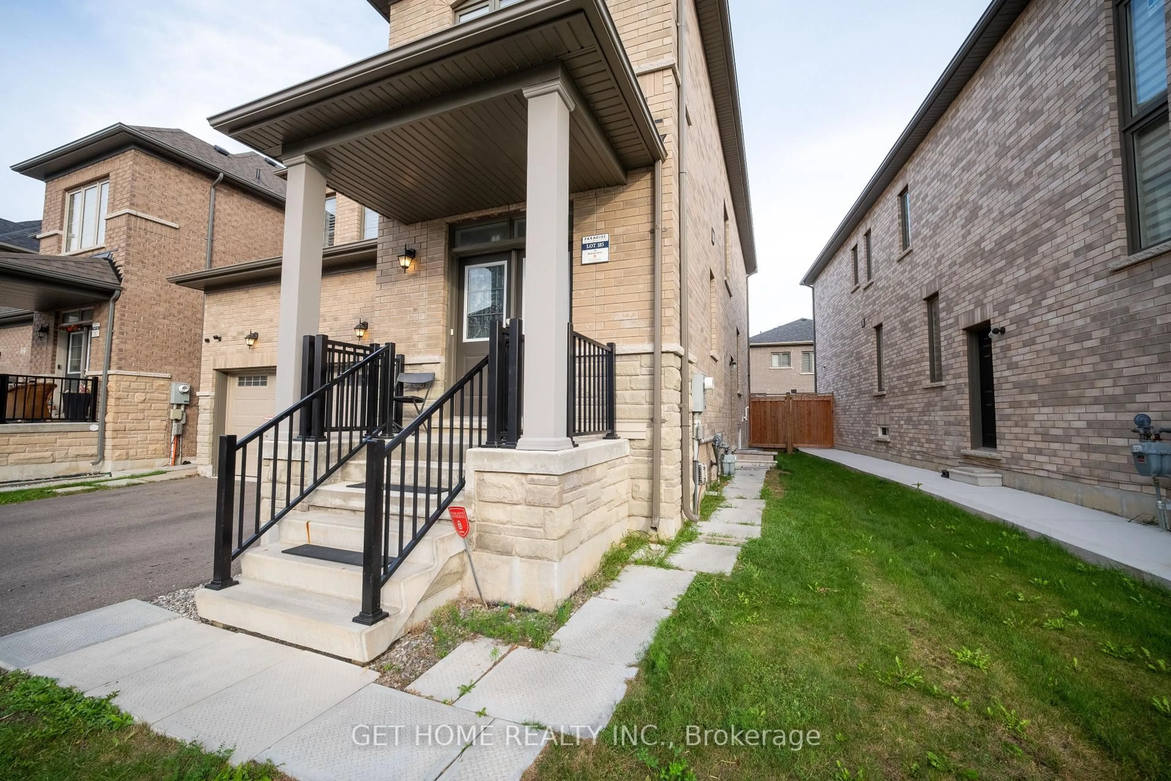
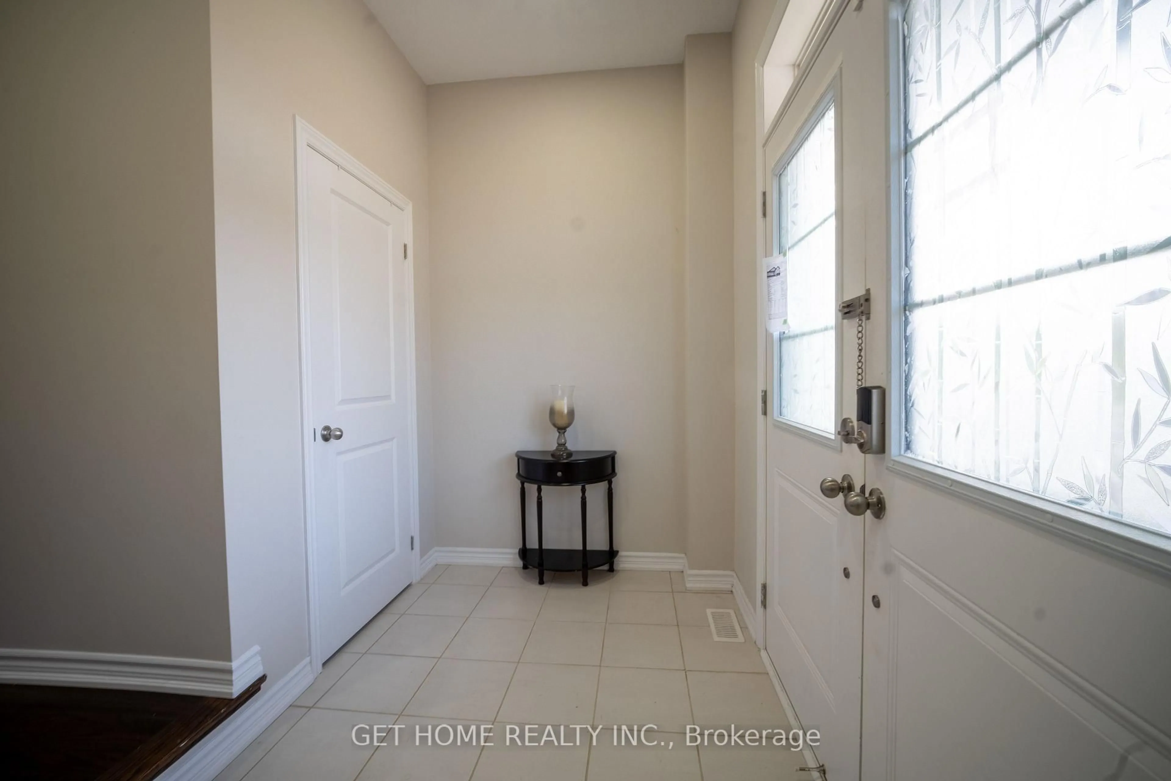
Executive detached gem in prestigious Northwest Brampton - only 3 years new. This spacious 4-bedroom, 4-bathroom home offers approximately 3,050 sq. ft. of total living space including a finished legal basement apartment with its own separate side entrance, 2 bedrooms plus a den, and 2 washrooms - impressive rental income potential.Standout features include high ceilings throughout, premium California shutters in every room, pot lights on the main floor, a coffered ceiling in the primary bedroom, and fresh paint throughout. Separate laundry for the upper level and basement adds everyday convenience, along with 2 refrigerators, 2 stoves, 2 range hoods, 2 washer/dryer sets and a dishwasher.Unbeatable location: 8 minutes to Mount Pleasant GO Station, 10 minutes to Highway 410, and minutes from the proposed Highway 413 corridor. Schools, parks, plazas and everyday amenities are all close by, with a Costco planned nearby.
Property Details
Interior
Features
Main Floor
Great Rm
5.18 x 3.54hardwood floor / California Shutters / Pot Lights
Dining
5.12 x 3.05hardwood floor / California Shutters / Pot Lights
Kitchen
3.35 x 3.23Ceramic Floor / Stainless Steel Appl / Pot Lights
Breakfast
3.35 x 2.74Ceramic Floor / California Shutters / Pot Lights
Exterior
Features
Parking
Garage spaces 2
Garage type Attached
Other parking spaces 2
Total parking spaces 4
Property History
 43
43