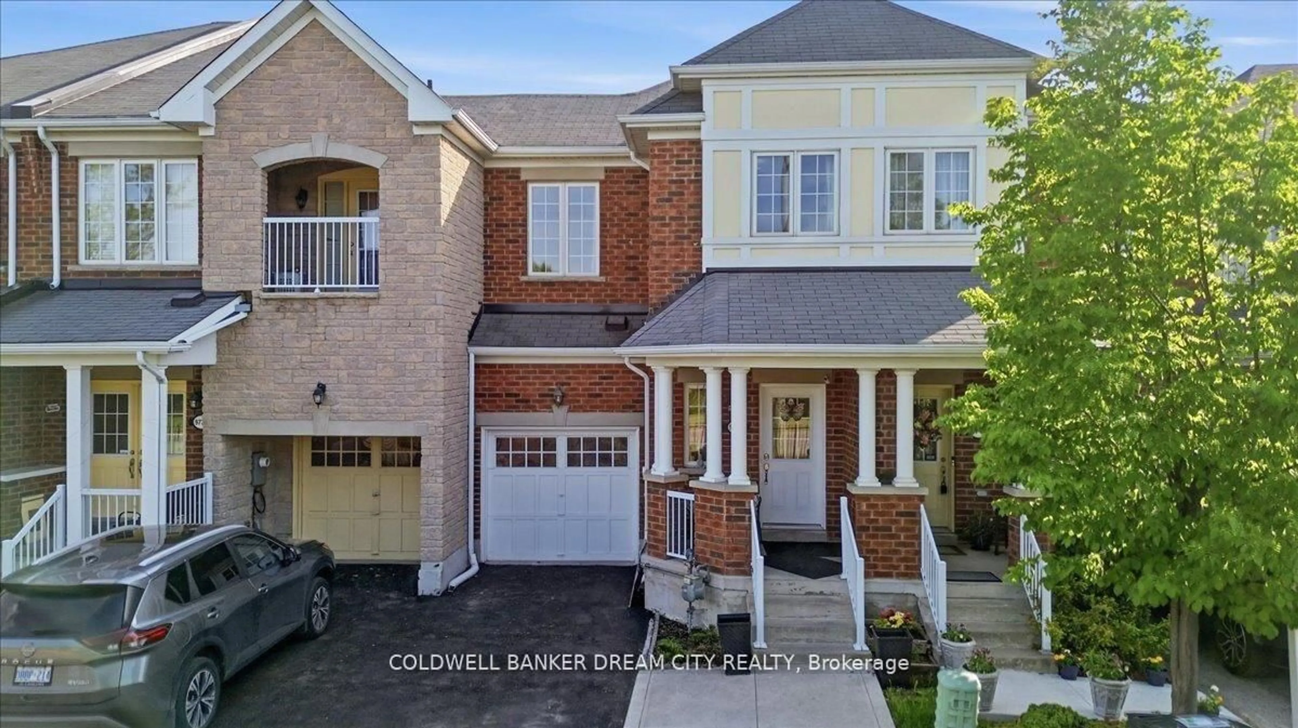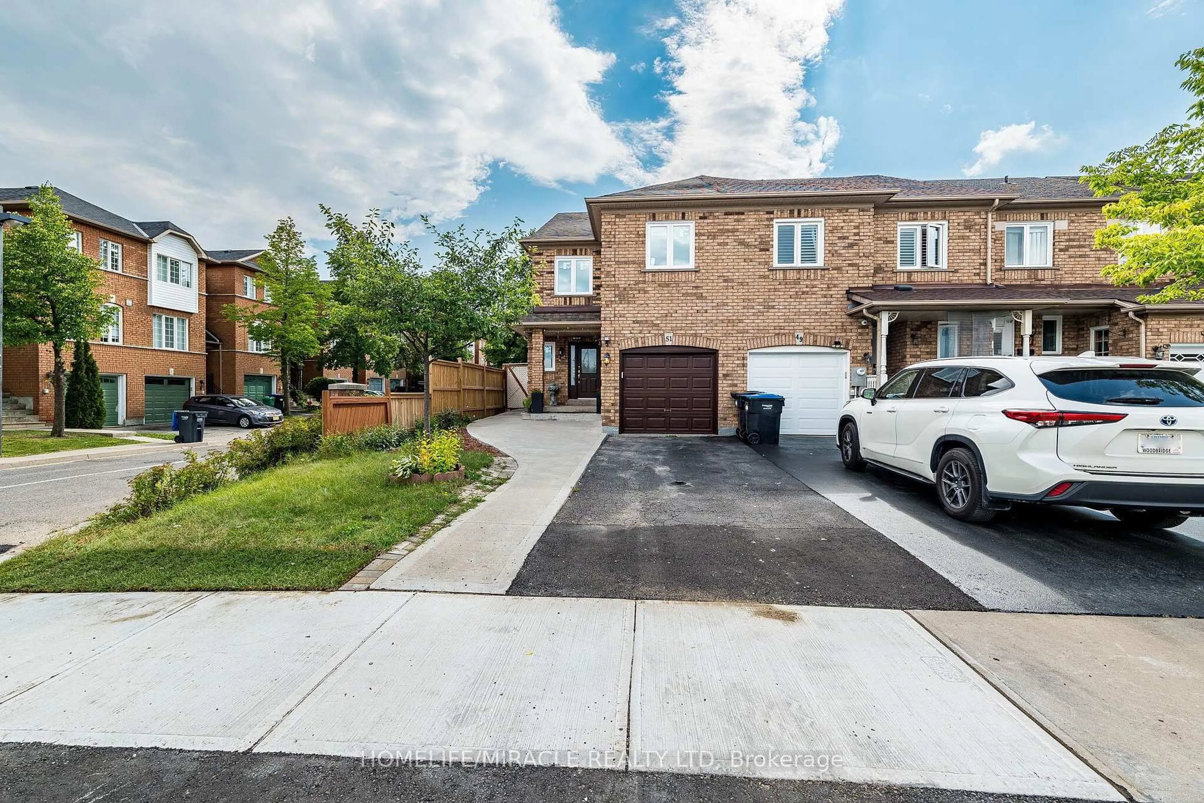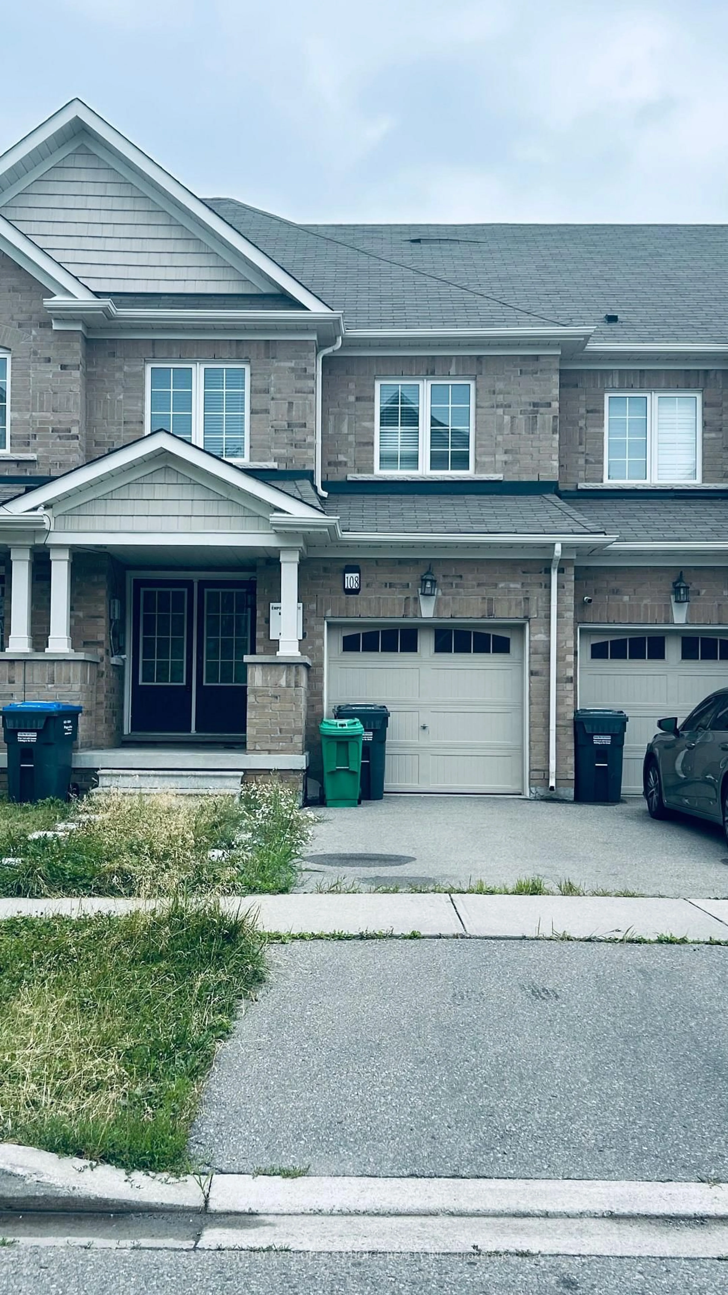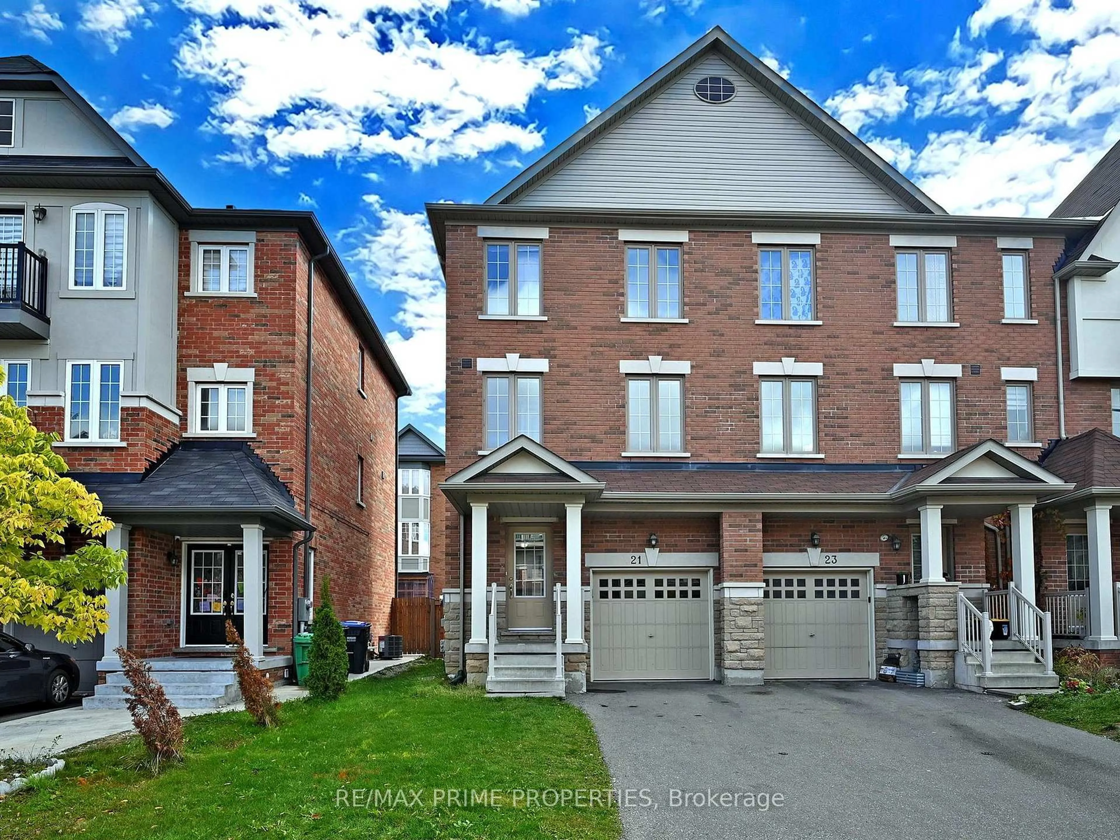
6 Volner Rd, Brampton, Ontario L7A 4P6
Contact us about this property
Highlights
Estimated valueThis is the price Wahi expects this property to sell for.
The calculation is powered by our Instant Home Value Estimate, which uses current market and property price trends to estimate your home’s value with a 90% accuracy rate.Not available
Price/Sqft$466/sqft
Monthly cost
Open Calculator
Description
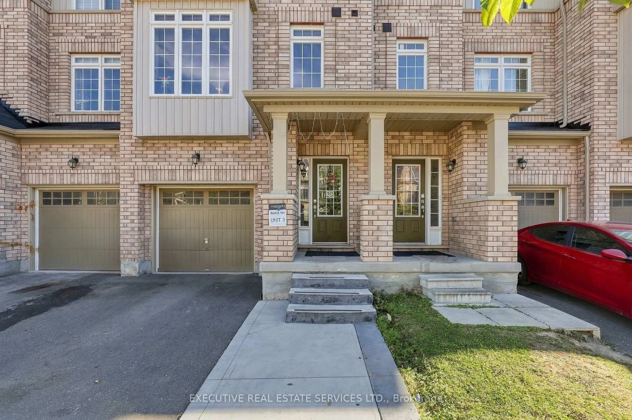
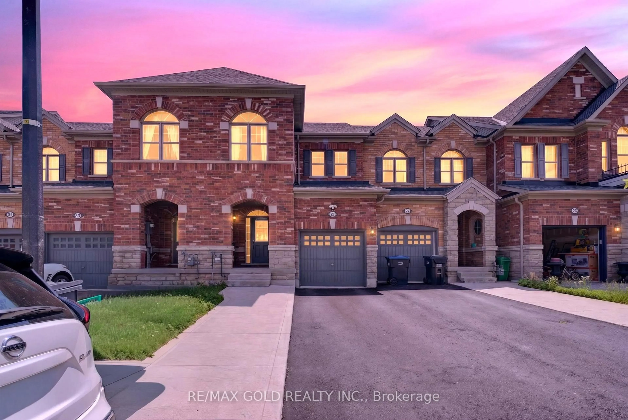
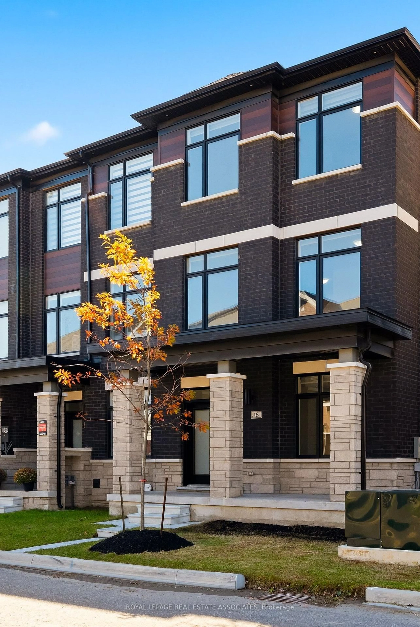
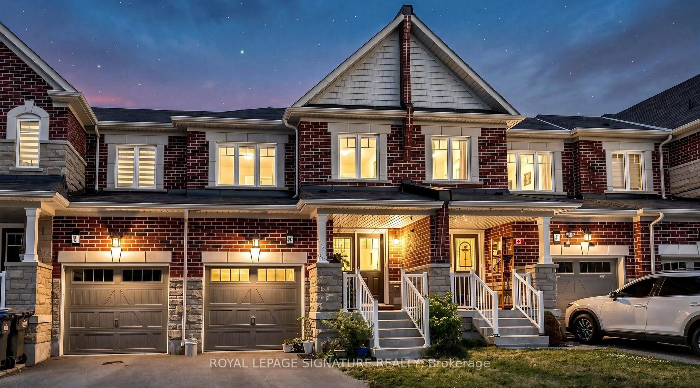
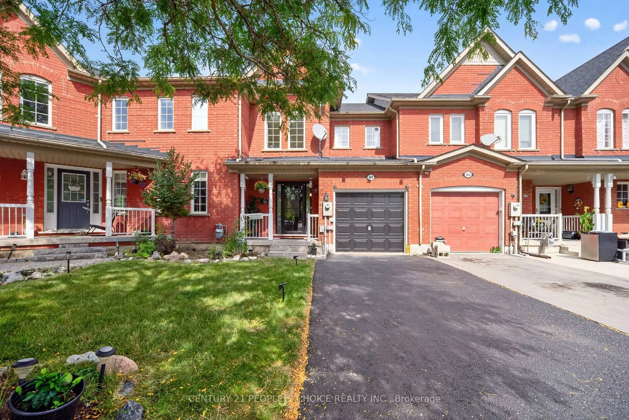
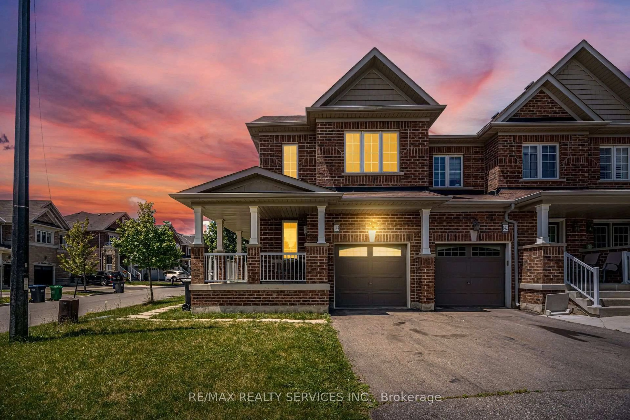
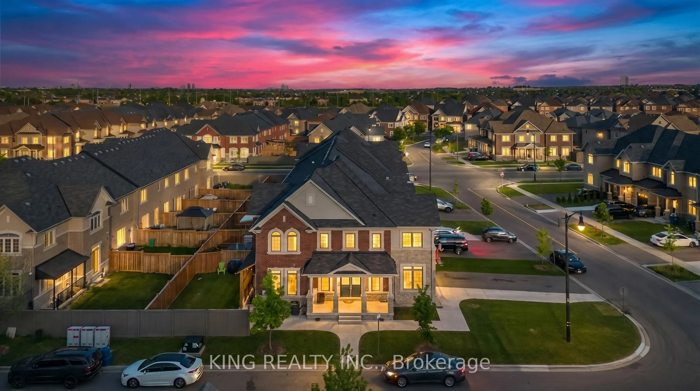
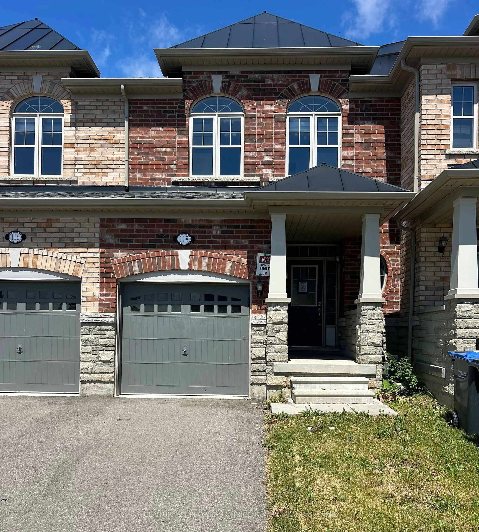
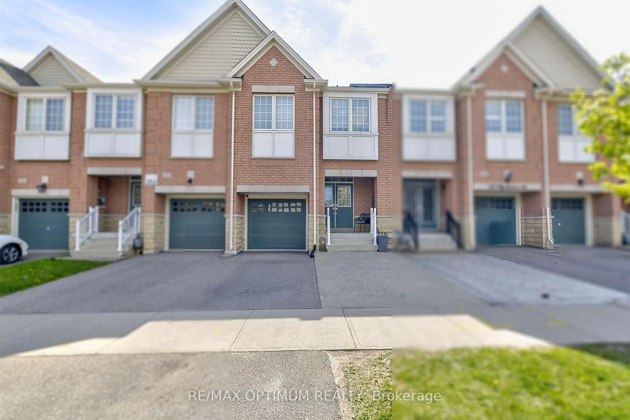
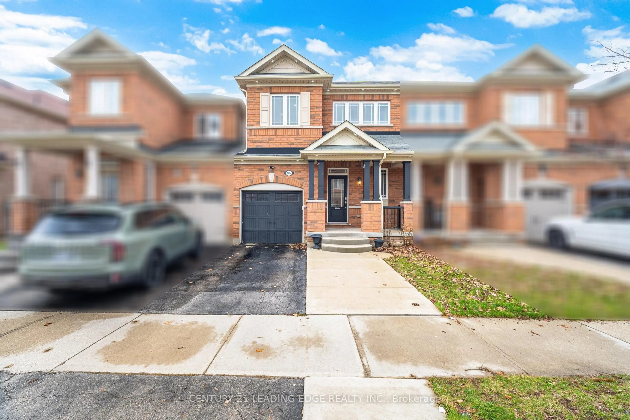
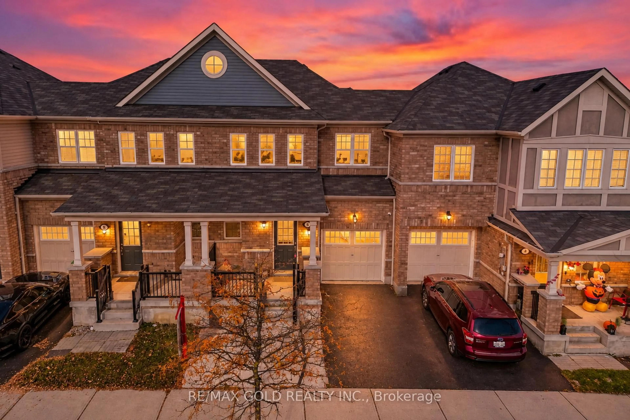
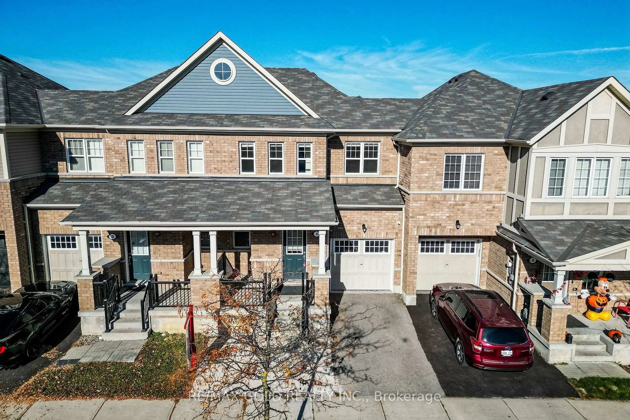
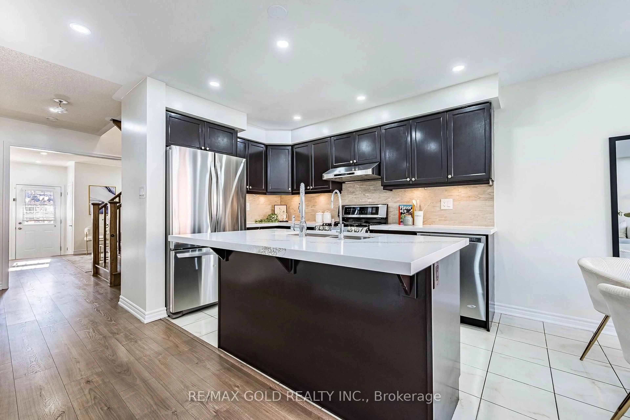
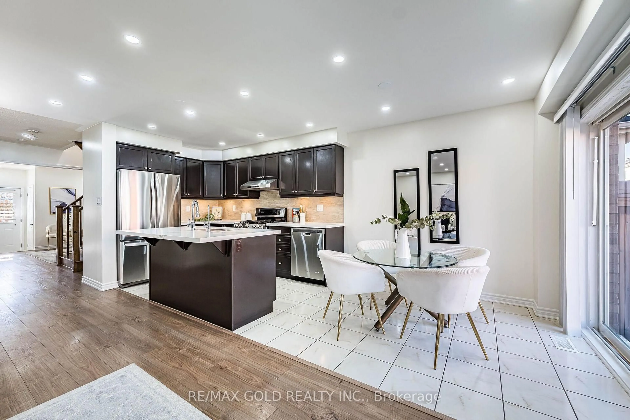
*** WOW - A MUST SEE! *** Welcome To This Bright & Spacious 3 Bedroom Home Offering Almost 1,600 Sq. Ft. Of Functional Living Space In A Convenient Family-Friendly Location! ### NEXT TO PARK ### Enjoy Pleasant Views & A Large Front Porch - Perfect For Relaxing Outdoors! $$$ BEAUTIFULLY FINISHED $$$ Premium Laminate Flooring Throughout The Main Level & Second-Floor Hallway, Plus An Elegant Hardwood Staircase! *** MODERN KITCHEN *** Featuring Stainless Steel Appliances, Centre Island, Ample Cabinetry & Generous Counter Space - Ideal For Everyday Living & Entertaining! ### 3 SPACIOUS BEDROOMS ### Including A Generous Primary Bedroom With A Private 4-Piece Ensuite! *** BRIGHT & SUN-FILLED *** Functional Layout Designed For Comfortable Family Living! $$$ SPACIOUS GARAGE $$$ With Convenient Interior Access & Plenty Of Additional Storage Space! Includes Existing Window Coverings & Central Air Conditioning! ### EXCELLENT LOCATION ### Approximately 10 Minutes To Mount Pleasant GO Station & Conveniently Located Close To Parks, Shopping, Schools, Public Transit, Major Roads & Everyday Amenities! *** SPACE COMFORT CONVENIENCE LOCATION *** A Well-Maintained Home Offering A Great Combination Of Features & Functionality - A MUST SEE!
Property Details
Interior
Features
Main Floor
Foyer
2.44 x 1.52Ceramic Floor / Window / Closet
Family
4.63 x 3.41Laminate / Combined W/Dining / Open Concept
Dining
4.63 x 3.41Laminate / Combined W/Family / Open Concept
Kitchen
3.35 x 2.46Ceramic Floor / Backsplash / Stainless Steel Appl
Exterior
Features
Parking
Garage spaces 1
Garage type Attached
Other parking spaces 1
Total parking spaces 2
Property History
 37