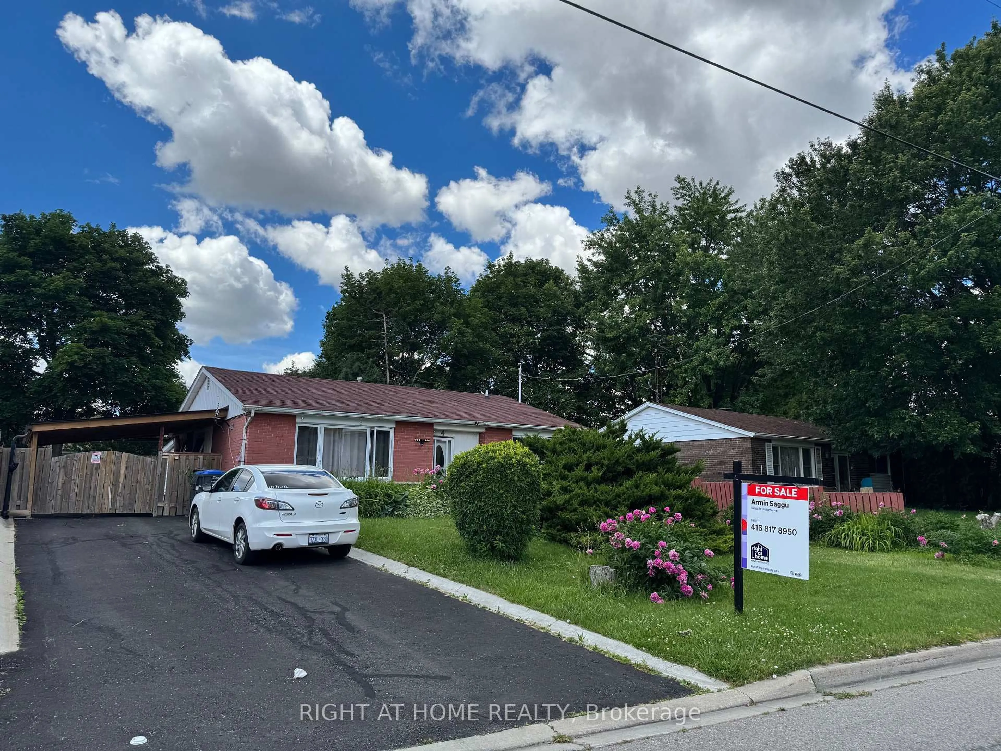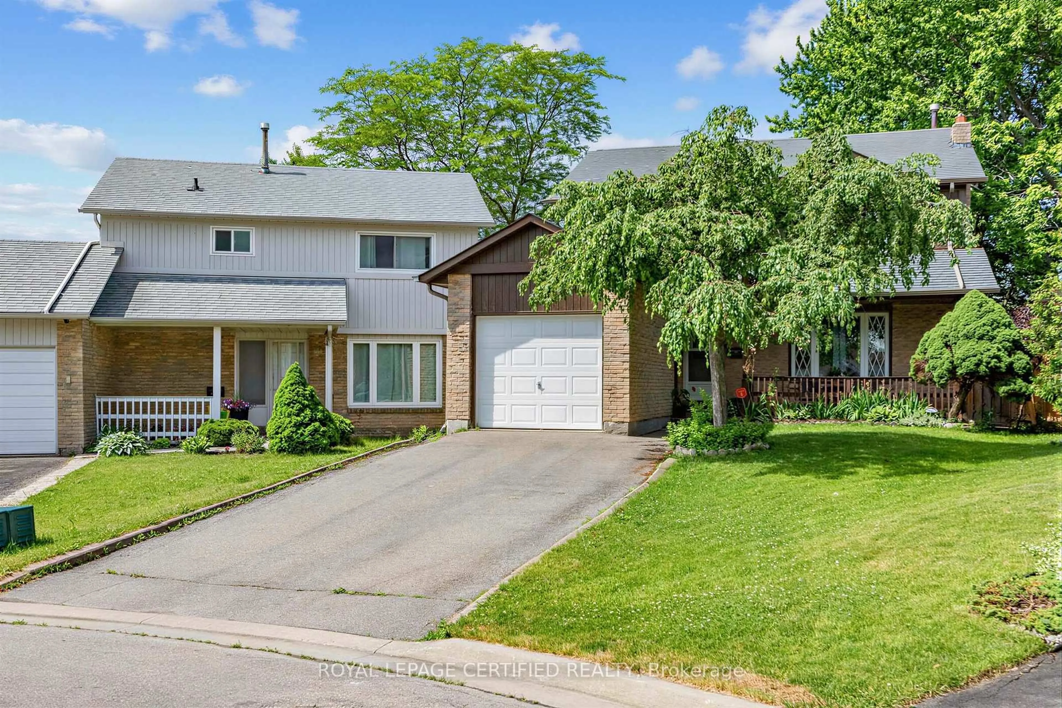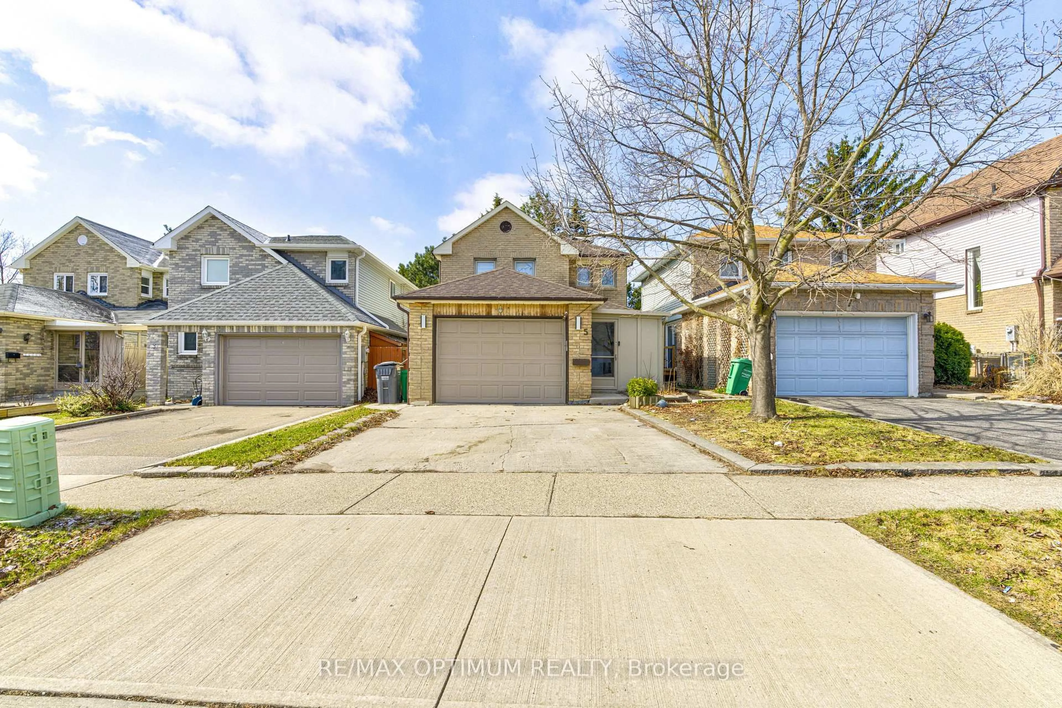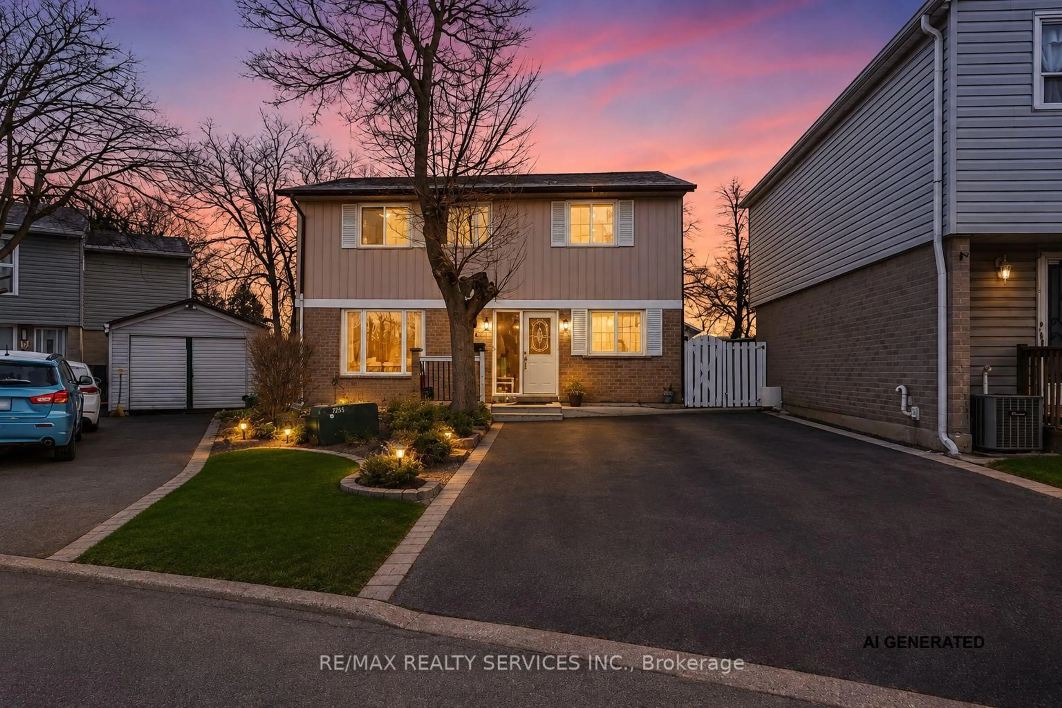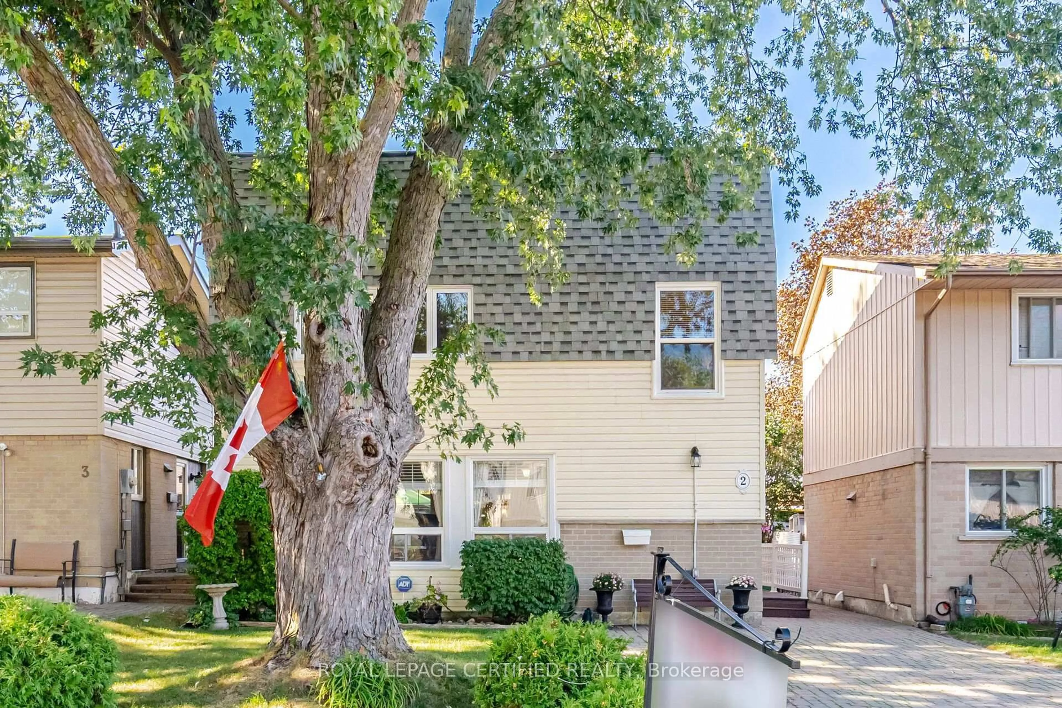
2 Grove Park Sq, Brampton, Ontario L6S 2K3
Contact us about this property
Highlights
Estimated valueThis is the price Wahi expects this property to sell for.
The calculation is powered by our Instant Home Value Estimate, which uses current market and property price trends to estimate your home’s value with a 90% accuracy rate.Not available
Price/Sqft$724/sqft
Monthly cost
Open Calculator
Description
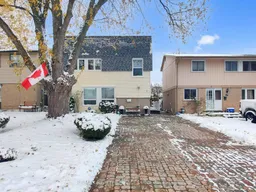
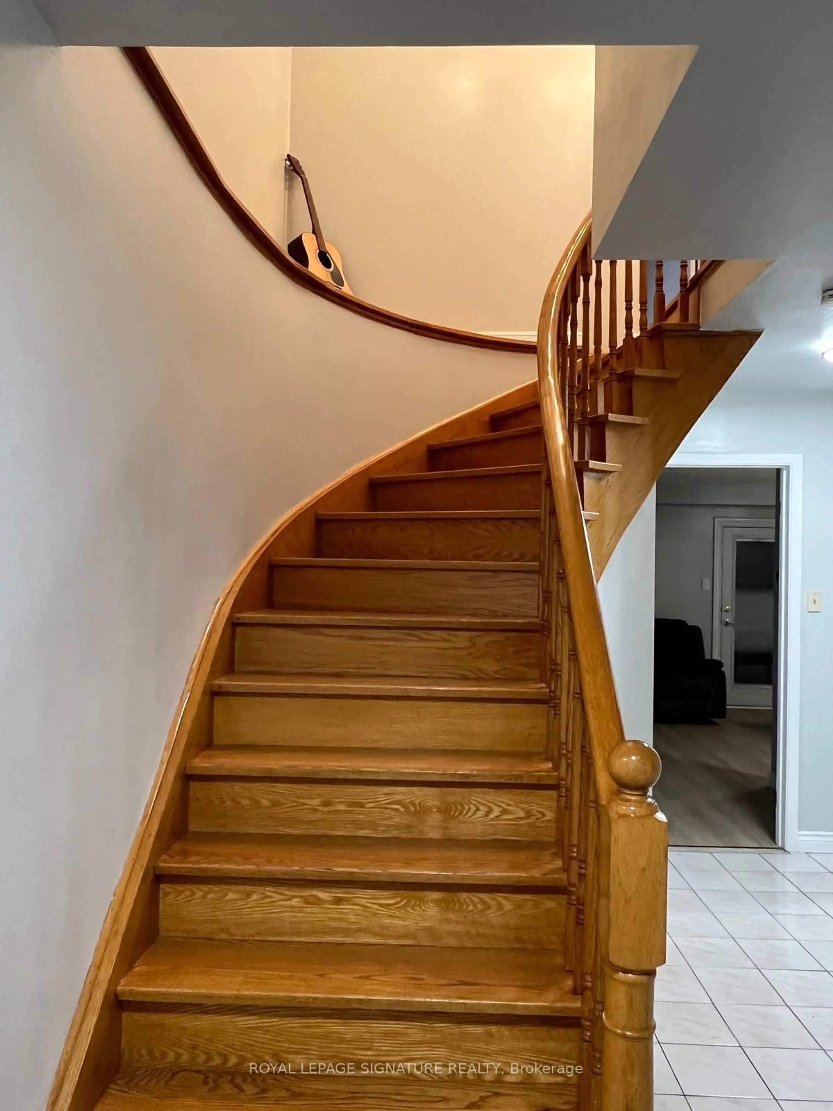
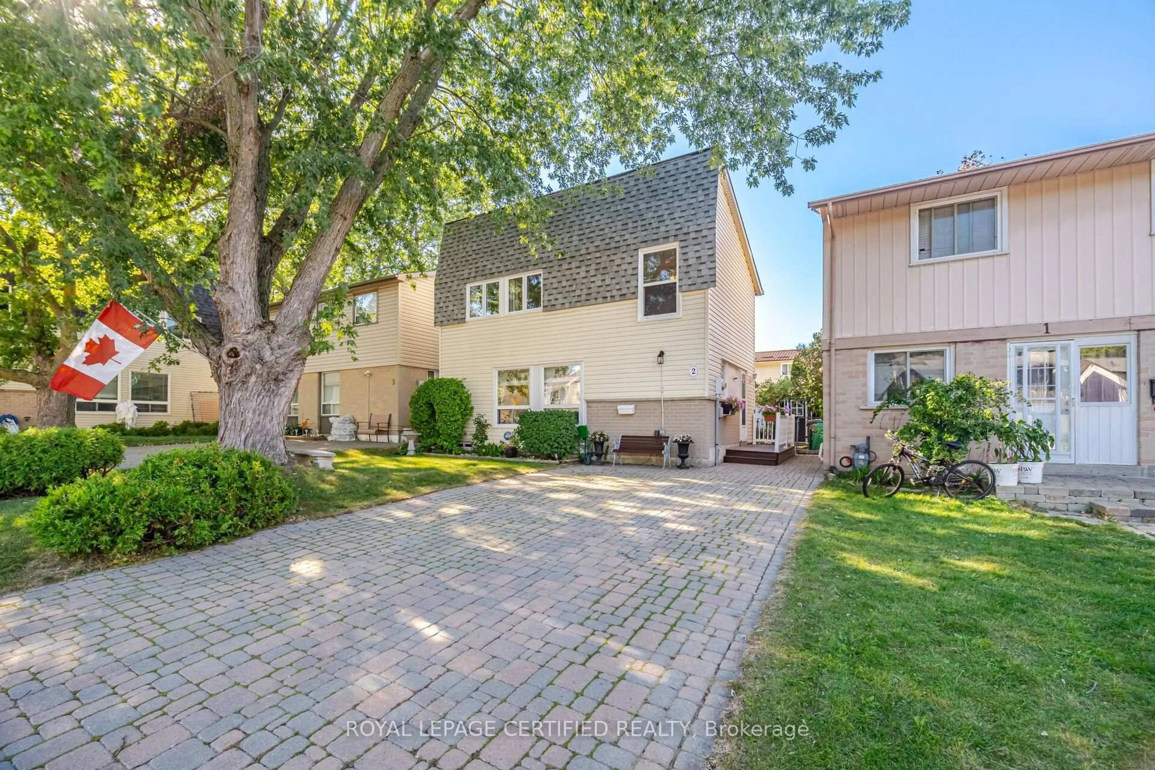
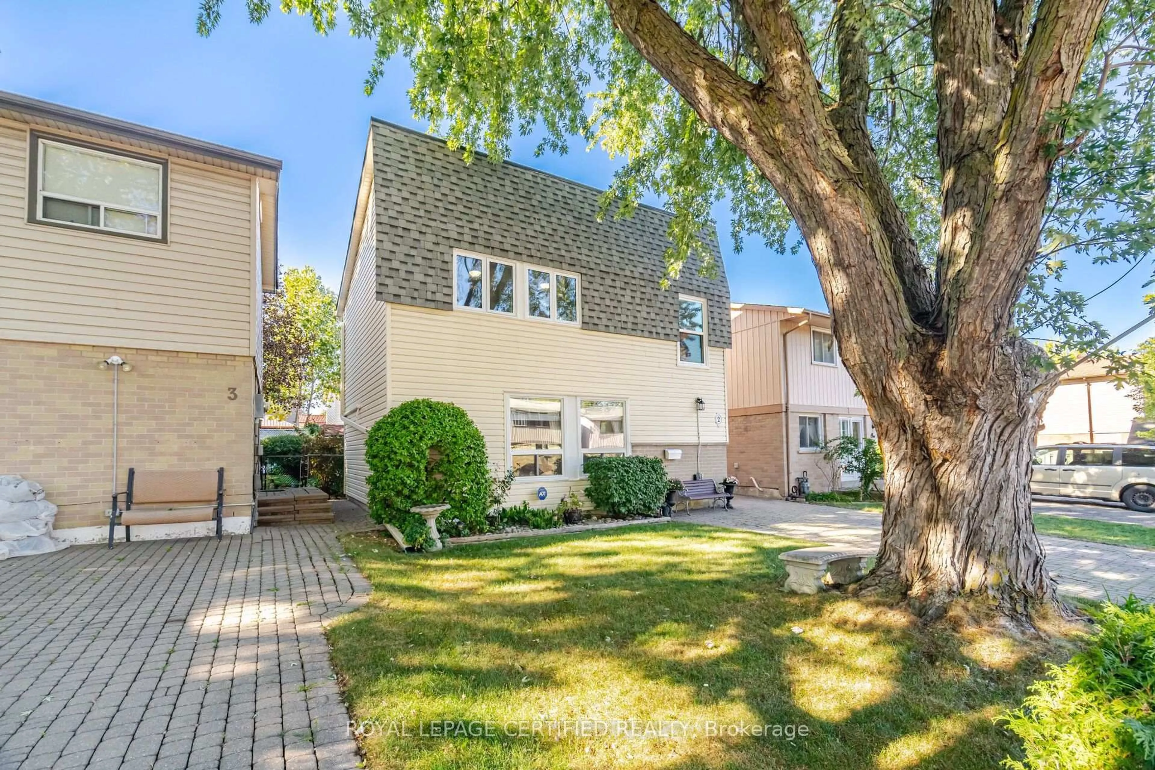
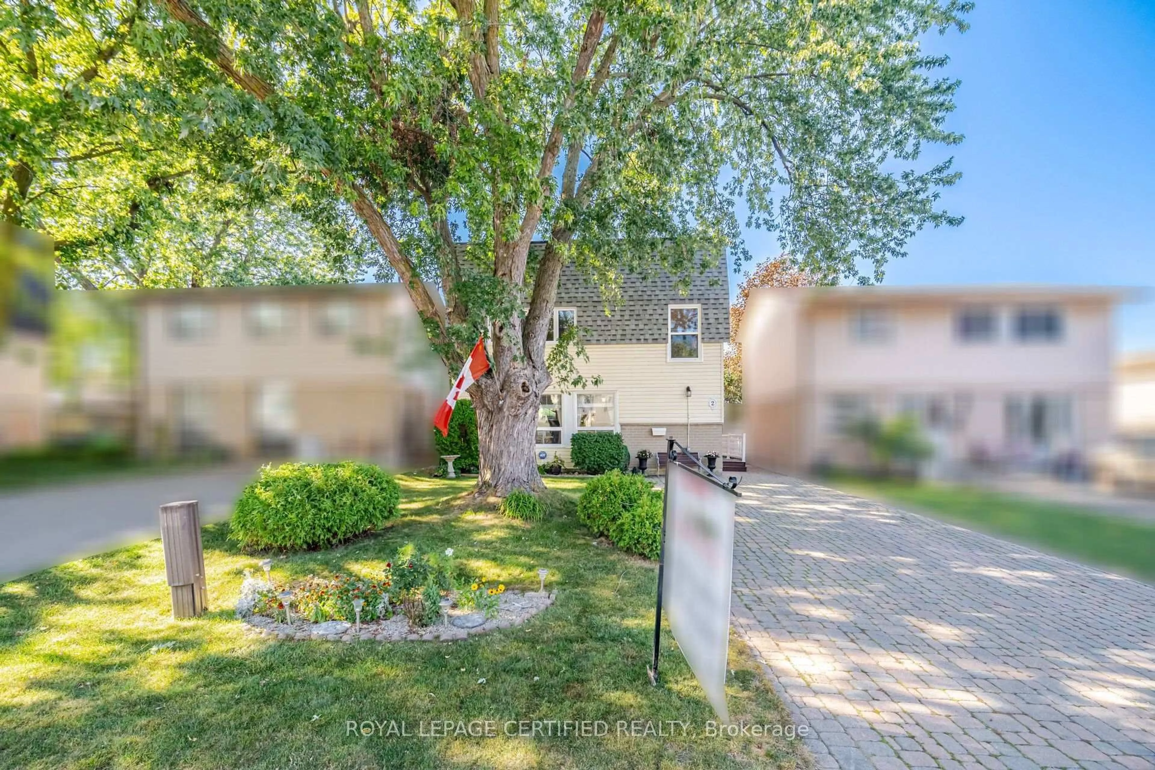
This just might be the "BEST" detached house in all of Brampton under 630K!!! $$ Thousands have been spent on this super sharp, dutch clean 3 bedroom family home located close to schools, Chinguacousy Park & the Bramelea City Centre. The inviting stone double driveway leads to the updated single door entry past the double coat closet into the sensational white Euro Kitchen with shaker-style cupboards, quartz counters, built in S/S appliances, custom waterfall backsplash and added upper cabinet lighting. The formal sun-filled family size dining room is open to the huge living area w/ash grey floors, large picture window and a sliding door walkout to ultra private patio just perfect for morning coffee. There are 3 well appointed bdrms all with pet friendly laminate floors and custom window dressings serviced by an updated sparkling 4 piece bath. French door entry leads to the smartly finished lower level with huge finished rec room, convenient 2 pce powder room and a separately situated laundry room with adequate storage area for all your seasonal stuff. This home has been lovingly cared for and is top top value for the asking price.
Upcoming Open House
Property Details
Interior
Features
2nd Floor
Primary
4.8 x 2.95Laminate / Double Closet / Large Window
2nd Br
3.2 x 2.35Laminate / Closet / Picture Window
3rd Br
2.73 x 2.65Laminate / Closet / Picture Window
Exterior
Features
Parking
Garage spaces -
Garage type -
Total parking spaces 4
Property History
 48
48