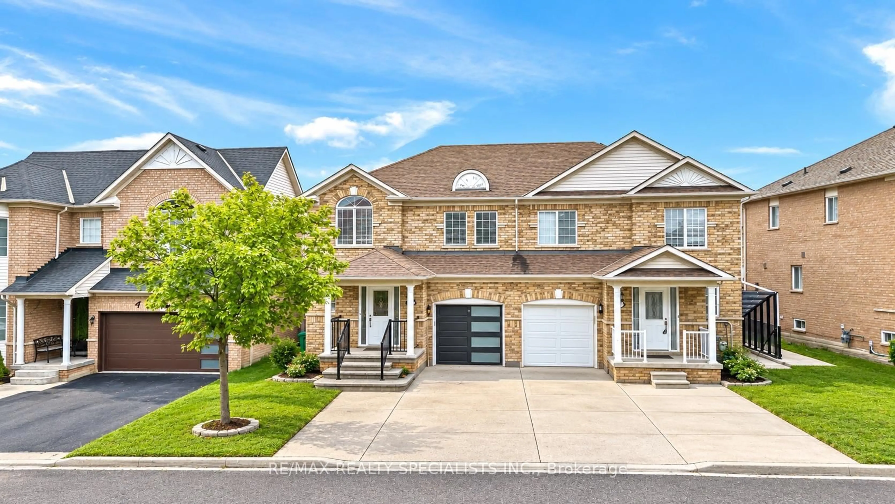
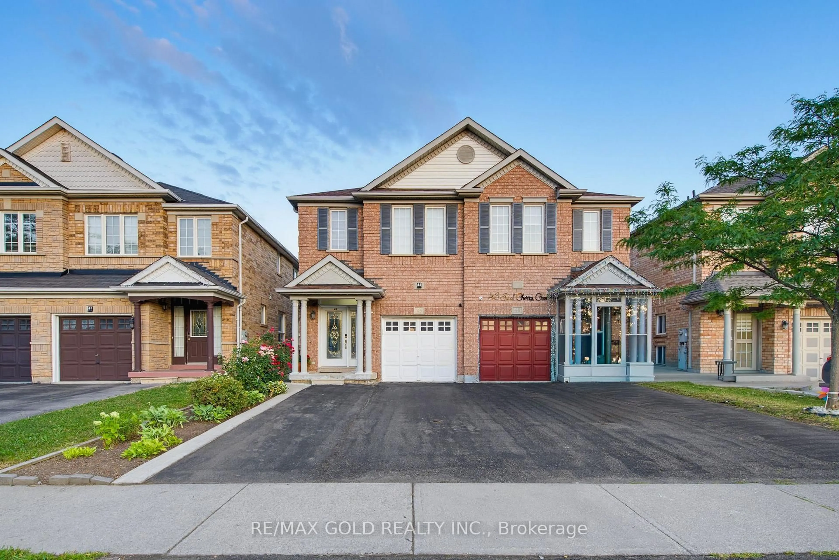
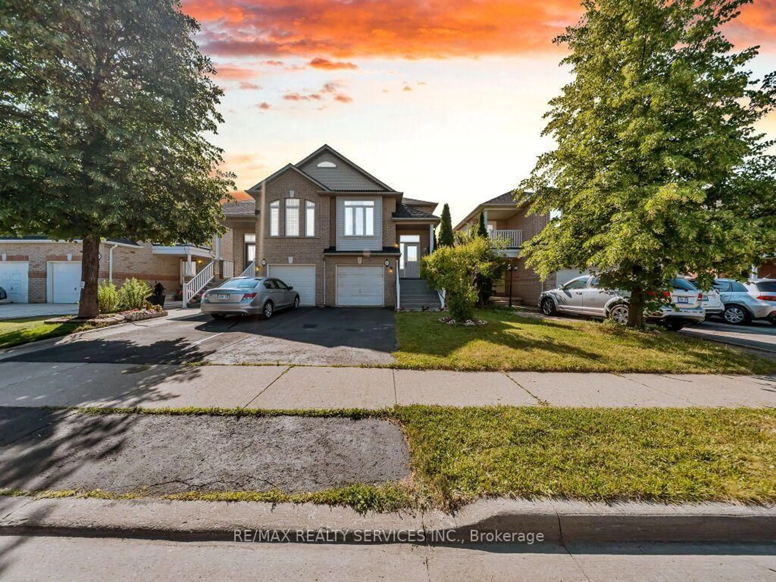
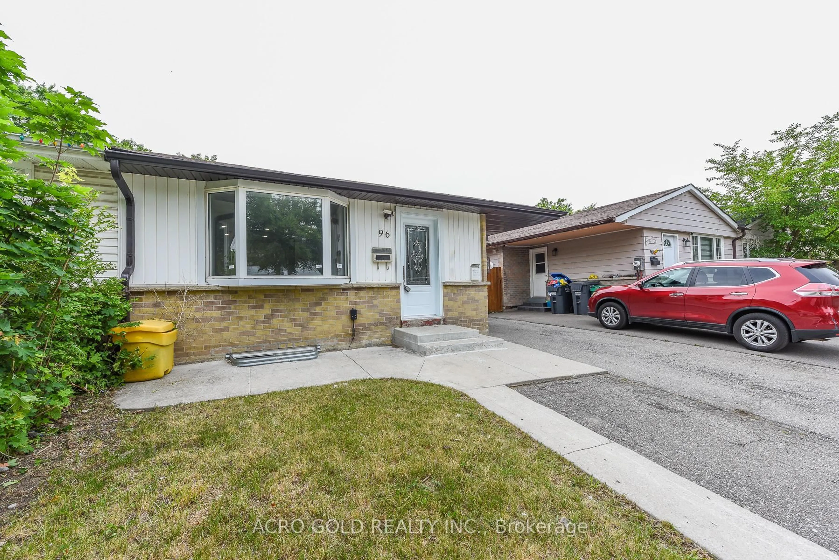
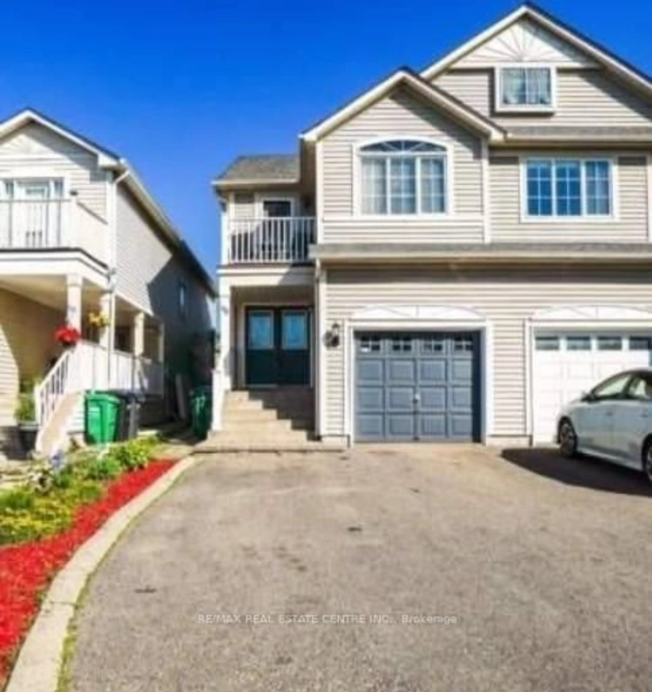
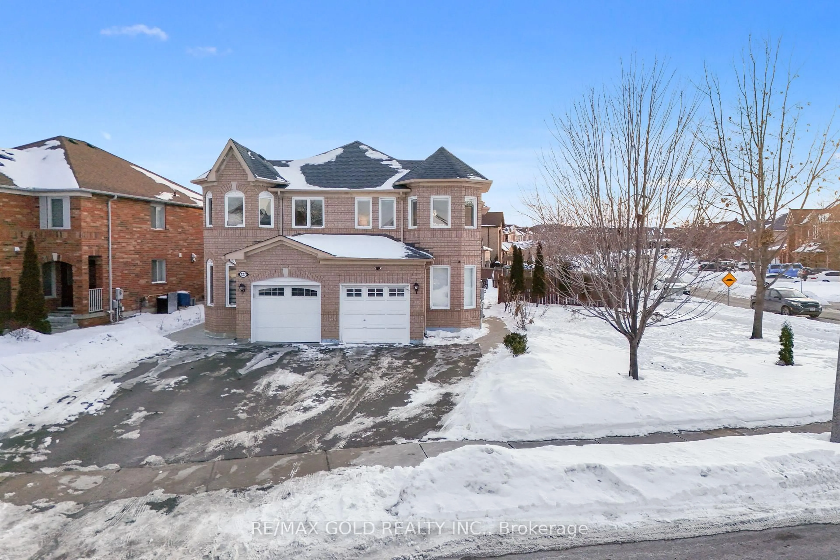
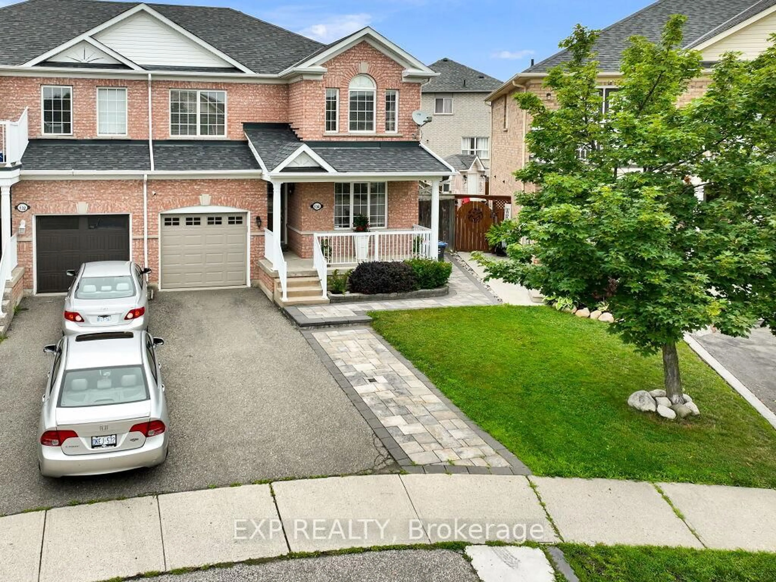
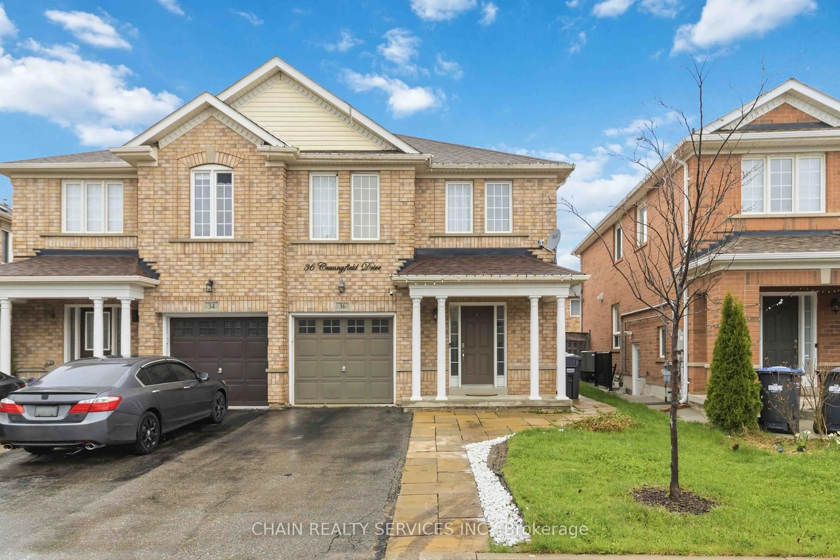
Re-listed 9 days ago

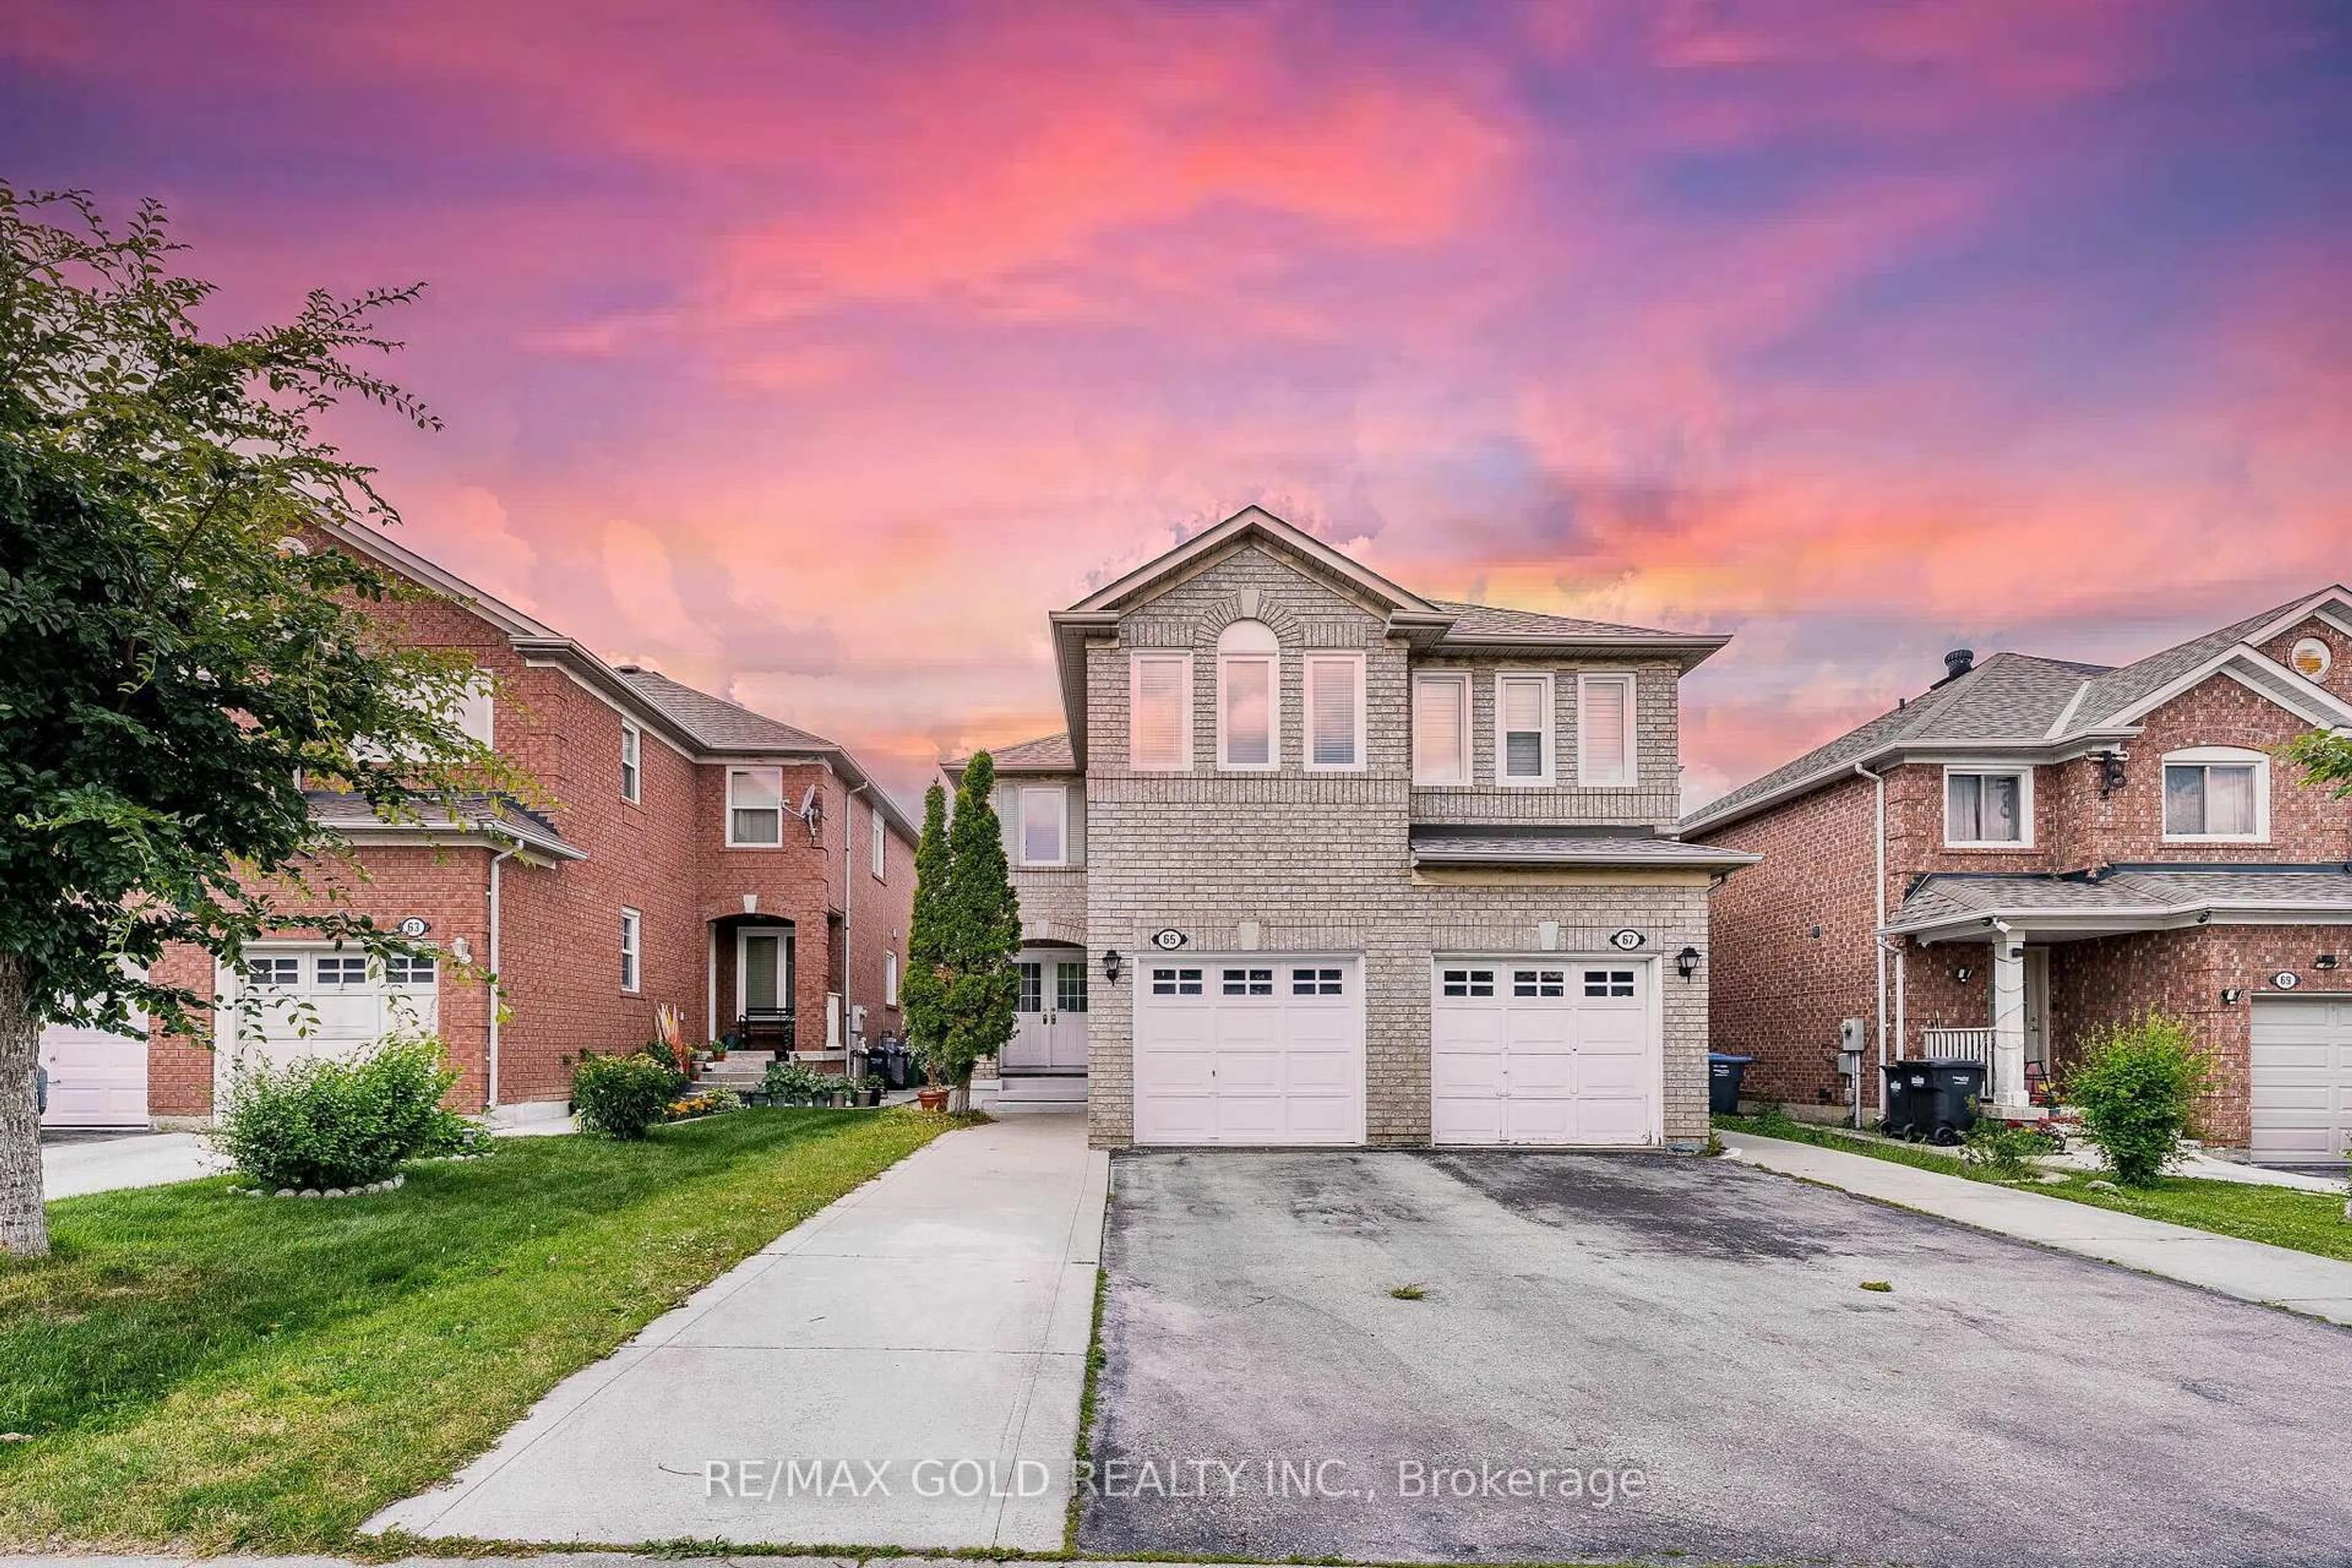
65 Iceland Poppy Tr, Brampton, Ontario L7A 0N1

Semi-Detached
3
3
~1100-1500 sqft
$•••,•••
$759,900
Get pre-qualifiedPowered by nesto
Semi-Detached
3
3
~1100-1500 sqft

Contact us about this property

Call

Highlights

Property Estimate

Days on market9 days

Total days on market
52 days

Estimated valueNot available

Price/Sqft$598/sqft

Monthly cost

Open Calculator

Description

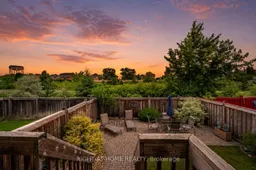
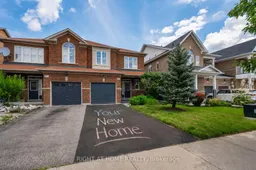
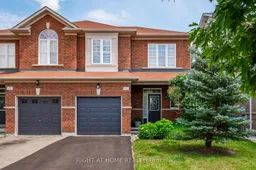
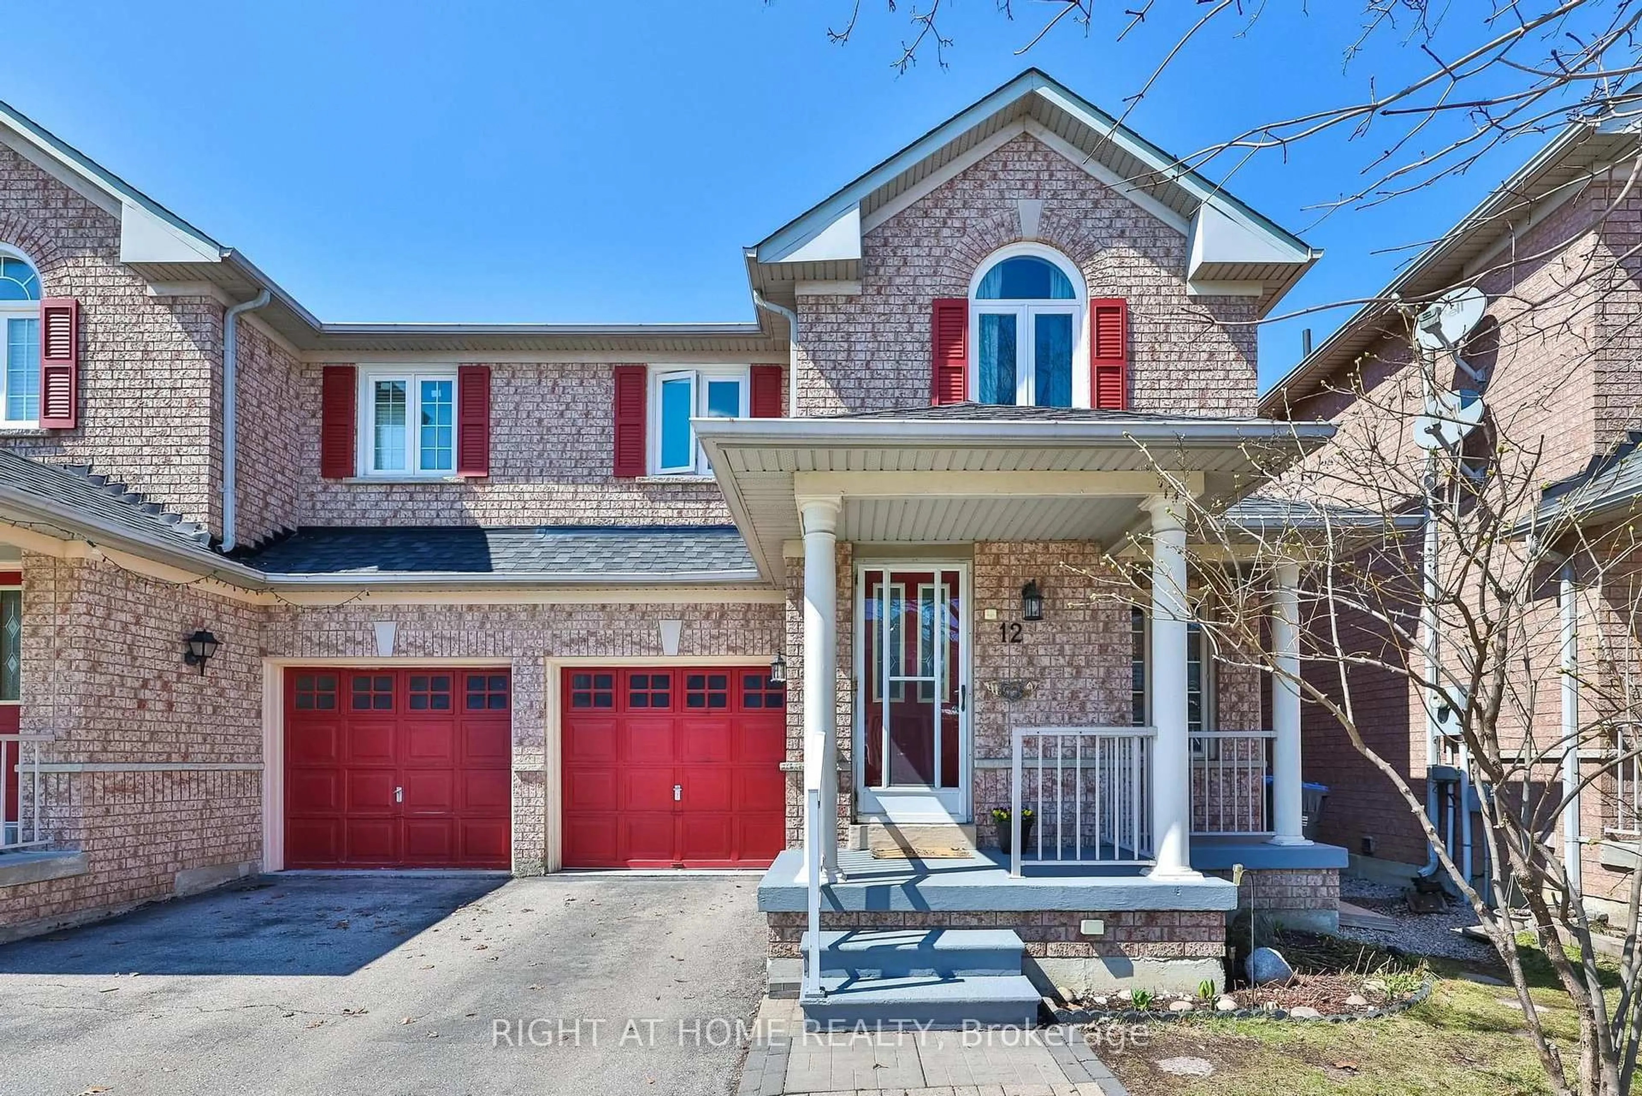
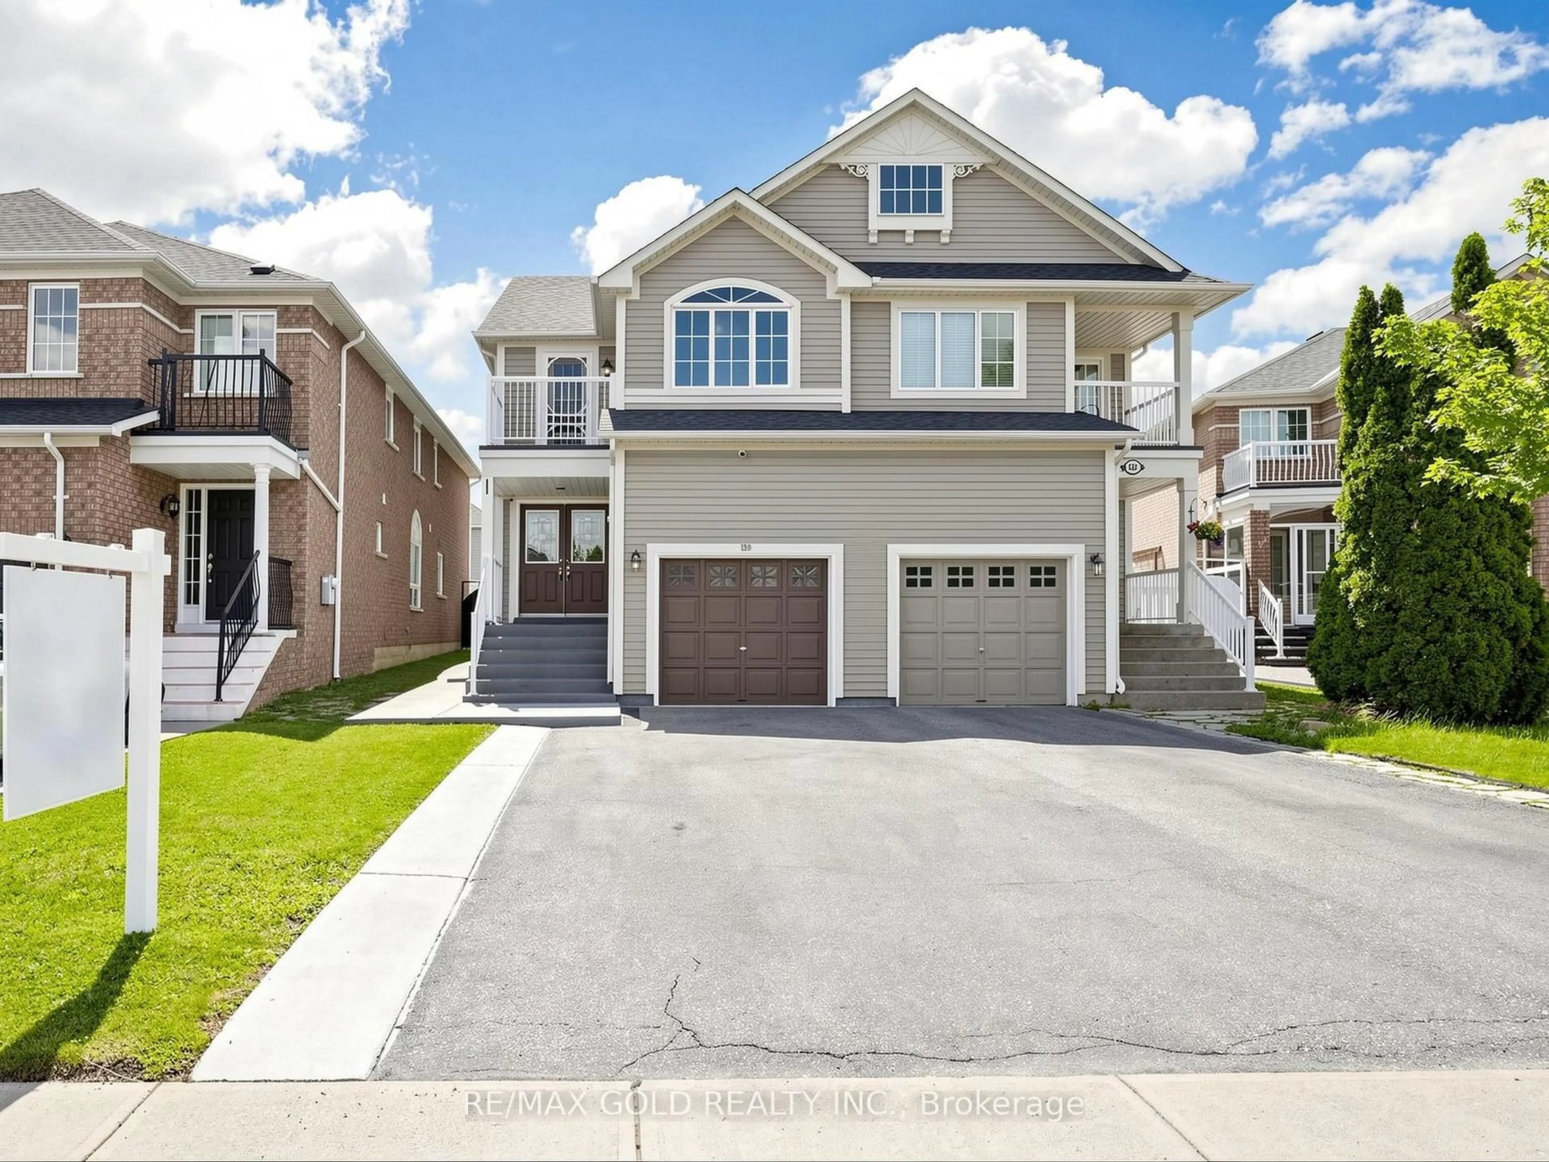
Welcome to 65 Iceland Poppy Trail-a warm and inviting 3-bedroom, 3-bathroom semi-detached home where your next chapter can begin. From the moment you step inside, you'll feel the comfortable, family-friendly atmosphere and the sense that this is more than just a house-it's a place to call home. The bright main floor offers an open and functional layout that's perfect for everyday living, family dinners and making memories with the people who matter most. Upstairs, the spacious primary bedroom provides a peaceful retreat, while two additional bedrooms offer plenty of room for children, guests or a home office. The unfinished basement is a blank canvas, ready to become the recreation room, gym or additional living space you've always wanted. Located close to schools, parks, shopping, transit and everyday amenities, this home offers the space, convenience and opportunity today's buyers are searching for. Move in, add your personal touch and imagine the memories waiting to be made at 65 Iceland Poppy Trail.


Property Details

Style2-Storey
View-
Age of property-
SqFt~1100-1500 SqFt
Lot Size2,484 SqFt(88.58 x 28.05)
Parking Spaces2
MLS ®NumberW13565900
Community NameNorthwest Sandalwood Parkway
Data SourceTRREB
Listing byRIGHT AT HOME REALTY

Features

Heating: Forced Air
Cooling: Central Air
Basement: Full

Main Floor

Kitchen

3.49 x 5.14

Living

3.25 x 3.3

Dining

3.7 x 3.11


Features

Lot size: 2,484 SqFt

Parking

Garage spaces 1

Garage type Attached

Other parking spaces 1

Total parking spaces 2


Property listed by RIGHT AT HOME REALTY, Brokerage

Agent Banner Image
Interested in this property?Get in touch to get the inside scoop.
Market Data - Northwest Sandalwood Parkway

Geo Zone Map ThumbnailNorthwest Sandalwood Parkway

Strong Buyer's Market

View Market Data

Semi-Detached house - for the past 30 days

Buyer's market Seller's market

Avg. Days on Market

Past 30 days

8 days

Compared to

2025

93 days

2024

27 days

2023

11 days

New Listings

Past 30 days

6 listings

Compared to

2025

11 listings

2024

5 listings

2023

11 listings

Units sold

Past 30 days

1 unit

Compared to

2025

1 unit

2024

6 units

2023

6 units

Median Sold Price

Past 30 days

$650,000

Compared to

2025

$869,500

2024

$939,500

2023

$991,500


Population and Demographics

Overview

Total population 14255
Average household income $132,990

Age (%)

0 to 19
27%
20 to 34
24%
35 to 49
23%
50 to 64
17%
65 and plus
10%

Household composition (%)

Single family
82%
Single person
10%
Multi person
5%
Multi family
4%

Mother tongue (%)

English
54%
Punjabi (Panjabi)
19%
Urdu
4%
Hindi
3%
Gujarati
3%
Portuguese
3%
Tagalog (Pilipino, Filipino)
2%
Tamil
2%
Spanish
1%
Others
1%

House tenancy (%)

Owners
90%
Renters
10%

What’s nearby?Essentials within 5 km

Local Logic

Transportation Scores

Estimated Budget