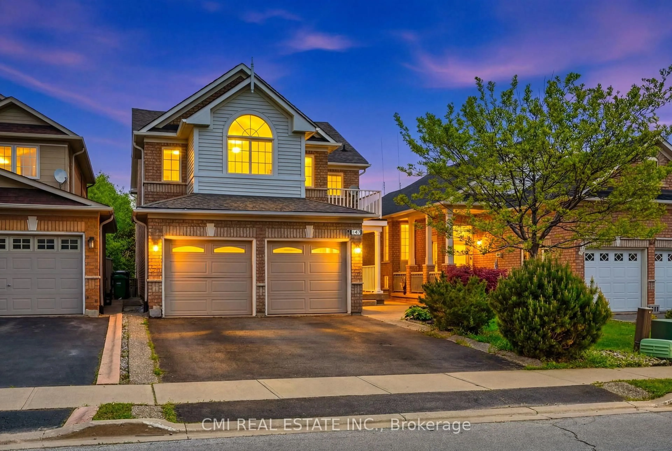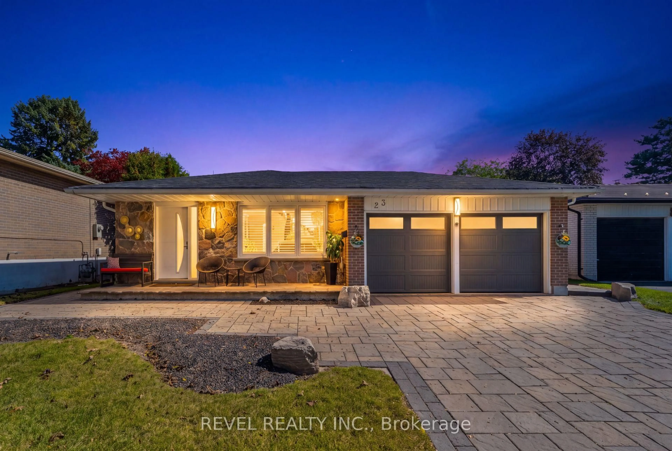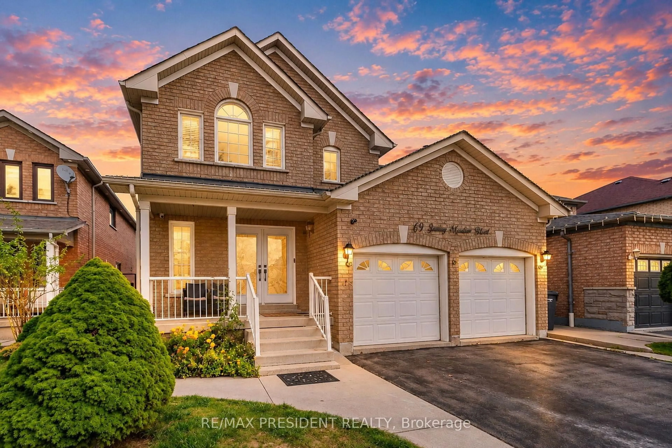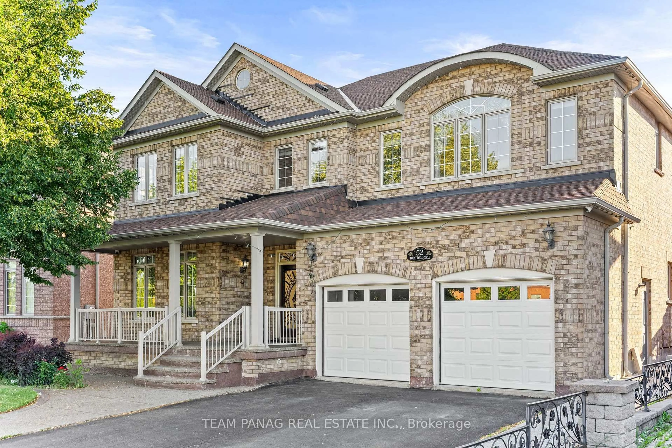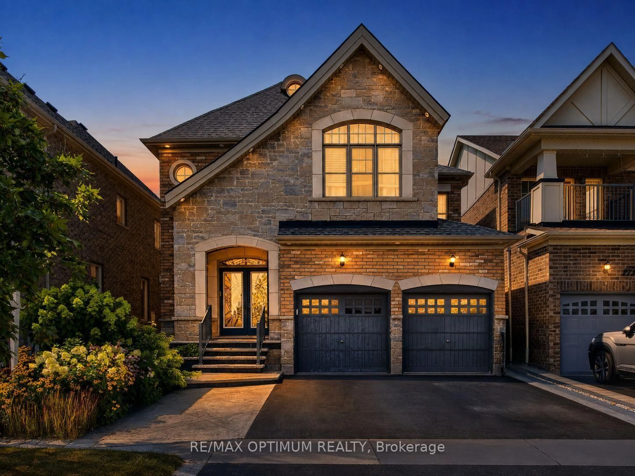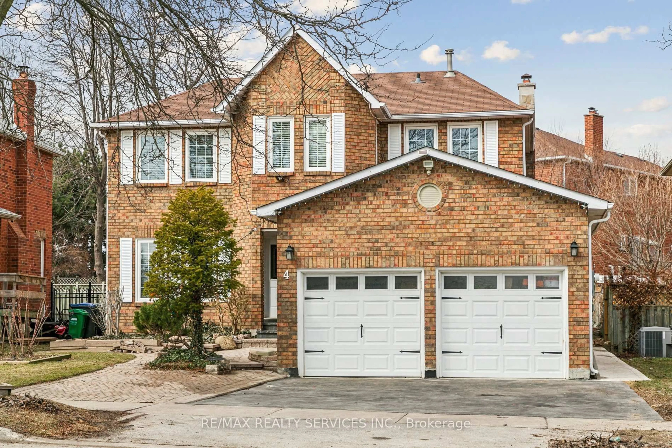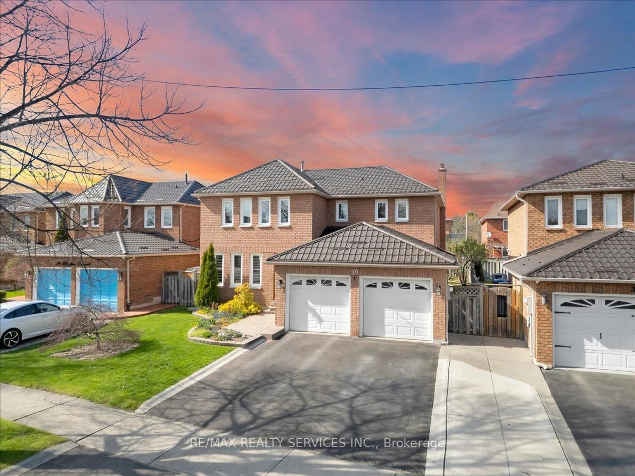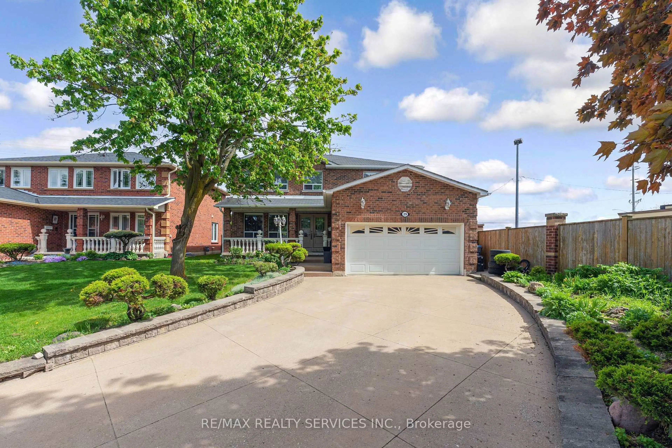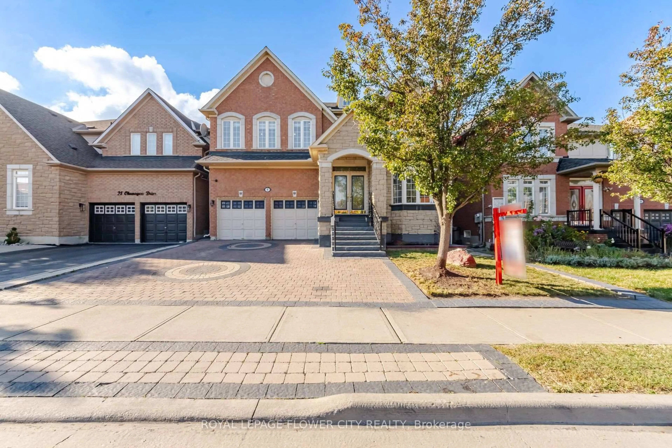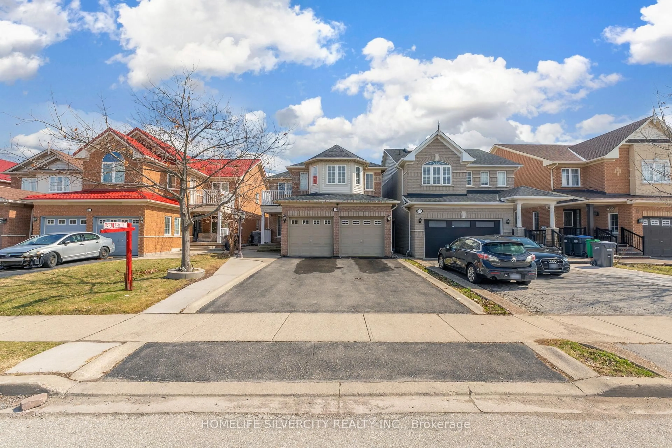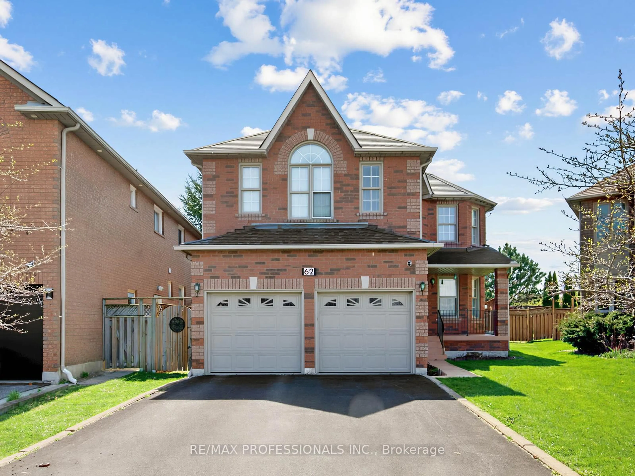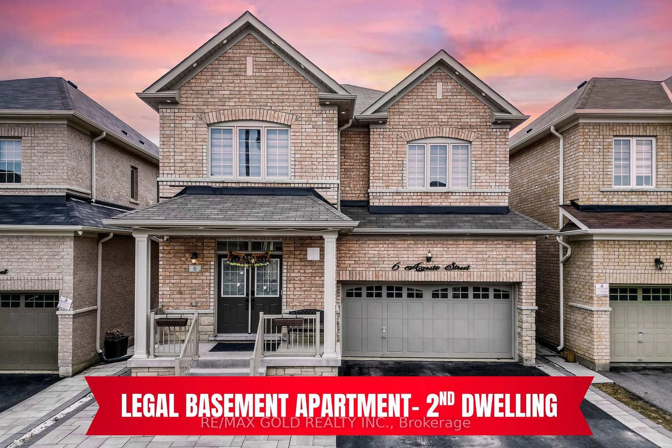
trreb/IMG-W14116760_8014d90b4ba0478062c6a2c8cc13358e5f2b154b749bbc30b9aaa1c7ad6c9dd8.jpg
6 days on Market

134 MUIRLAND Cres, Brampton, Ontario L6X 4G1

Detached
4 + 2
4
~2000-2500 sqft
$970,000
Get pre-qualifiedPowered by nesto
Detached
4 + 2
4
~2000-2500 sqft

Contact us about this property

Call

Highlights

Property Estimate

Days on market6 days

Estimated valueNot available

Price/Sqft$437/sqft

Monthly cost

Open Calculator

Description

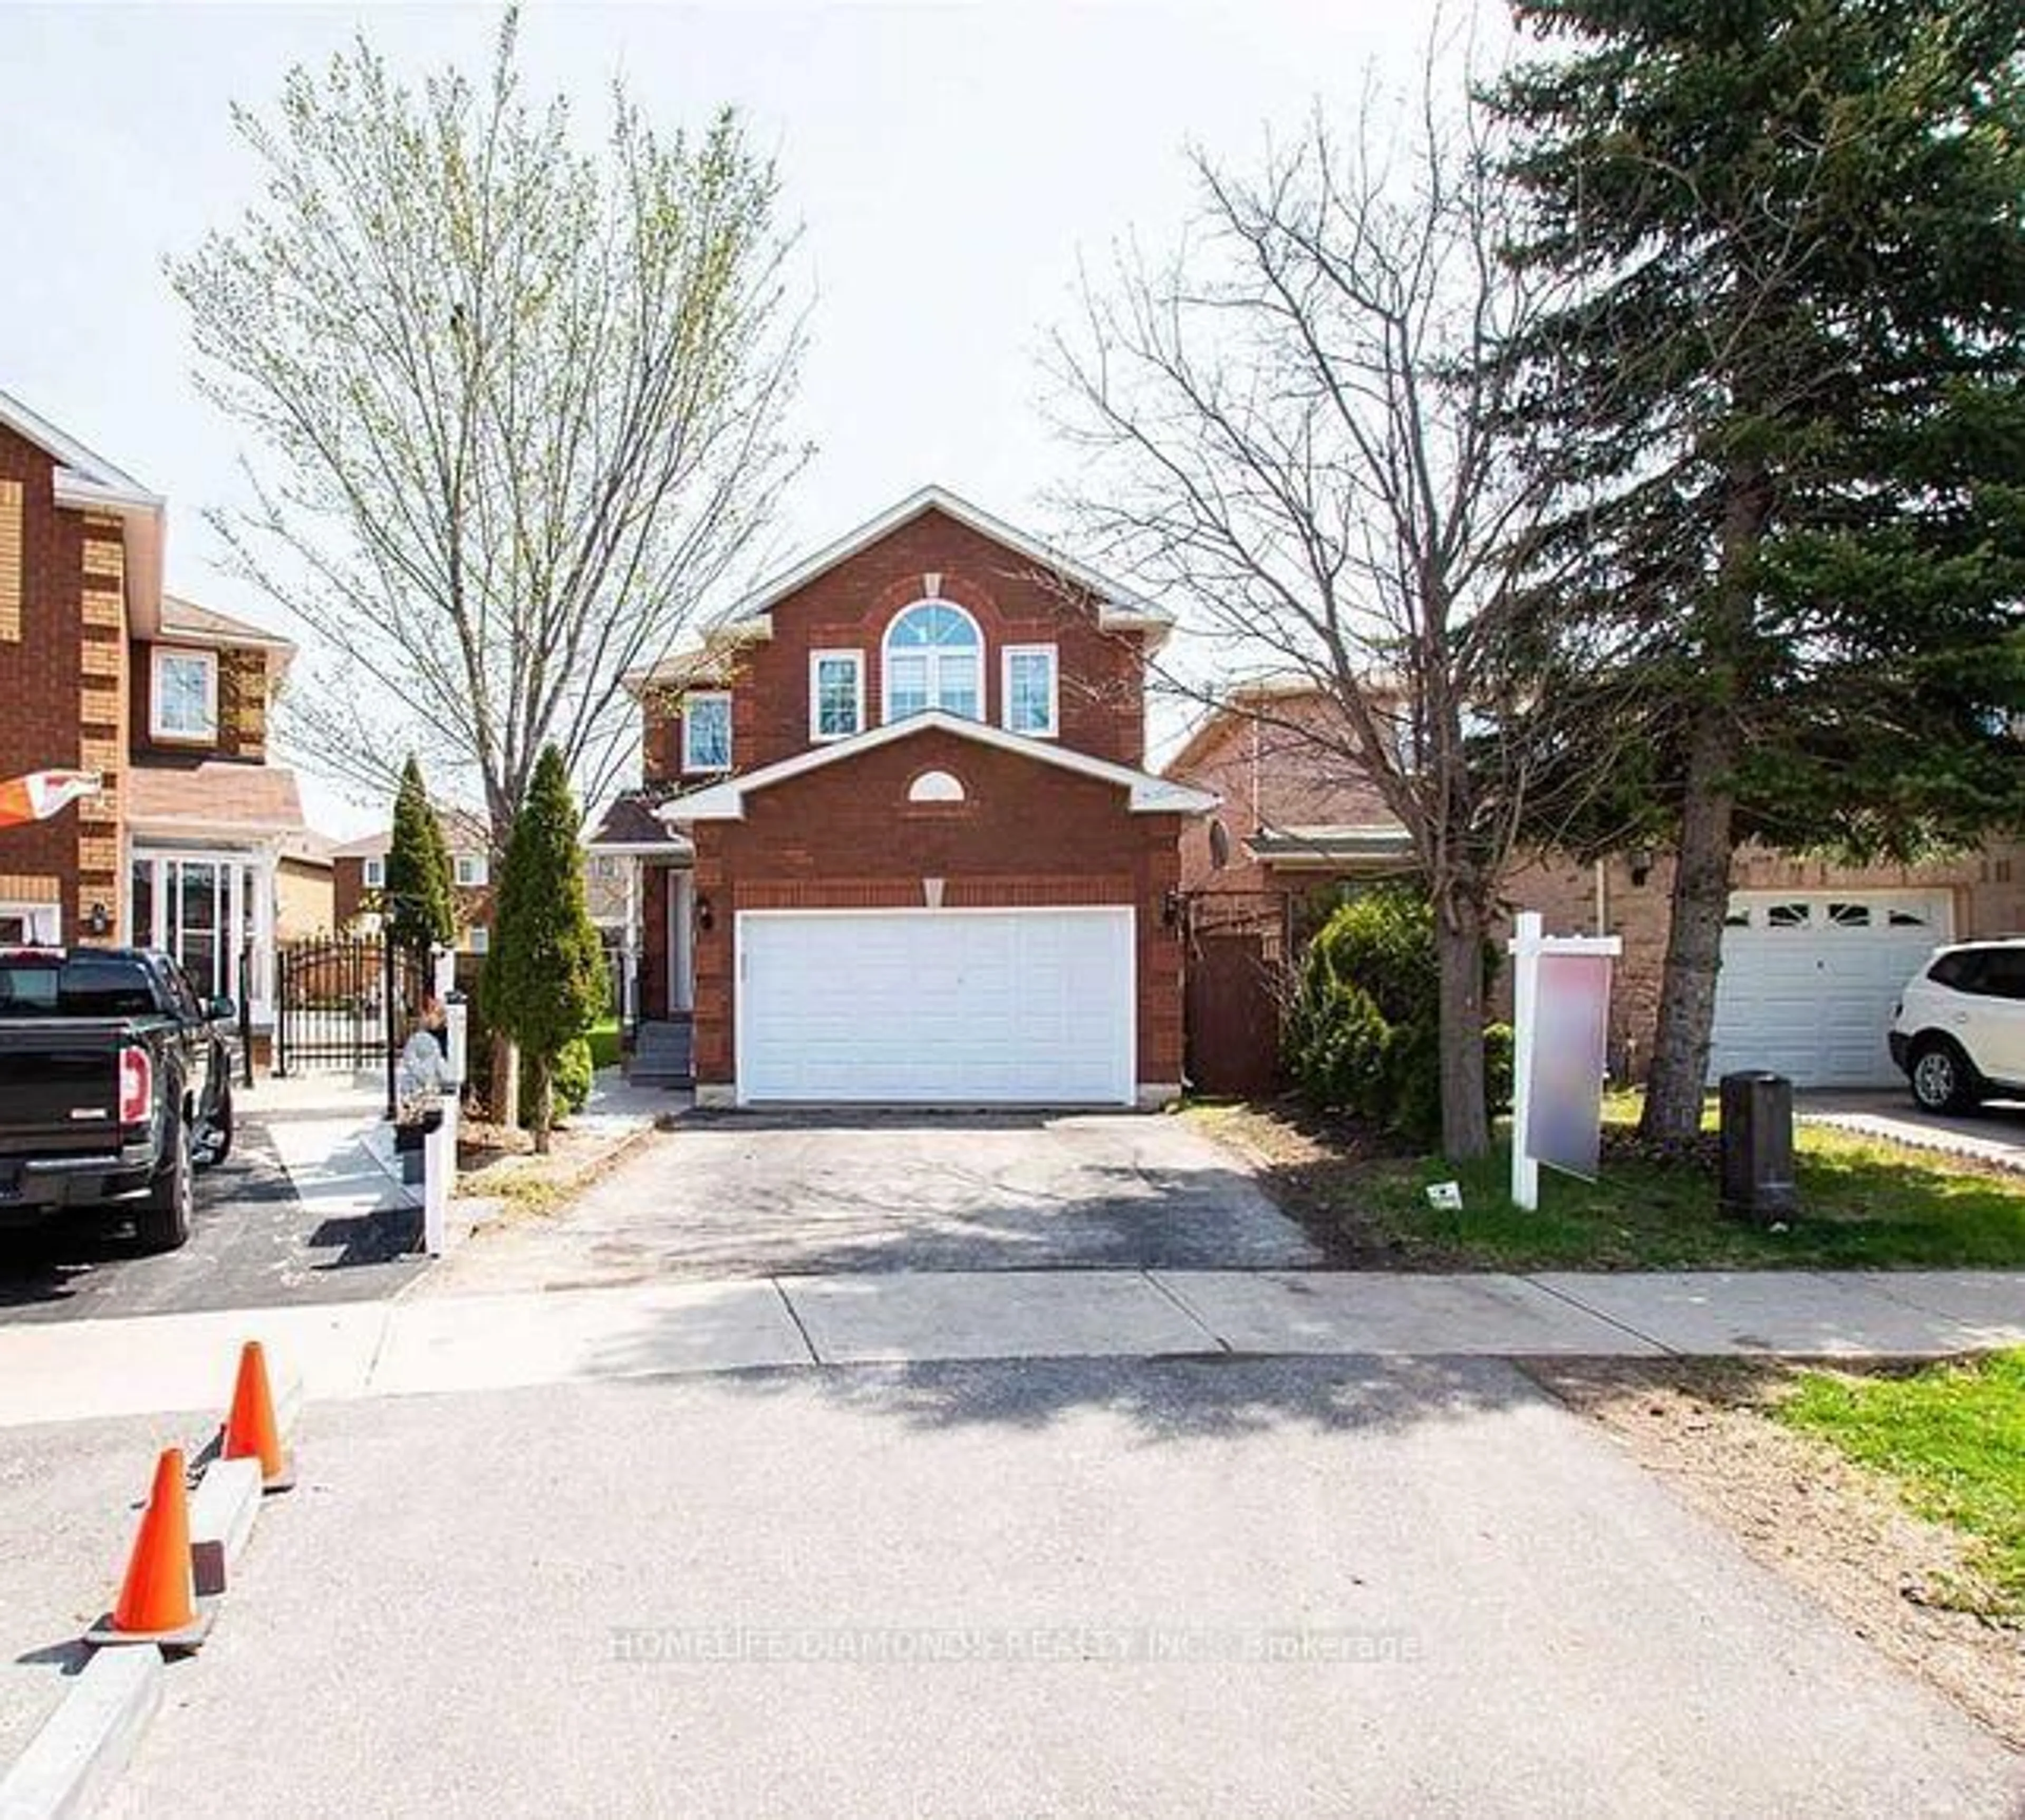
Welcome to 134 Muirland Crescent! This Absolutely Stunning 4+2 Bedroom Detached Home Offers The Perfect Blend Of Space, Comfort, And Functionality. Featuring A Spacious Living And Dining Area, Along With A Separate Family Room, This Home Is Ideal For Growing Families And Entertaining Guests. The Fully Finished Basement Features 2 Additional Bedrooms And A Separate Entrance, Offering Excellent Potential For Extended Family Living. Conveniently Located In A Desirable, Family-Friendly Neighborhood, Just Minutes From Schools, Shopping Malls, Public Transit, Parks, And Everyday Amenities. A Fantastic Opportunity To Own A Spacious And Versatile Home In A Prime Location. Don't Miss Out!


Property Details

Style2-Storey
View-
Age of property-
SqFt~2000-2500 SqFt
Lot Size2,171 SqFt(100.13 x 21.69)
Parking Spaces6
MLS ®NumberW14116760
Community NameNorthwood Park
Data SourceTRREB
Listing byHOMELIFE/DIAMONDS REALTY INC.

Features

Heating: Forced Air
Cooling: Central Air
Fireplace
Basement: Apartment, Full

Main Floor

Living

4.91 x 3.08

Family

4.03 x 3.26

Kitchen

4.56 x 2.77


Features

Lot size: 2,171 SqFt

Parking

Garage spaces 2

Garage type Attached

Other parking spaces 4

Total parking spaces 6


Property History
Oct 26, 2026
ListedActive
$970,000
6 days on market
history photo preview1
Listing by trreb®
Property listed by HOMELIFE/DIAMONDS REALTY INC., Brokerage
Agent Banner Image
Interested in this property?Get in touch to get the inside scoop.

Market Data - Northwood Park

Geo Zone Map ThumbnailNorthwood Park

Strong Buyer's Market

View Market Data

Detached house - for the past 30 days

Buyer's market Seller's market

Avg. Days on Market

Past 30 days

30 days

Compared to

2025

32 days

2024

29 days

2023

9 days

New Listings

Past 30 days

14 listings

Compared to

2025

13 listings

2024

21 listings

2023

20 listings

Units sold

Past 30 days

5 units

Compared to

2025

6 units

2024

4 units

2023

5 units

Median Sold Price

Past 30 days

$725,000

Compared to

2025

$1,000,000

2024

$930,000

2023

$1,100,000


Population and Demographics

Overview

Total population 11606
Average household income $123,529

Age (%)

0 to 19
23%
20 to 34
26%
35 to 49
20%
50 to 64
18%
65 and plus
13%

Household composition (%)

Single family
75%
Single person
14%
Multi person
8%
Multi family
3%

Mother tongue (%)

English
57%
Punjabi (Panjabi)
18%
Portuguese
4%
Urdu
4%
Others
3%
Hindi
3%
Gujarati
2%
Spanish
1%
Tagalog (Pilipino, Filipino)
1%

House tenancy (%)

Owners
78%
Renters
22%

What’s nearby?Essentials within 5 km

Local Logic

Transportation Scores

Estimated Budget