Open: Today, 1PM to 4PM
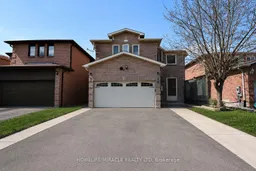
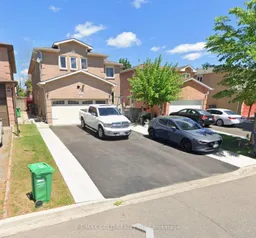
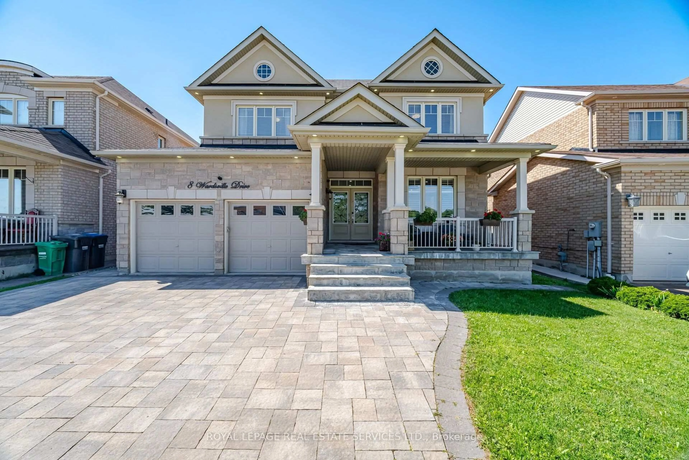
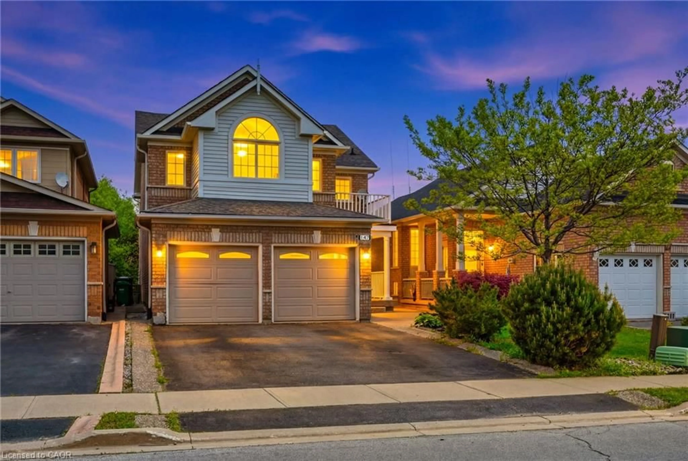
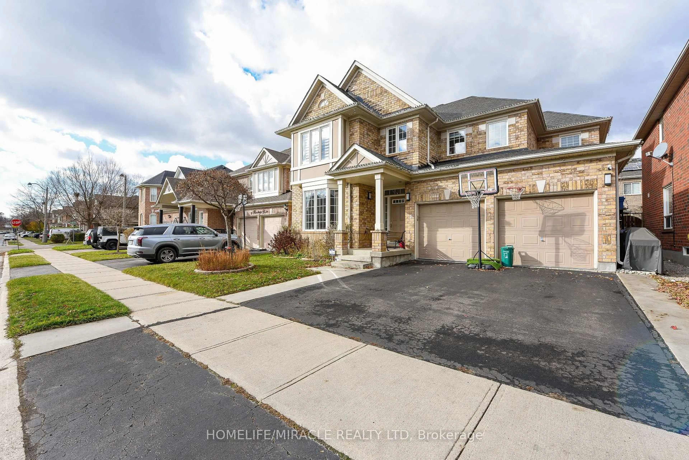
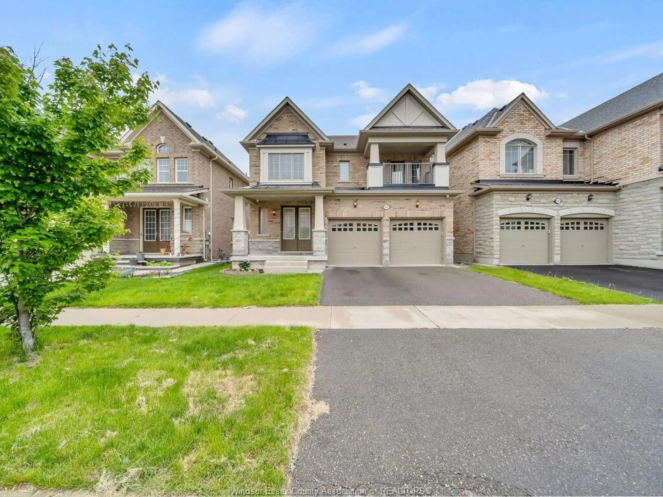
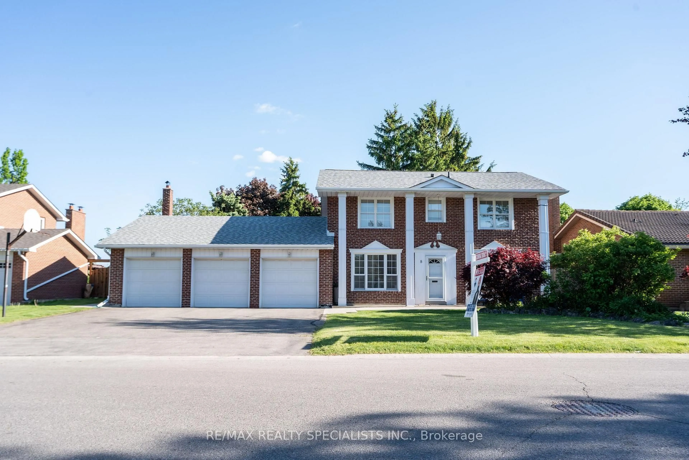
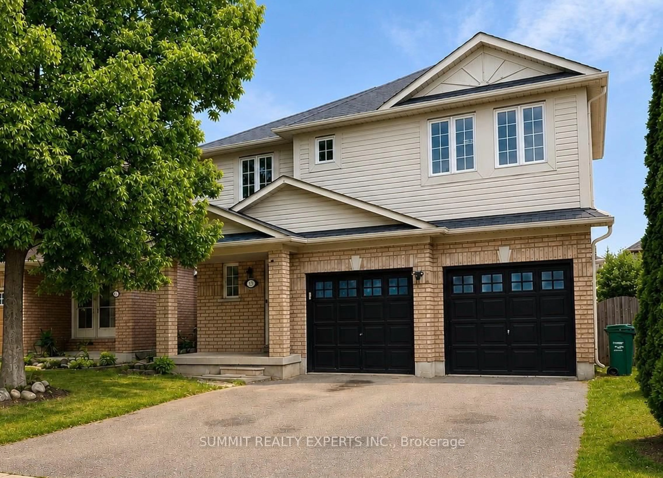
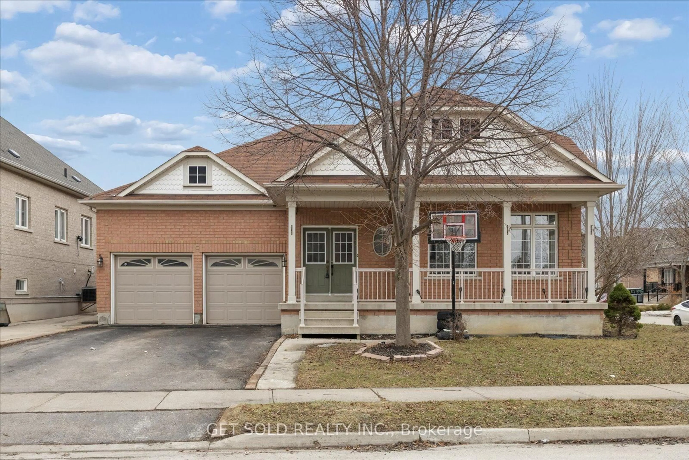
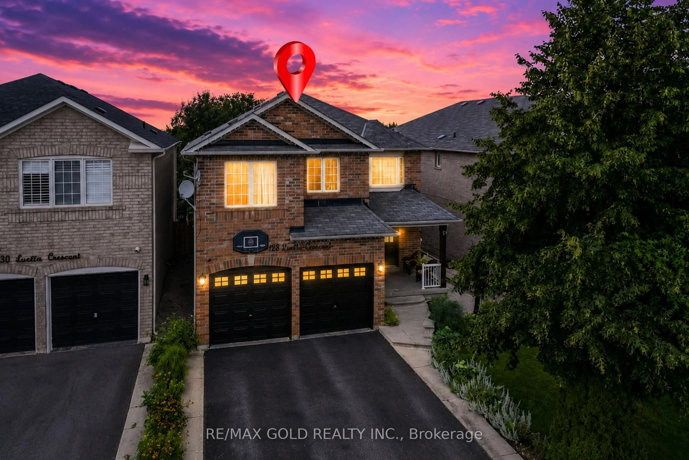
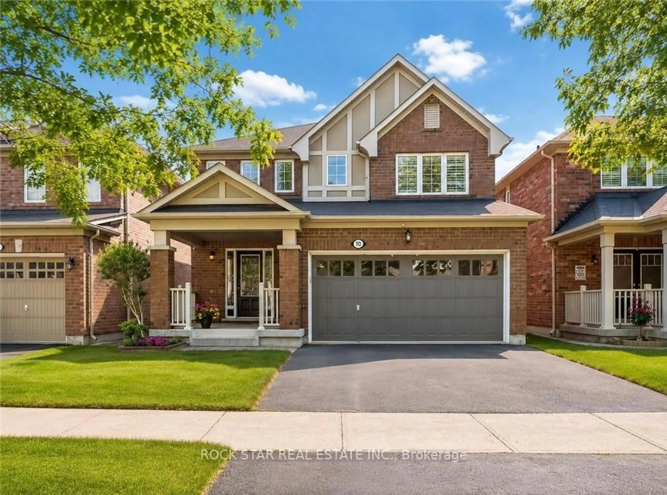
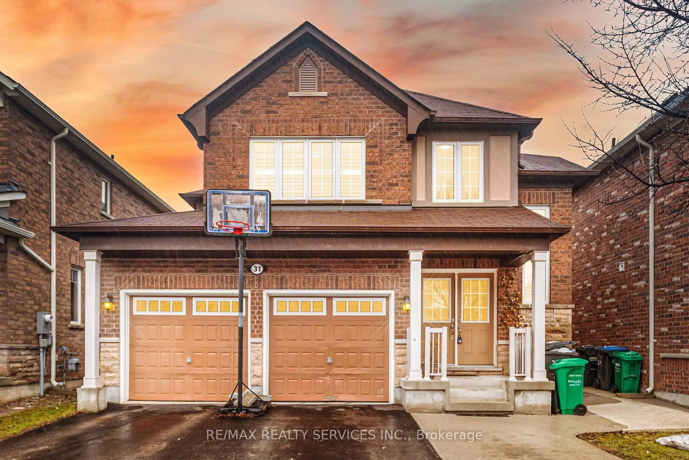
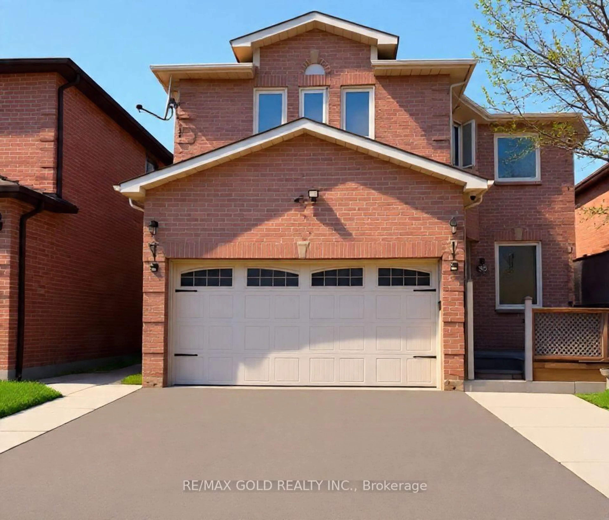
Home with brick exterior material, street for 35 Kirk Dr, Brampton Ontario L6X 4E6
Re-listed 12 days ago

35 Kirk Dr, Brampton, Ontario L6X 4E6

Detached
5 + 3
5
~2500-3000 sqft
$•••,•••
$999,786
Get pre-qualifiedPowered by nesto
Detached
5 + 3
5
~2500-3000 sqft

Contact us about this property

Call

Highlights

Property Estimate

Days on market12 days

Total days on market
205 days

Estimated valueNot available

Price/Sqft$366/sqft

Monthly cost

Open Calculator

Description

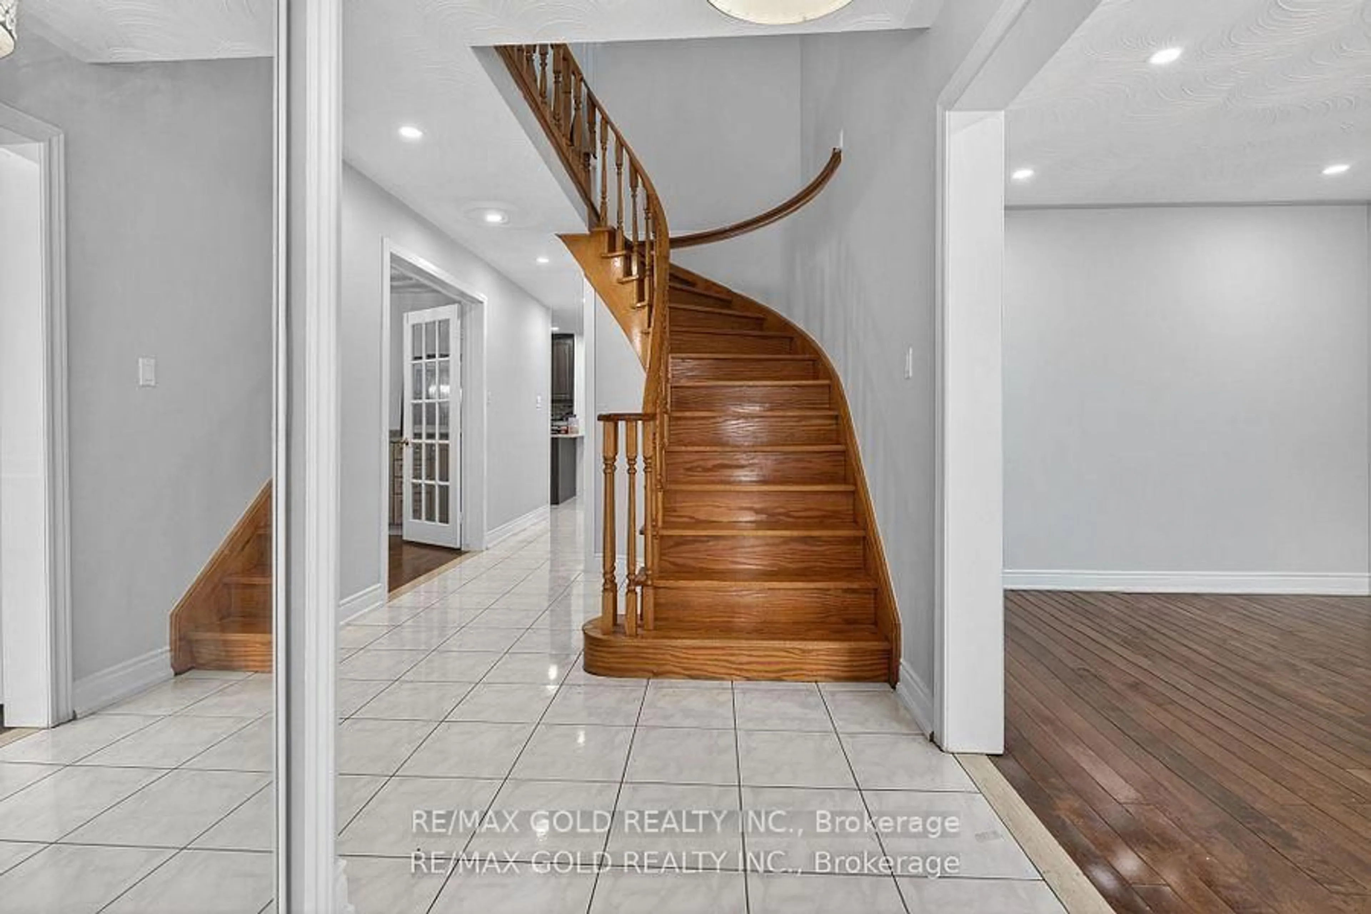
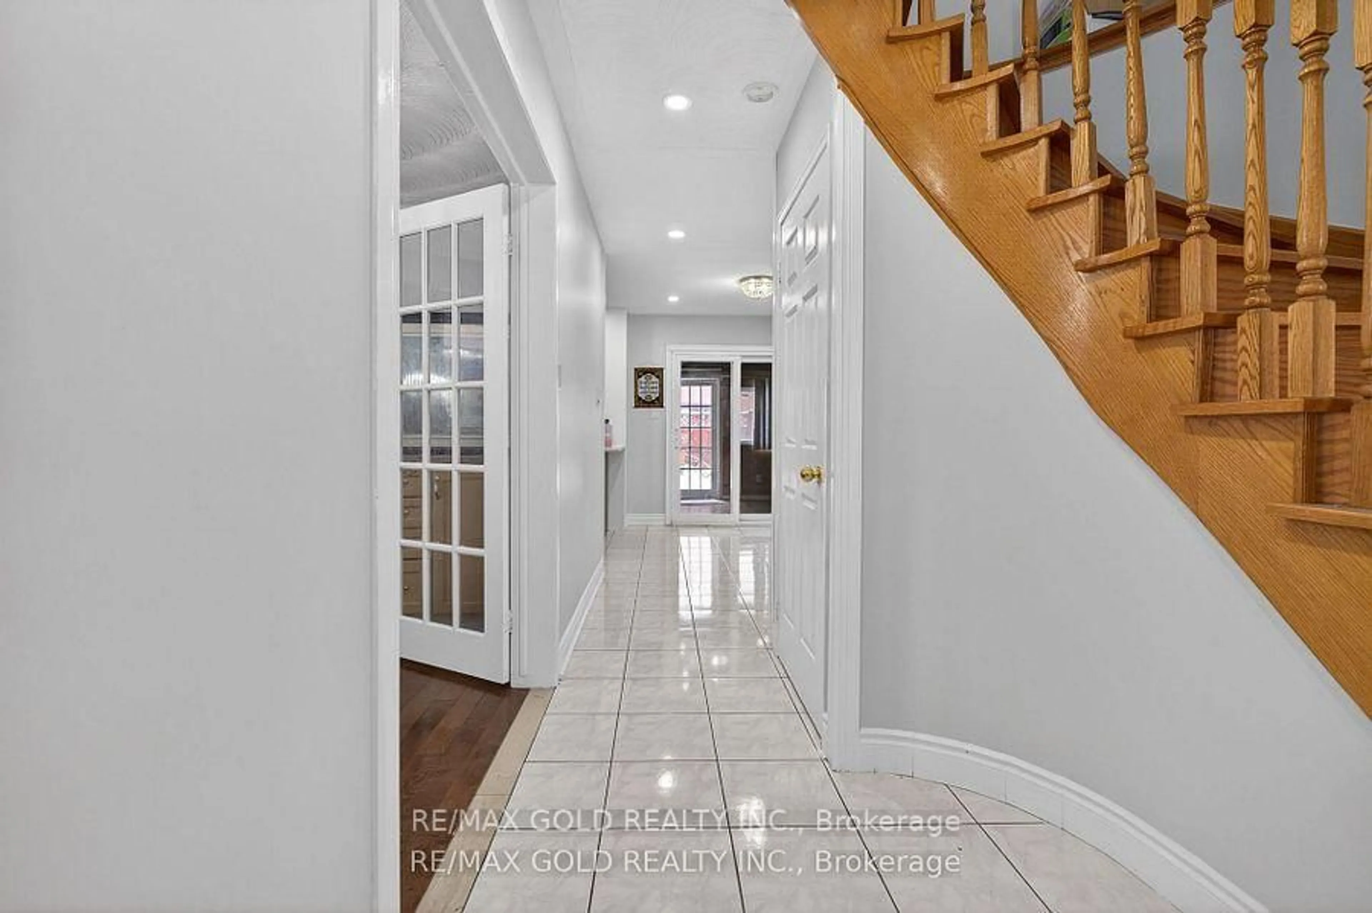
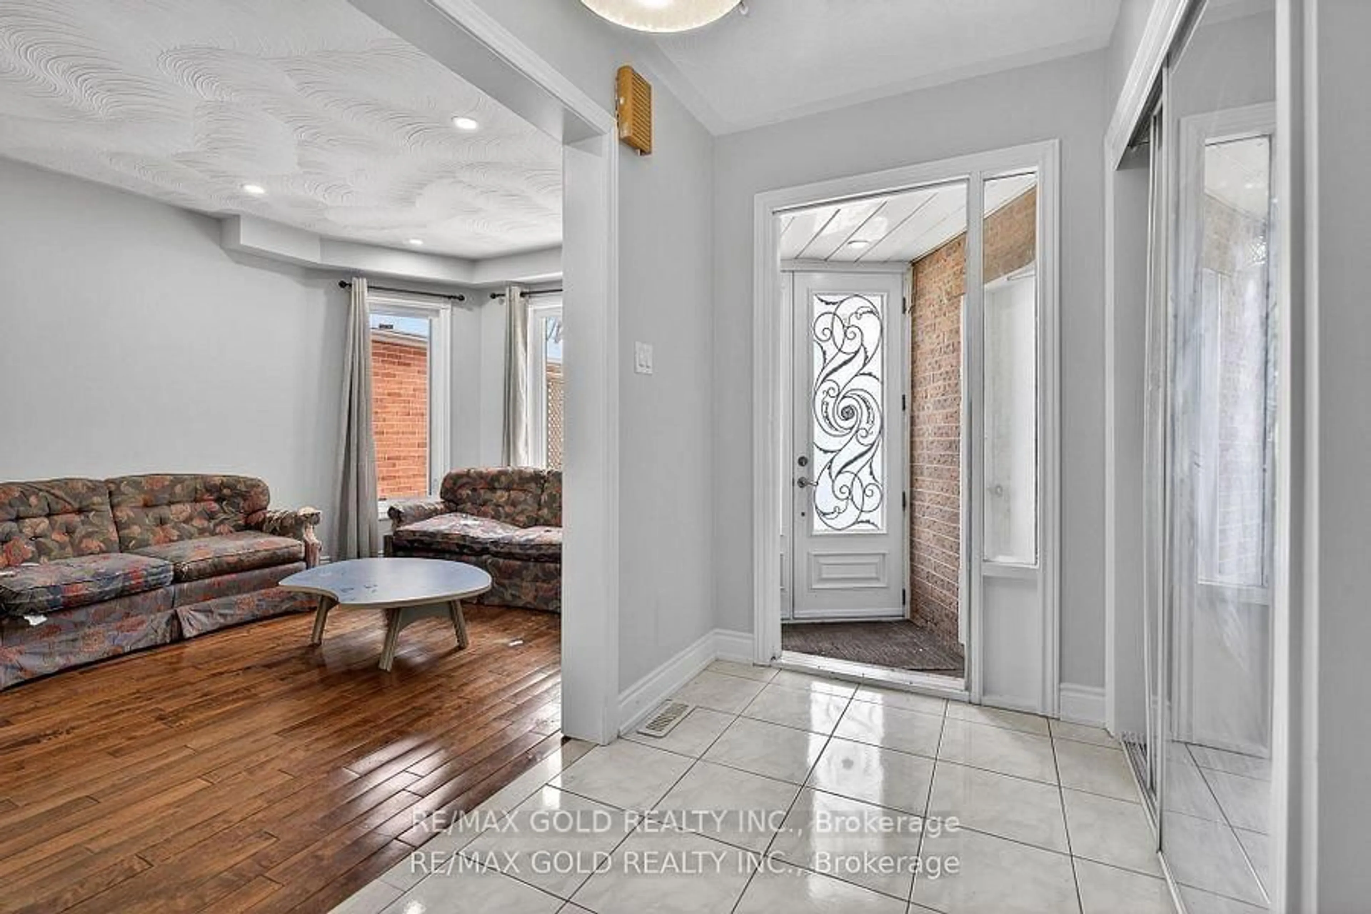
Welcome to Spacious 5+3 Bedroom Detached home in Brampton, Ontario, A true gem and amazing opportunity to Own residence in a highly desirable, family-friendly neighbourhood. Extensively upgraded and featuring a new roof completed in 2025, this beautiful home offers the perfect blend of comfort, functionality, and modern convenience. The main level showcases separate living, family, and dining areas, providing an ideal layout for both everyday family living and entertaining. Designed with practicality in mind, the home includes two laundry areas, one conveniently located on the upper level and another in the fully finished basement. The basement features a separate entrance and a 3-bedroom layout, offering excellent potential for additional rental income or extended family living, Situated just minutes from Castlehill Park and Soccer Field, the location provides a wonderful community lifestyle while remaining close to key amenities and major highways, including easy access to Hwy 407 and Hwy 401 for effortless commuting. The property also benefits from a no-sidewalk lot, allowing for extra-wide driveway parking ideal for multiple vehicles.


Upcoming Open Houses

Sep 6Sun1:00 PM - 4:00 PM
Sep 5Sat1:00 PM - 4:00 PM

Property Details

Style2-Storey
View-
Age of property-
SqFt~2500-3000 SqFt
Lot Size4,005 SqFt(100.07 x 40.03)
Parking Spaces8
MLS ®NumberW13705040
Community NameNorthwood Park
Data SourceTRREB
Listing byRE/MAX GOLD REALTY INC.

Features

Heating: Forced Air
Cooling: Central Air
Fireplace
Basement: Sep Entrance, Finished

Main Floor

Living

5.8 x 3.17

Breakfast

4.05 x 2.64

Family

5.54 x 3.16

Kitchen

3.3 x 3.14


Features

Lot size: 4,005 SqFt

Parking

Garage spaces 2

Garage type Built-In

Other parking spaces 6

Total parking spaces 8


Property History
Login required
Price changeActive
$•••,•••
Login required
Re-listed
$•••,•••
12 days on market
history photo preview30
Listing by trreb®
Property listed by RE/MAX GOLD REALTY INC., Brokerage
Agent Banner Image
Interested in this property?Get in touch to get the inside scoop.

Market Data - Northwood Park

Geo Zone Map ThumbnailNorthwood Park

Balanced Market

View Market Data

Detached house - for the past 30 days

Buyer's market Seller's market

Avg. Days on Market

Past 30 days

31 days

Compared to

2025

15 days

2024

24 days

2023

24 days

New Listings

Past 30 days

14 listings

Compared to

2025

23 listings

2024

16 listings

2023

21 listings

Units sold

Past 30 days

10 units

Compared to

2025

10 units

2024

7 units

2023

6 units

Median Sold Price

Past 30 days

$860,000

Compared to

2025

$872,500

2024

$1,100,000

2023

$980,000


Population and Demographics

Overview

Total population 11606
Average household income $123,529

Age (%)

0 to 19
23%
20 to 34
26%
35 to 49
20%
50 to 64
18%
65 and plus
13%

Household composition (%)

Single family
75%
Single person
14%
Multi person
8%
Multi family
3%

Mother tongue (%)

English
57%
Punjabi (Panjabi)
18%
Portuguese
4%
Urdu
4%
Others
3%
Hindi
3%
Gujarati
2%
Spanish
1%
Tagalog (Pilipino, Filipino)
1%

House tenancy (%)

Owners
78%
Renters
22%

What’s nearby?Essentials within 5 km

Local Logic

Transportation Scores

Estimated Budget