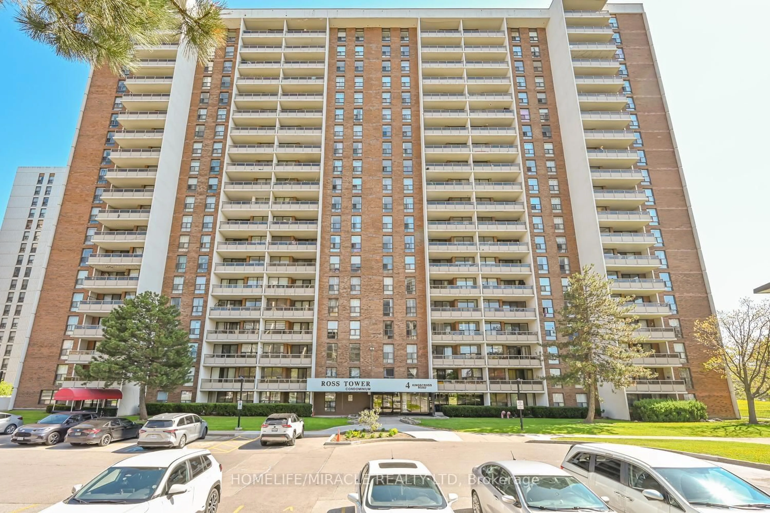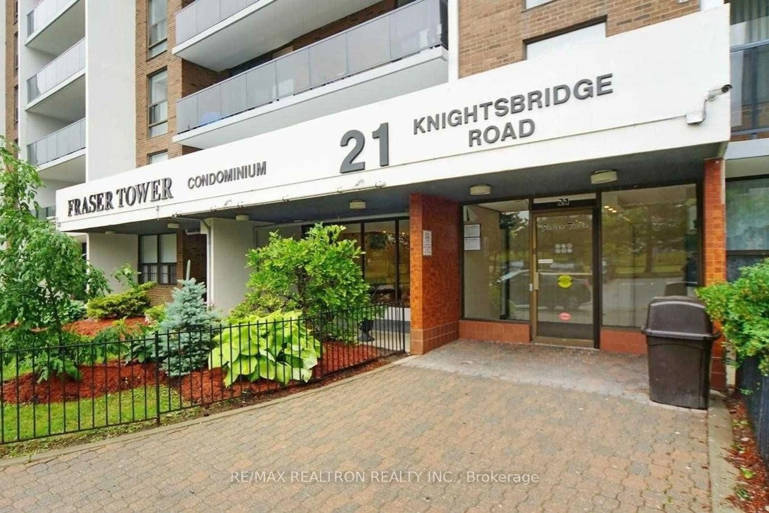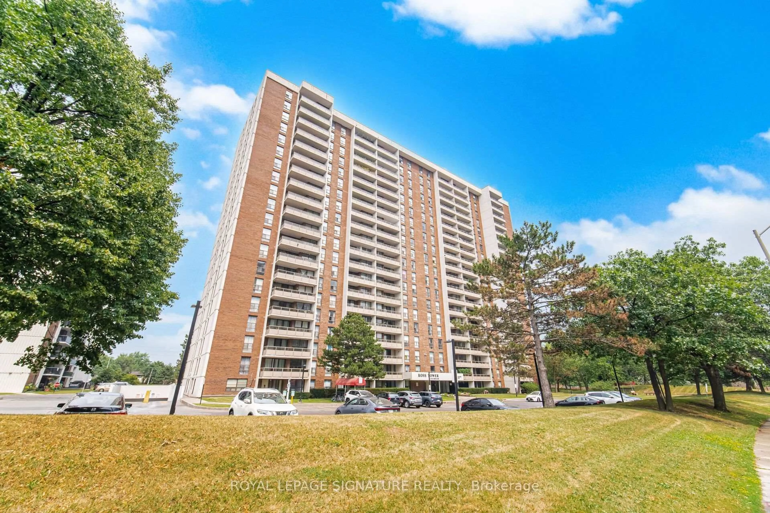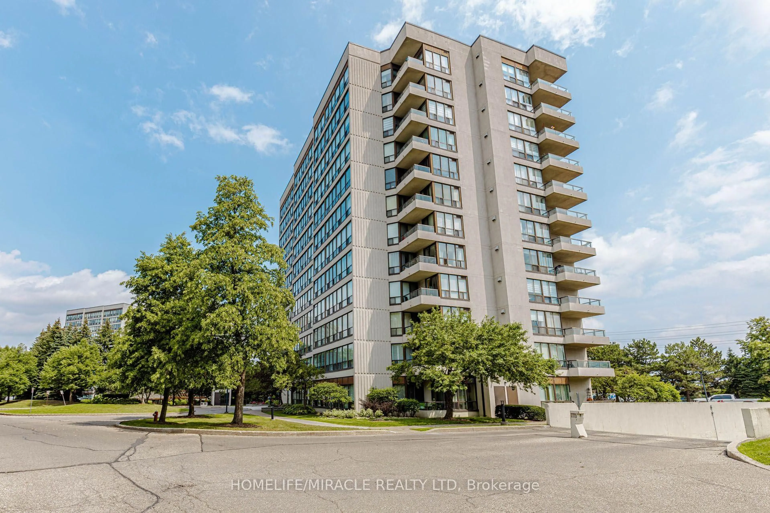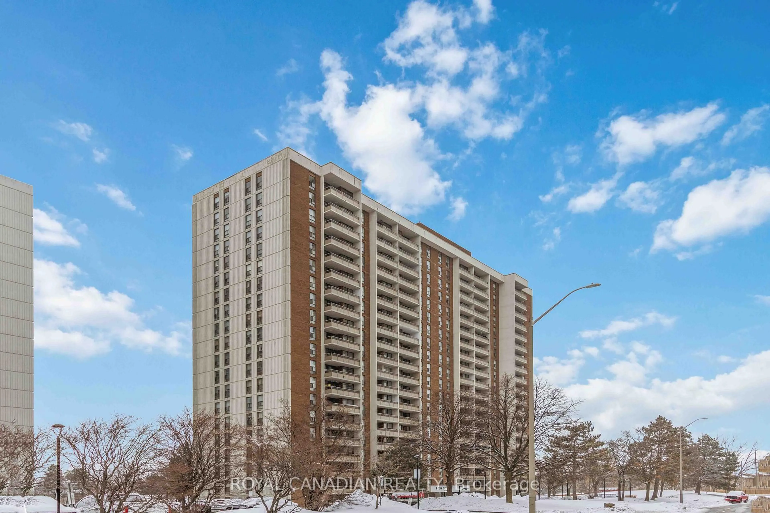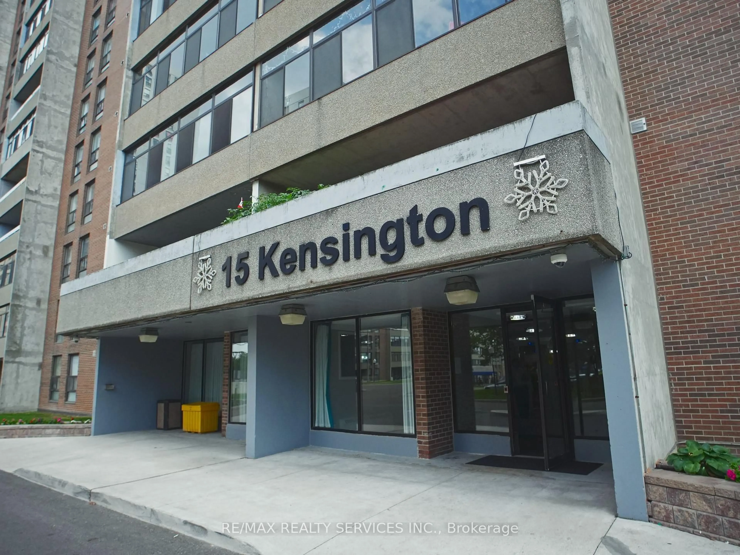
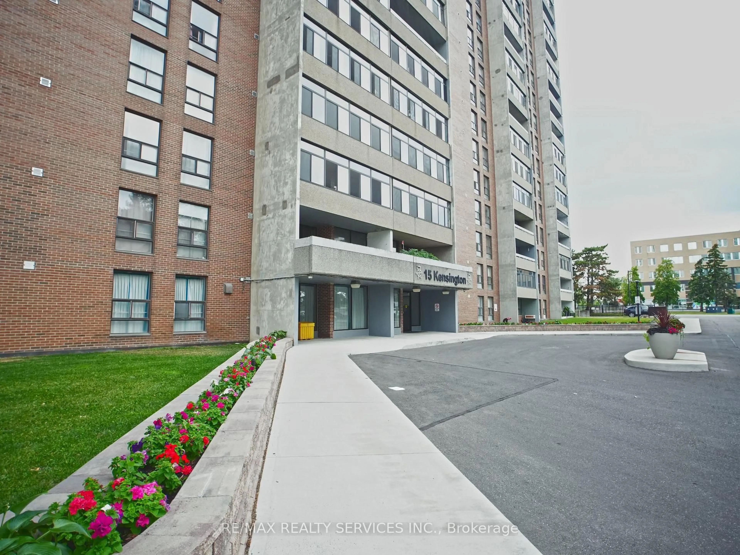
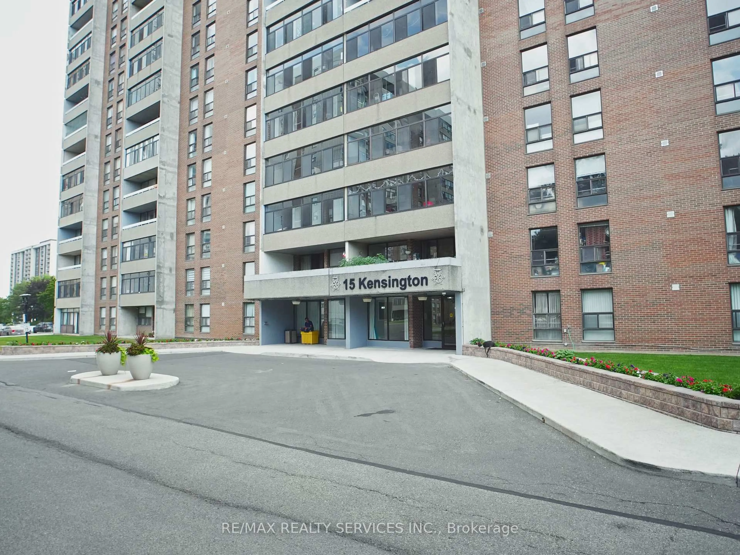
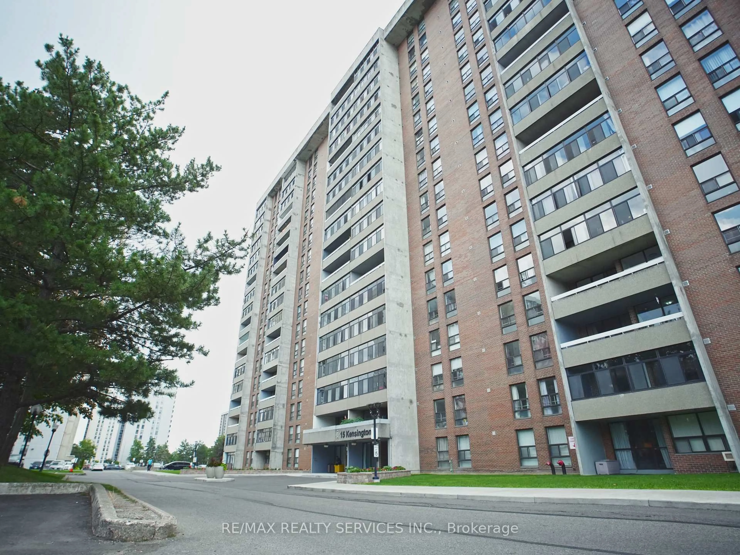
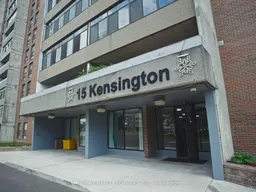
15 Kensington Rd #1901, Brampton, Ontario L6T 3W2
Contact us about this property
Highlights
Estimated valueThis is the price Wahi expects this property to sell for.
The calculation is powered by our Instant Home Value Estimate, which uses current market and property price trends to estimate your home’s value with a 90% accuracy rate.Not available
Price/Sqft$507/sqft
Monthly cost
Open Calculator
Description
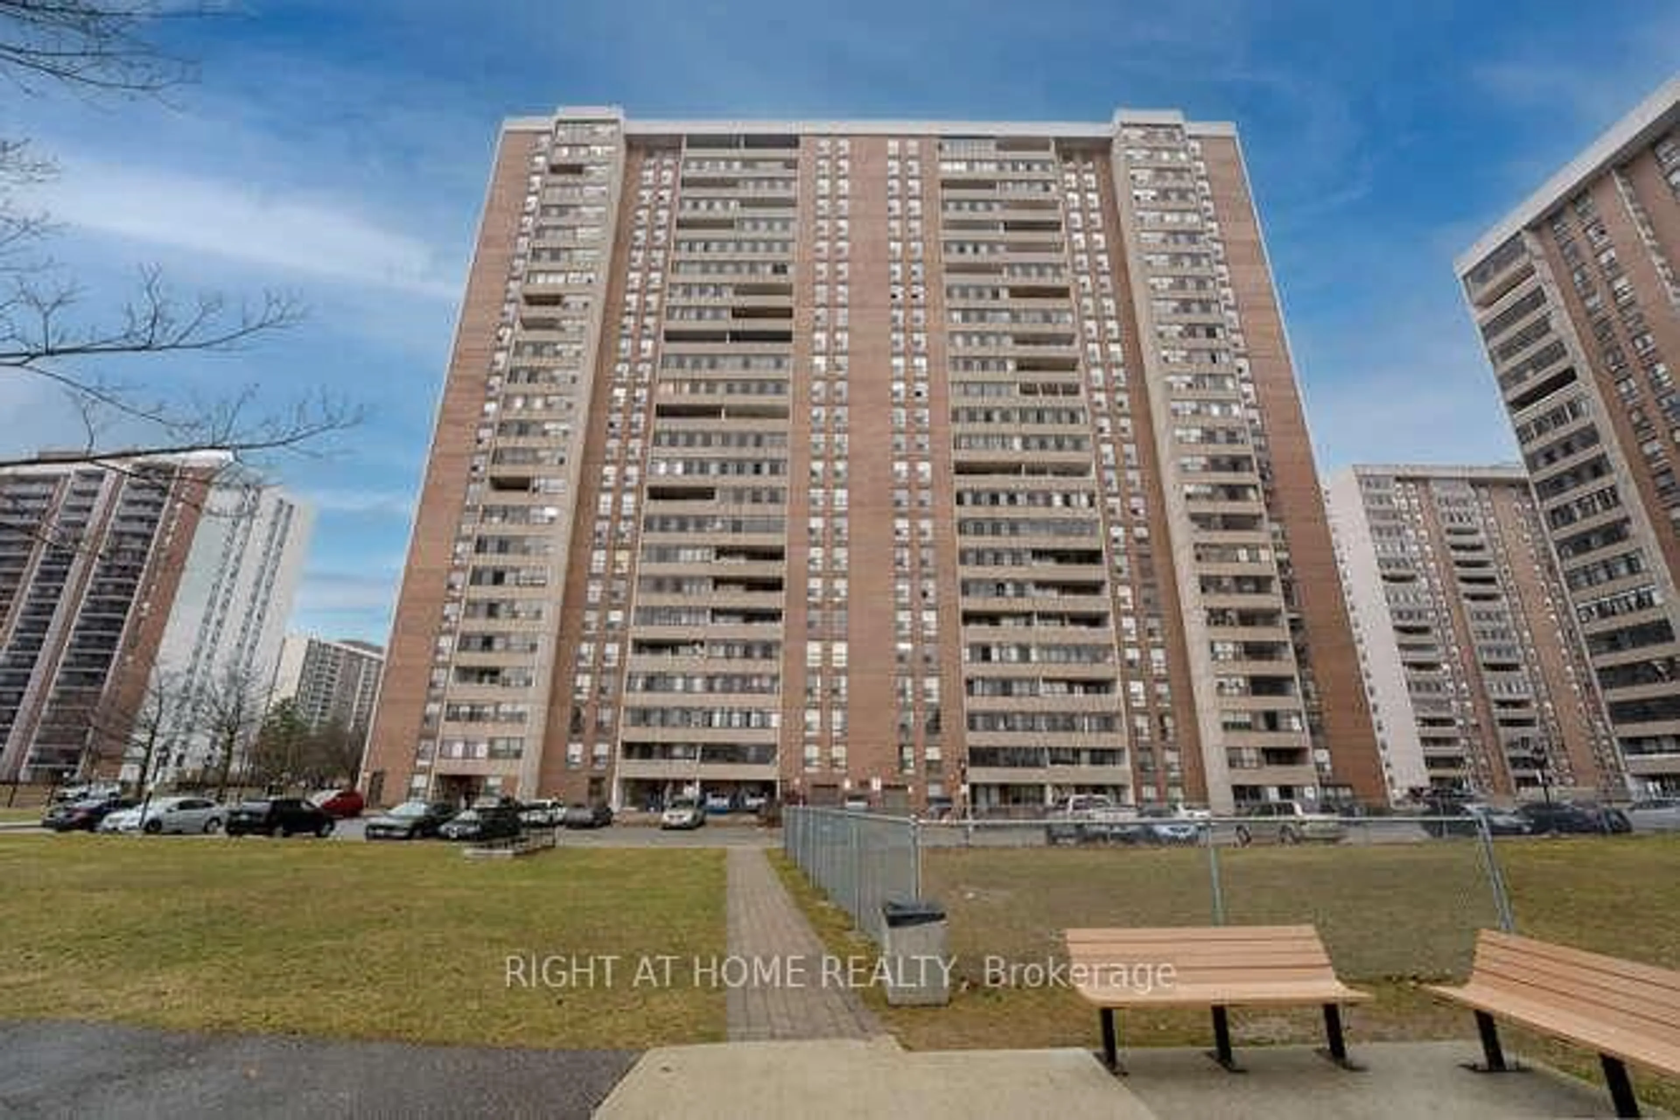
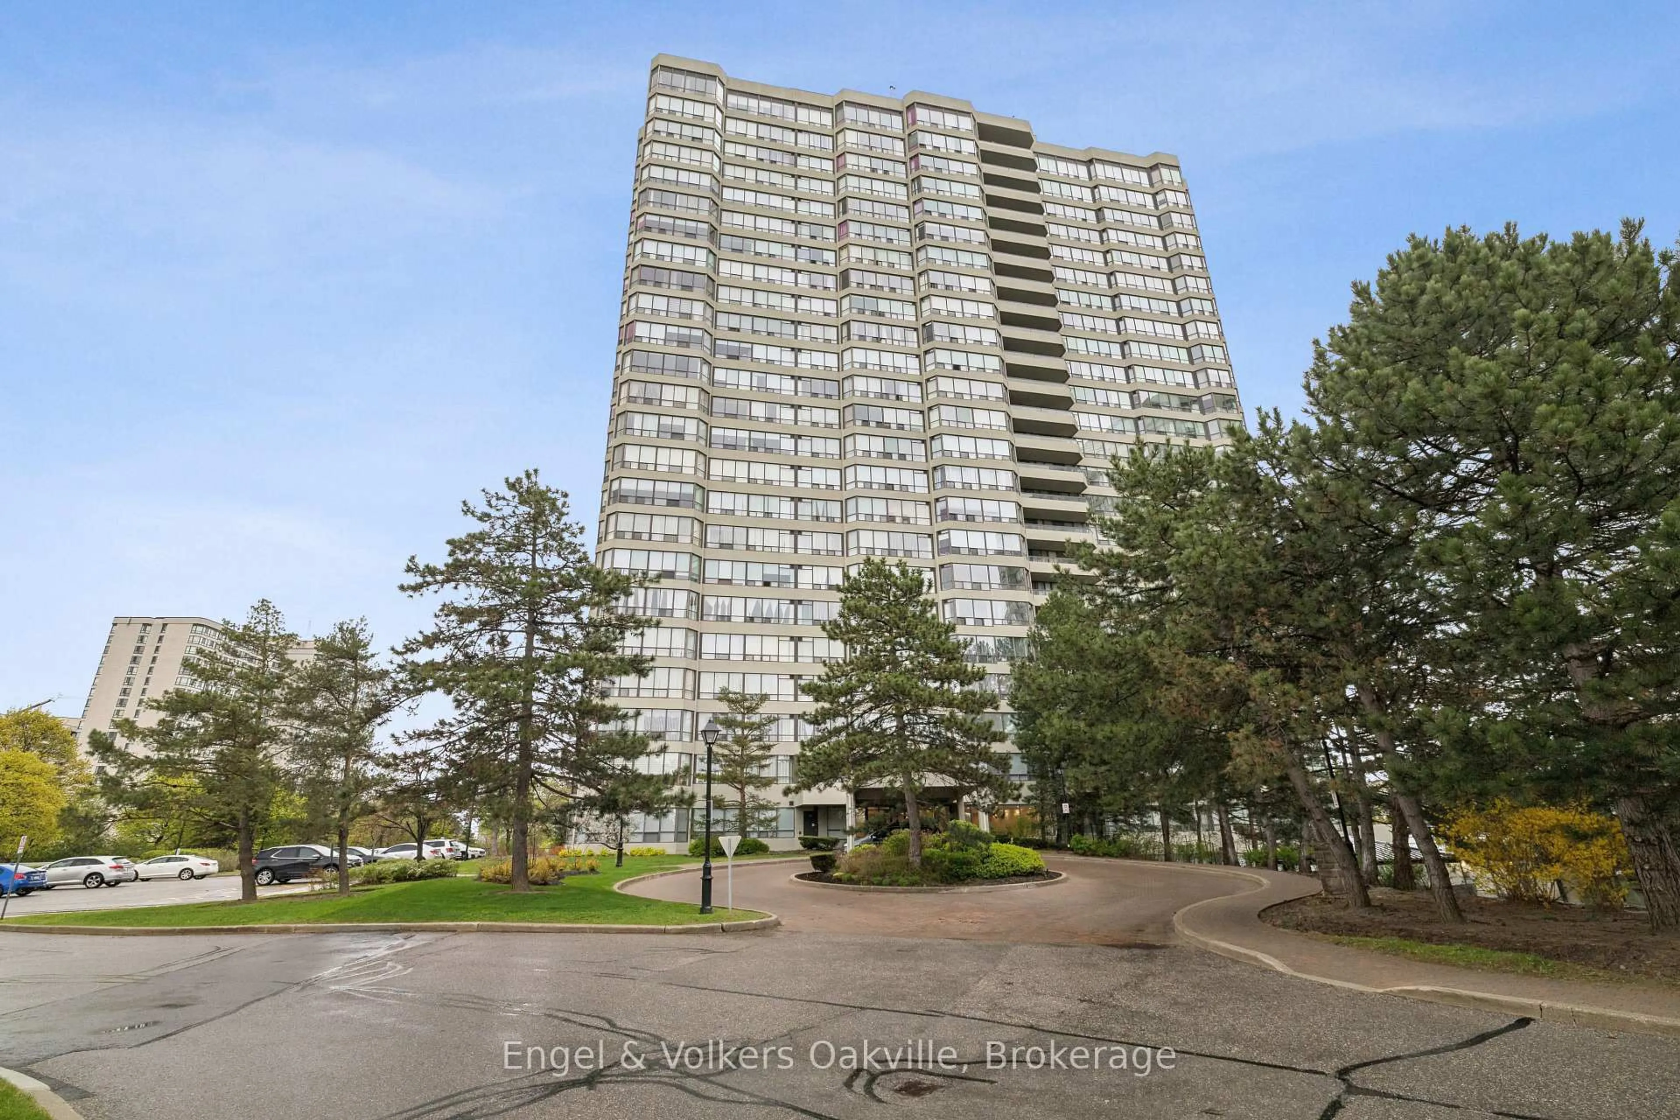
Welcome to this beautifully maintained two-bedroom and two washroom condominium in one of Brampton's most desirable communities.This bright and spacious open-concept home offers a functional layout designed for comfortable everyday living. The inviting eat-in kitchen flows seamlessly into the dining area and generous living room, creating an ideal space for both relaxing and entertaining. Step out onto the private open balcony and enjoy your outdoor retreat.A large ensuite storage room provides exceptional convenience with ample space for bicycles, seasonal items, and additional household storage.Perfectly suited for first-time buyers, young families, professionals, or those looking to downsize, this well-managed building offers outstanding value. Maintenance fees include heat, hydro, water, and central air conditioning, making homeownership both convenient and cost-effective.Ideally located within walking distance to schools, shopping, medical offices, Chinguacousy Park, public transit, and a wide range of everyday amenities.
Property Details
Interior
Features
Flat Floor
Living
6.4 x 3.37Dining
2.45 x 3.2Kitchen
3.91 x 2.38Primary
4.7 x 3.46Exterior
Features
Parking
Garage spaces 1
Garage type Underground
Other parking spaces 0
Total parking spaces 1
Condo Details
Inclusions
Property History
 46
46