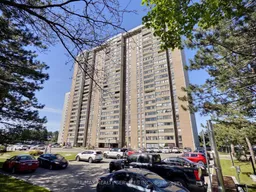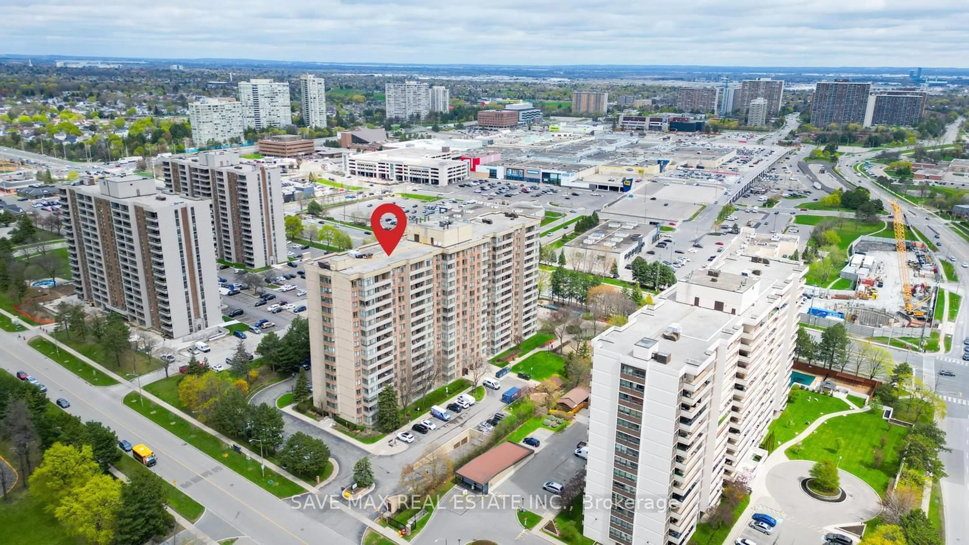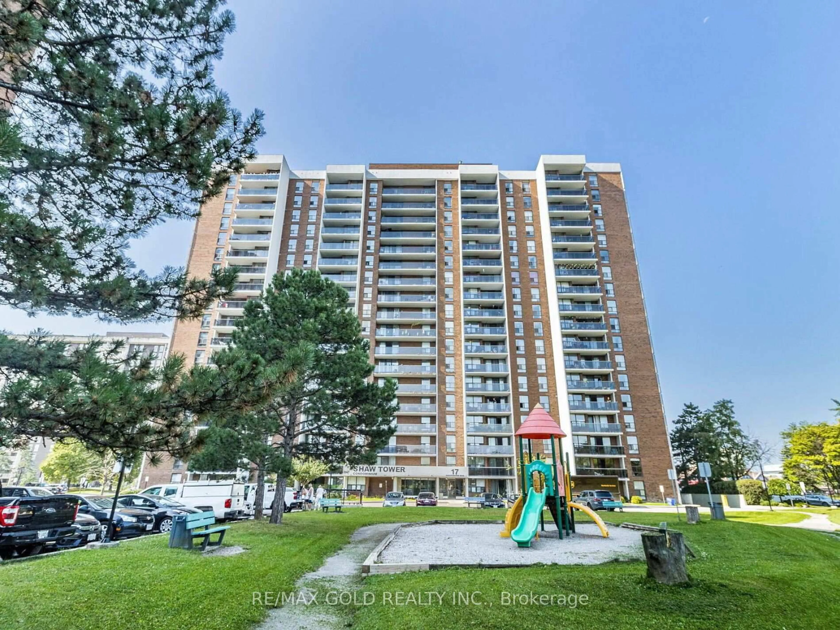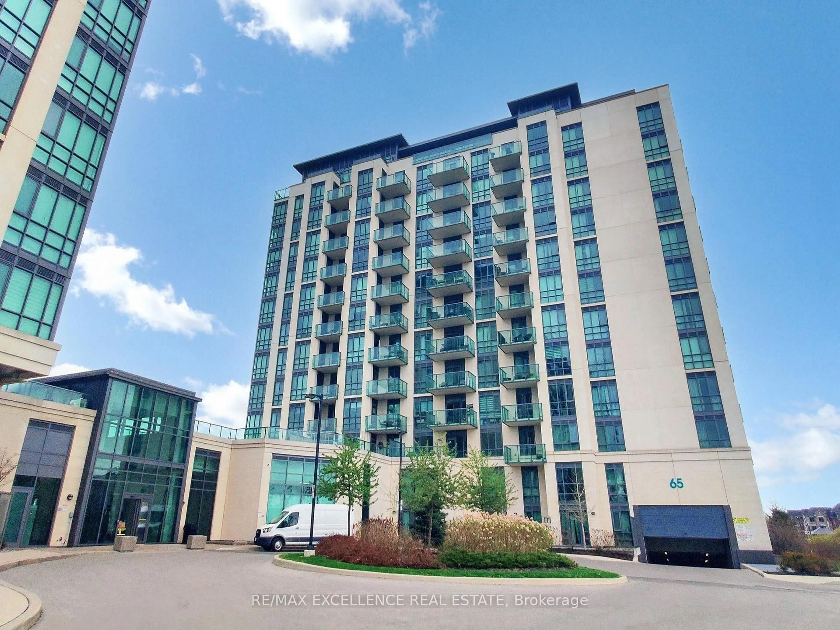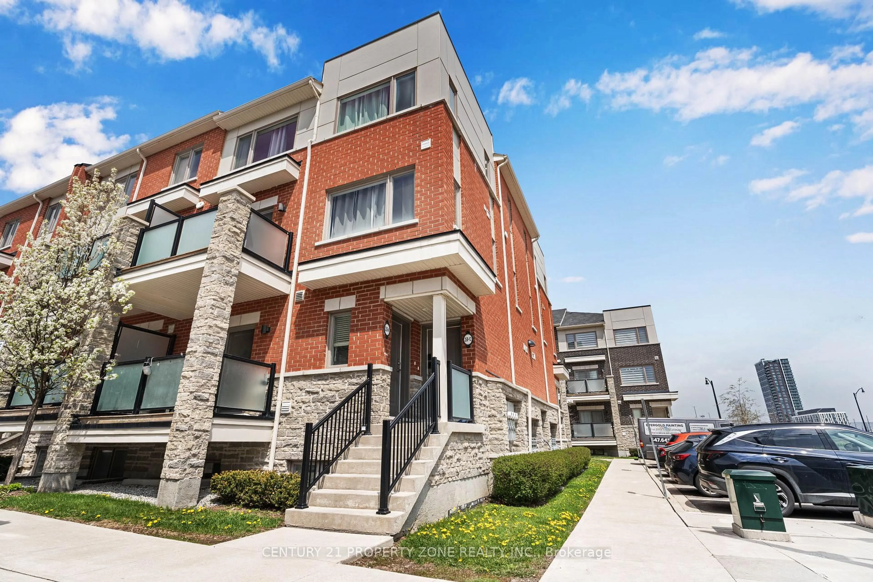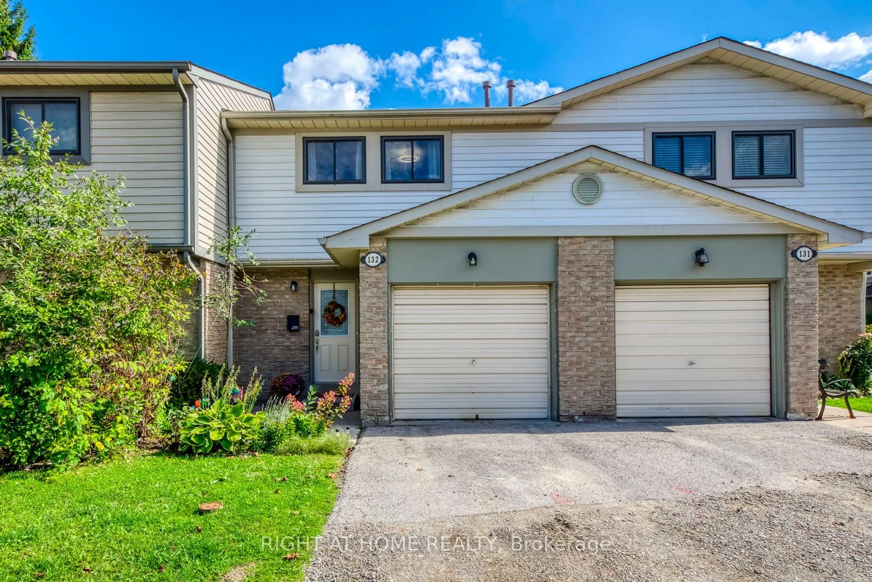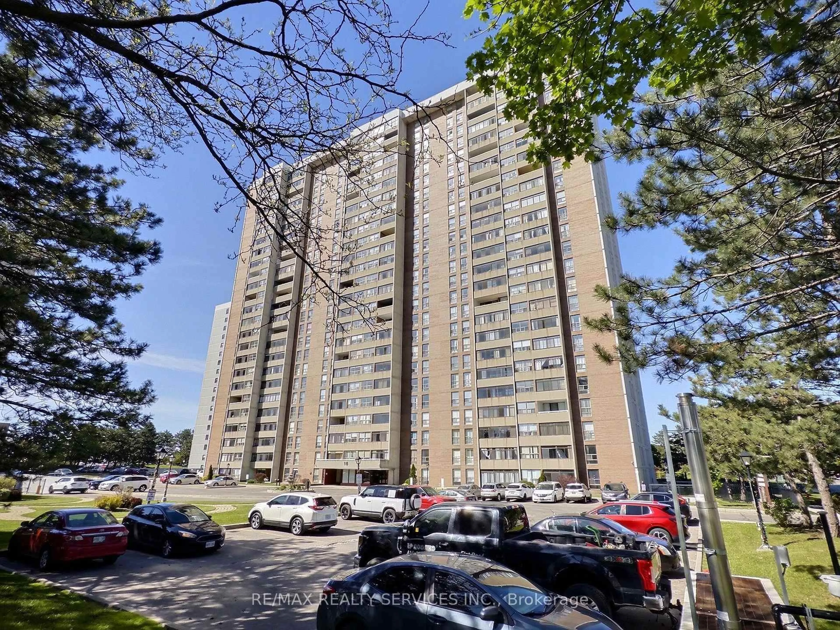
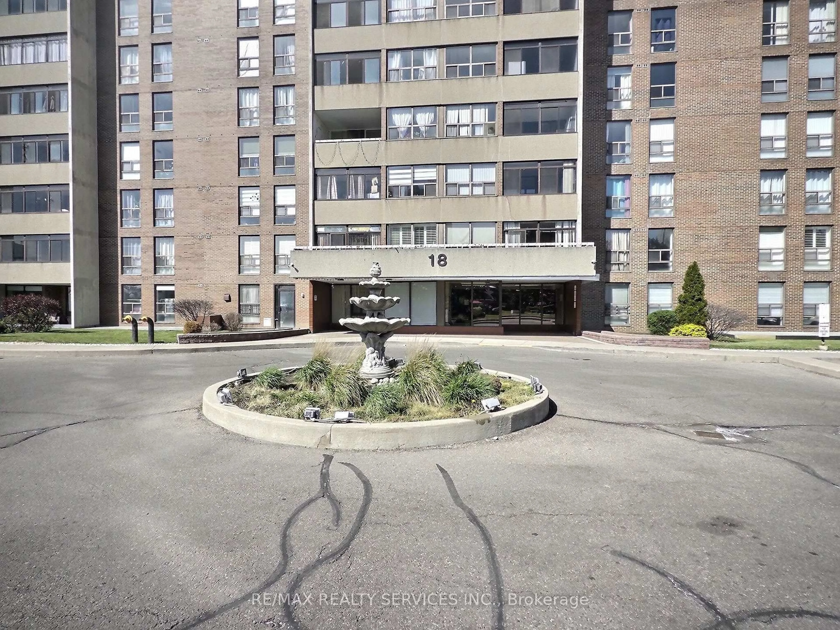
18 Knightsbridge Rd #1812, Brampton, Ontario L6T 3X5
Contact us about this property
Highlights
Estimated valueThis is the price Wahi expects this property to sell for.
The calculation is powered by our Instant Home Value Estimate, which uses current market and property price trends to estimate your home’s value with a 90% accuracy rate.Not available
Price/Sqft$399/sqft
Monthly cost
Open Calculator
Description
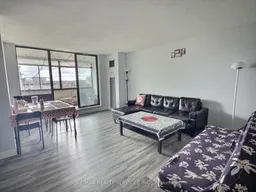
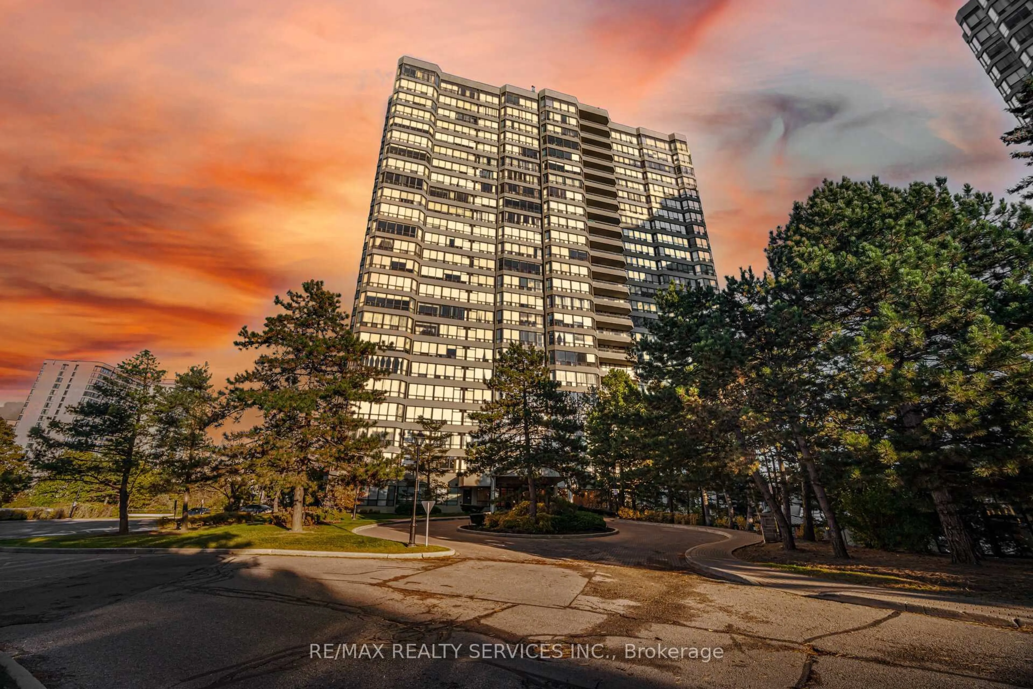
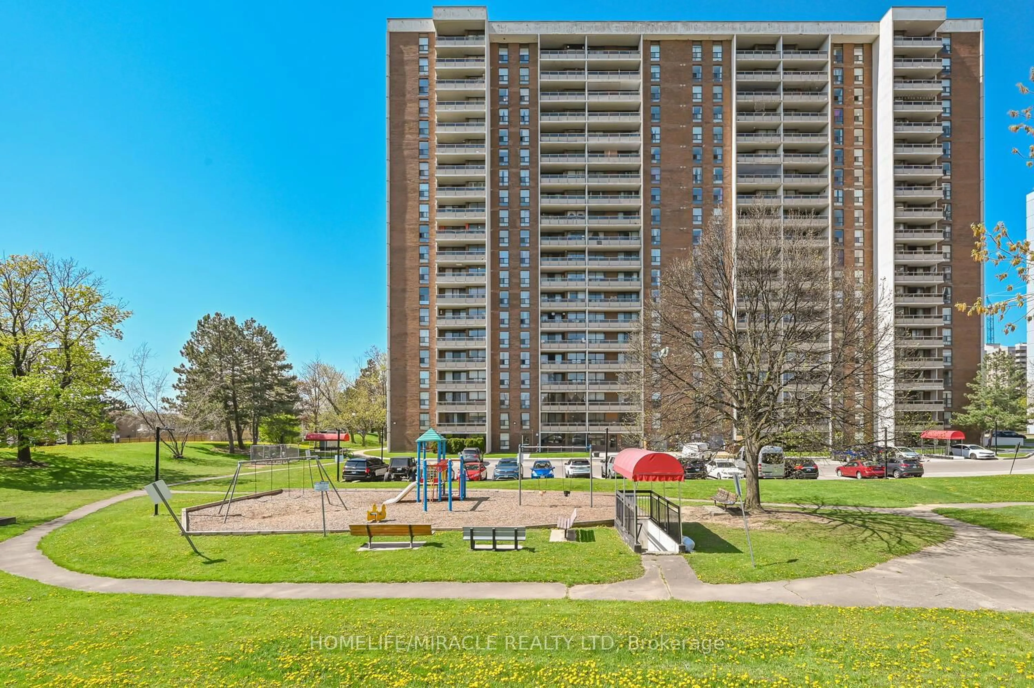
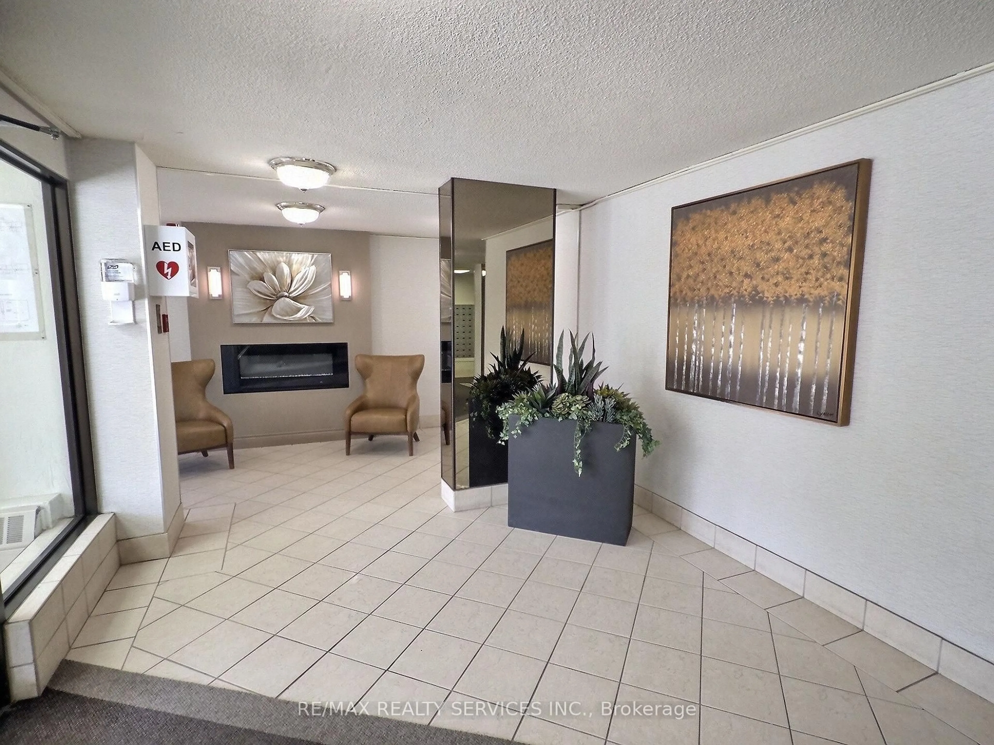
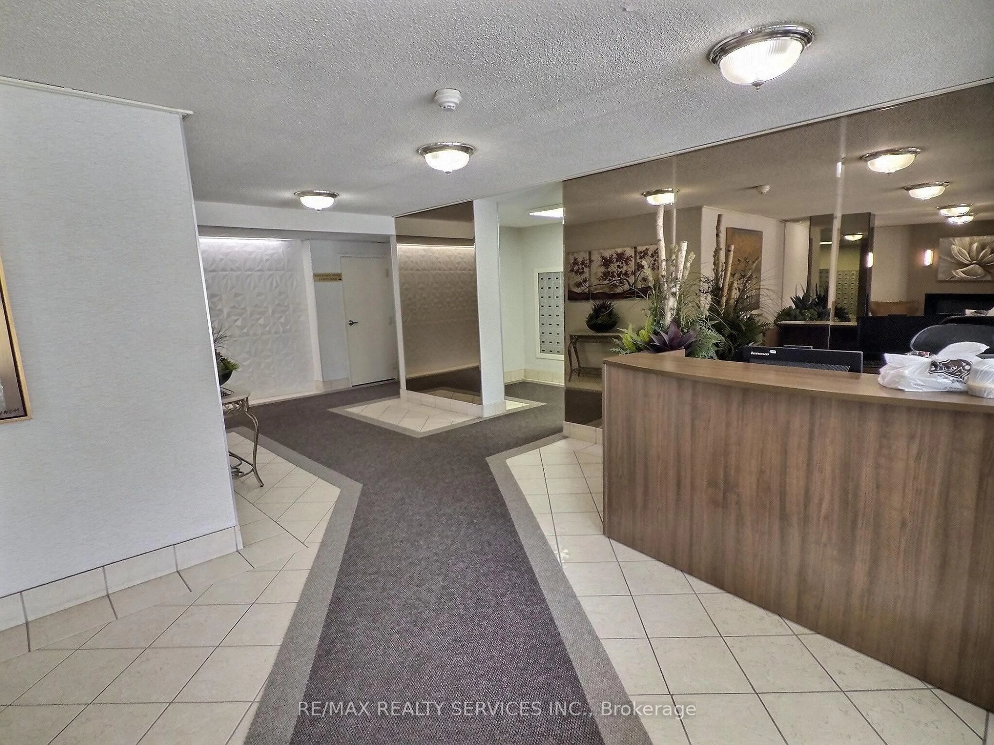
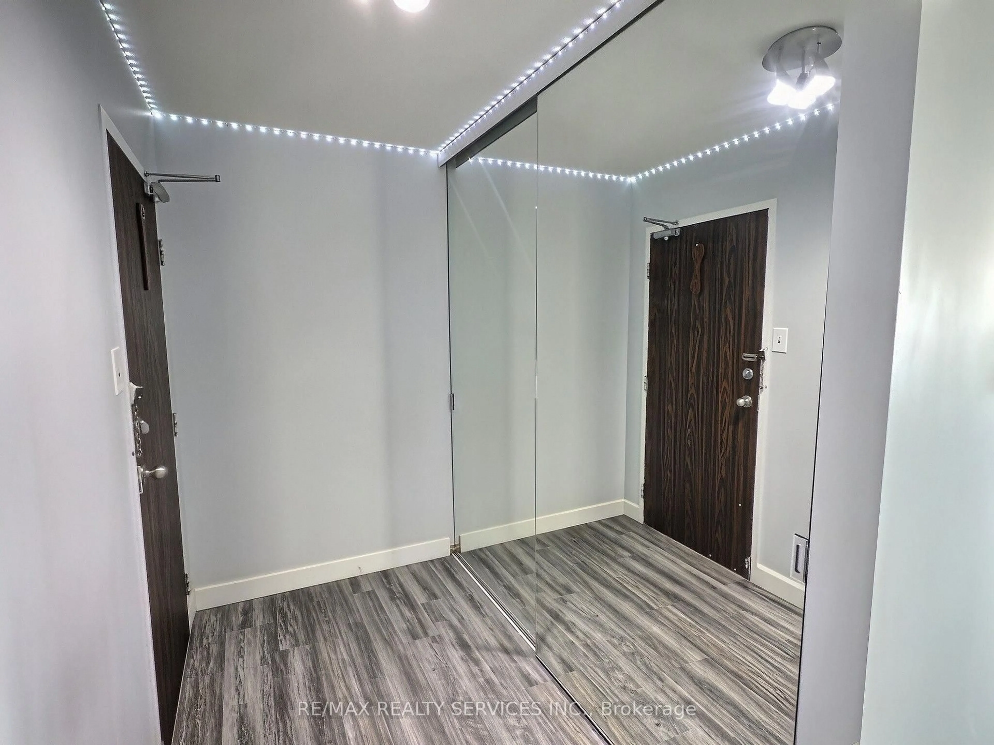
Spacious corner unit in a well-managed building offers three bedrooms and two bathrooms across more than 1,200 sq. ft. of updated space. Open concept living and dining rooms with walk-out to an enclosed all-season balcony; bright kitchen with newer appliances. Large primary bedroom has tons of room for an office desk, as well as ample closet space and a 2-piece ensuite. Two other bedrooms have large closets and share a 3-piece bathroom. Walking distance to Bramalea City Centre, Chinguacousy Park, public transit and schools. All utilities are included, as is cable TV and one underground parking spot. Enjoy building amenities such as gym, outdoor pool, party room and ample visitor parking.
Property Details
Interior
Features
Flat Floor
Kitchen
4.11 x 2.29Tile Floor
Dining
3.54 x 2.39Laminate / O/Looks Living
Living
6.44 x 3.8Laminate / W/O To Balcony
Primary
5.12 x 3.38Laminate / 2 Pc Ensuite / Closet
Exterior
Features
Parking
Garage spaces 1
Garage type Underground
Other parking spaces 0
Total parking spaces 1
Condo Details
Amenities
Elevator, Exercise Room, Outdoor Pool, Party/Meeting Room, Visitor Parking
Inclusions
Property History
 18
18