162 Bighorn Cres, Brampton, Ontario L6R 1G1
Contact us about this property
Highlights
Estimated valueThis is the price Wahi expects this property to sell for.
The calculation is powered by our Instant Home Value Estimate, which uses current market and property price trends to estimate your home’s value with a 90% accuracy rate.Not available
Price/Sqft$483/sqft
Monthly cost
Open Calculator
Description
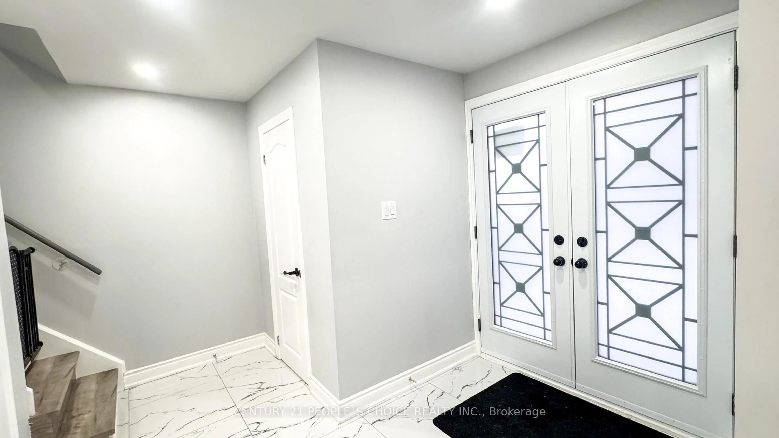
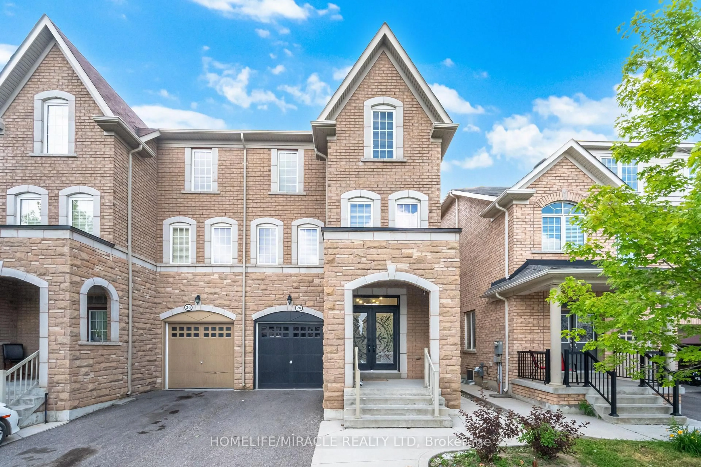
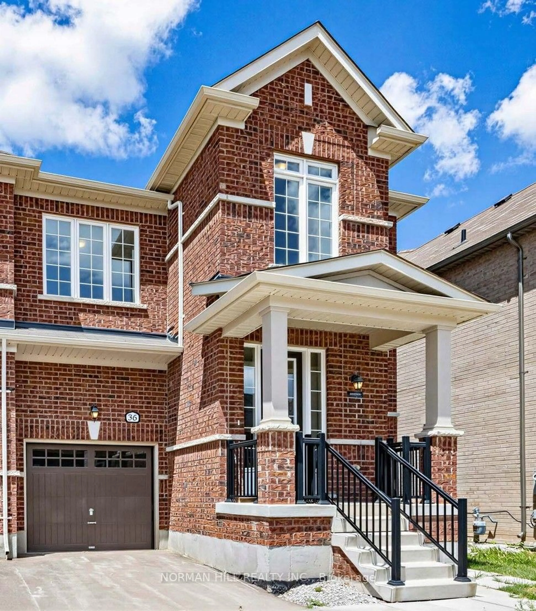
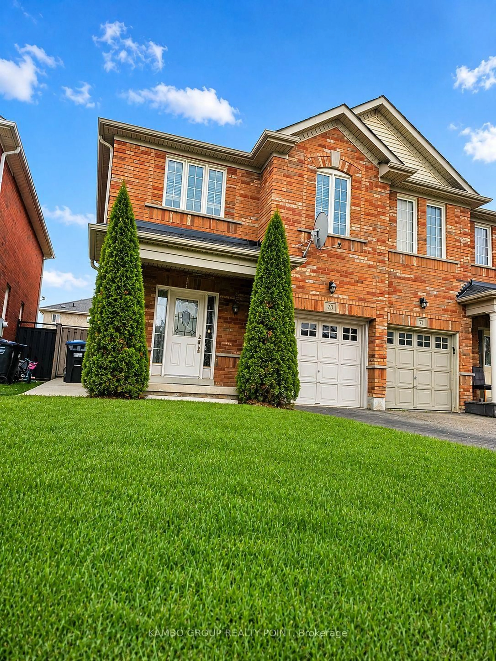
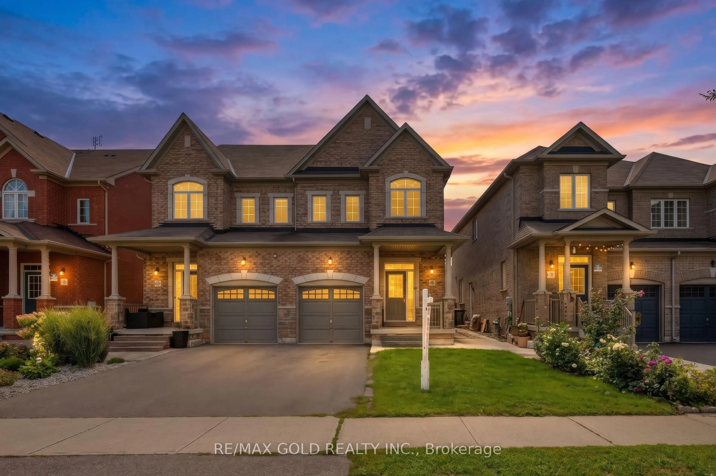
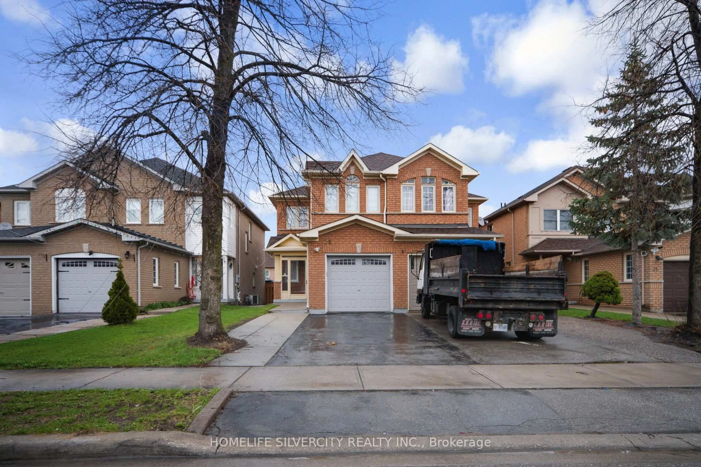
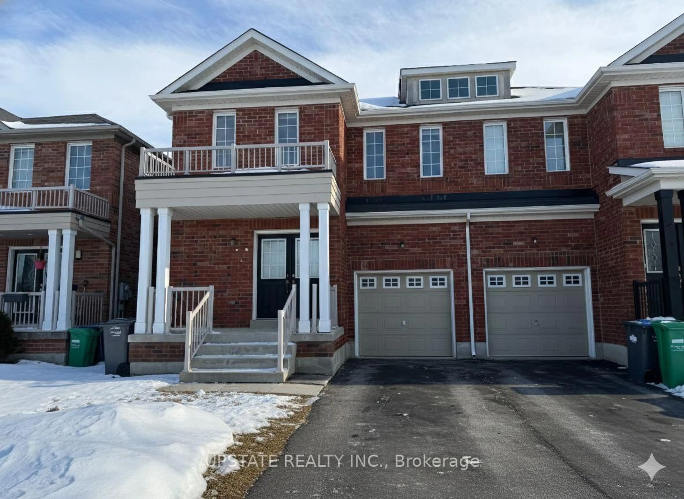
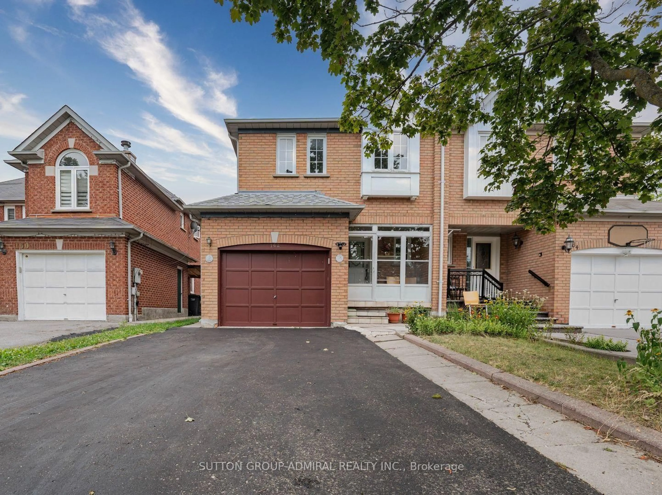
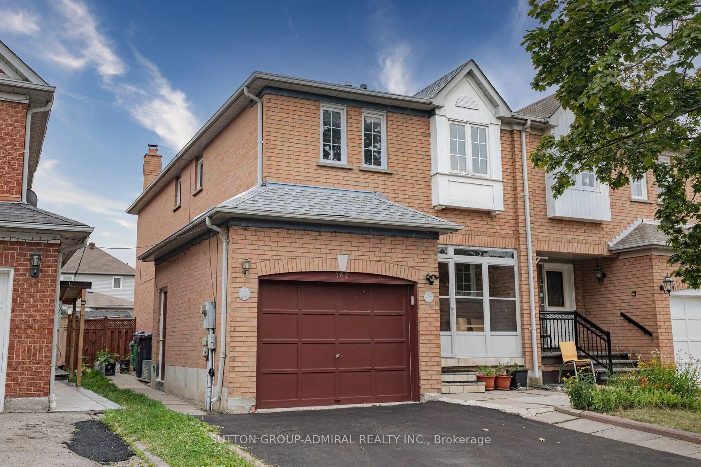
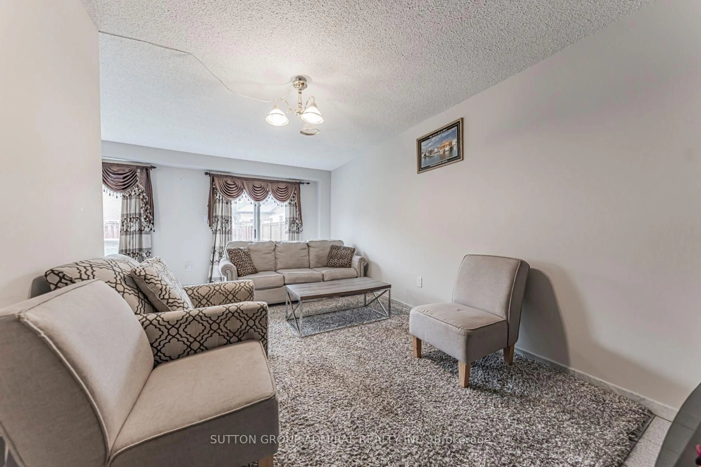
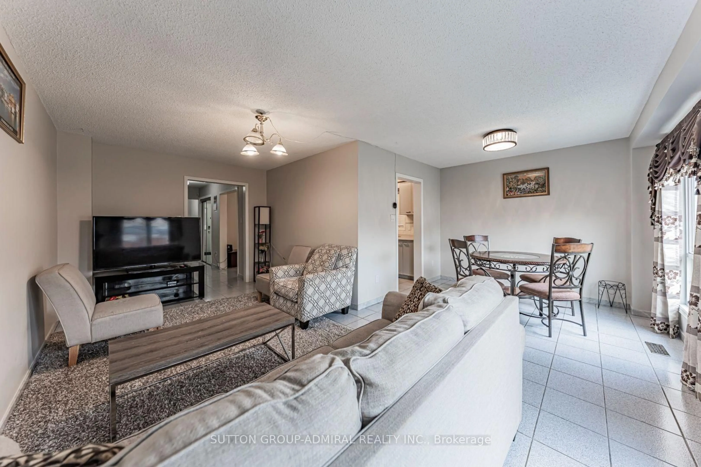
Fantastic Opportunity in Kigh-Demand Springdale Neighborhood! Discover the incredible value and versatility of 162 Bighorn Crescent, a bright and spacious 3-bedroom, 2-storey semidetached home perfect for growing families and smart investors. Designed with a highly functional layout, the main floor features a welcoming enclosed front entrance porch that opens into a generous, sunlit living space with an effortless flow. A massive value-add to this property is the professionally finished basement complete with a highly coveted separate entrance, a full second kitchen, a spacious bedroom, and a separate cold cellar. This self-contained layout is absolutely perfect as an in-law suite, multi-generational living, or extended family use. Outside, the property boasts excellent curb appeal with a double-wide driveway accommodating ample parking, and a fully fenced backyard providing a private outdoor retreat. Superbly located in a family-friendly Brampton community, you are steps away from parks, top-rated schools, transit, and prime shopping centers like Springdale Square. A value-packed property with endless potential!
Property Details
Interior
Features
Main Floor
Living
5.75 x 2.95Dining
3.02 x 2.62Kitchen
5.12 x 2.49Exterior
Features
Parking
Garage spaces 1
Garage type Attached
Other parking spaces 2
Total parking spaces 3
Property History
 24
24