277 Morningmist St, Brampton, Ontario L6R 2B9
Contact us about this property
Highlights
Estimated valueThis is the price Wahi expects this property to sell for.
The calculation is powered by our Instant Home Value Estimate, which uses current market and property price trends to estimate your home’s value with a 90% accuracy rate.Not available
Price/Sqft$689/sqft
Monthly cost
Open Calculator
Description
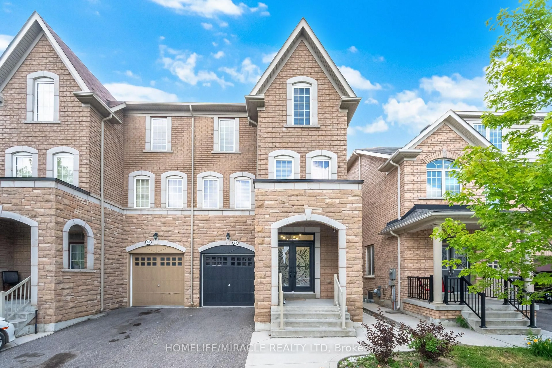
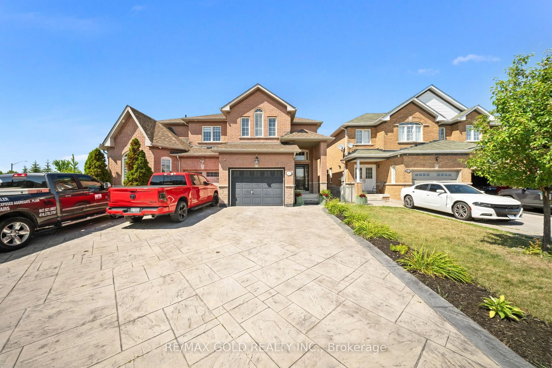
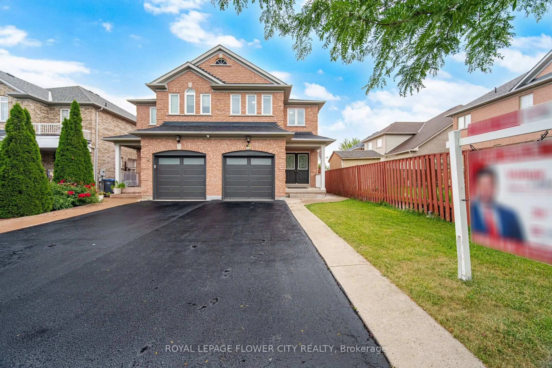
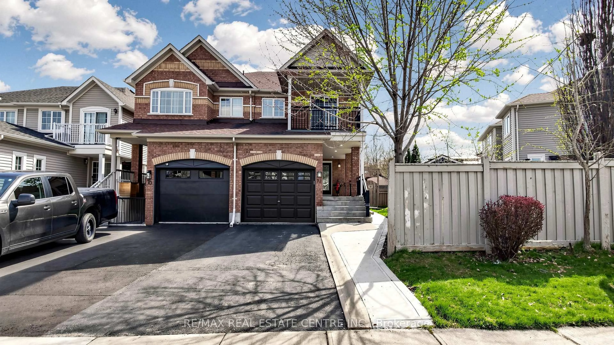
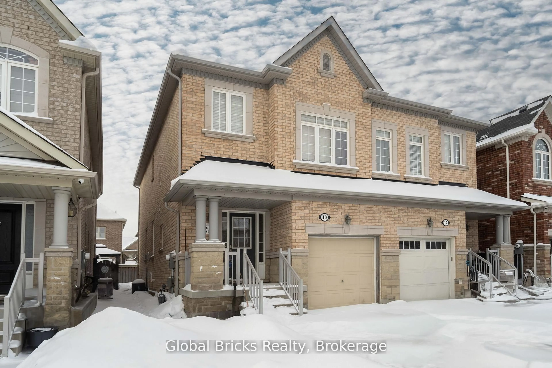
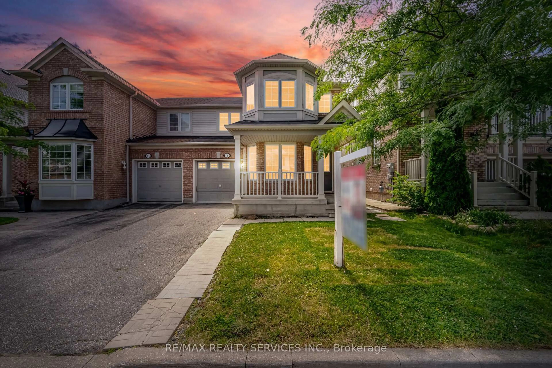
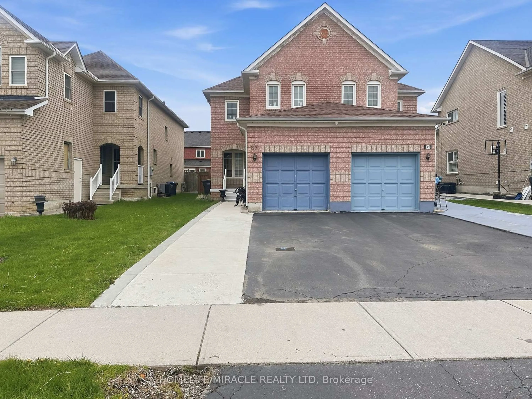
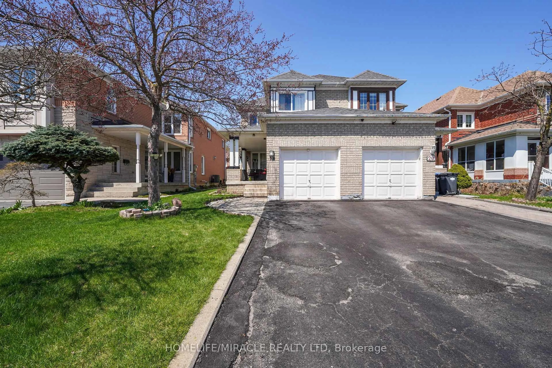
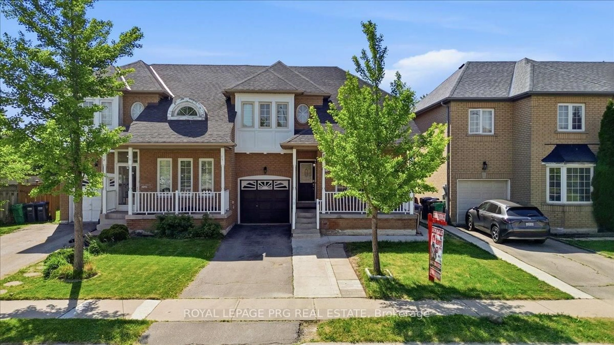
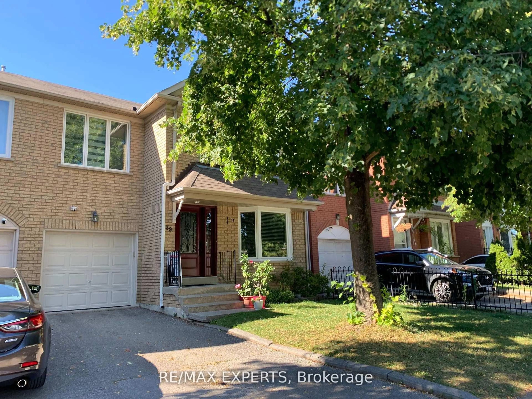

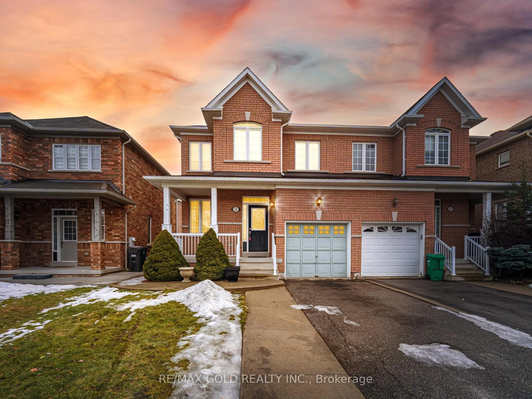
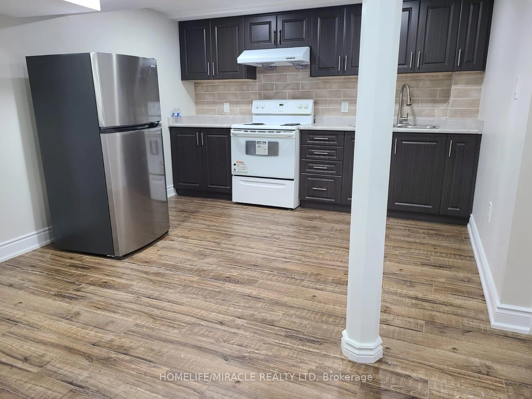
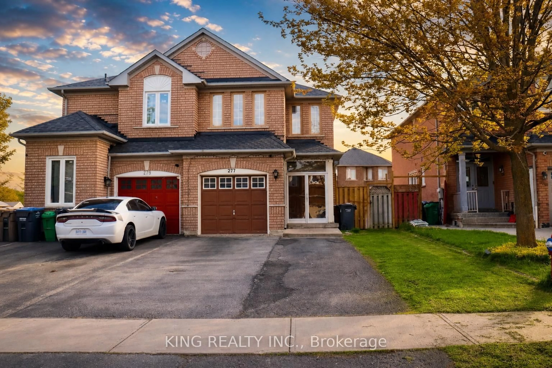
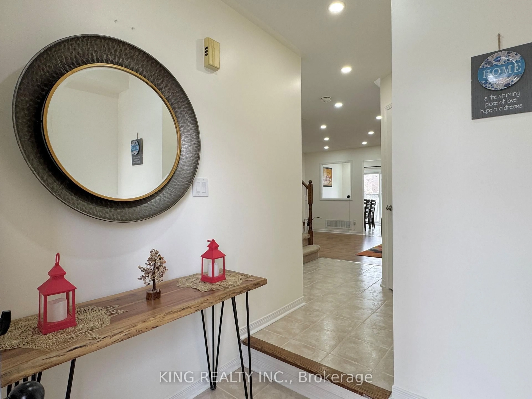
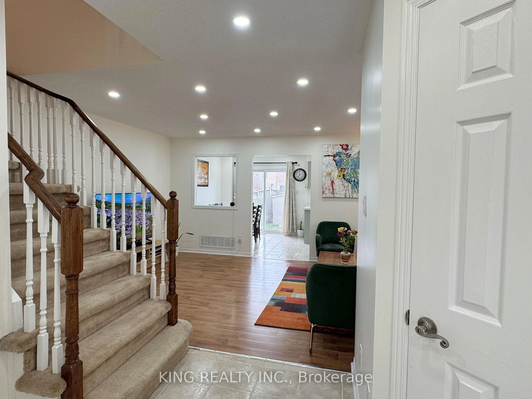
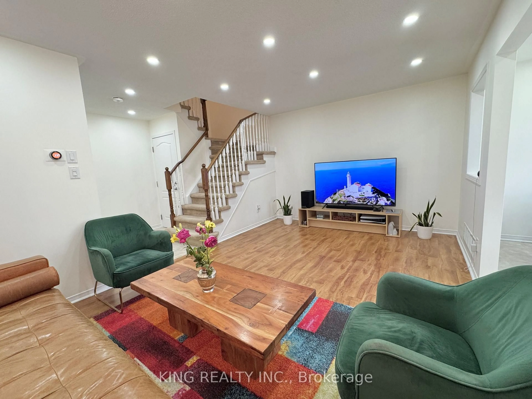
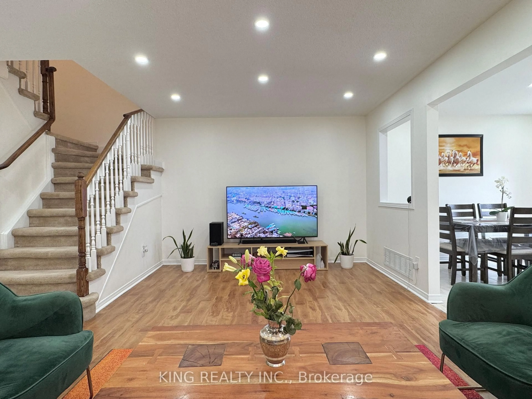
Two dwelling unit property featuring a legal basement apartment! Welcome to this beautifully upgraded semi-detached home nestled in one of Brampton's most convenient and family-oriented neighborhoods! From the moment you arrive, you'll notice the pride of ownership and thoughtful upgrades that make this home truly move-in ready. Step inside to a bright and airy layout filled with natural light, freshly painted interiors, modern upgraded washrooms, and a stylish upgraded kitchen designed for everyday living and entertaining. Whether it's morning coffee by the patio door or hosting family gatherings in the spacious living area, this home offers comfort, warmth, and functionality at every turn. Featuring 3 generously sized bedrooms plus 1 bedroom legal basement apartment (2024), this property is perfect for growing families, multi-generational living, or buyers looking for additional rental income potential from day one, With 3 full washrooms and 1 powder room, there's plenty of space for everyone to enjoy. Major recent upgrades include furnace (2021), brand new patio door (2025), Roof replaced Oct 2025 and 200 AMP electrical panel - giving buyers peace of mind for years to come.The home also offers parking for up to 5 vehicles including a garage , a rare bonus in such a prime location. Perfectly situated within walking distance to Great Lakes Public School and Harold M. Brathwaite Secondary School, and just minutes from Trinity Common Mall, Highway 410, grocery stores, transit, Save Max Support Centre, and places of worship - everything your family needs is right around the corner. This is more than just a house - it's a place where families grow, memories are made, and convenience meets comfort in one exceptional opportunity.
Property Details
Interior
Features
Main Floor
Living
5.16 x 4.56Laminate / Combined W/Dining / Open Concept
Dining
5.16 x 4.56Laminate / Combined W/Living / Open Concept
Kitchen
3.0 x 3.57Ceramic Floor / Stainless Steel Appl / Backsplash
Breakfast
3.0 x 3.57Ceramic Floor / W/O To Patio / Eat-In Kitchen
Exterior
Features
Parking
Garage spaces 1
Garage type Attached
Other parking spaces 4
Total parking spaces 5
Property History
 36
36