trreb/IMG-W14109608_0e3994dcf97be7e712c34752563640b171162944e3486c3ff294596fcee9e2c6.jpg
10 days on Market

70 Appleaire Cres, Brampton, Ontario L6R 0V9

Detached
5
5
~3000-3500 sqft
$1,399,000
Get pre-qualifiedPowered by nesto
Detached
5
5
~3000-3500 sqft

Contact us about this property

Call

Highlights

Property Estimate

Days on market10 days

Estimated valueNot available

Price/Sqft$433/sqft

Monthly cost

Open Calculator

Description

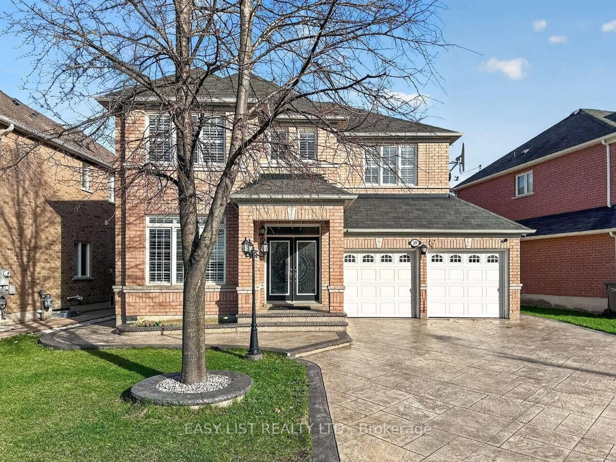
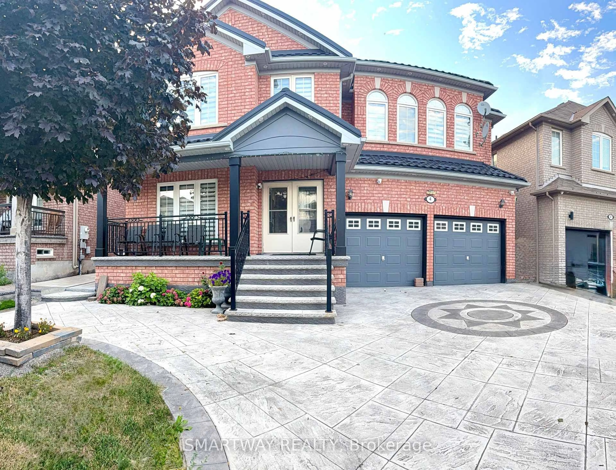
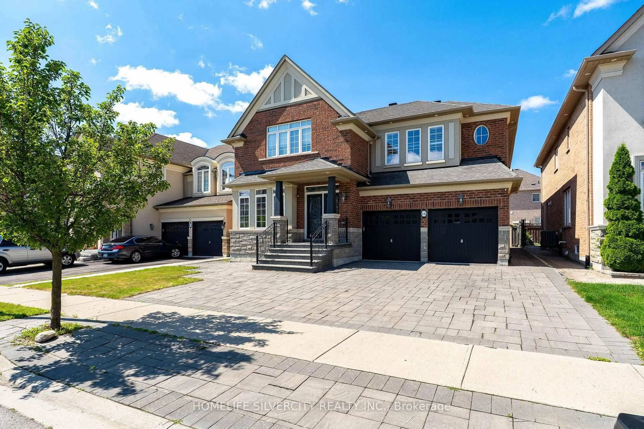
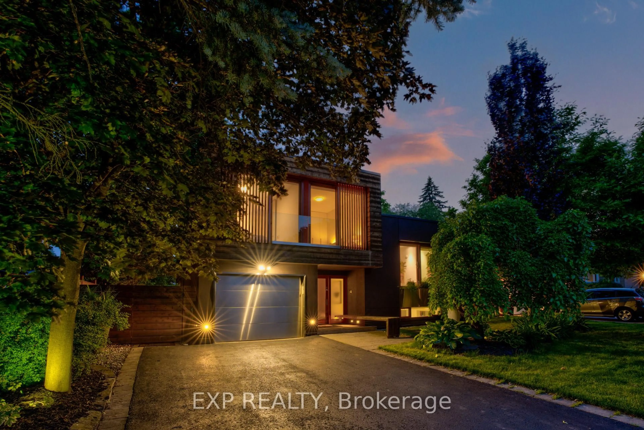
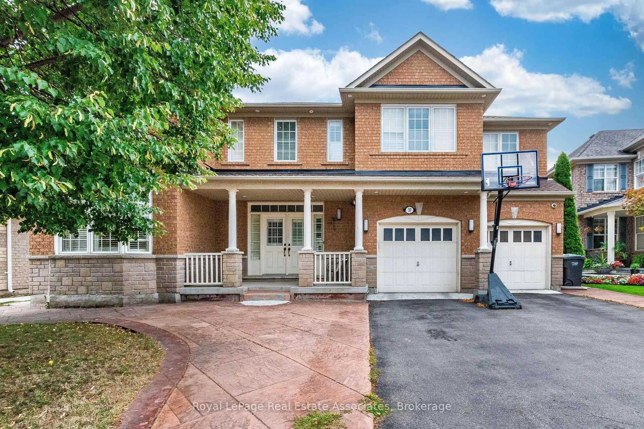
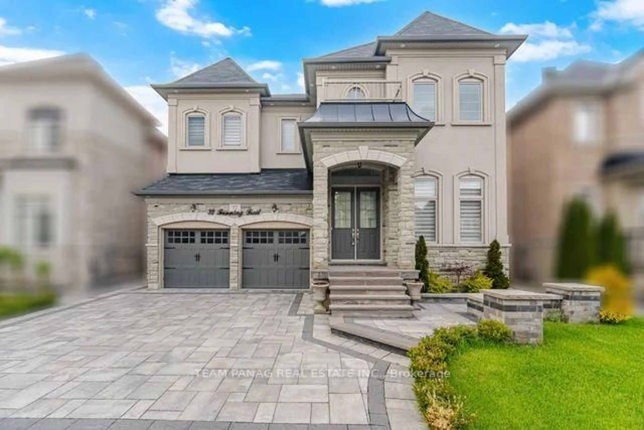
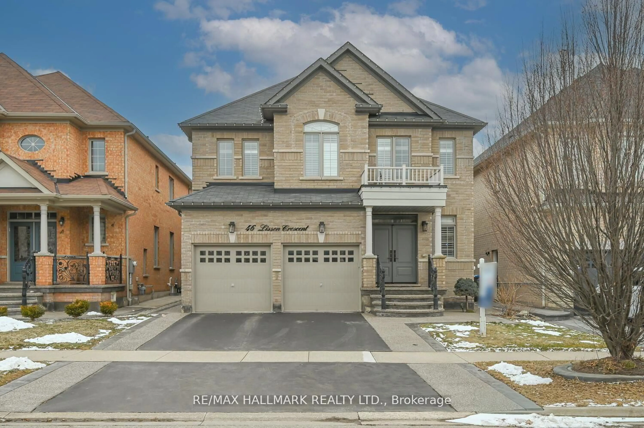
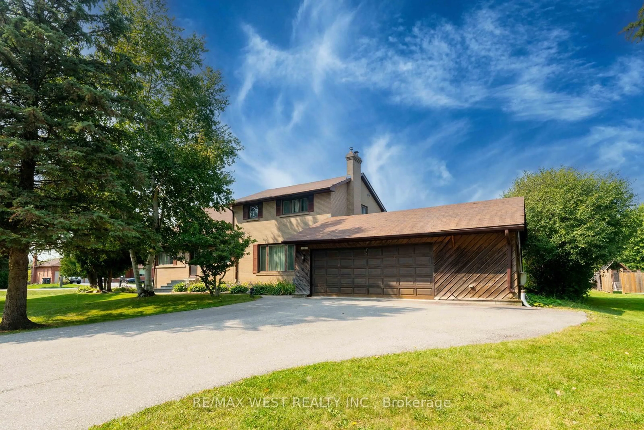
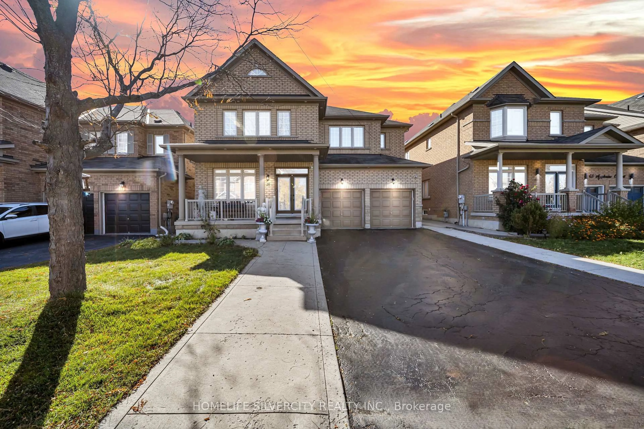
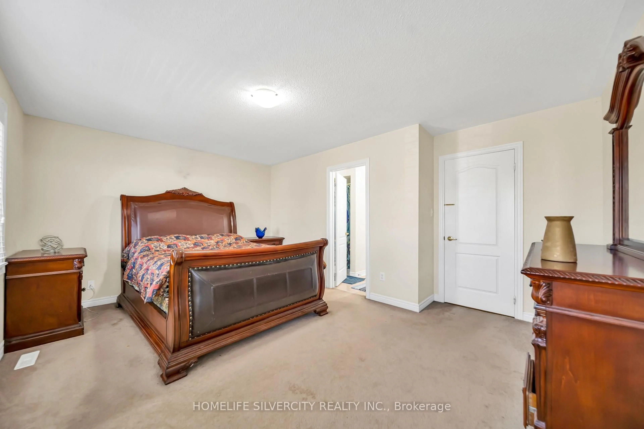
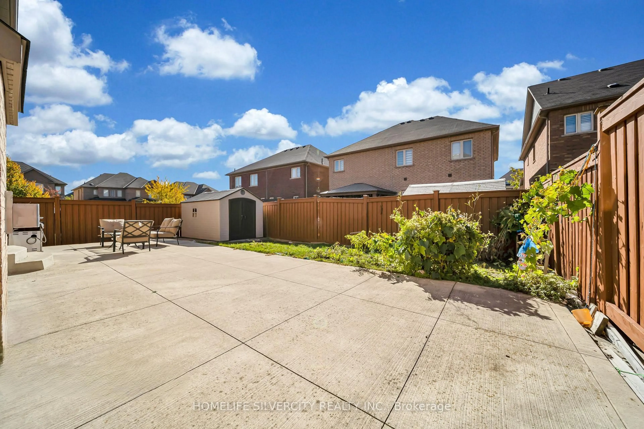
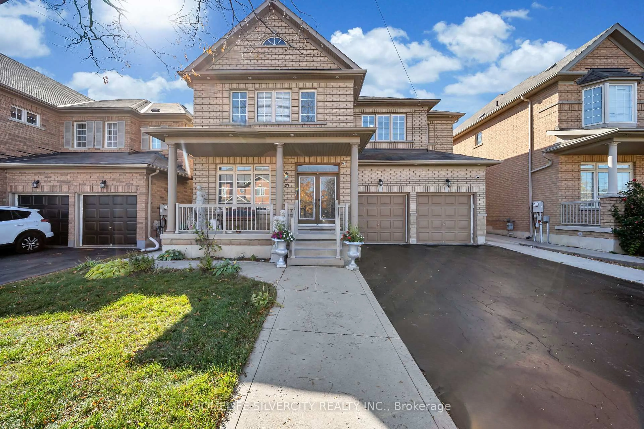
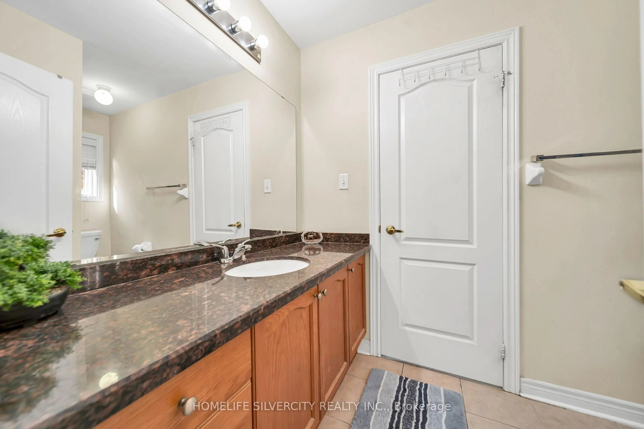
Stunning 5 Bedroom, 5 Washroom Home showcasing luxurious top quality finishes! Double door entry leads to open concept layout with gleaming hardwood floors and pot lights throughout. Gourmet Kitchen features Stainless Steel Appliances, Granite Countertops and Backsplash, Centre Island and plenty of storage space! Elegant Oak staircase leads to five spacious bedrooms, complete with double closets and access to washrooms in each. Primary bedroom features 5 pc ensuite and walk in His and her closets. Enjoy the convenience of Main floor laundry, office and separate entrance to basement. Exterior pot lights and large Concreate patio in Backyard. Ideally located close to all amenities including Schools, transit, shopping, Hwy 410.


Property Details

Style2-Storey
View-
Age of property-
SqFt~3000-3500 SqFt
Lot Size4,700 SqFt(100 x 47)
Parking Spaces6
MLS ®NumberW14109608
Community NameSandringham-Wellington
Data SourceTRREB
Listing byHOMELIFE SILVERCITY REALTY INC.

Features

Heating: Forced Air
Central Vacuum
Cooling: Central Air
Fireplace
Basement: Full, Sep Entrance

Main Floor

Dining

4.54 x 3.35

hardwood floor / Crown Moulding

Kitchen

5.6 x 3.96

Granite Counter / Stainless Steel Appl / Crown Moulding

Breakfast

3.96 x 3.05

W/O To Yard

Family

5.48 x 3.96

hardwood floor / Gas Fireplace / Crown Moulding


Features

Lot size: 4,700 SqFt

Parking

Garage spaces 2

Garage type Attached

Other parking spaces 4

Total parking spaces 6


Property History
Oct 23, 2026
ListedActive
$1,399,000
10 days on market
history photo preview39
Listing by trreb®
Property listed by HOMELIFE SILVERCITY REALTY INC., Brokerage
Agent Banner Image
Interested in this property?Get in touch to get the inside scoop.

Market Data - Sandringham-Wellington

Geo Zone Map ThumbnailSandringham-Wellington

Buyer's Market

View Market Data

Detached house - for the past 30 days

Buyer's market Seller's market

Avg. Days on Market

Past 30 days

26 days

Compared to

2025

33 days

2024

25 days

2023

20 days

New Listings

Past 30 days

51 listings

Compared to

2025

62 listings

2024

51 listings

2023

55 listings

Units sold

Past 30 days

24 units

Compared to

2025

27 units

2024

23 units

2023

12 units

Median Sold Price

Past 30 days

$981,000

Compared to

2025

$985,000

2024

$1,112,000

2023

$1,180,000


Population and Demographics

Overview

Total population 81059
Average household income $129,300

Age (%)

0 to 19
25%
20 to 34
25%
35 to 49
21%
50 to 64
17%
65 and plus
12%

Household composition (%)

Single family
80%
Single person
9%
Multi family
6%
Multi person
5%

Mother tongue (%)

Punjabi (Panjabi)
38%
English
37%
Gujarati
4%
Urdu
3%
Hindi
3%
Tamil
3%
Others
2%
Tagalog (Pilipino, Filipino)
1%
Spanish
1%

House tenancy (%)

Owners
86%
Renters
14%

What’s nearby?Essentials within 5 km

Local Logic

Transportation Scores

Estimated Budget