79 Templehill Rd, Brampton, Ontario L6R 0Z8
Contact us about this property
Highlights
Estimated valueThis is the price Wahi expects this property to sell for.
The calculation is powered by our Instant Home Value Estimate, which uses current market and property price trends to estimate your home’s value with a 90% accuracy rate.Not available
Price/Sqft$366/sqft
Monthly cost
Open Calculator
Description
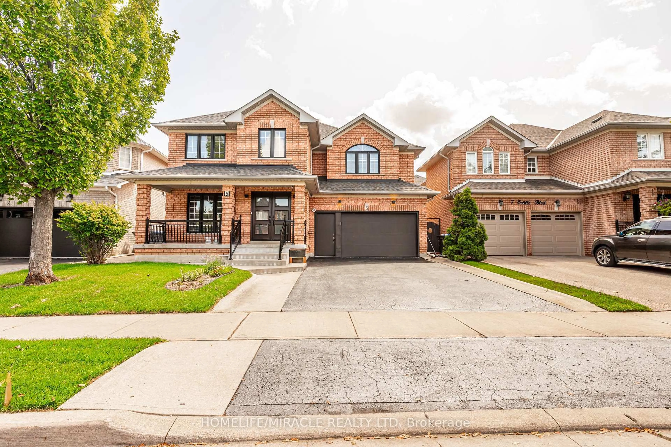
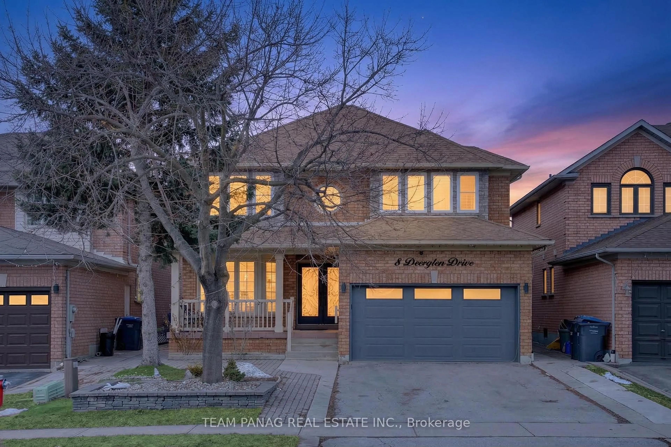
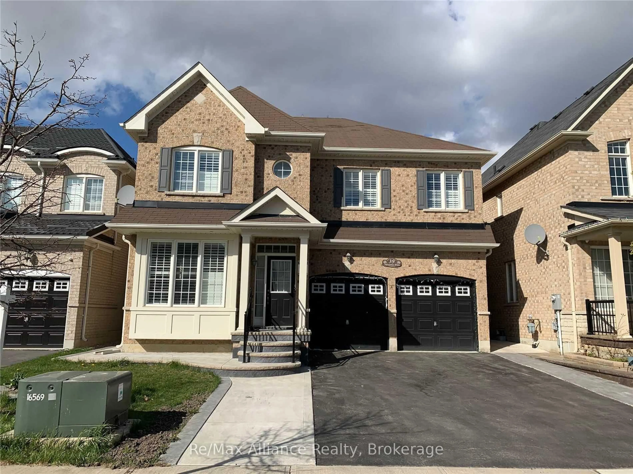
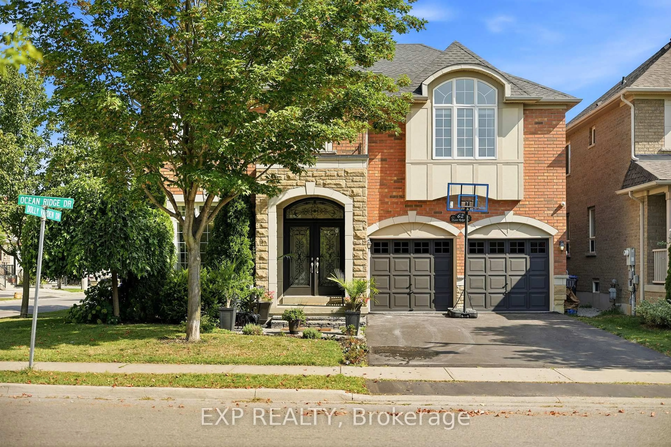
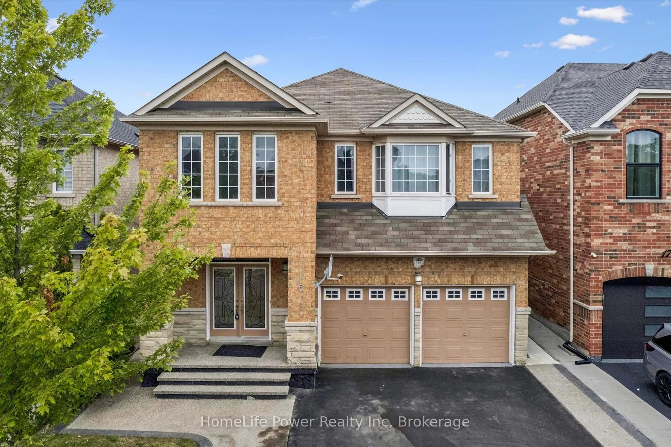
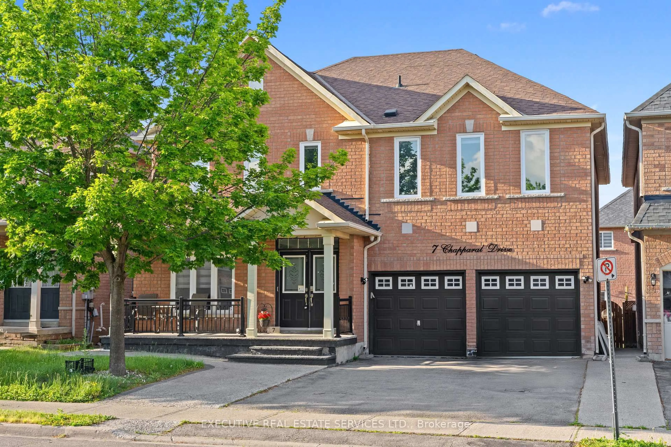
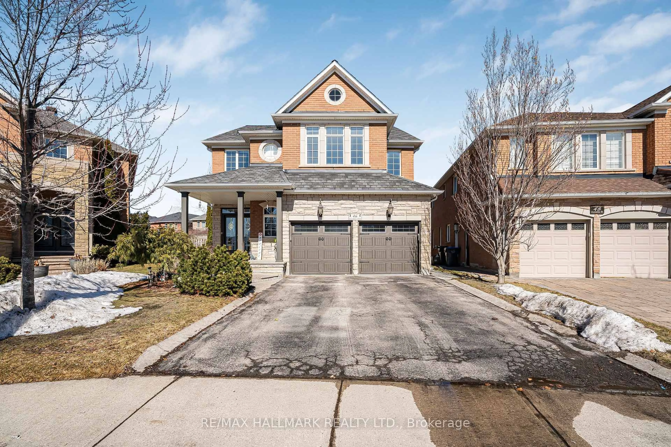
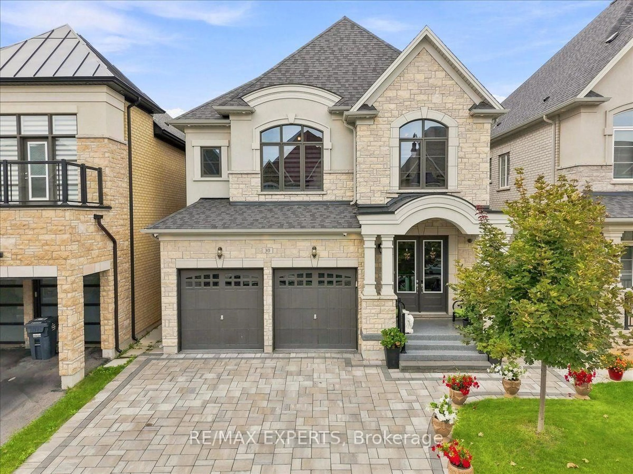
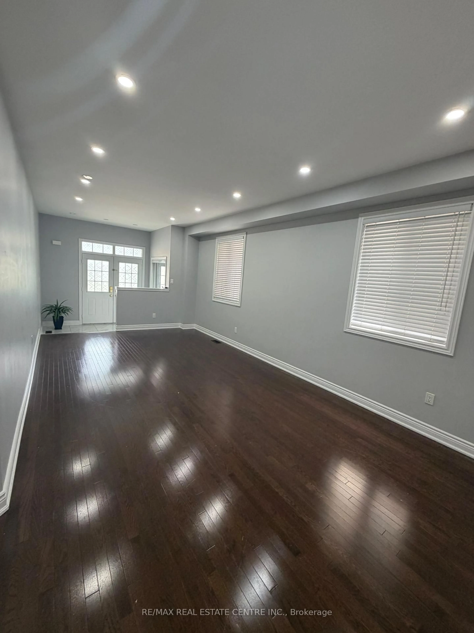
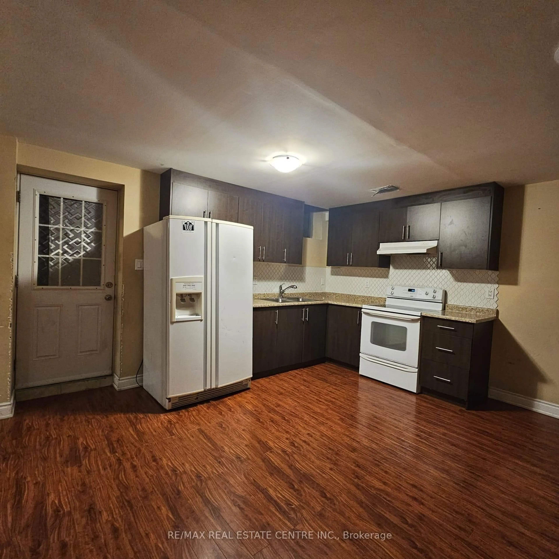
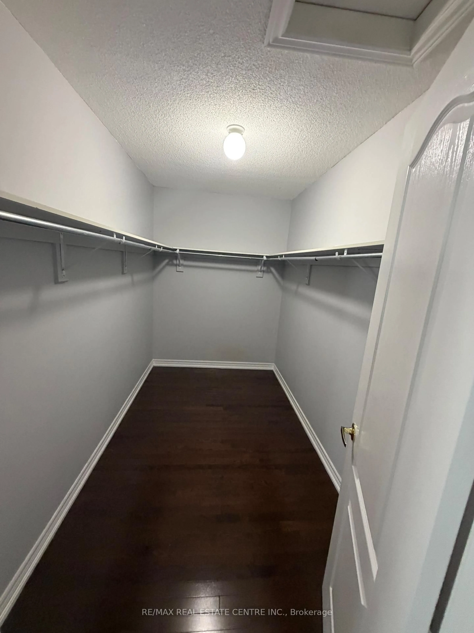
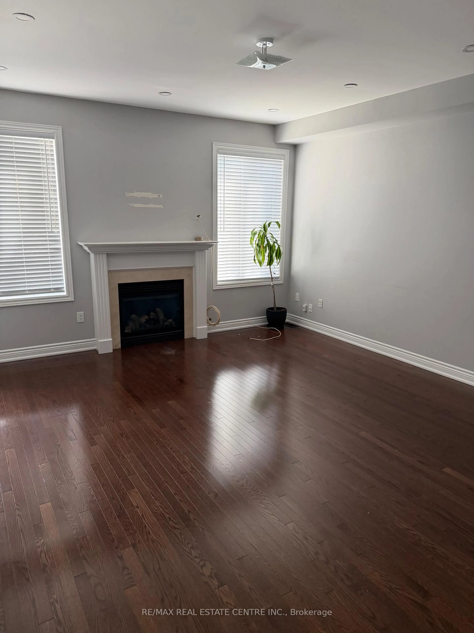
2685 Sqft Home Build By Greenpark Homes , Fully Upgraded 9 Feet Ceiling On Main Floor. Maple Kitchen With Granite Countertop And Backsplash. Ceramic Tiles 24X24, Dark Stained Hardwood Floors On Both Levels. Upgraded Stairs And Railing. Great Floor Plan Throughout. Close To 410 & Catholic School. D. Two Bedroom Professionally Finished Basement , Legal Side Entrance With Permit.
Property Details
Interior
Features
Main Floor
Living
6.67 x 3.51Hardwood Floor
Dining
3.69 x 4.72hardwood floor / Pot Lights
Family
5.06 x 4.42hardwood floor / Pot Lights
Kitchen
5.83 x 4.72Ceramic Floor / B/I Dishwasher
Exterior
Features
Parking
Garage spaces 2
Garage type Built-In
Other parking spaces 4
Total parking spaces 6
Property History
 48
48