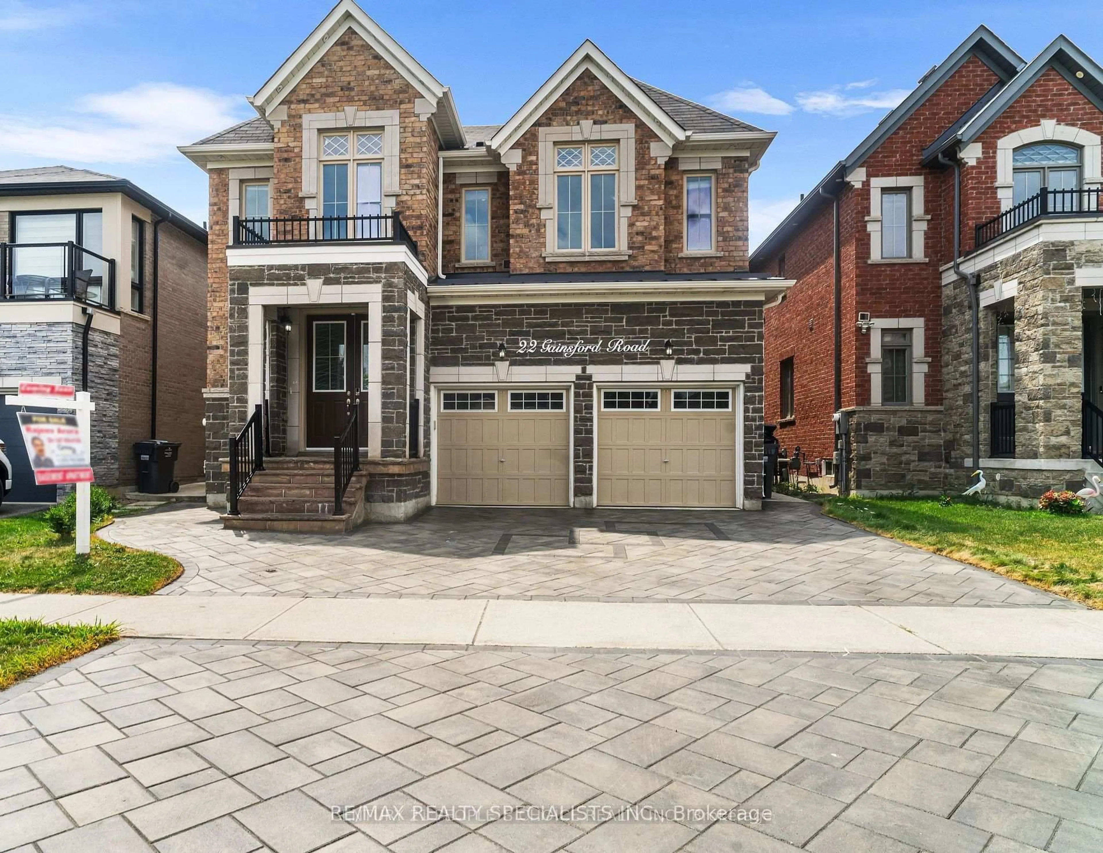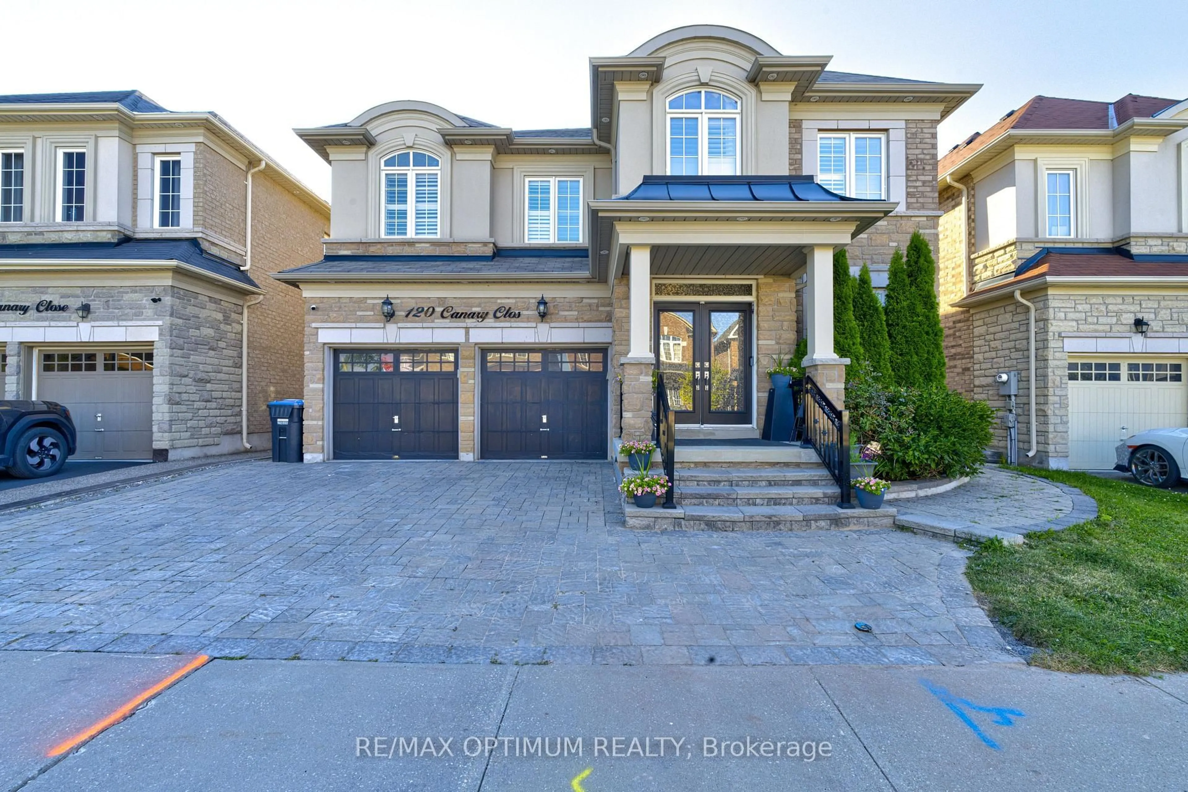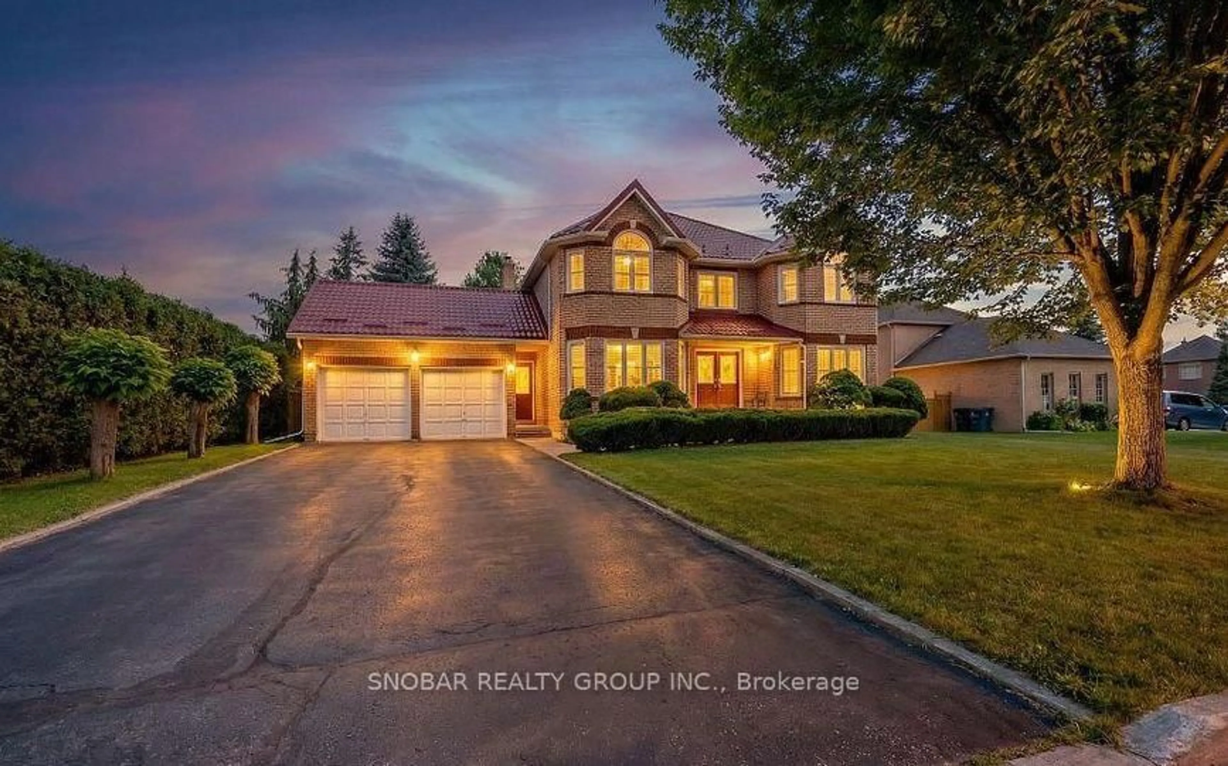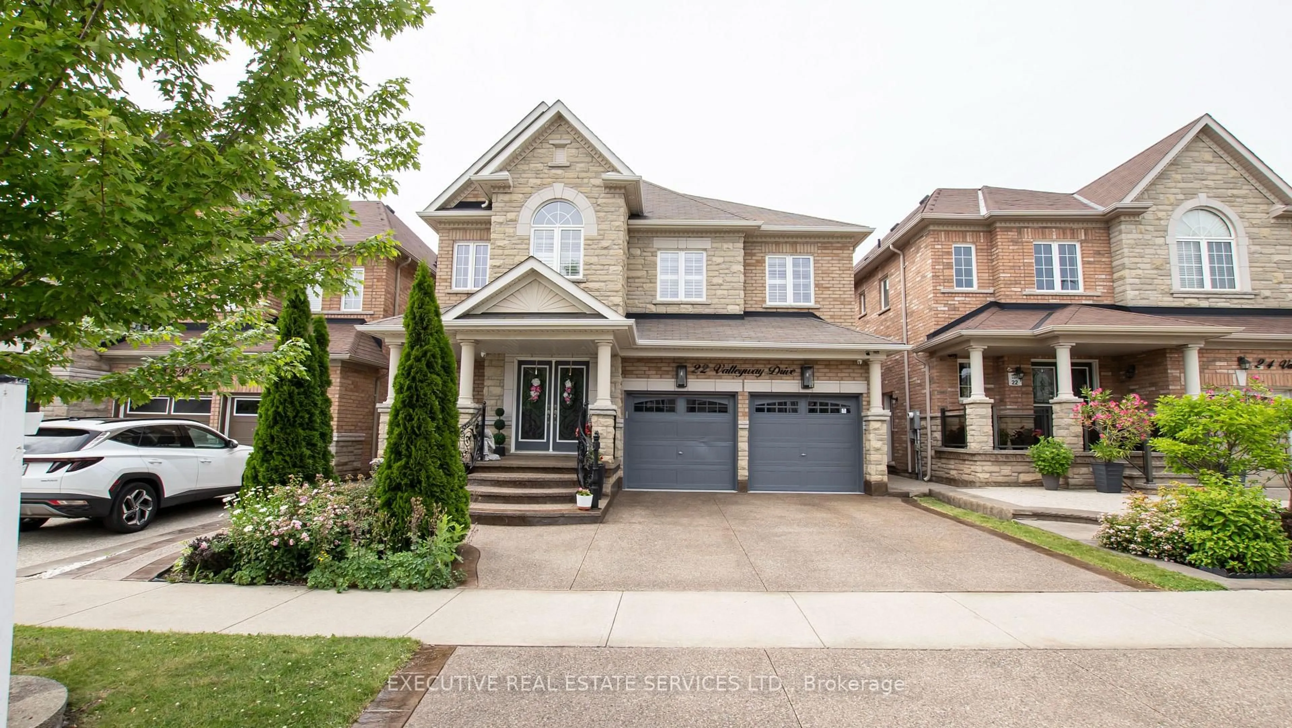
29 Christie Dr, Brampton, Ontario L6Z 3J5
Contact us about this property
Highlights
Estimated valueThis is the price Wahi expects this property to sell for.
The calculation is powered by our Instant Home Value Estimate, which uses current market and property price trends to estimate your home’s value with a 90% accuracy rate.Not available
Price/Sqft$486/sqft
Monthly cost
Open Calculator
Description
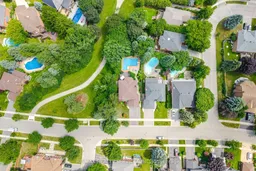
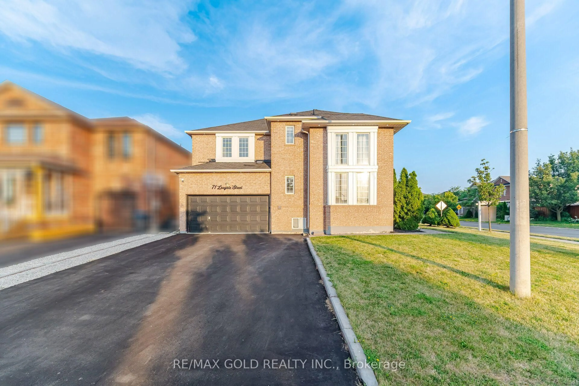
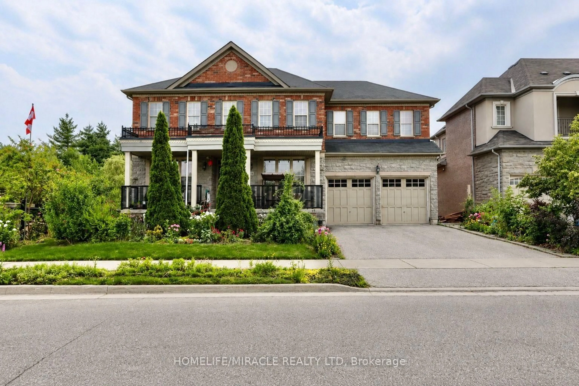
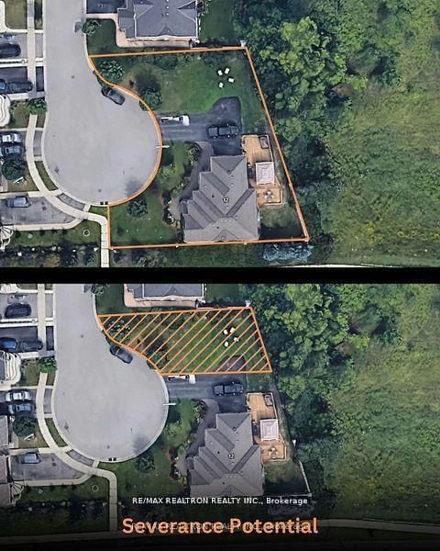
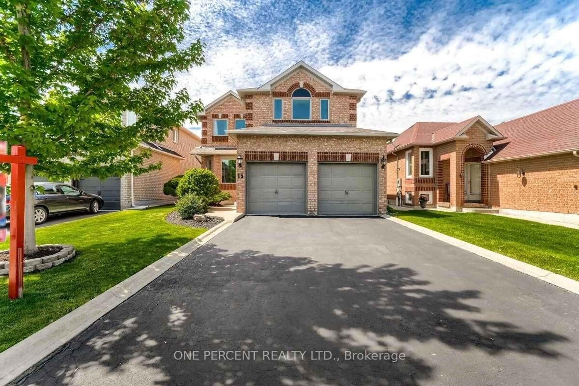
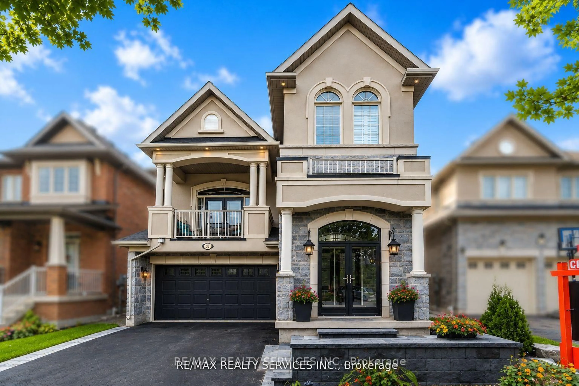
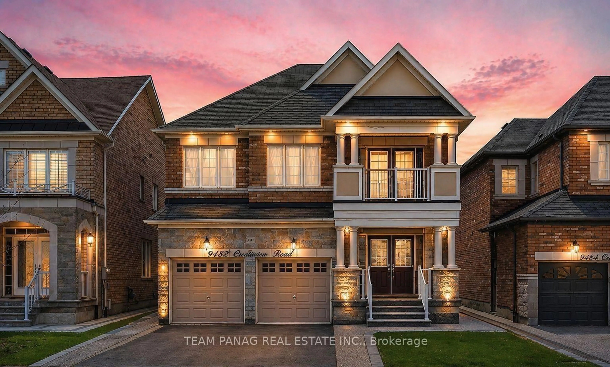
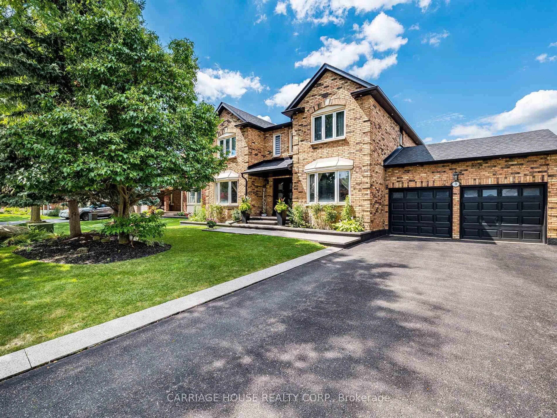
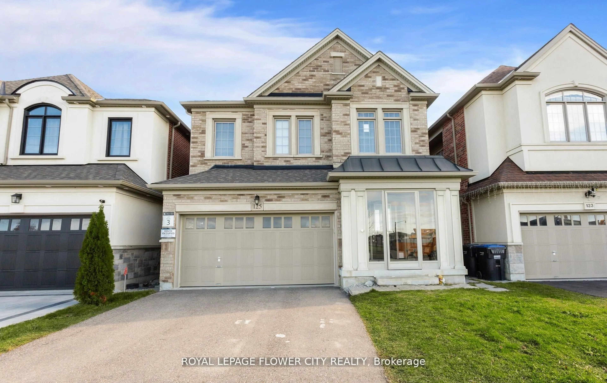
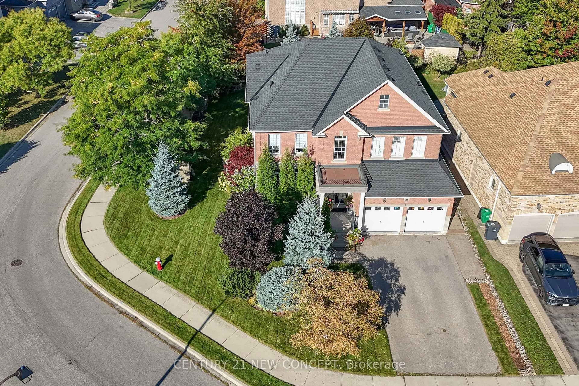
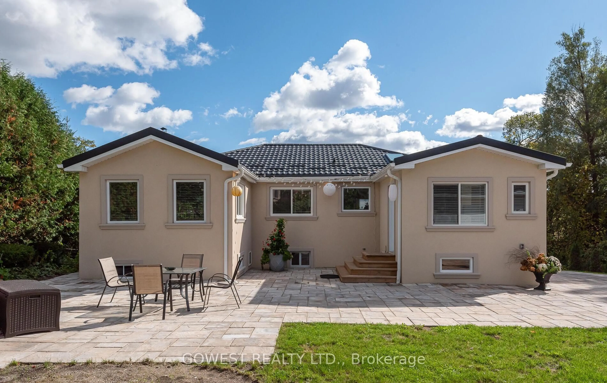
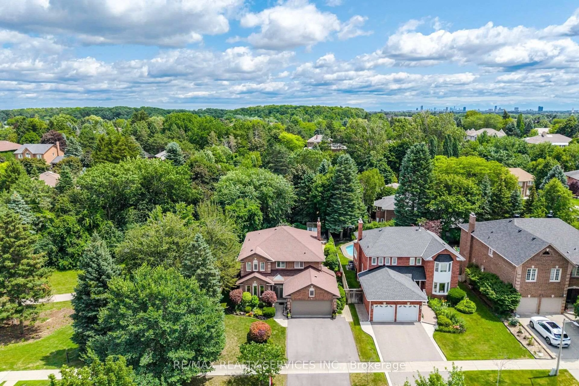
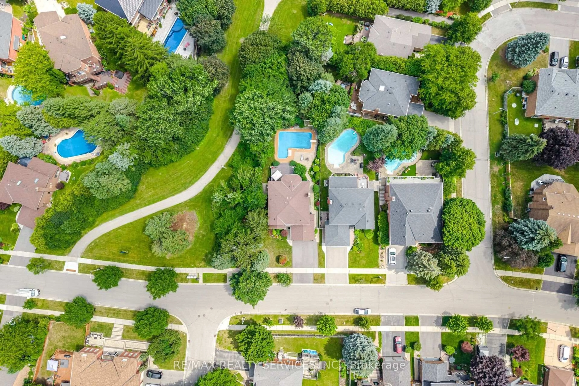
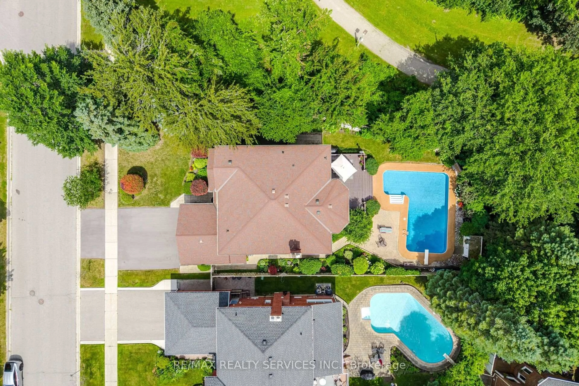
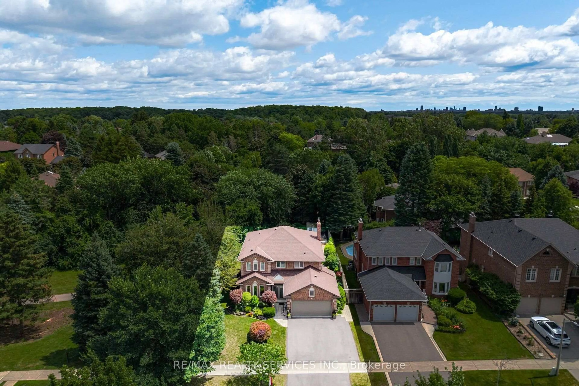
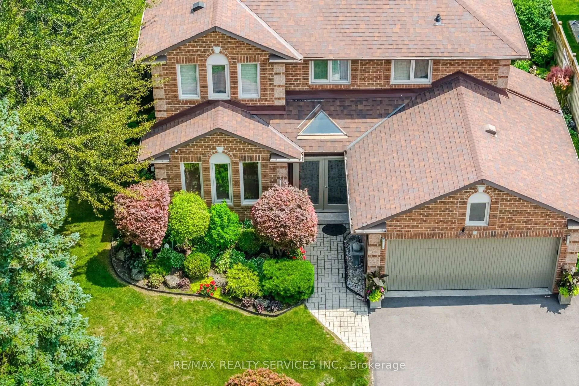
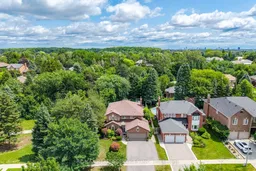
Welcome to this stunning detached home situated on a rare 103-foot-wide lot, backing and siding onto a picturesque ravine and park in one of Brampton's most sought-after neighbourhoods. Beautifully landscaped with exceptional curb appeal, this immaculate home offers the perfect blend of privacy, comfort, and outdoor living. Step outside to your own private backyard retreat featuring a saltwater pool with a new liner, plus a new pool pump, sand filter, and heater (2023). Additional exterior upgrades include a new fence (2025), professionally updated landscaping (2025), and a brand-new driveway (2025).Inside, you'll find elegant crown mouldings throughout, engineered hardwood flooring on the second level, direct garage access, and a convenient cold storage room. Pride of ownership is evident throughout this spotless, move-in-ready home. Major updates include the roof (2018), electrical panel (2024), and numerous recent improvements that provide peace of mind for years to come. An exceptional property in an unbeatable location-backing onto nature while close to every amenity. Location, Location, Location! A true must-see!
Property Details
Interior
Features
Main Floor
Living
5.2 x 3.46hardwood floor / French Doors / Crown Moulding
Dining
4.5 x 3.46hardwood floor / Crown Moulding
Laundry
3.2 x 2.4Kitchen
8.1 x 4.6Granite Counter / Ceramic Floor
Exterior
Features
Parking
Garage spaces 2
Garage type Attached
Other parking spaces 6
Total parking spaces 8
Property History
 50
50