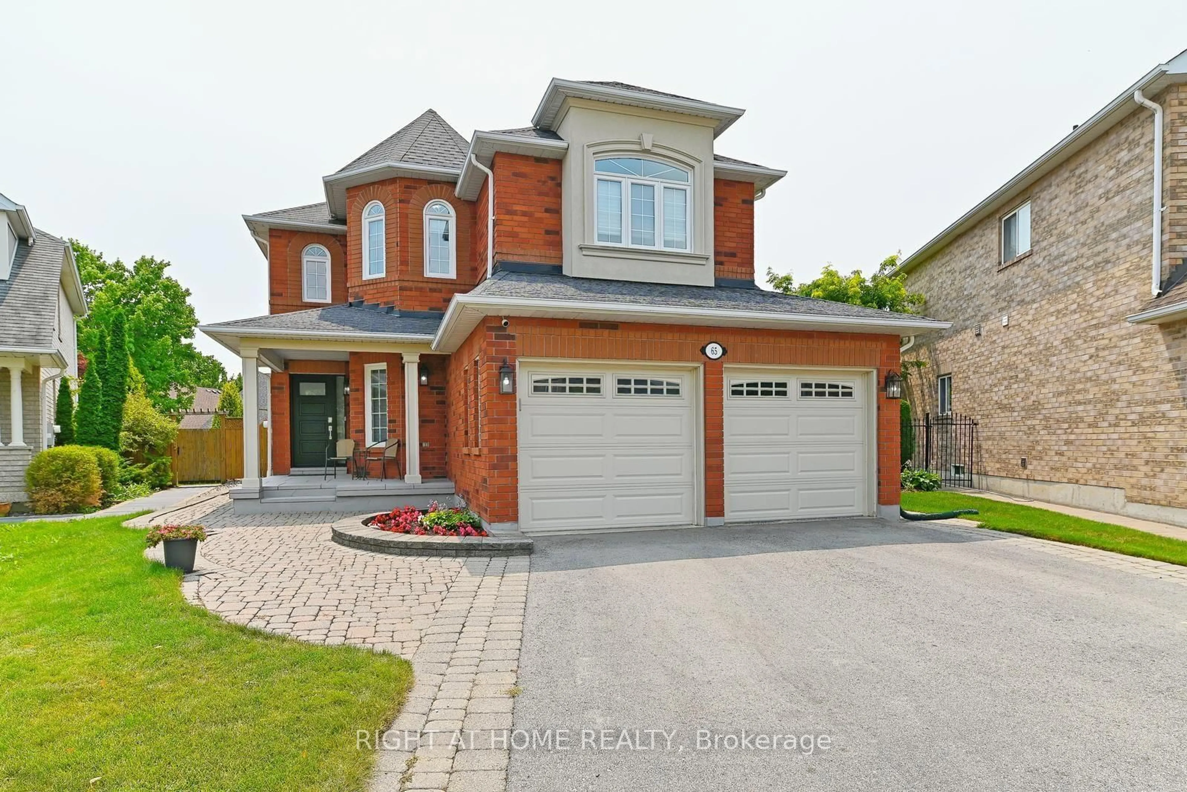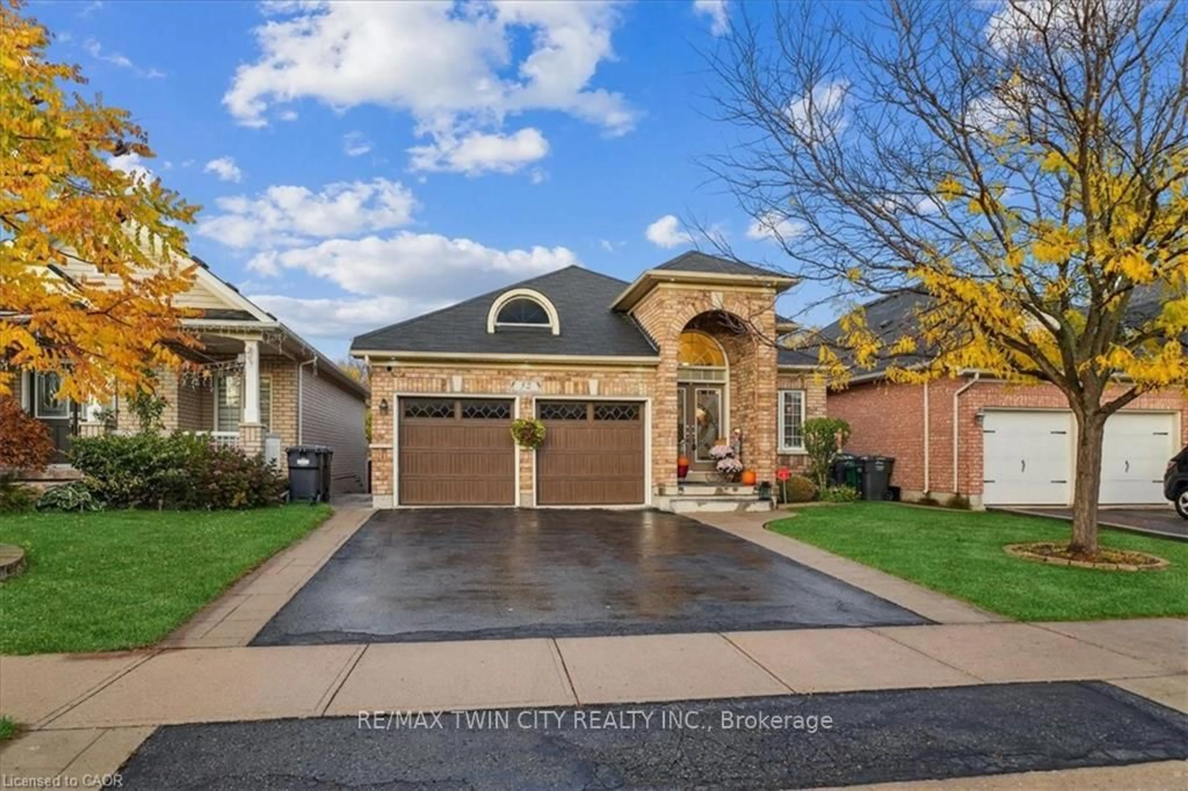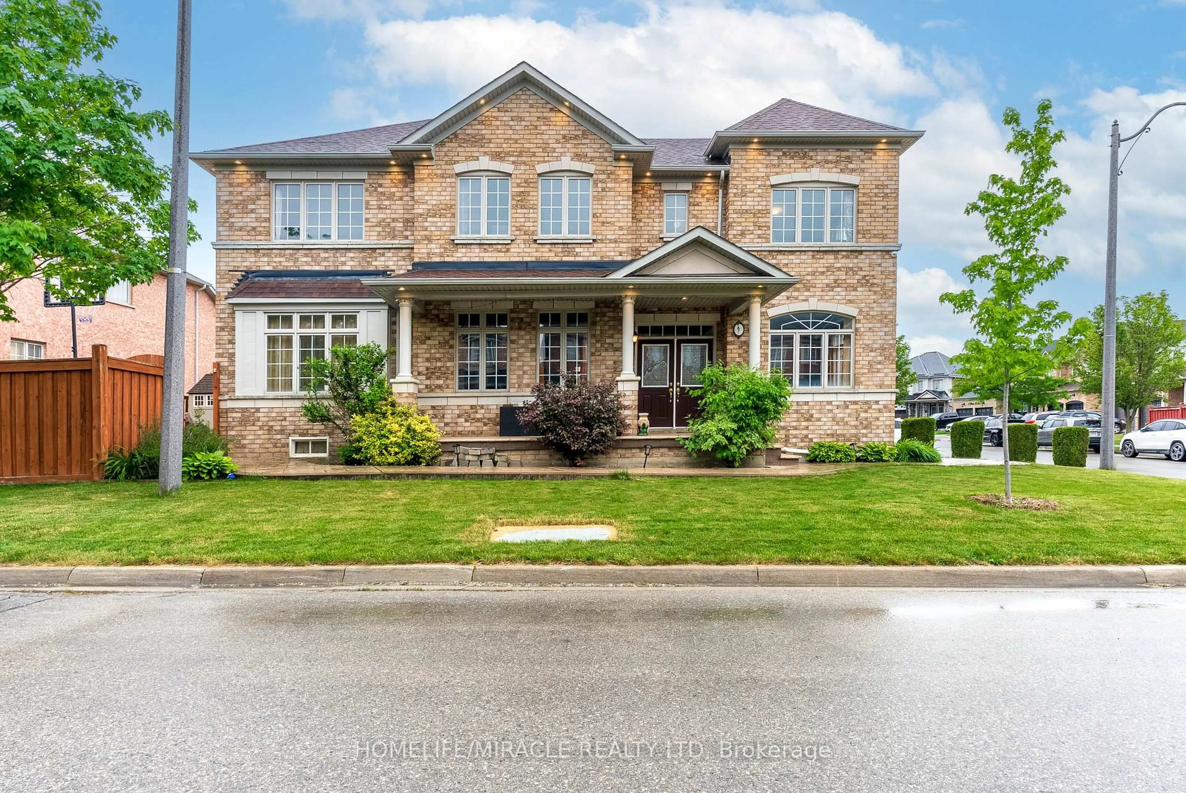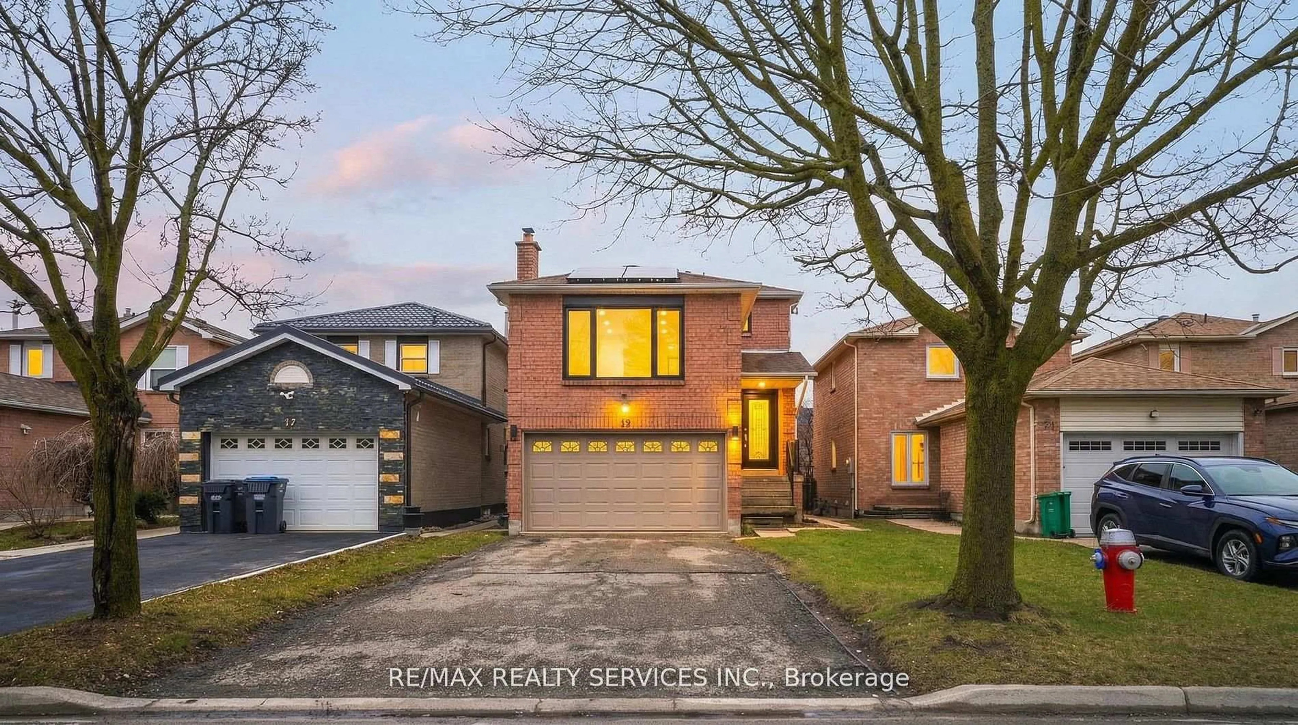
4 hours on Market

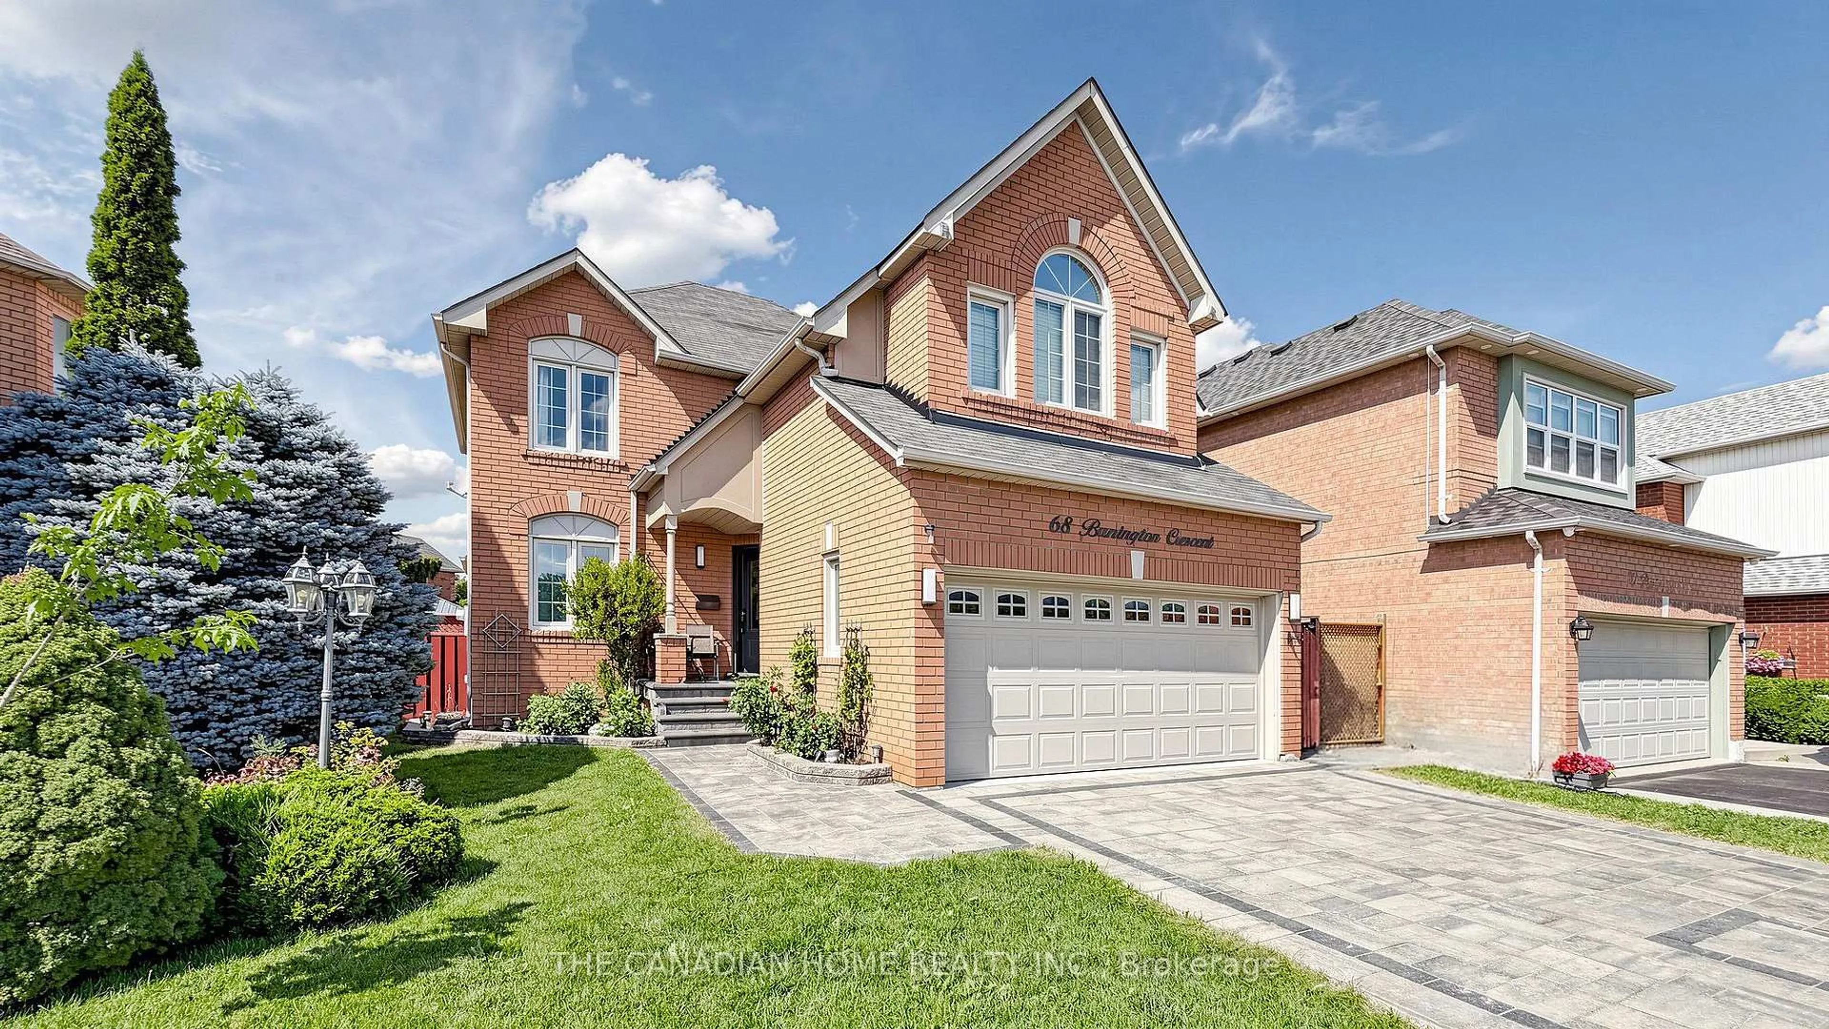
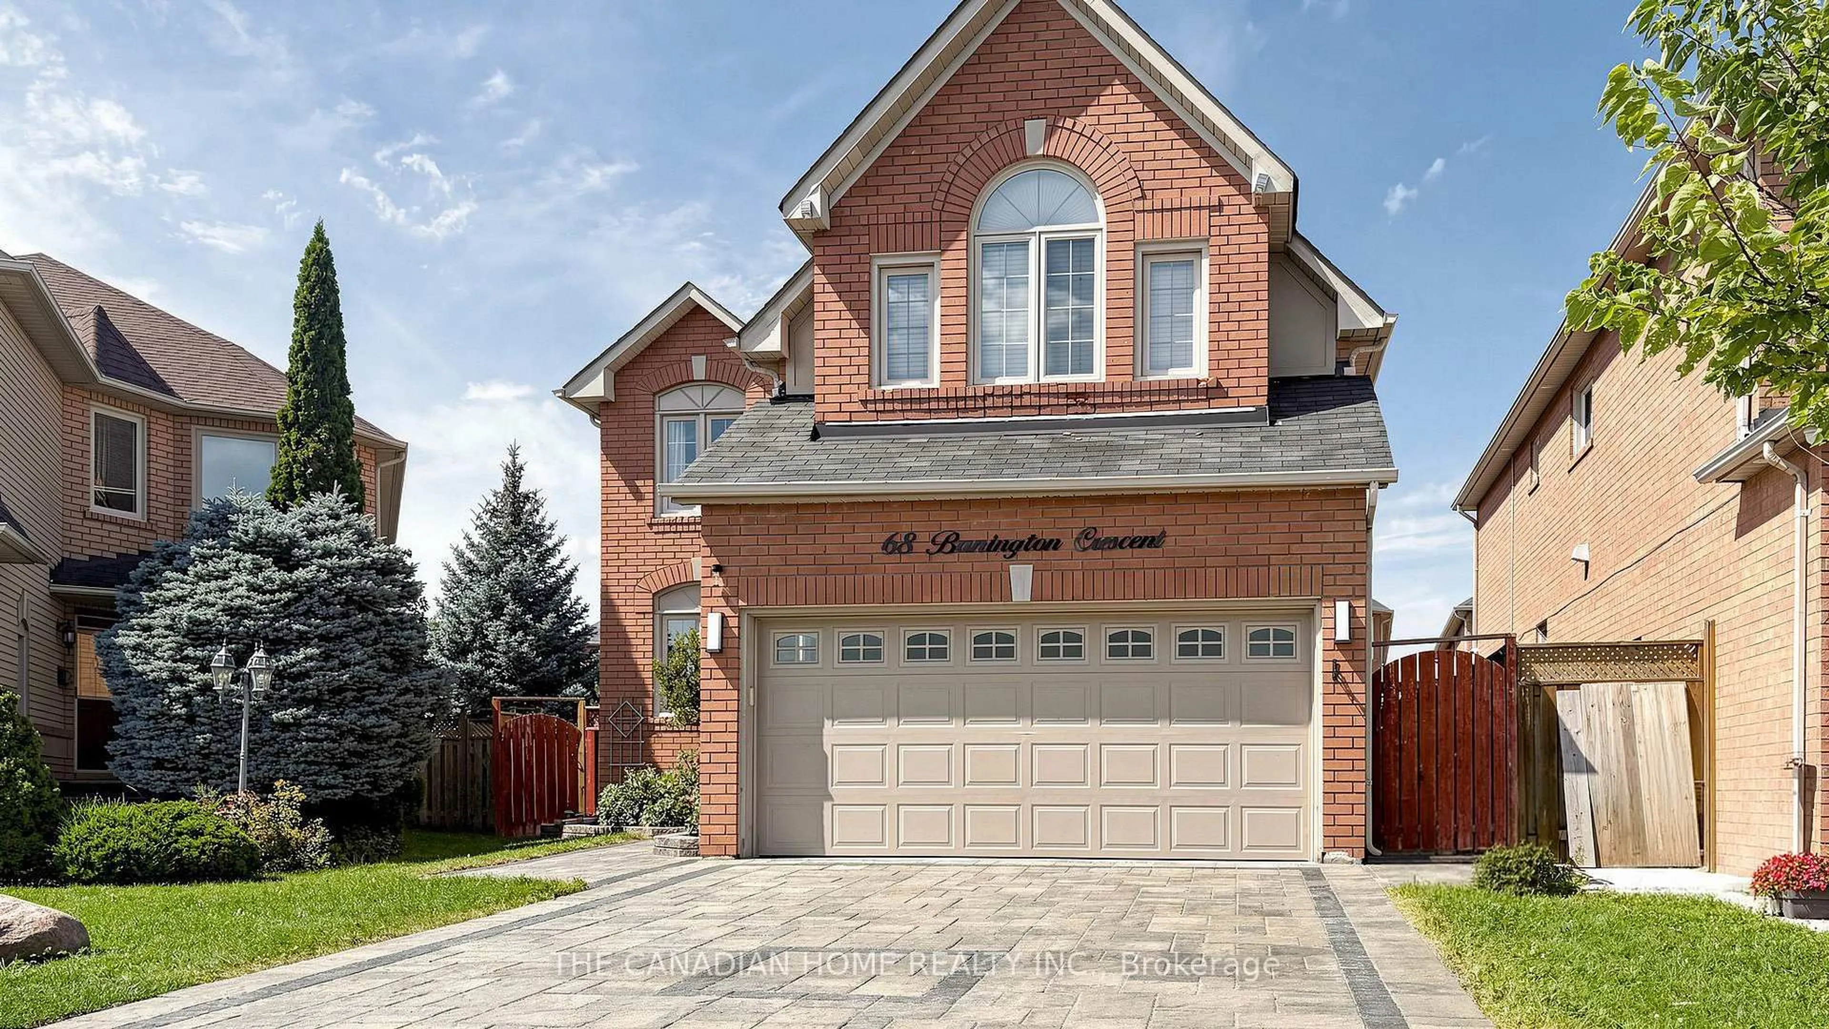
68 Banington Cres, Brampton, Ontario L7A 1G3

Detached
4 + 1
5
~2000-2500 sqft
$1,250,000
Get pre-qualifiedPowered by nesto
Detached
4 + 1
5
~2000-2500 sqft

Contact us about this property

Call

Highlights

Property Estimate

Days on market4 hours

Estimated valueNot available

Price/Sqft$563/sqft

Monthly cost

Open Calculator

Description

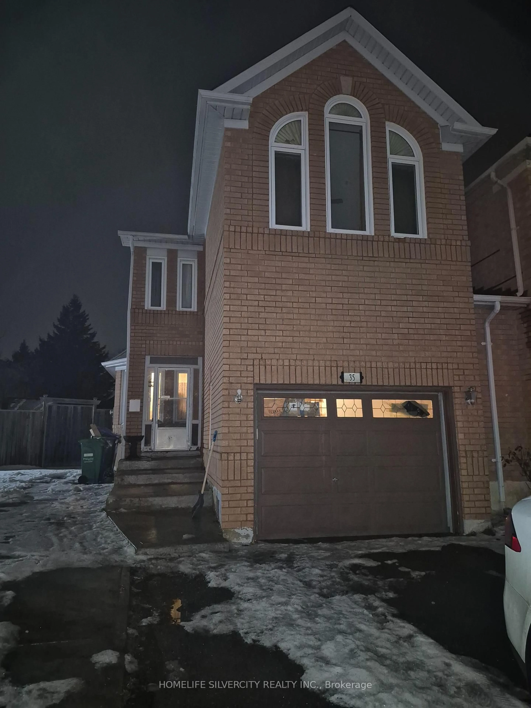
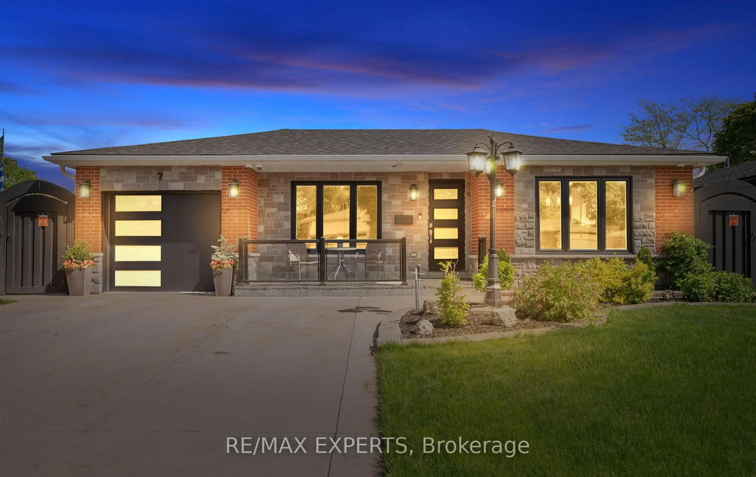
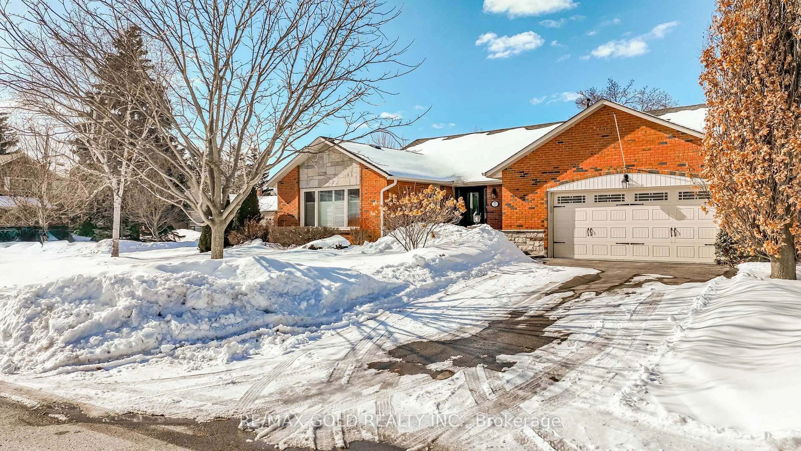
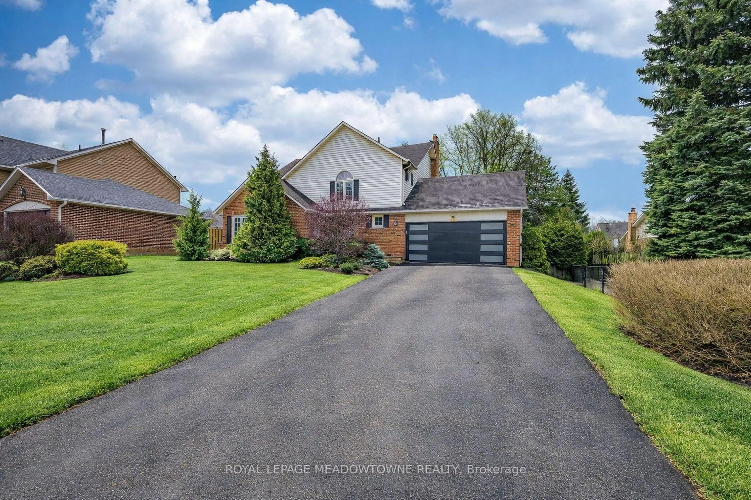
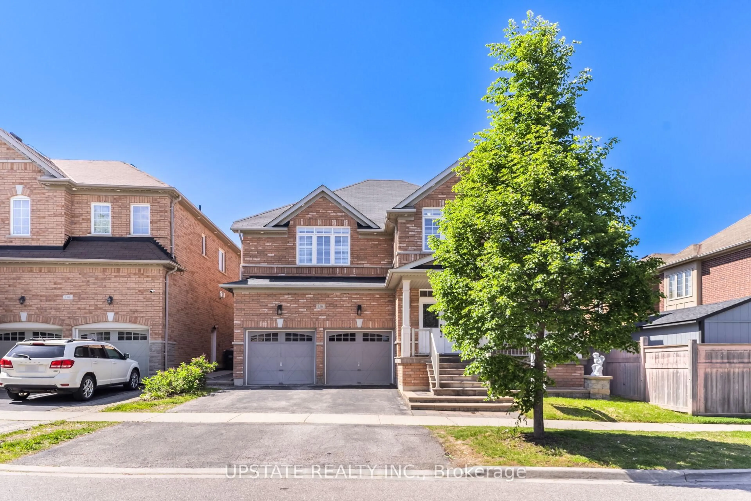
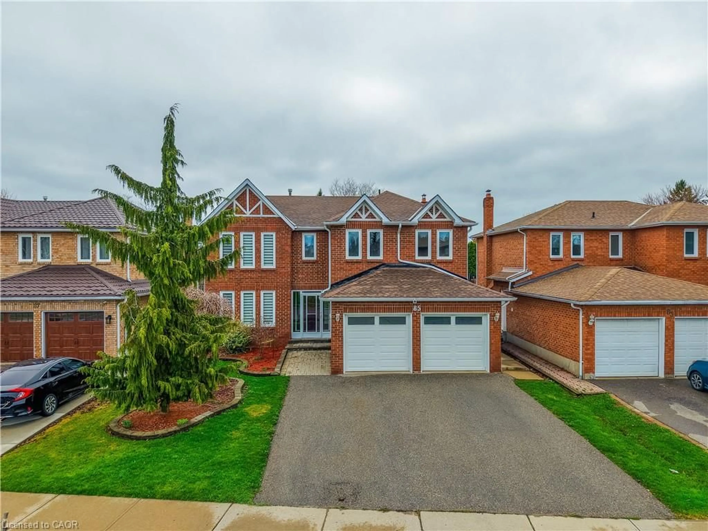
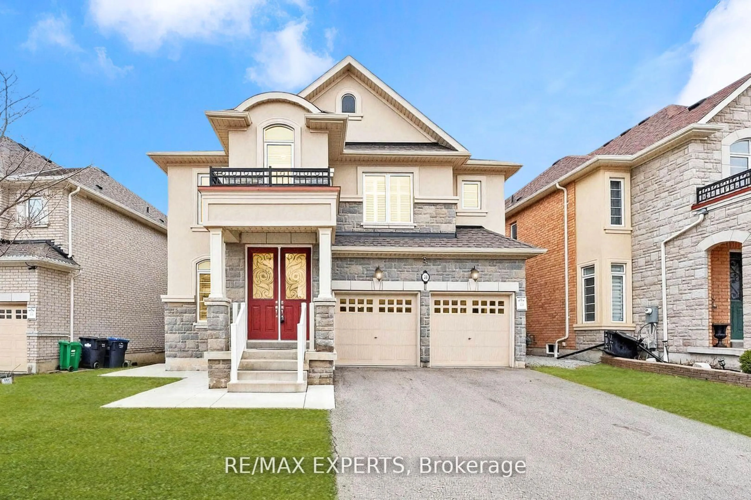
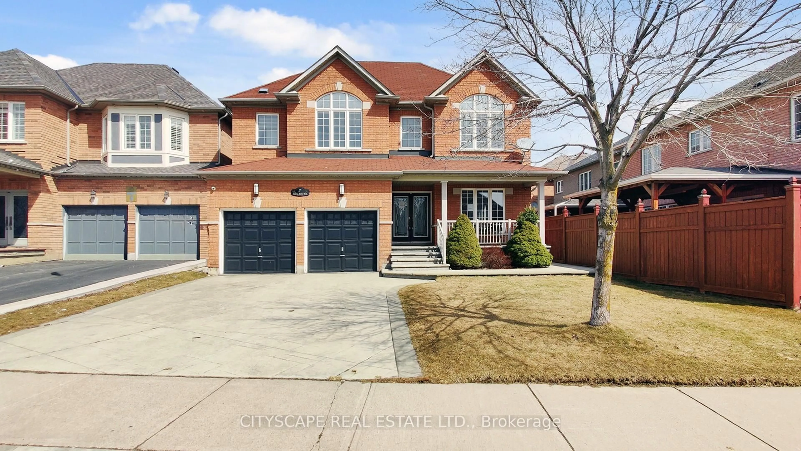
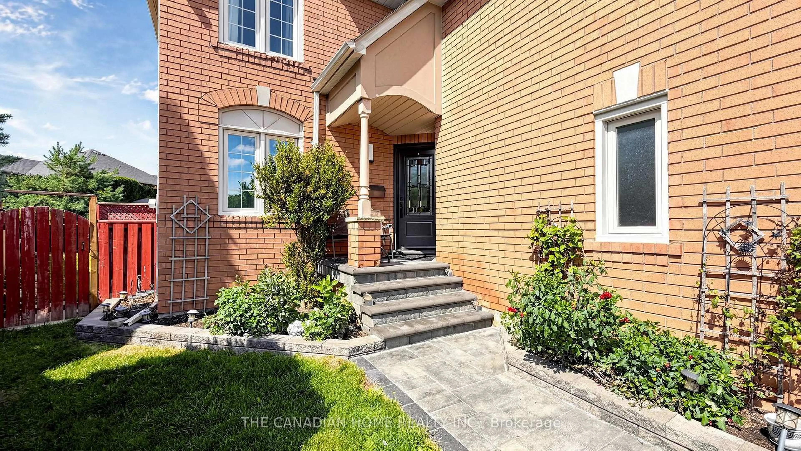
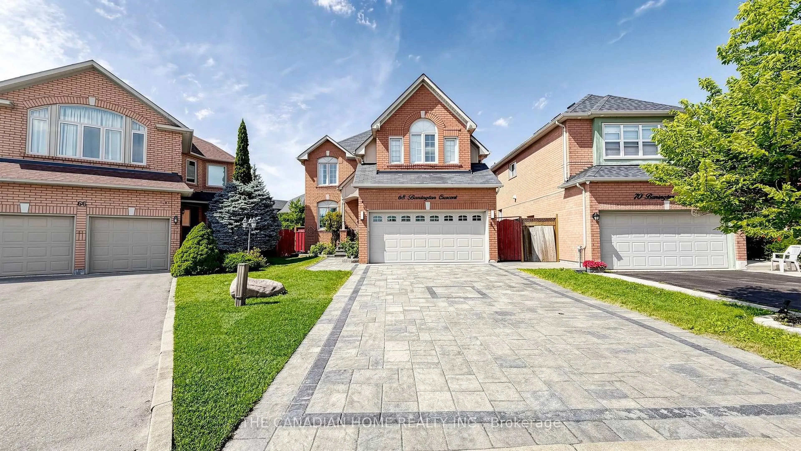
Welcome to 68 Banington Cres in Brampton's sought-after Snelgrove community. This spacioushome offers 4 good size bedrooms , two kitchens and total 5 Washrooms (2 Washrooms in thebasement ). It's a great fit for large or multi-generational families. Lots of upgradesfreshly painted , New tankless Water heater owned (2026), driveway , Backyard walkway andgarden stones (2021) New Tiles and floors main floor (2021) , Gazebo with conservation sofas(2022). The home also offers a double driveway and a 2-car attached garage. Convenientlylocated with easy access to major roads , highways, Schools and shopping.


Property Details

Style2-Storey
View-
Age of property-
SqFt~2000-2500 SqFt
Lot Size3,457 SqFt(105.35 x 32.82)
Parking Spaces6
MLS ®NumberW13747994
Community NameSnelgrove
Data SourceTRREB
Listing byTHE CANADIAN HOME REALTY INC.

Features

Heating: Forced Air
Cooling: Central Air
Fireplace
Basement: Finished, Apartment

Main Floor

Living

7.15 x 3.2

hardwood floor / Combined W/Dining / O/Looks Frontyard

Dining

7.15 x 3.2

hardwood floor / Combined W/Living

Family

4.29 x 3.07

hardwood floor / Gas Fireplace / O/Looks Backyard

Kitchen

3.34 x 9.09

Custom Backsplash / Stainless Steel Appl / Quartz Counter


Features

Lot size: 3,457 SqFt

Parking

Garage spaces 2

Garage type Built-In

Other parking spaces 4

Total parking spaces 6


Property History
Sep 5, 2026
ListedActive
$1,250,000
4 hours on market
history photo preview48
Listing by trreb®
Property listed by THE CANADIAN HOME REALTY INC., Brokerage
Agent Banner Image
Interested in this property?Get in touch to get the inside scoop.

Market Data - Snelgrove

Geo Zone Map ThumbnailSnelgrove

Strong Buyer's Market

View Market Data

Detached house - for the past 30 days

Buyer's market Seller's market

Avg. Days on Market

Past 30 days

21 days

Compared to

2025

19 days

2024

17 days

2023

28 days

New Listings

Past 30 days

14 listings

Compared to

2025

24 listings

2024

25 listings

2023

17 listings

Units sold

Past 30 days

4 units

Compared to

2025

15 units

2024

9 units

2023

4 units

Median Sold Price

Past 30 days

$1,004,000

Compared to

2025

$1,200,000

2024

$1,220,000

2023

$1,235,000


Population and Demographics

Overview

Total population 10155
Average household income $164,056

Age (%)

0 to 19
23%
20 to 34
20%
35 to 49
18%
50 to 64
23%
65 and plus
15%

Household composition (%)

Single family
84%
Single person
10%
Multi person
3%
Multi family
3%

Mother tongue (%)

English
65%
Punjabi (Panjabi)
15%
Others
3%
Portuguese
3%
Italian
2%
Hindi
2%
Urdu
1%
Spanish
1%

House tenancy (%)

Owners
95%
Renters
5%

What’s nearby?Essentials within 5 km

Local Logic

Transportation Scores

Estimated Budget