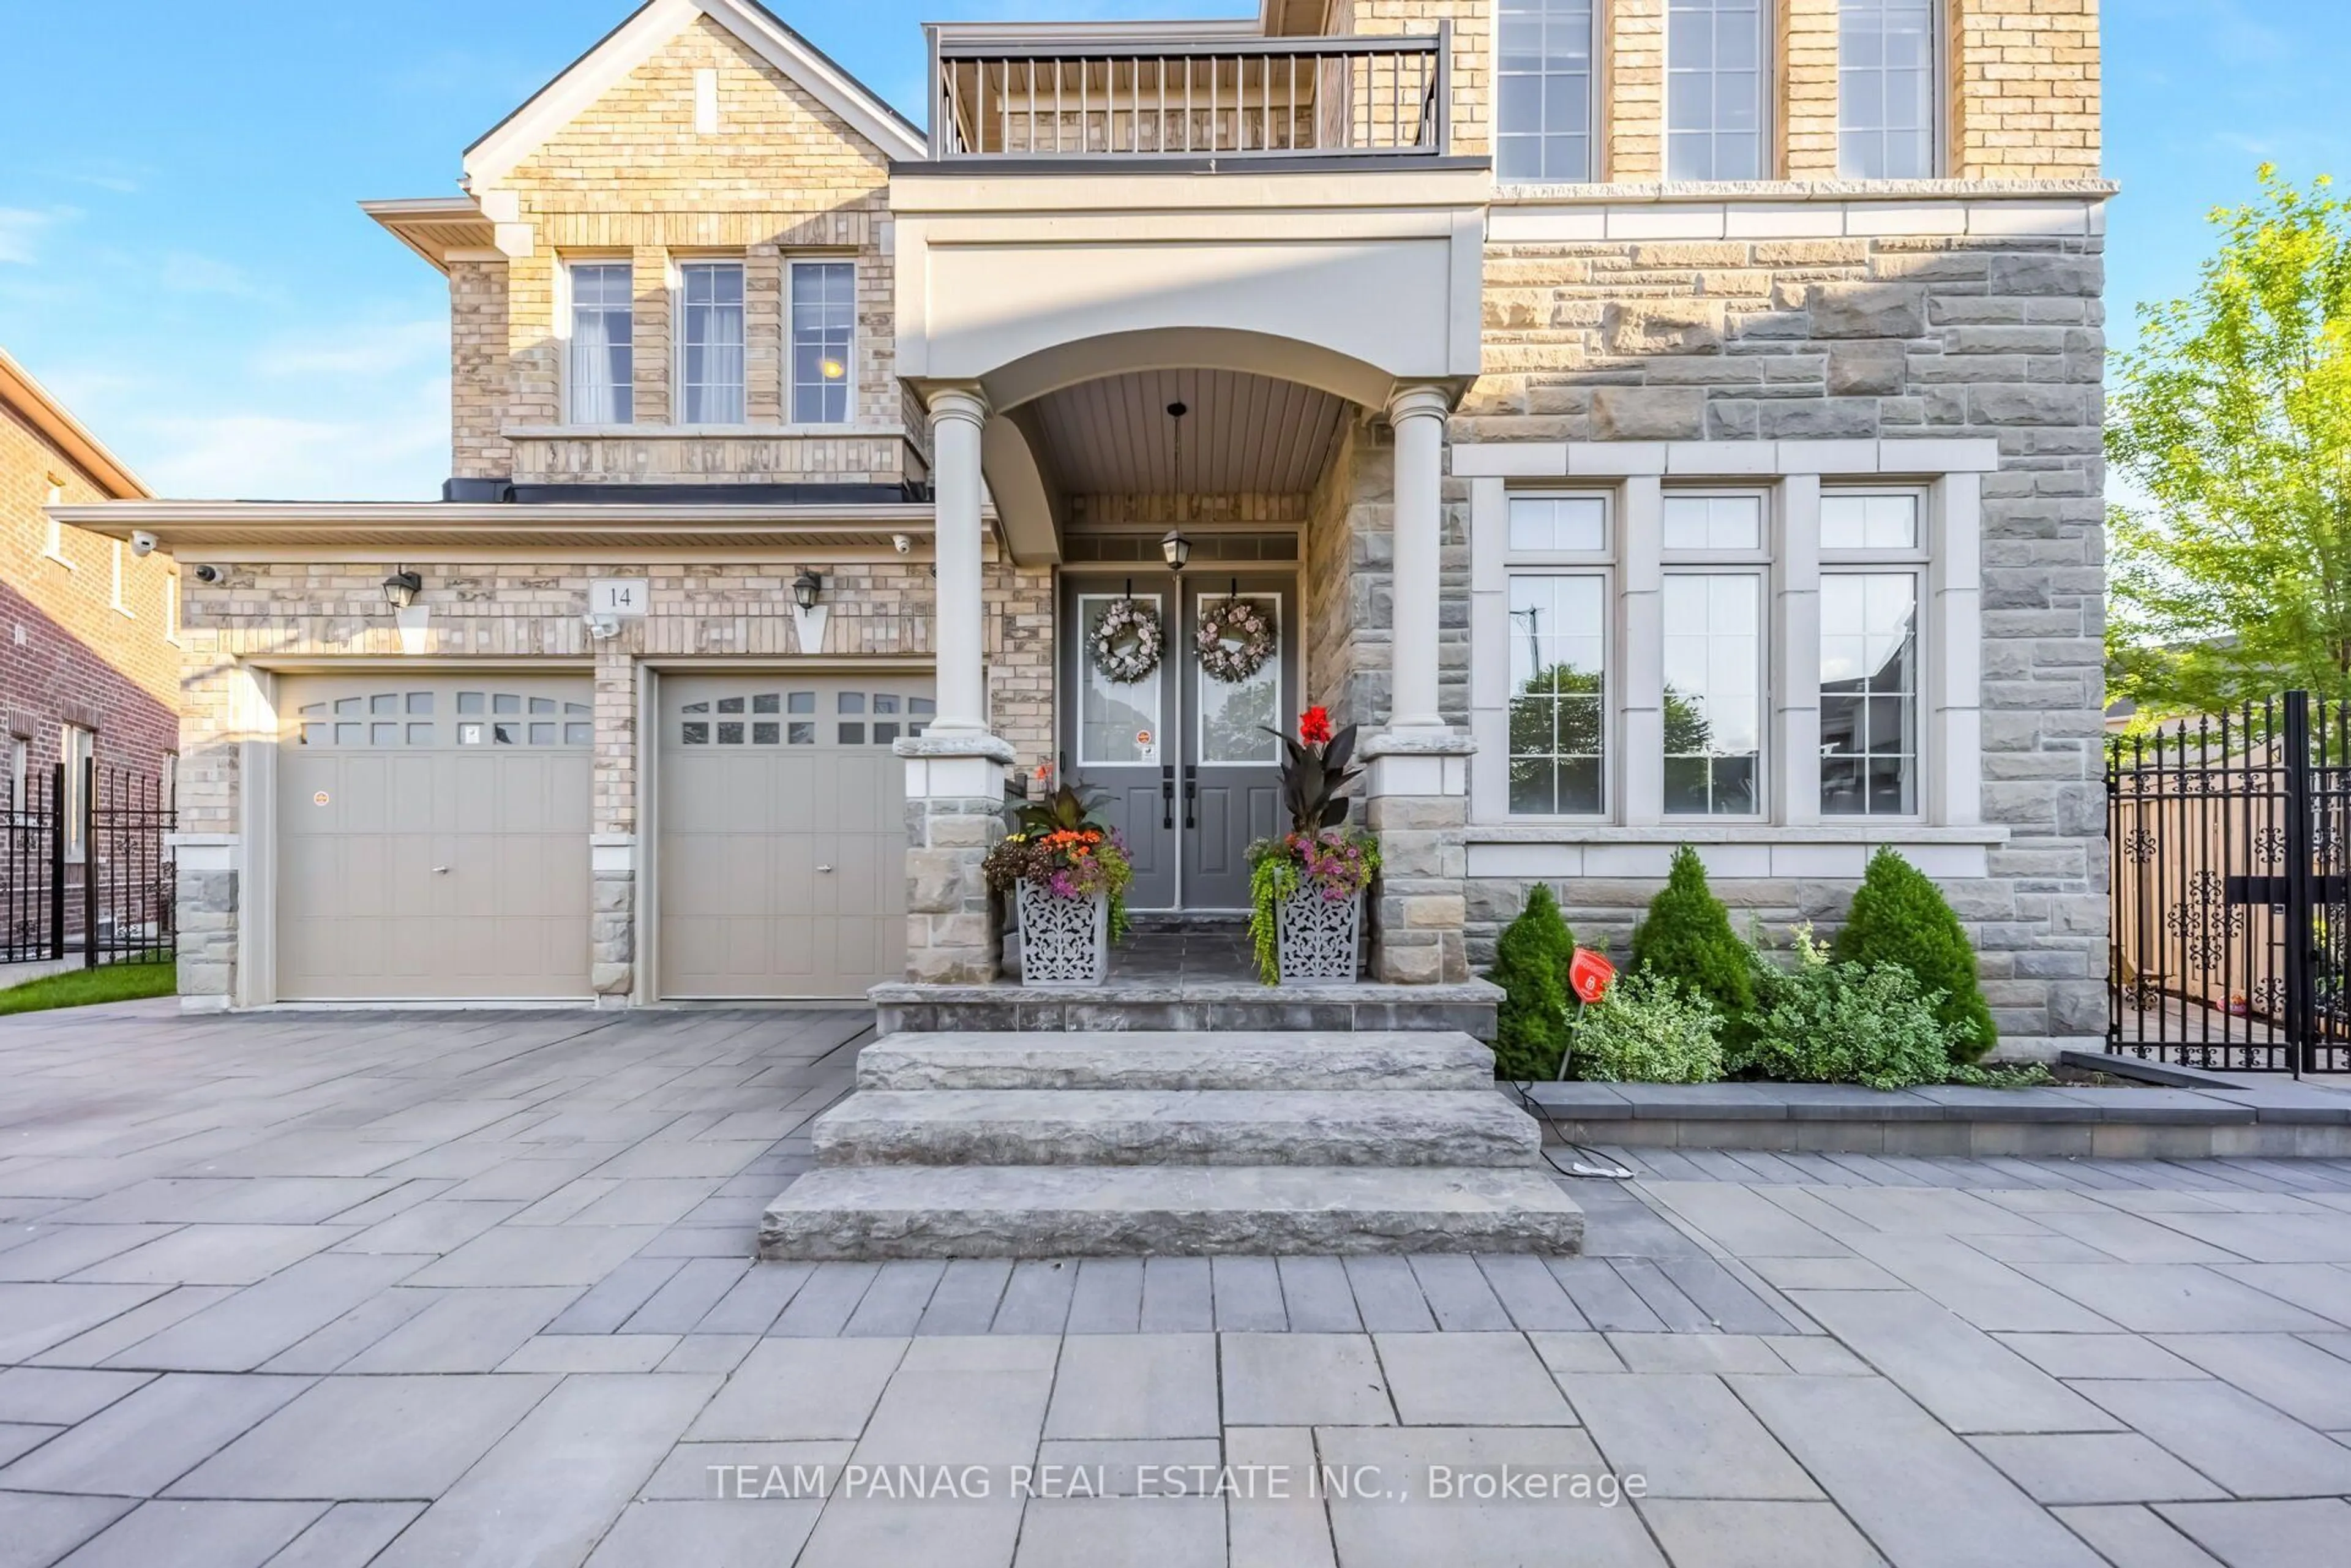
14 Observatory Cres, Brampton, Ontario L6P 4H9

Detached
4
4
~3000-3500 sqft
$1,639,900
Get pre-qualifiedPowered by nesto
Detached
4
4
~3000-3500 sqft

Contact us about this property

Call

Highlights

Property Estimate

Estimated valueNot available

Price/Sqft$507/sqft

Monthly cost

Open Calculator

Description

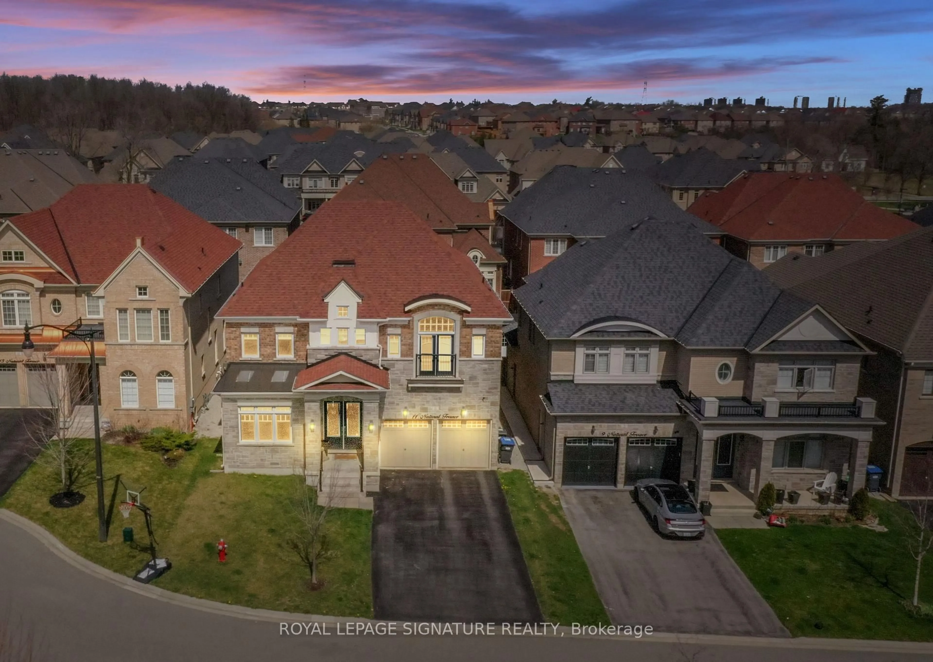
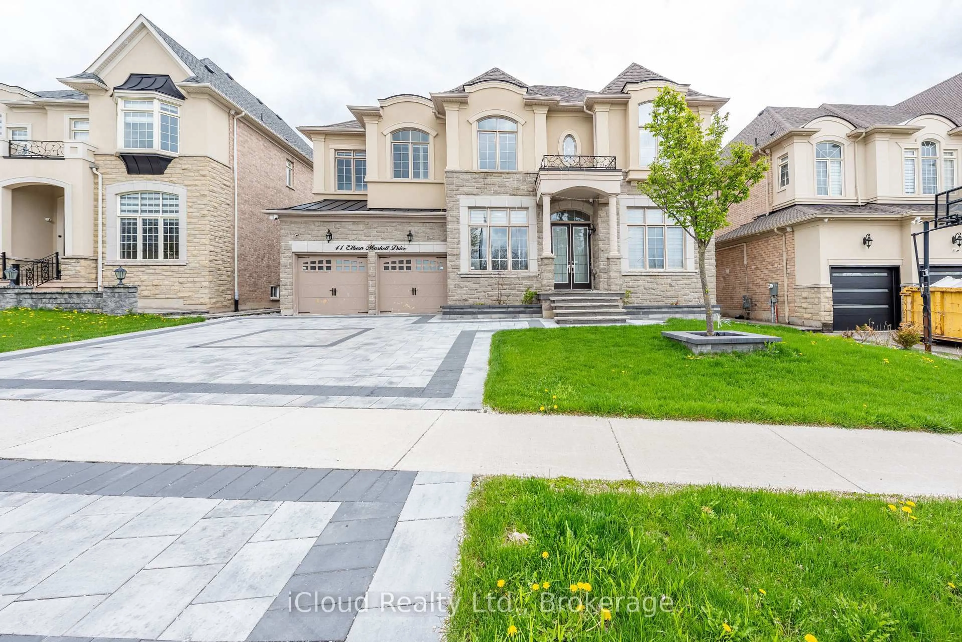
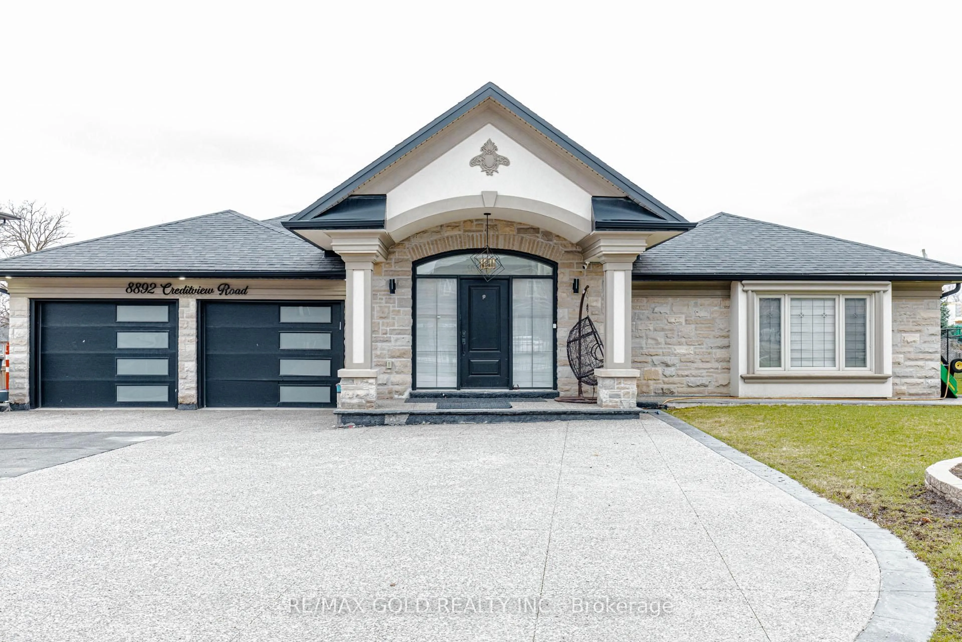
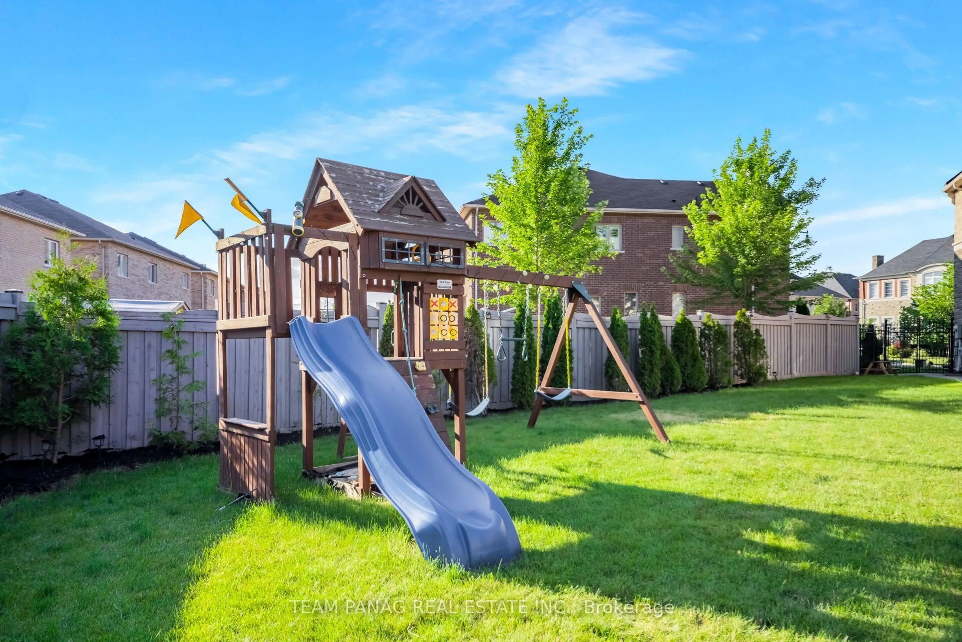
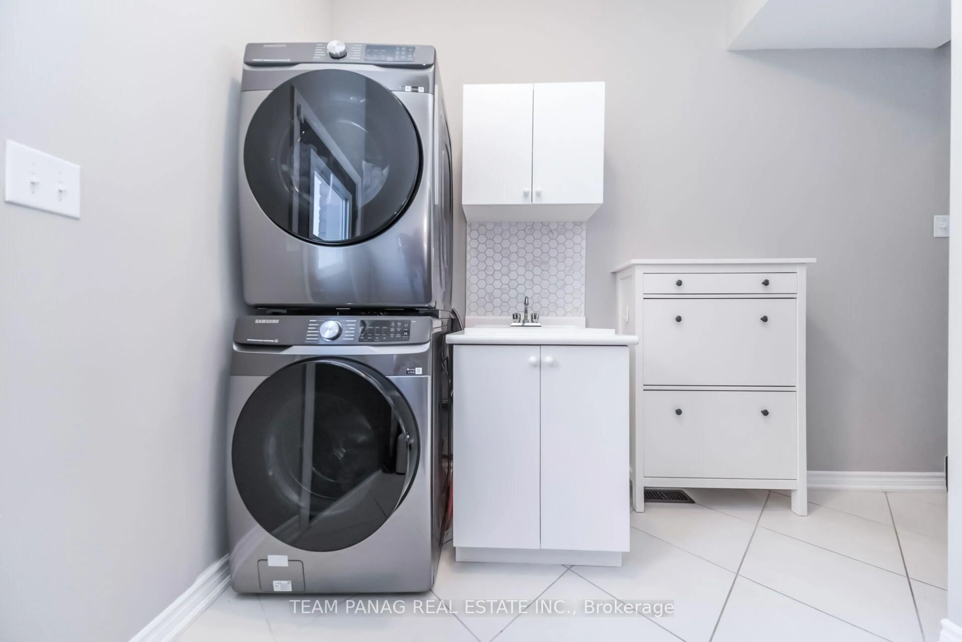
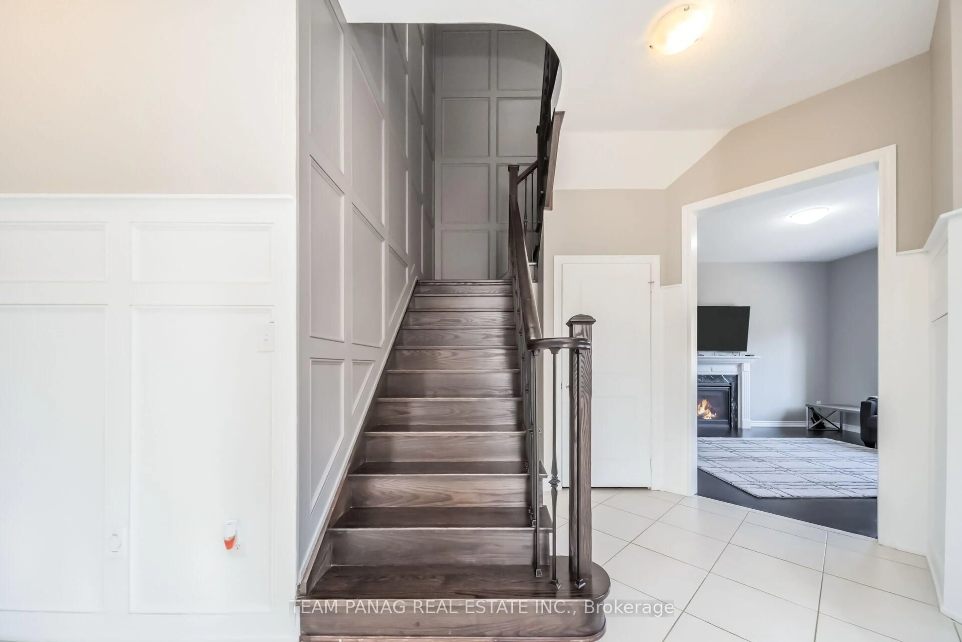
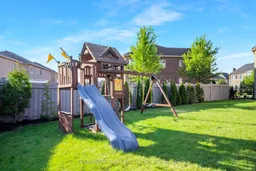
FIRST TIME ON MARKET! Prepare to be amazed by this absolute showstopper in Brampton, combining a flawless interior layout with a world-class outdoor retreat. Nestled on a rare, massive pie shape lot, outdoor kitchen with granite counters and built in bbq ,sprinkler system, more than $150K was spent just on the backyard oasis, transforming it into a private, professionally landscaped resort featuring custom stonework, manicured gardens, and unparalleled privacy, custom iron gates , backyard Gazeebo, cedar children's play set in backyard. The main floor is designed for modern living, custom wainscotting throughout the main floor and in master bedroom , boasting a dedicated private home office and a convenient separate laundry room. Upstairs, the rare and highly functional layout features 4 spacious bedrooms and 3 full washrooms on the second floor alone, offering ultimate comfort for growing families. Lovingly maintained by its original owners, this immaculate, sun-filled home reflects true pride of ownership at every turn. Steps to top schools, parks, transit, and amenities. A generational home with a backyard that defies expectations! Don't miss this rare opportunity!


Property Details

Style2-Storey
View-
Age of property-
SqFt~3000-3500 SqFt
Lot Size4,361 SqM(120.51 x 36.19)
Parking Spaces6
MLS ®NumberW13563428
Community NameVales of Humber
Data SourceTRREB
Listing byHOMELIFE SILVERCITY REALTY INC.

Features

Heating: Forced Air
Central Vacuum
Cooling: Central Air
Fireplace
Basement: Sep Entrance, Unfinished

Main Floor

Office

3.36 x 2.75

hardwood floor / Window

Living

6.09 x 3.96

hardwood floor / Window / Combined W/Dining

Dining

6.09 x 3.96

hardwood floor / Window / Combined W/Living

Kitchen

3.96 x 2.75

Ceramic Floor / Window / Centre Island


Features

Lot size: 4,361 SqM

Parking

Garage spaces 2

Garage type Attached

Other parking spaces 4

Total parking spaces 6


Property History
Date unavailable
ListedActive
$1,639,900
< 1h on market
history photo preview50
Listing by trreb®
Property listed by HOMELIFE SILVERCITY REALTY INC., Brokerage
Agent Banner Image
Interested in this property?Get in touch to get the inside scoop.

Market Data - Vales of Humber

Geo Zone Map ThumbnailVales of Humber

Buyer's Market

View Market Data

Detached house - for the past 30 days

Buyer's market Seller's market

Avg. Days on Market

Past 30 days

27 days

Compared to

2025

24 days

2024

58 days

2023

22 days

New Listings

Past 30 days

19 listings

Compared to

2025

18 listings

2024

13 listings

2023

13 listings

Units sold

Past 30 days

6 units

Compared to

2025

4 units

2024

5 units

2023

1 unit

Median Sold Price

Past 30 days

$1,595,750

Compared to

2025

$2,310,000

2024

$3,300,000

2023

$3,608,000


Population and Demographics

Overview

Total population 11775
Average household income $178,283

Age (%)

0 to 19
26%
20 to 34
22%
35 to 49
22%
50 to 64
16%
65 and plus
13%

Household composition (%)

Single family
86%
Multi family
7%
Single person
5%
Multi person
3%

Mother tongue (%)

Punjabi (Panjabi)
44%
English
28%
Gujarati
5%
Hindi
4%
Tamil
3%
Others
2%
Italian
2%
Urdu
2%

House tenancy (%)

Owners
94%
Renters
6%

What’s nearby?Essentials within 5 km

Local Logic

Transportation Scores

Estimated Budget