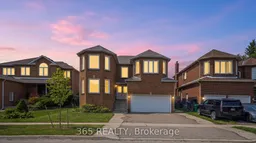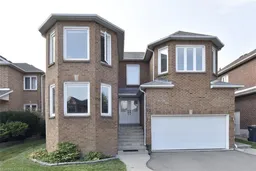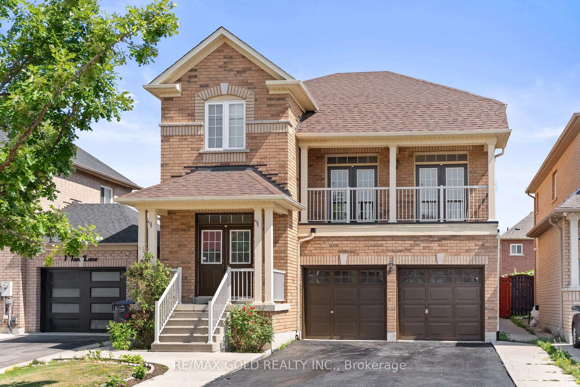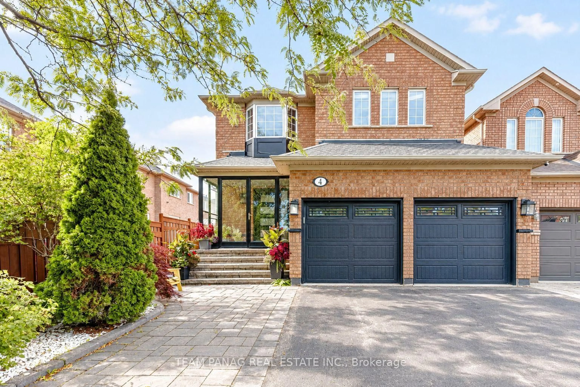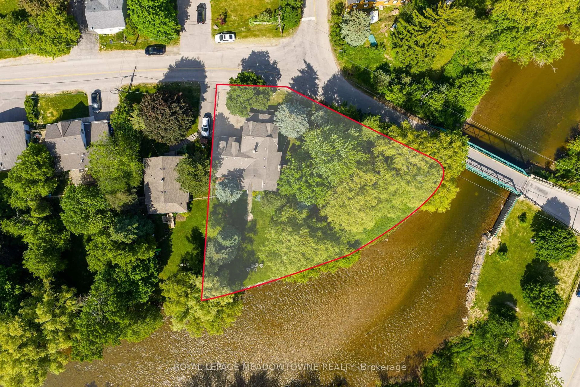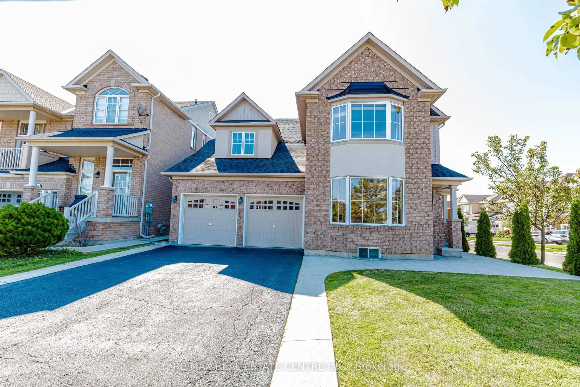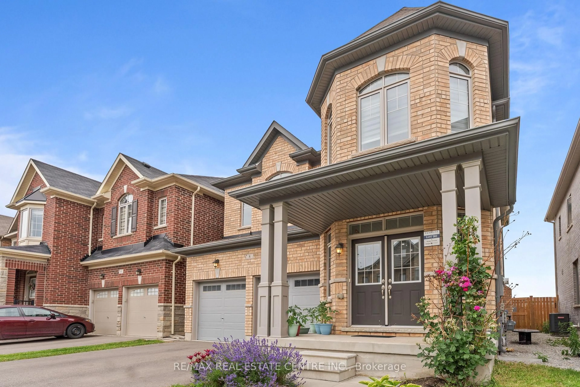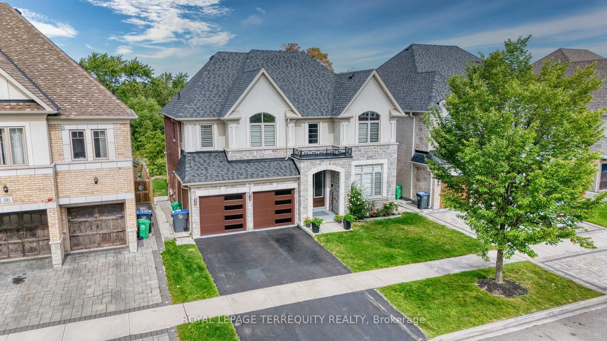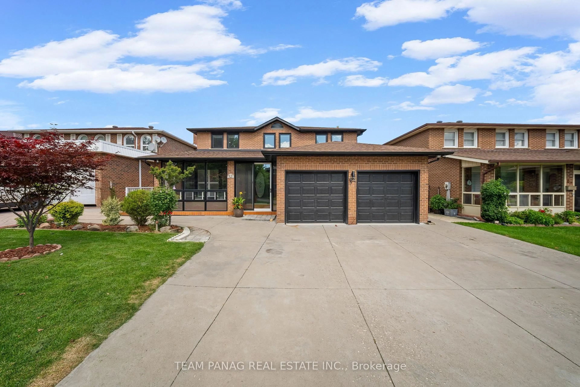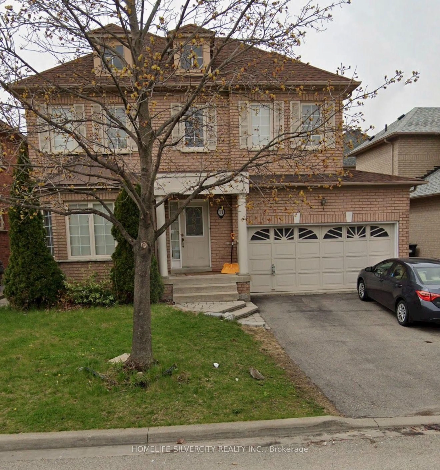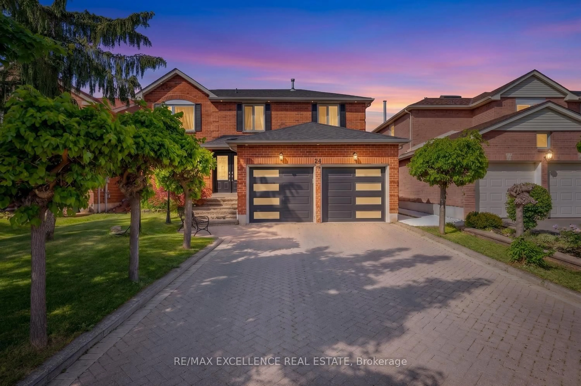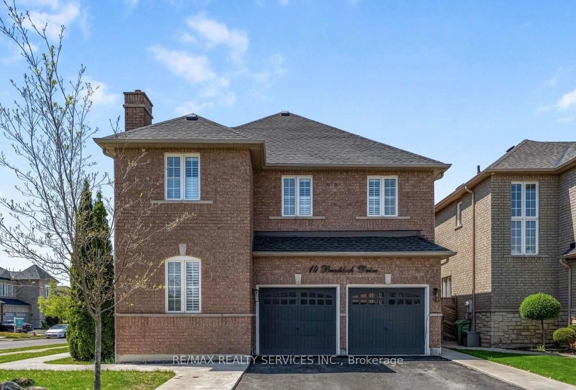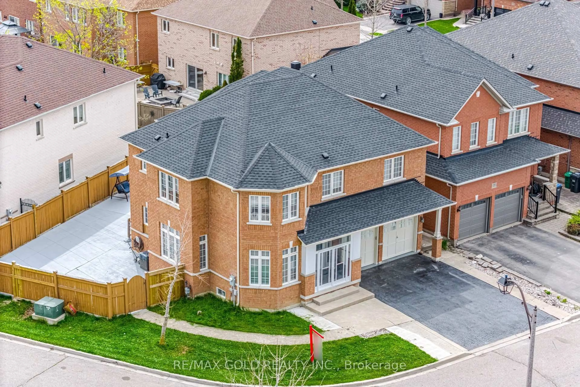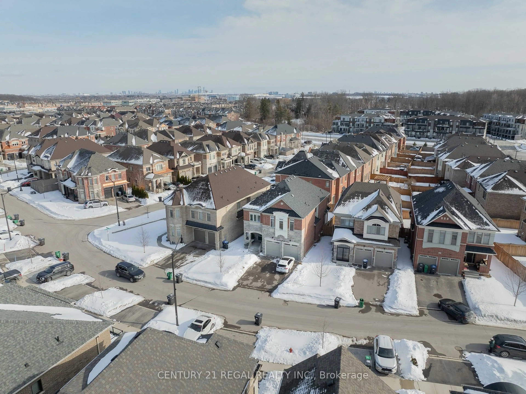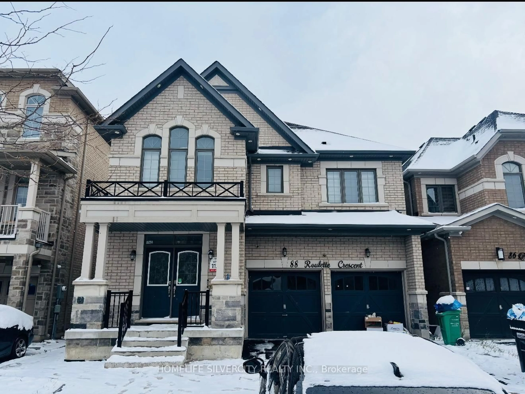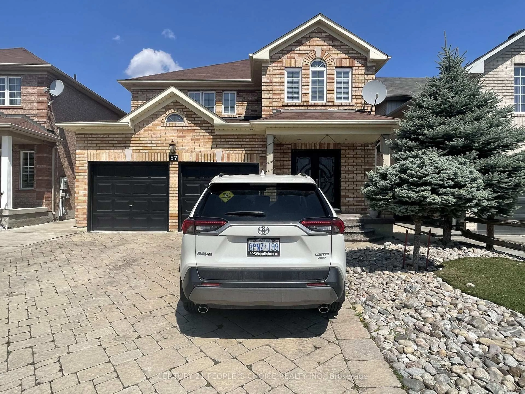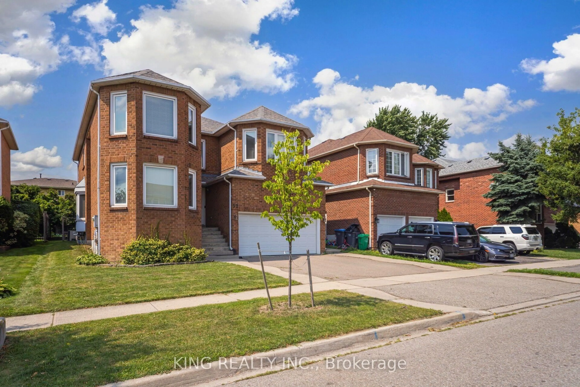
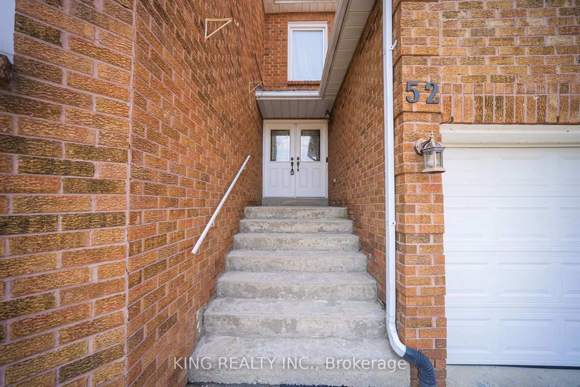
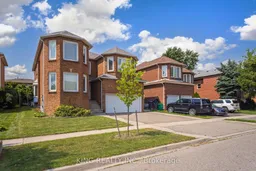
Home with brick exterior material, street for 52 Leeward Dr, Brampton Ontario L6S 5V8

52 Leeward Dr, Brampton, Ontario L6S 5V8

Detached
4 + 2
4
~2500-3000 sqft
$1,219,999
Get pre-qualifiedPowered by nesto
Detached
4 + 2
4
~2500-3000 sqft

Contact us about this property

Call

Highlights

Property Estimate

Total days on market
14 days

Estimated valueNot available

Price/Sqft$447/sqft

Monthly cost

Open Calculator

Description

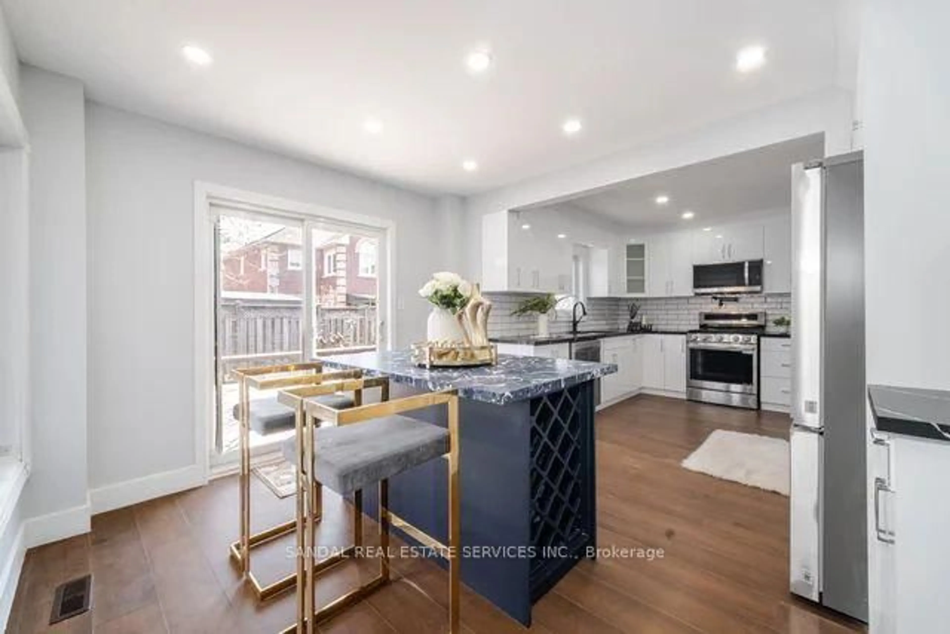
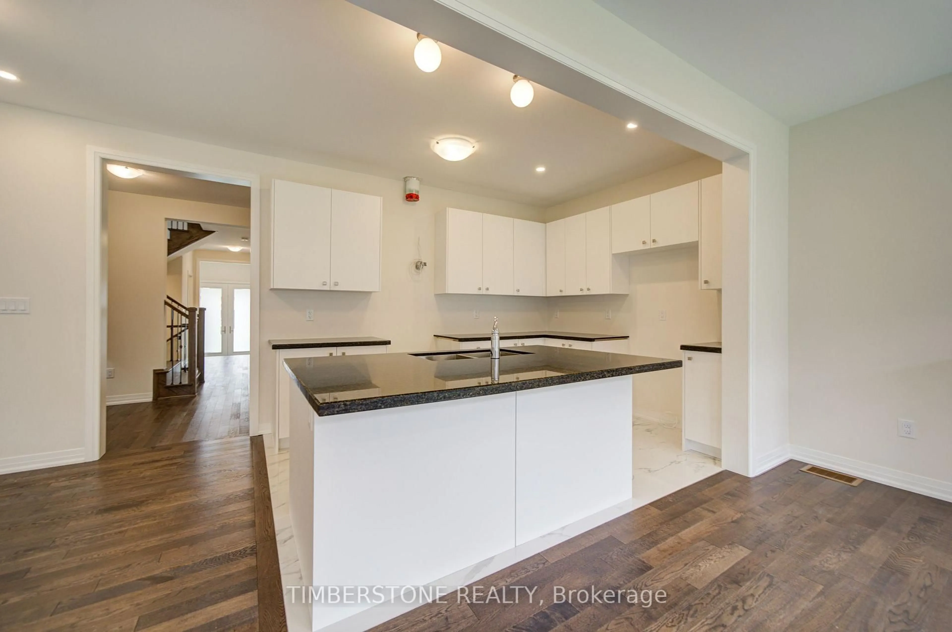
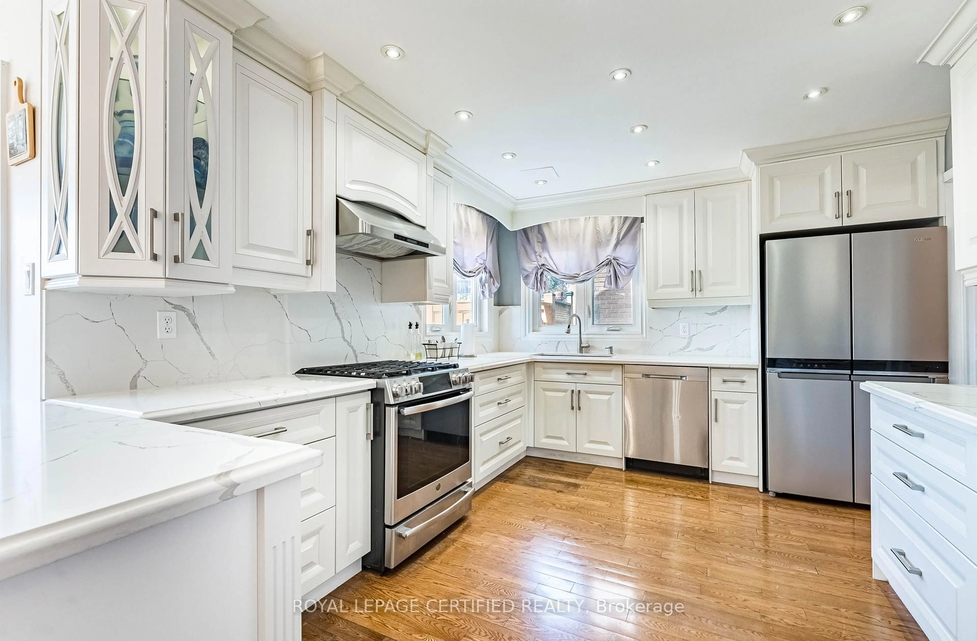
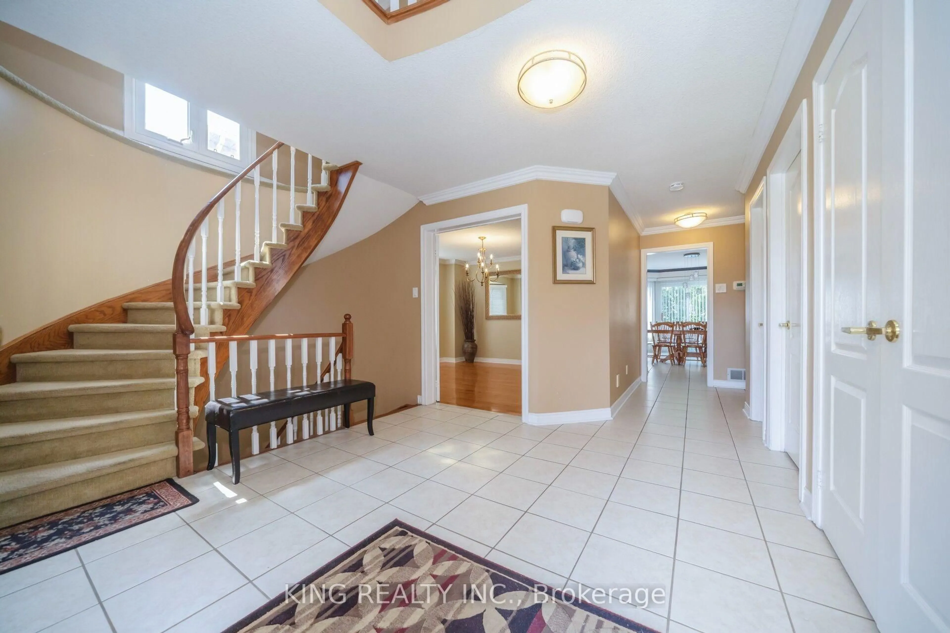
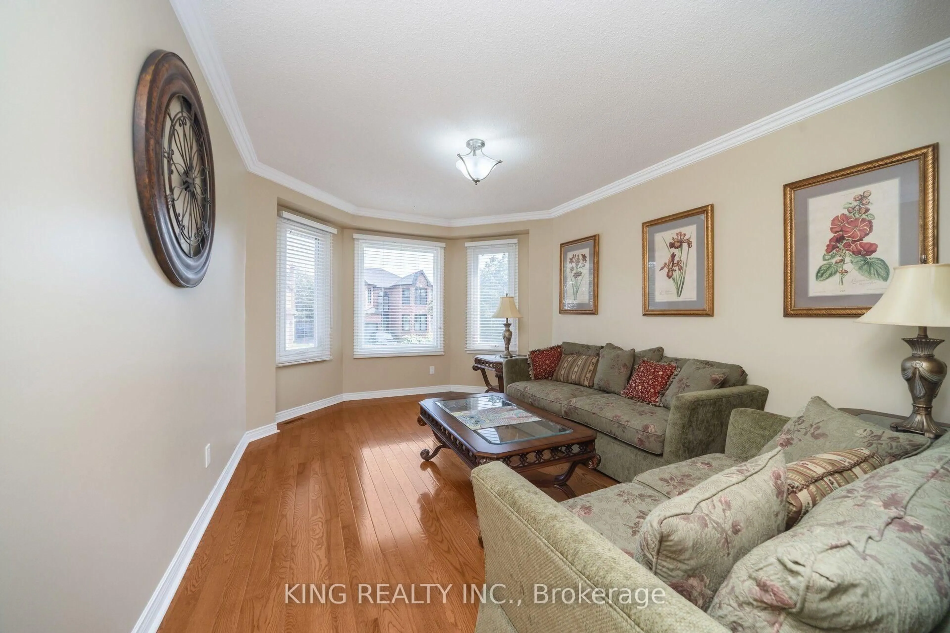
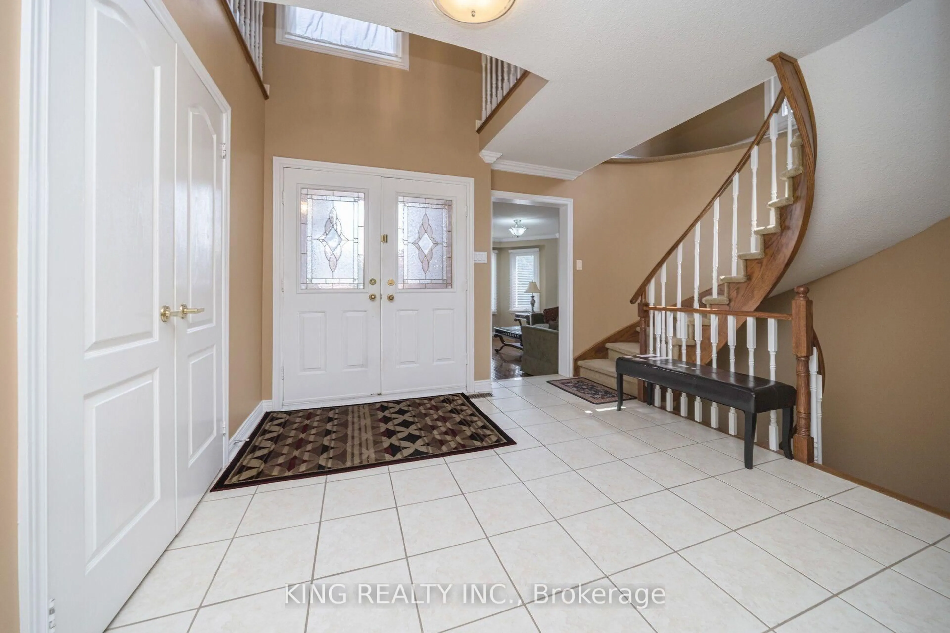
Stunning renovated detached 2-storey home offering approximately **2,975 sq. ft. of finished living space**, perfect for growing or multi-generational families. Featuring **4 bedrooms, 4 washrooms, a modern kitchen, elegant living and dining areas, and an attached garage**. The fully finished basement provides excellent additional living space with a separate entrance through the garage. Convenient side entrance to the laundry room. Rich hardwood flooring and crown moulding throughout the main and second floors add timeless elegance. **Owned furnace and tankless water heater** offer added value. Beautifully maintained with quality finishes and thoughtful updates throughout. Ideally located close to schools, parks, shopping, and everyday amenities. **Move-in ready!**


Property Details

Style2-Storey
View-
Age of property31-50
SqFt~2500-3000 SqFt
Lot Size5,005 SqFt(101.71 x 49.21)
Parking Spaces5
MLS ®NumberW13716154
Community NameWestgate
Data SourceTRREB
Listing byKING REALTY INC.

Features

Heating: Forced Air
Cooling: Central Air
Fireplace
Basement: Finished, Sep Entrance

Main Floor

Living

4.27 x 3.49

hardwood floor / Large Window / Crown Moulding

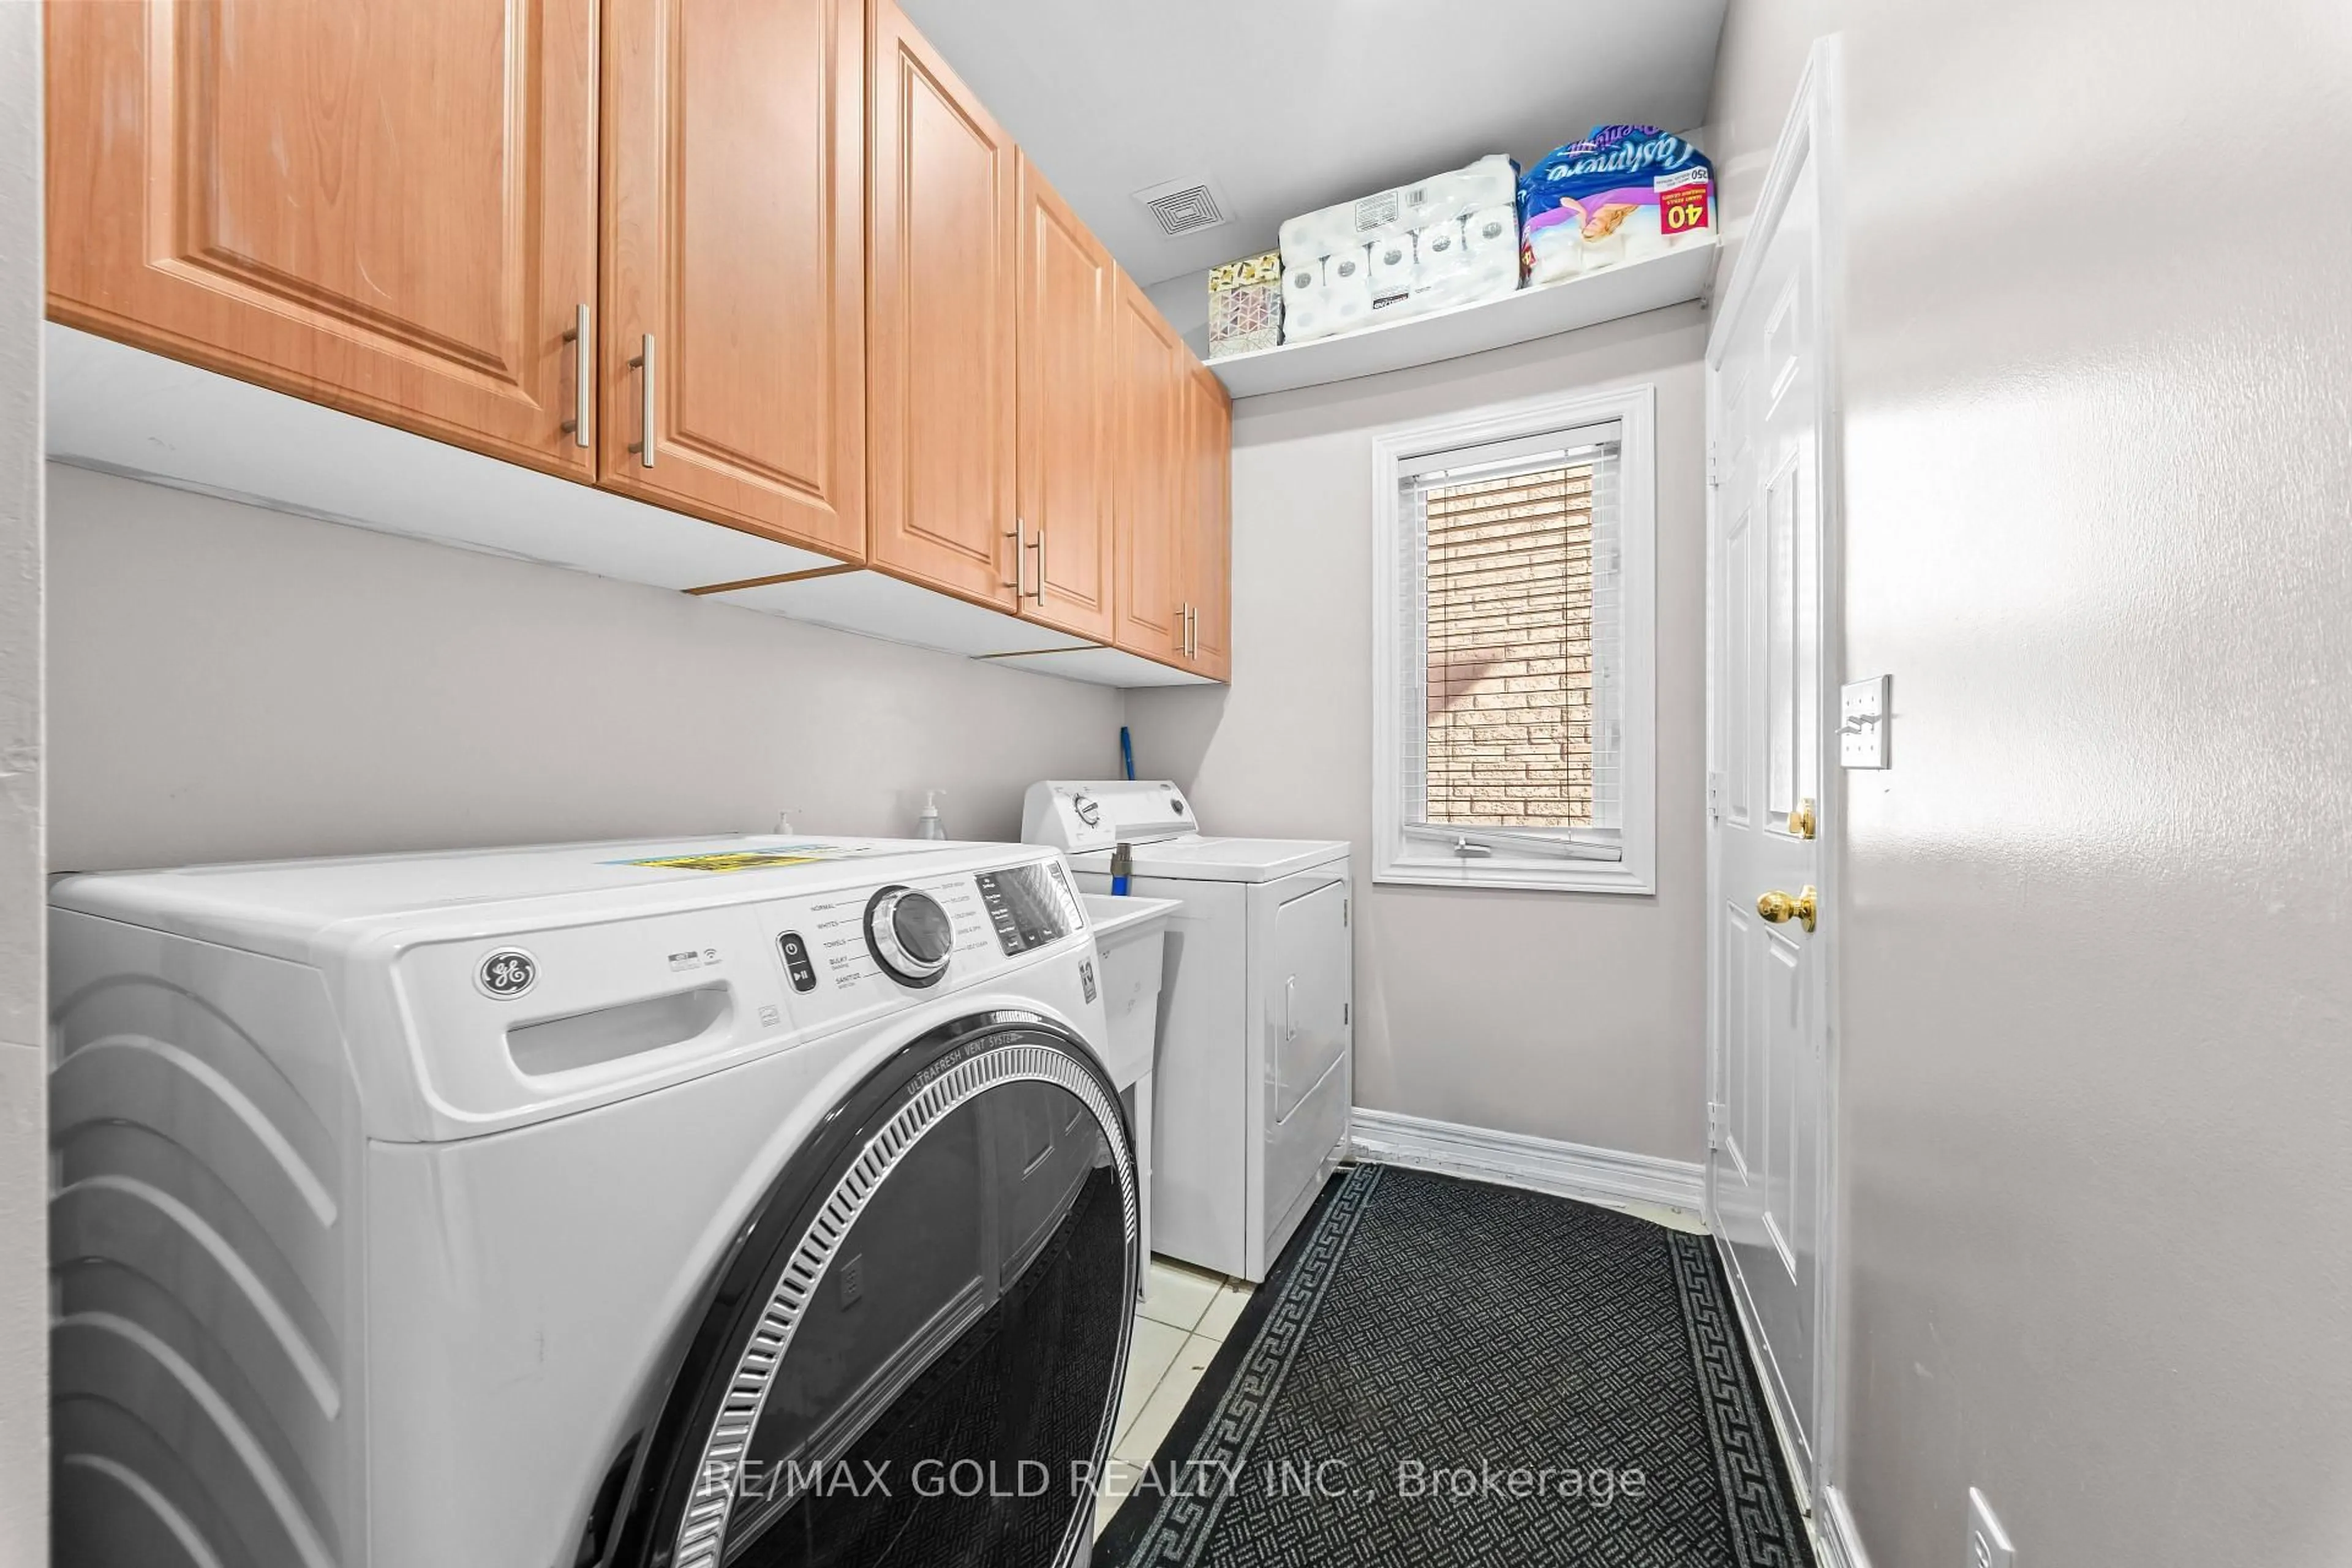
Laundry

4.56 x 2.41

Laundry Sink / Tile Floor / Side Door

Dining

3.73 x 4.27

hardwood floor / Large Window / Crown Moulding

Kitchen

3.49 x 6.86

B/I Dishwasher / Quartz Counter / B/I Range


Features

Lot size: 5,005 SqFt

Parking

Garage spaces 2

Garage type Attached

Other parking spaces 3

Total parking spaces 5


Property History
Date unavailable
ListedActive
$1,219,999
< 1h on market
history photo preview50
Listing by trreb®
Property listed by KING REALTY INC., Brokerage
Agent Banner Image
Interested in this property?Get in touch to get the inside scoop.

Market Data - Westgate

Geo Zone Map ThumbnailWestgate

Balanced Market

View Market Data

Detached house - for the past 30 days

Buyer's market Seller's market

Avg. Days on Market

Past 30 days

37 days

Compared to

2025

19 days

2024

20 days

2023

9 days

New Listings

Past 30 days

16 listings

Compared to

2025

23 listings

2024

20 listings

2023

12 listings

Units sold

Past 30 days

6 units

Compared to

2025

4 units

2024

4 units

2023

7 units

Median Sold Price

Past 30 days

$819,500

Compared to

2025

$1,151,500

2024

$967,500

2023

$990,000


Population and Demographics

Overview

Total population 15354
Average household income $132,560

Age (%)

0 to 19
22%
20 to 34
23%
35 to 49
19%
50 to 64
20%
65 and plus
16%

Household composition (%)

Single family
77%
Single person
15%
Multi person
5%
Multi family
3%

Mother tongue (%)

English
61%
Punjabi (Panjabi)
15%
Urdu
3%
Spanish
3%
Hindi
3%
Others
2%
Gujarati
2%
Tagalog (Pilipino, Filipino)
2%
Italian
1%
Tamil
1%

House tenancy (%)

Owners
79%
Renters
21%

What’s nearby?Essentials within 5 km

Local Logic

Transportation Scores

Estimated Budget