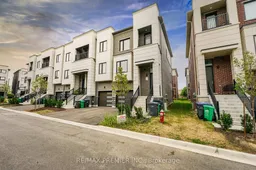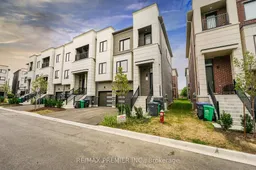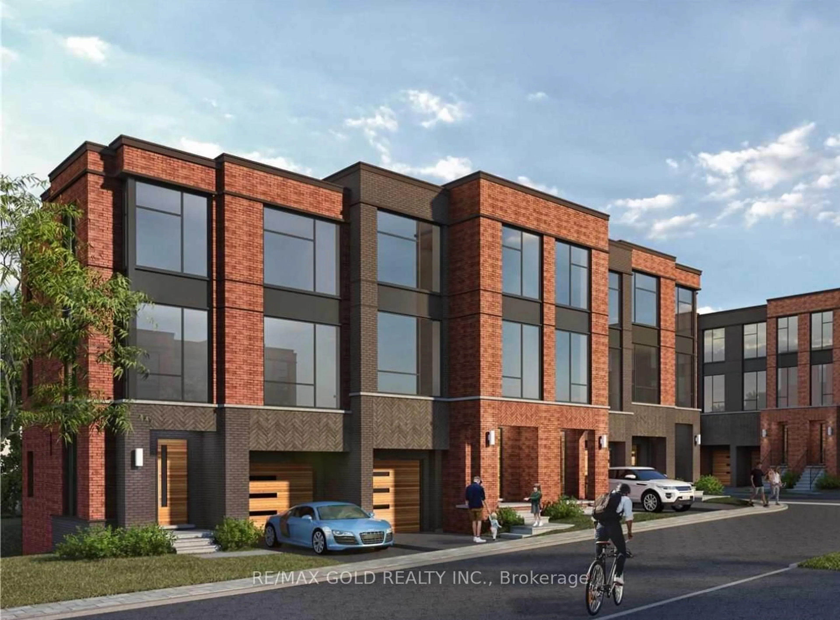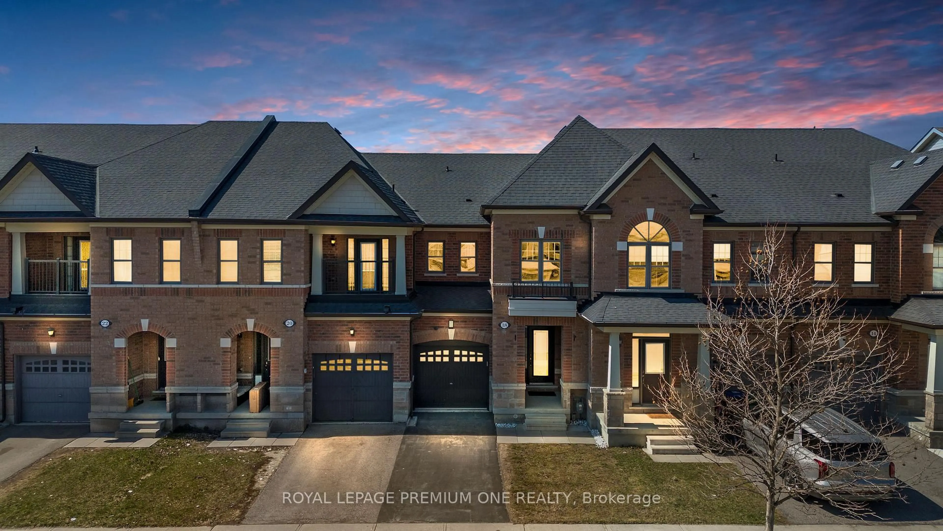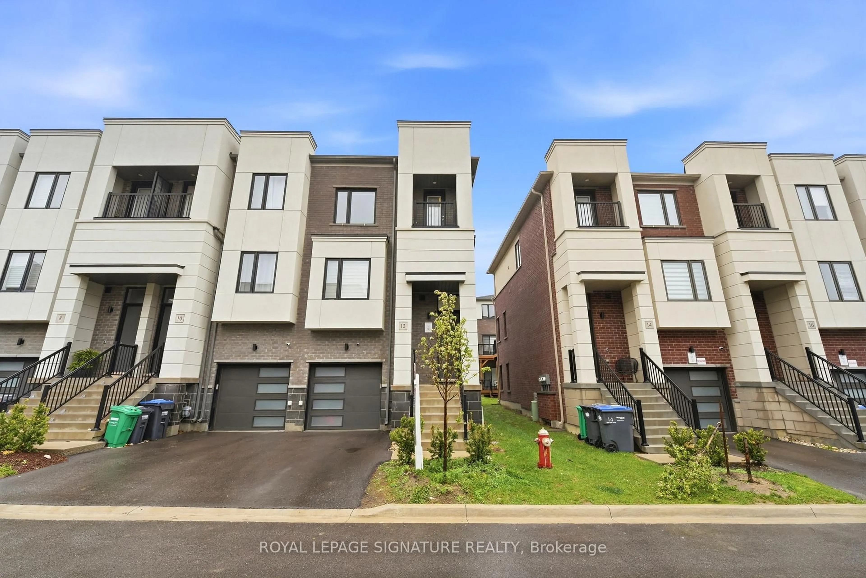
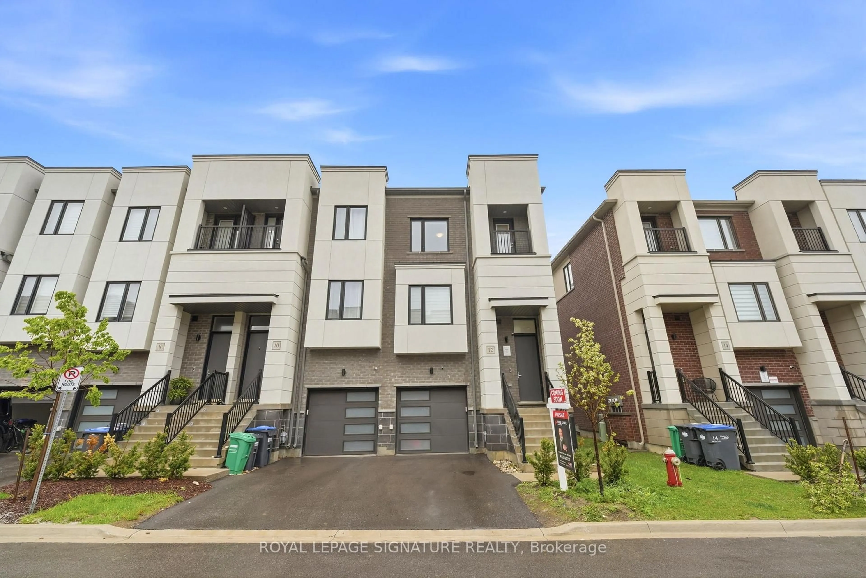
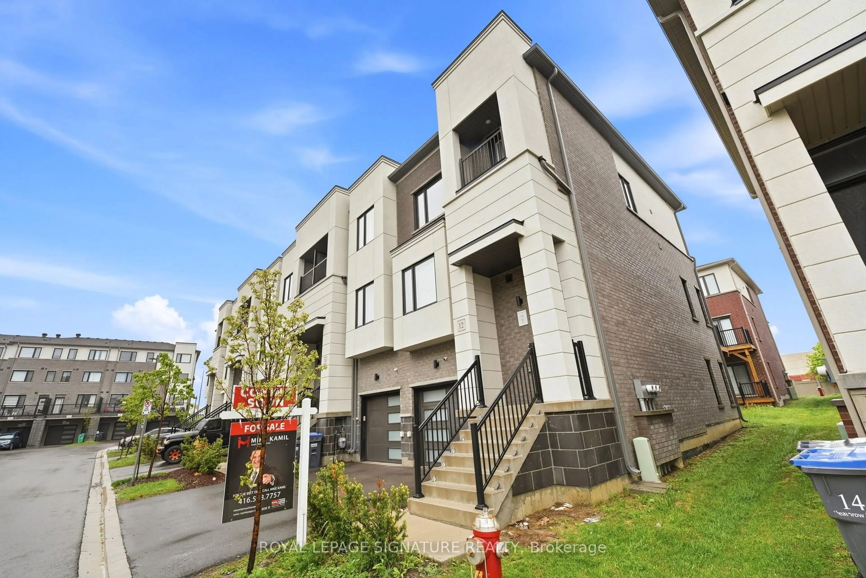
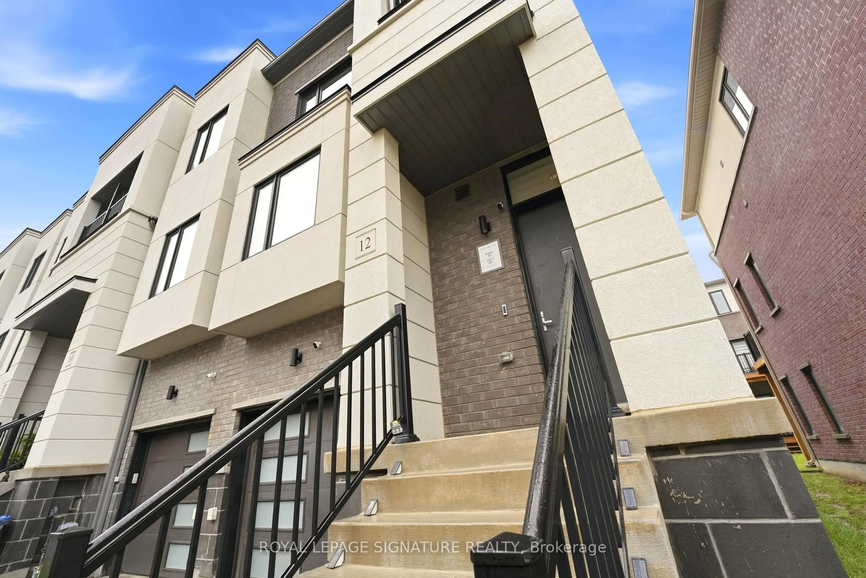
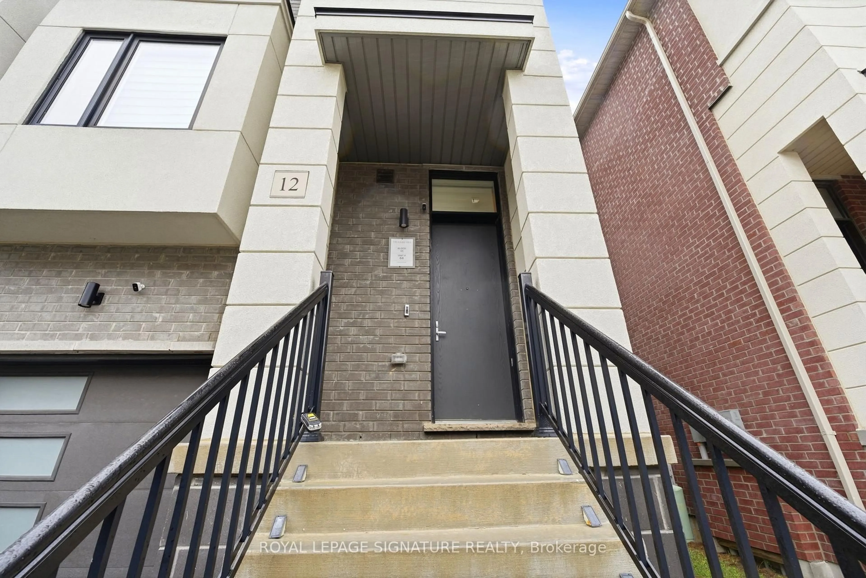
Home with brick exterior material, street for 12 Heathrow Lane, Caledon Ontario L7E 4M4
Re-listed 6 days ago

12 Heathrow Lane, Caledon, Ontario L7E 4M4

Townhouse
3
3
~2000-2500 sqft
$•••,•••
$879,000
Get pre-qualifiedPowered by nesto
Townhouse
3
3
~2000-2500 sqft

Contact us about this property

Call

Highlights

Property Estimate

Days on market6 days

Total days on market
389 days

Estimated valueNot available

Price/Sqft$395/sqft

Monthly cost

Open Calculator

Description

Introducing 12 Heathrow Lane, a distinguished townhome offering more than 2,000 sq. ft. of well-appointed living space in the heart of Bolton. This thoughtfully designed residence features an open-concept floor plan with expansive living areas, elevated ceilings, abundant natural light, hardwood flooring, stainless steel appliances, quartz countertops in the kitchen and ensuites, and an electric fireplace. The contemporary kitchen is enhanced by premium appliances, refined cabinetry, and a generous island well suited for entertaining. The upper level offers spacious bedrooms, including an elegant primary suite complete with a walk-in closet and spa-inspired ensuite. The private backyard provides an inviting setting for relaxation or hosting, while the quiet, family-oriented neighbourhood offers convenient proximity to parks, schools, shopping, and everyday amenities.


Property Details

Style3-Storey
View-
Age of property0-5
SqFt~2000-2500 SqFt
Lot Size1,959 SqFt(79.03 x 24.79)
Parking Spaces2
MLS ®NumberW13747164
Community NameBolton
Data SourceTRREB
Listing byINTERCITY REALTY INC.

Features

Heating: Forced Air
Cooling: Central Air
Fireplace
Basement: Unfinished

Main Floor

Kitchen

4.32 x 4.32

Stainless Steel Appl / hardwood floor / O/Looks Dining

Dining

3.13 x 3.84

Window / hardwood floor / O/Looks Frontyard

Living

5.3 x 3.47

Fireplace / hardwood floor / W/O To Deck


Features

Lot size: 1,959 SqFt

Parking

Garage spaces 1

Garage type Attached

Other parking spaces 1

Total parking spaces 2


Property History
Login required
Price changeActive
$•••,•••
Login required
Re-listed
$•••,•••
6 days on market
history photo preview21
Listing by trreb®
Property listed by INTERCITY REALTY INC., Brokerage
Agent Banner Image
Interested in this property?Get in touch to get the inside scoop.

Market Data - Bolton

Geo Zone Map ThumbnailBolton

Balanced Market

View Market Data

Townhouse - for the past 30 days

Buyer's market Seller's market

Avg. Days on Market

Past 30 days

58 days

Compared to

2025

12 days

2024

31 days

2023

27 days

New Listings

Past 30 days

7 listings

Compared to

2025

13 listings

2024

8 listings

2023

5 listings

Units sold

Past 30 days

3 units

Compared to

2025

3 units

2024

7 units

2023

4 units

Median Sold Price

Past 30 days

$790,000

Compared to

2025

$775,000

2024

$940,000

2023

$961,000


Population and Demographics

Overview

Total population 22668
Average household income $152,820

Age (%)

0 to 19
24%
20 to 34
19%
35 to 49
20%
50 to 64
24%
65 and plus
14%

Household composition (%)

Single family
79%
Single person
17%
Multi person
2%
Multi family
1%

Mother tongue (%)

English
77%
Italian
11%
Others
4%
Spanish
2%
Punjabi (Panjabi)
1%
Portuguese
1%

House tenancy (%)

Owners
88%
Renters
12%

What’s nearby?Essentials within 5 km

Local Logic

Transportation Scores

Estimated Budget