Open: Sun, 12PM to 3PM
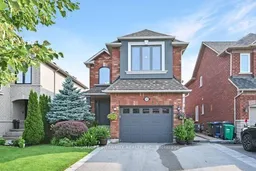
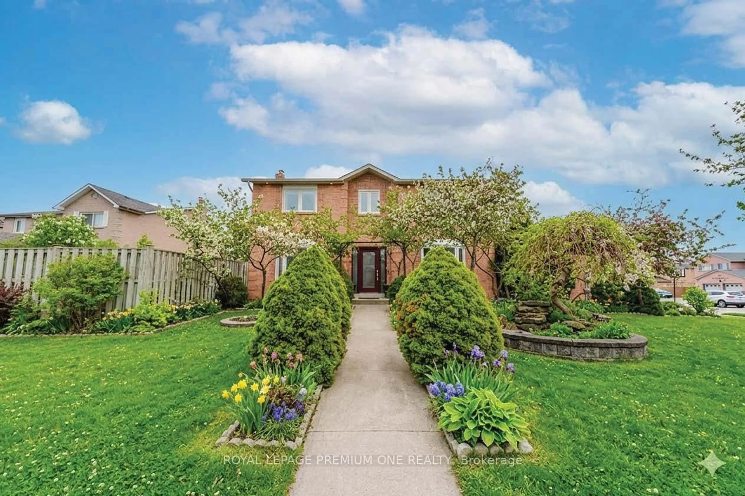
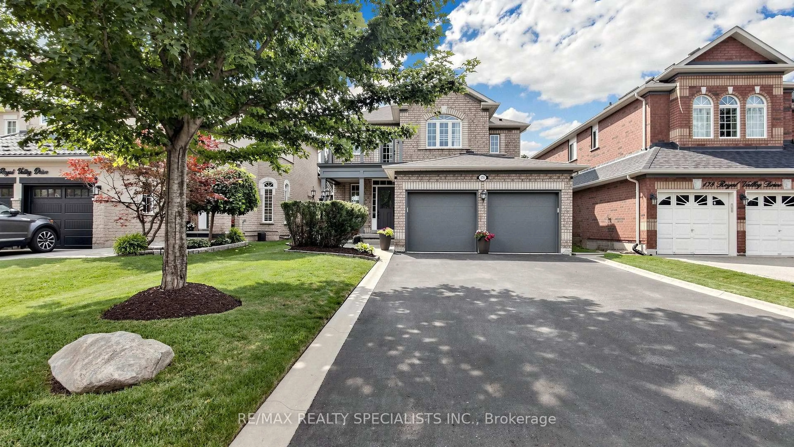
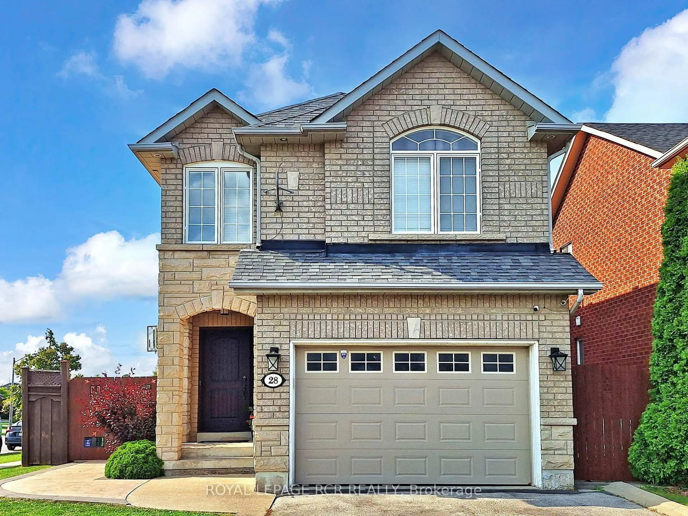
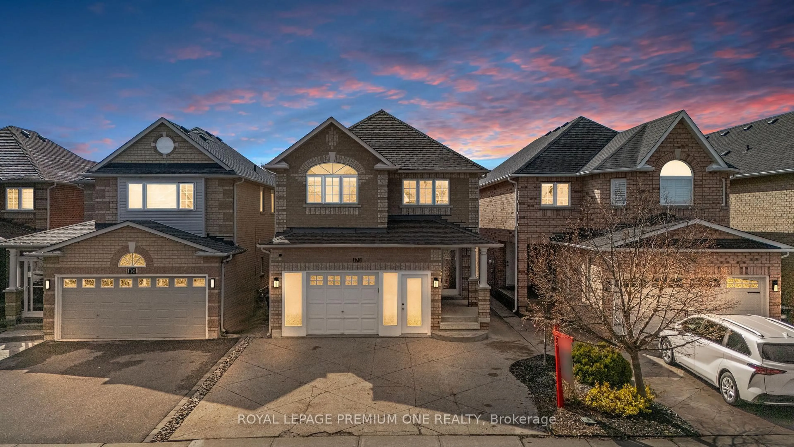
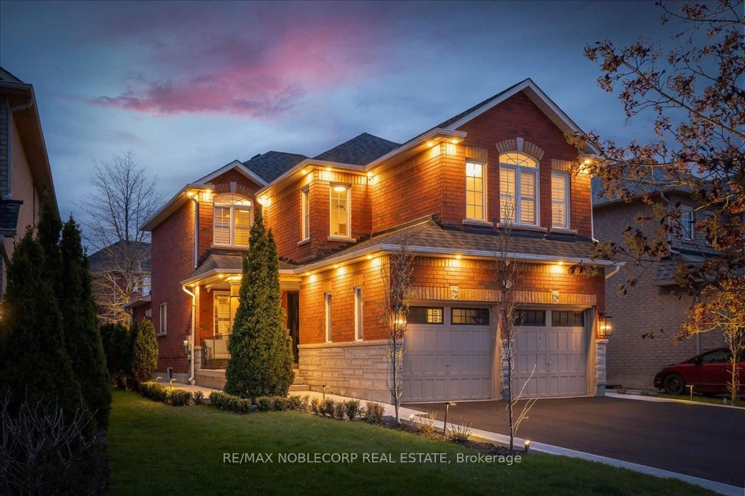
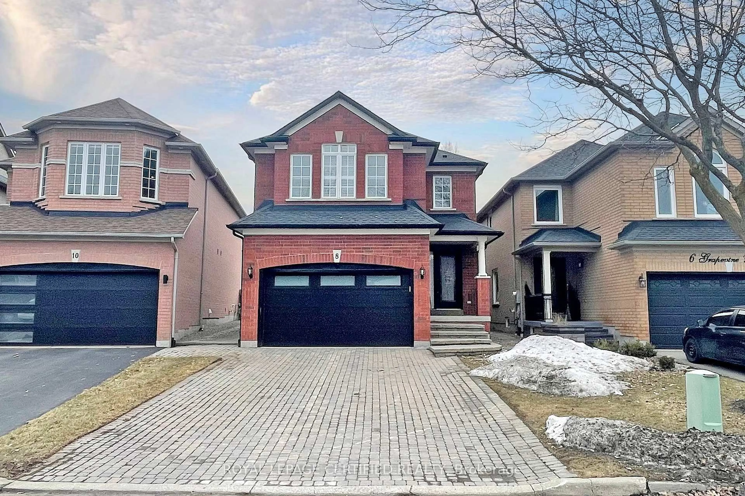
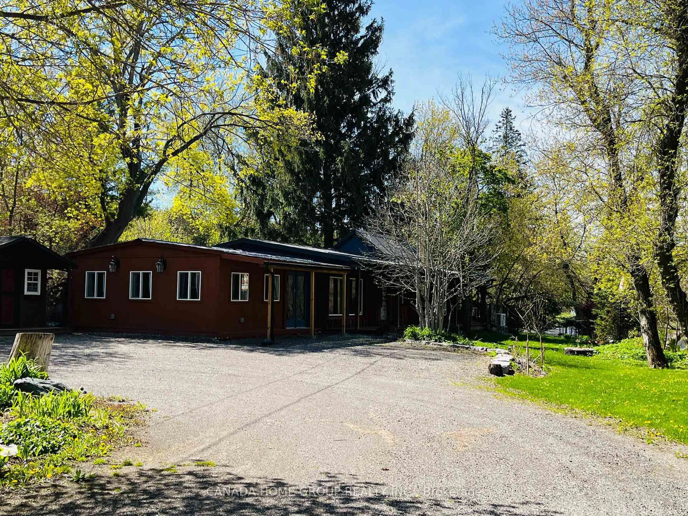
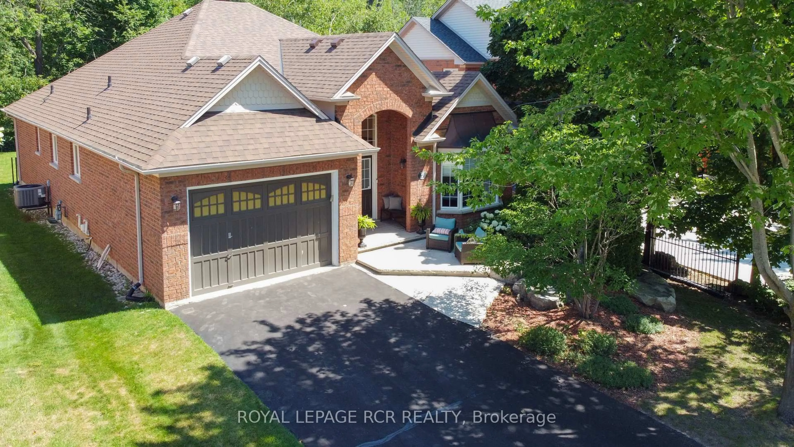
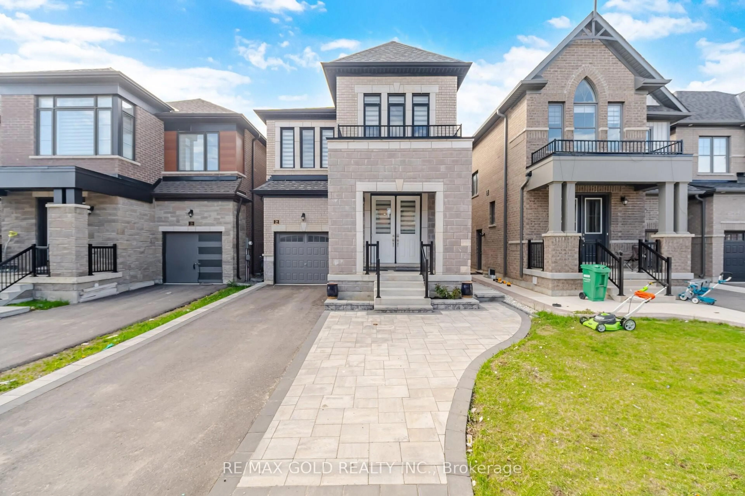
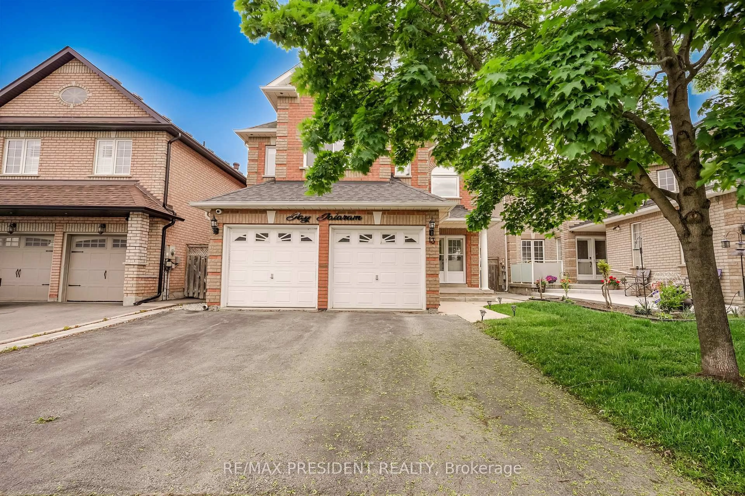
Home with brick exterior material, street for 315 Ellwood Dr, Caledon Ontario L7E 2G9
1 day on Market

315 Ellwood Dr, Caledon, Ontario L7E 2G9

Detached
3
4
~1500-2000 sqft
$945,000
Get pre-qualifiedPowered by nesto
Detached
3
4
~1500-2000 sqft

Contact us about this property

Call

Highlights

Property Estimate

Days on market1 day

Estimated valueNot available

Price/Sqft$551/sqft

Monthly cost

Open Calculator

Description

Welcome to this exceptionally well-maintained and lovingly cared for home, where comfort along with warmth greet you the moment you arrive. Fantastic curb appeal with so many beautiful flowers, lining a double-car driveway and a 1.5 car garage, which provides plenty of parking and practical storage cabinets in the garage. Step inside where you'll immediately appreciate the cozy warm atmosphere and the feeling that this is a home that has been truly loved and enjoyed. Offering an easy-to-maintain lifestyle, there is no carpet throughout the home with the exception of one section of stairs leading to the basement. Numerous updates provided added peace of mind including windows and upgraded insulation approximately three years ago, brand new a/c unit in 2023, (25 year) shingles completed in 2016 and the furnace in 2013. Whether you are a first - time buyer looking to enter the market, an investor seeking a solid addition to your portfolio, or simply looking for a comfortable charming property this is well worth a look. Gardens both flowers and veggie, in the back yard with a good sized shed which provides hydro you will enjoy this home for years. Not oversized, but wonderfully inviting - come see why this one just feels like home.


Upcoming Open House

Aug 30Sun12:00 PM - 3:00 PM

Property Details

Style2-Storey
View-
Age of property16-30
SqFt~1500-2000 SqFt
Lot Size3,406 SqFt(108.04 x 31.53)
Parking Spaces3
MLS ®NumberW13704986
Community NameBolton
Data SourceTRREB
Listing byHOMELIFE INTEGRITY REALTY INC.

Features

Heating: Forced Air
Cooling: Central Air
Fireplace
Basement: Finished, Full

Main Floor

Foyer

2.13 x 1.59

W/O To Garage / Ceramic Floor

Kitchen

3.58 x 2.44

O/Looks Living / Ceramic Floor / Stainless Steel Appl

Dining

3.05 x 2.44

W/O To Yard / hardwood floor

Living

4.12 x 3.66

hardwood floor / Electric Fireplace / O/Looks Garden


Features

Lot size: 3,406 SqFt

Parking

Garage spaces 1

Garage type Built-In

Other parking spaces 2

Total parking spaces 3


Property History

Aug 24, 2026
ListedActive
$945,000
1 day on market
history photo preview19
Listing by trreb®
Property listed by HOMELIFE INTEGRITY REALTY INC., Brokerage

Agent Banner Image
Interested in this property?Get in touch to get the inside scoop.
Market Data - Bolton

Geo Zone Map ThumbnailBolton

Strong Buyer's Market

View Market Data

Detached house - for the past 30 days

Buyer's market Seller's market

Avg. Days on Market

Past 30 days

24 days

Compared to

2025

33 days

2024

21 days

2023

15 days

New Listings

Past 30 days

47 listings

Compared to

2025

41 listings

2024

36 listings

2023

34 listings

Units sold

Past 30 days

9 units

Compared to

2025

14 units

2024

14 units

2023

21 units

Median Sold Price

Past 30 days

$1,147,000

Compared to

2025

$1,147,500

2024

$1,140,500

2023

$1,261,000


Population and Demographics

Overview

Total population 22668
Average household income $152,820

Age (%)

0 to 19
24%
20 to 34
19%
35 to 49
20%
50 to 64
24%
65 and plus
14%

Household composition (%)

Single family
79%
Single person
17%
Multi person
2%
Multi family
1%

Mother tongue (%)

English
77%
Italian
11%
Others
4%
Spanish
2%
Punjabi (Panjabi)
1%
Portuguese
1%

House tenancy (%)

Owners
88%
Renters
12%

What’s nearby?Essentials within 5 km

Local Logic

Transportation Scores

Estimated Budget