56 Fountainbridge Dr, Caledon, Ontario L7E 1N4
Contact us about this property
Highlights
Estimated valueThis is the price Wahi expects this property to sell for.
The calculation is powered by our Instant Home Value Estimate, which uses current market and property price trends to estimate your home’s value with a 90% accuracy rate.Not available
Price/Sqft$562/sqft
Monthly cost
Open Calculator
Description
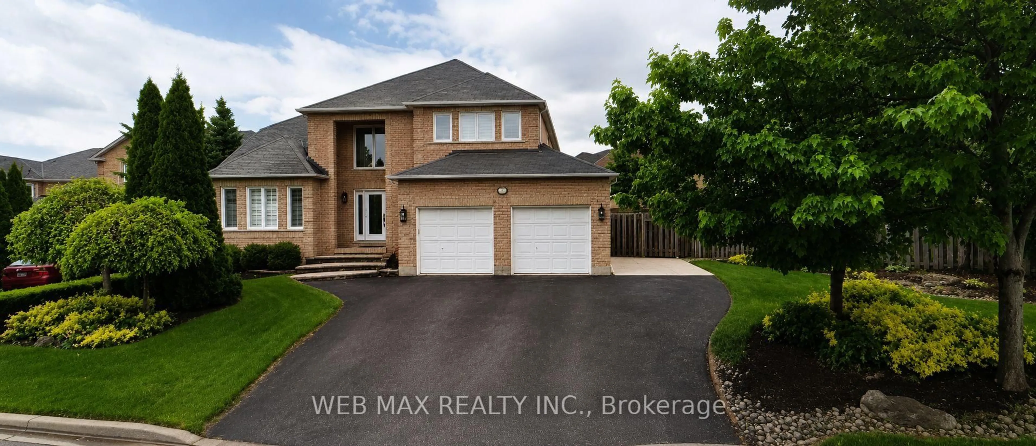
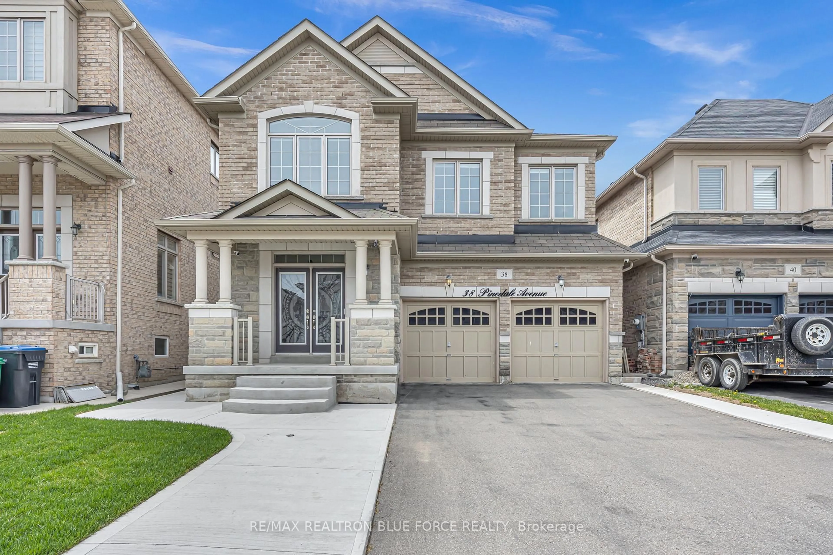
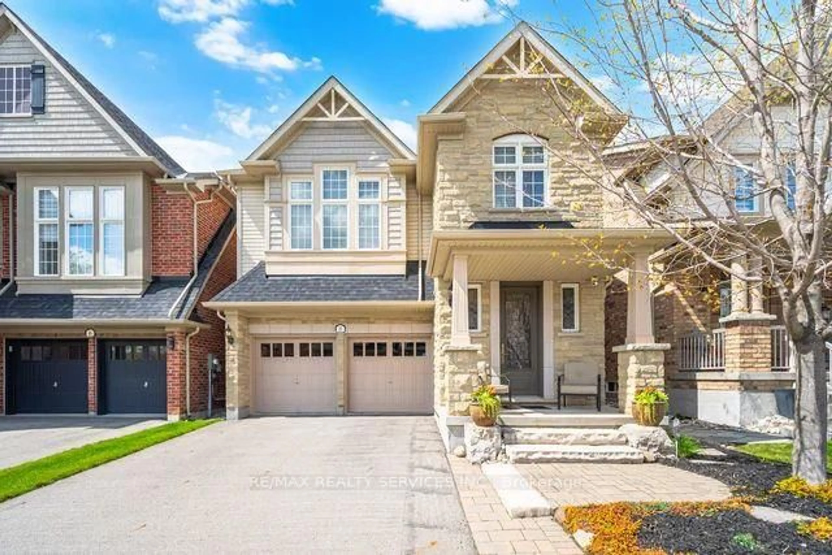
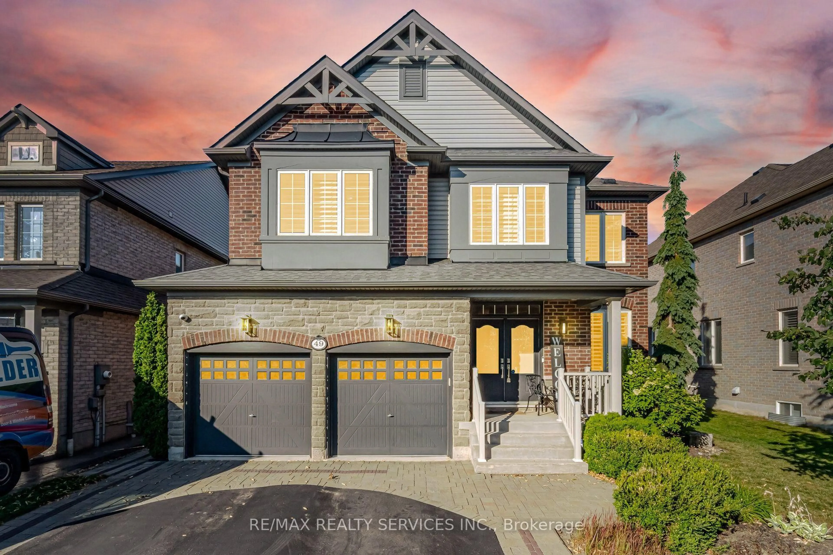
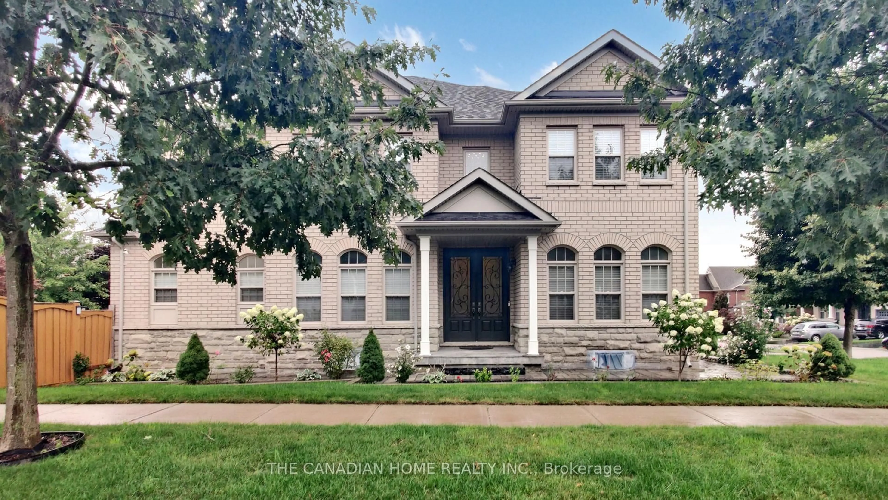
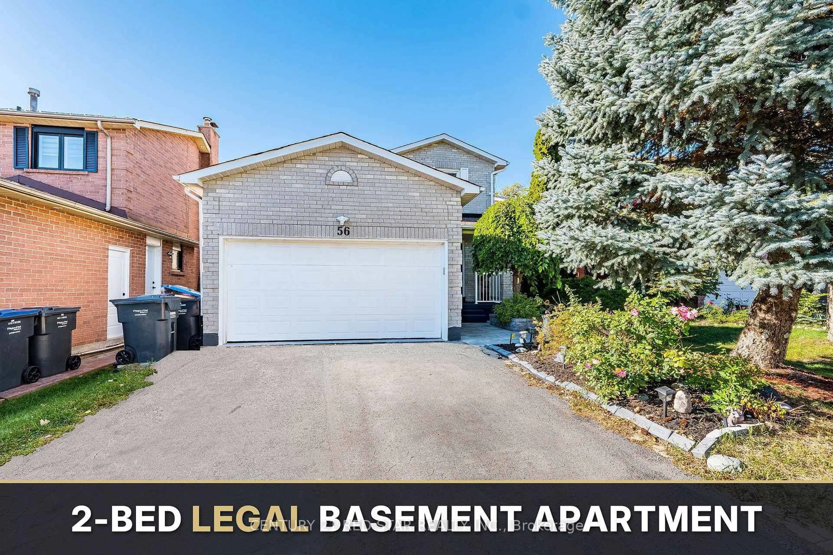
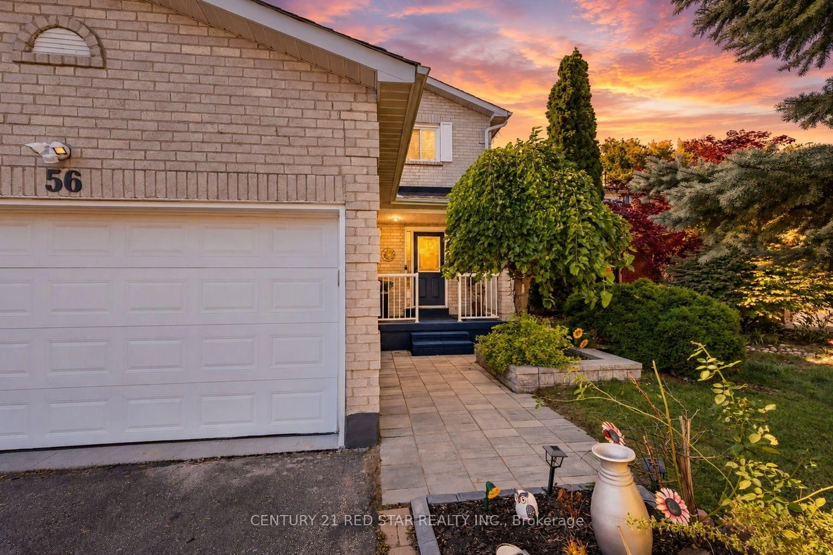
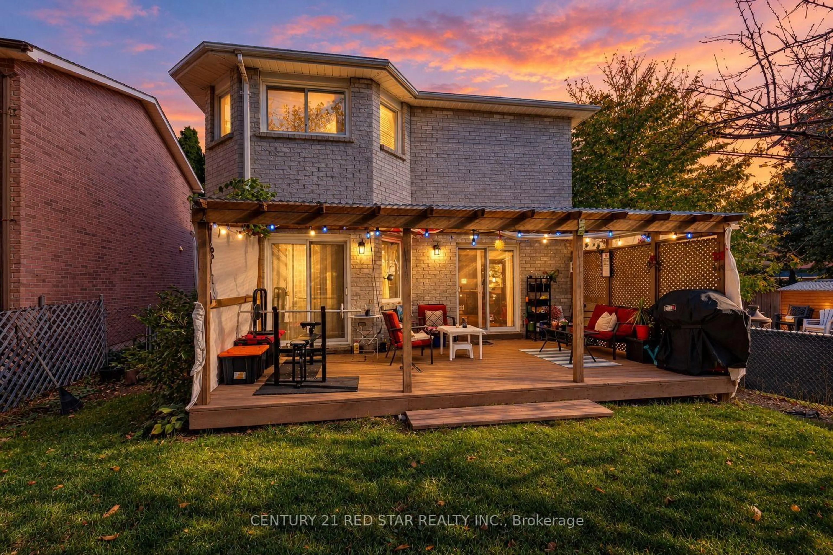
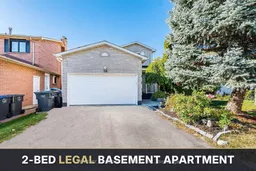
Welcome to 56 Fountainbridge Drive, a detached 2-storey brick home on Bolton's South Hill with no houses behind for extra privacy. This home offers about 3209 sq ft Livable area (2264Sqft above grade & 945 Legal Basement Apartment) and 4 good-size bedrooms. The main floor has a combined living and dining room with hardwood floors, a family room with a gas fireplace and walkout to the yard, and a kitchen with a breakfast area that walks out to the deck. The large primary bedroom has a 4-piece ensuite and a walk-in closet. The basement is a legal 2-bedroom apartment, great for extended family or rental income to help with the mortgage. The big items are already done, with a new roof in 2025 (papers available), a new furnace in 2024, and a new dishwasher and stove in 2026. Attached double garage and a double driveway with parking for 4 cars. Central air and gas heating on a 44.29 x 122.60 ft lot. Walk to schools, church, shops, supermarket and parks. Quiet and friendly family neighborhood with easy access to Highway 50 and a short drive to Highway 427. A great home for a growing family or a buyer looking for income.
Upcoming Open House
Property Details
Interior
Features
Main Floor
Living
4.57 x 4.53hardwood floor / Combined W/Dining
Dining
3.57 x 3.12hardwood floor / Combined W/Living
Family
5.05 x 3.56Parquet Floor / Gas Fireplace / W/O To Yard
Kitchen
3.55 x 2.9Ceramic Floor / B/I Dishwasher
Exterior
Features
Parking
Garage spaces 2
Garage type Attached
Other parking spaces 4
Total parking spaces 6
Property History
 43
43