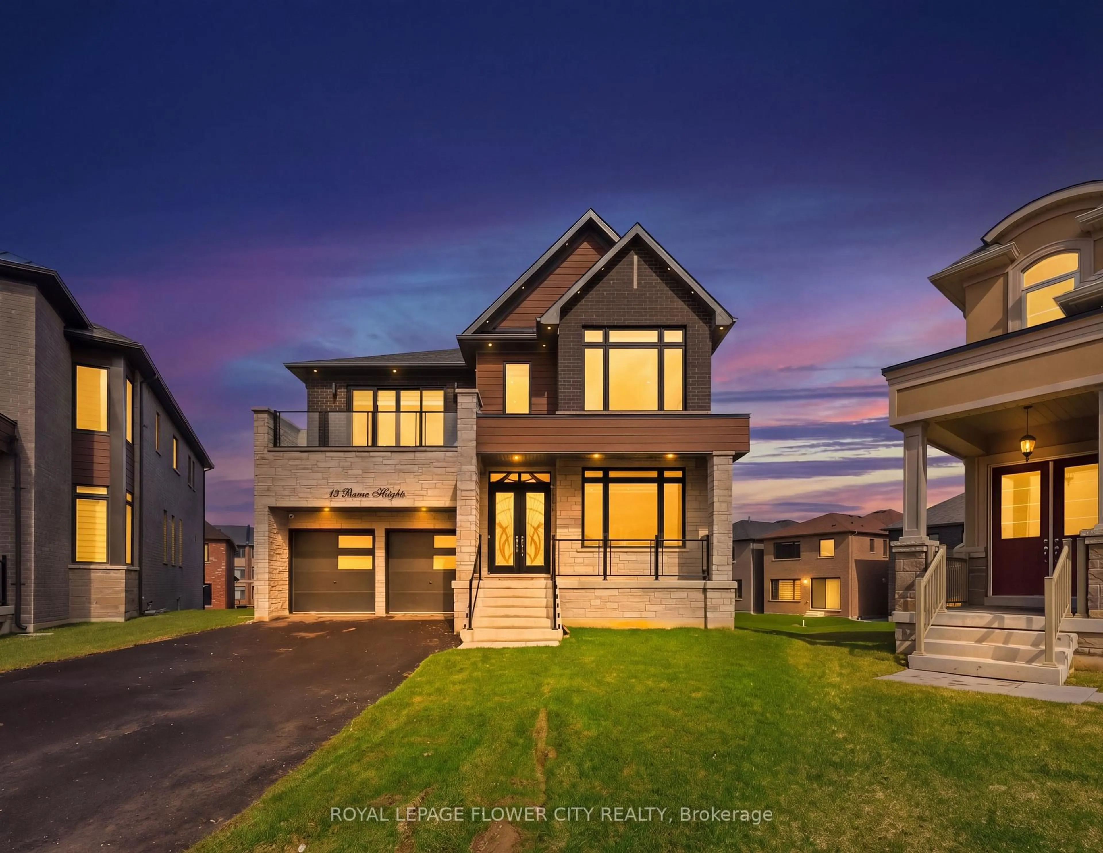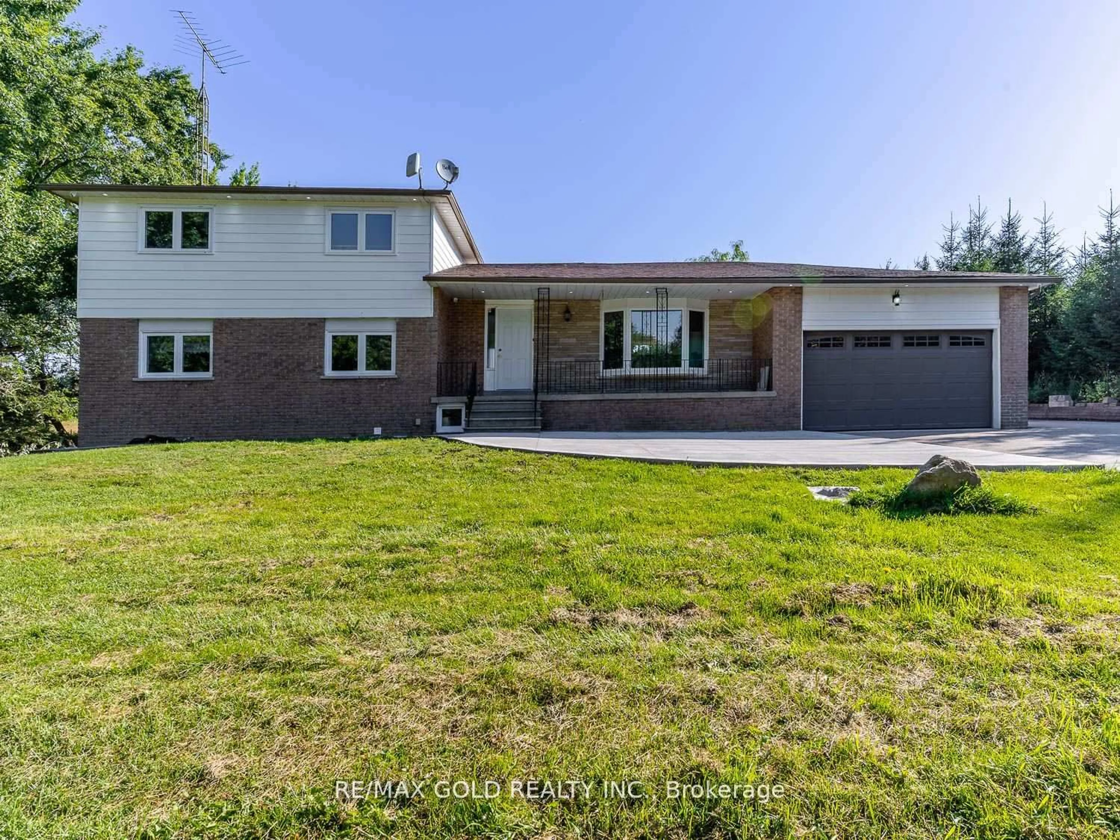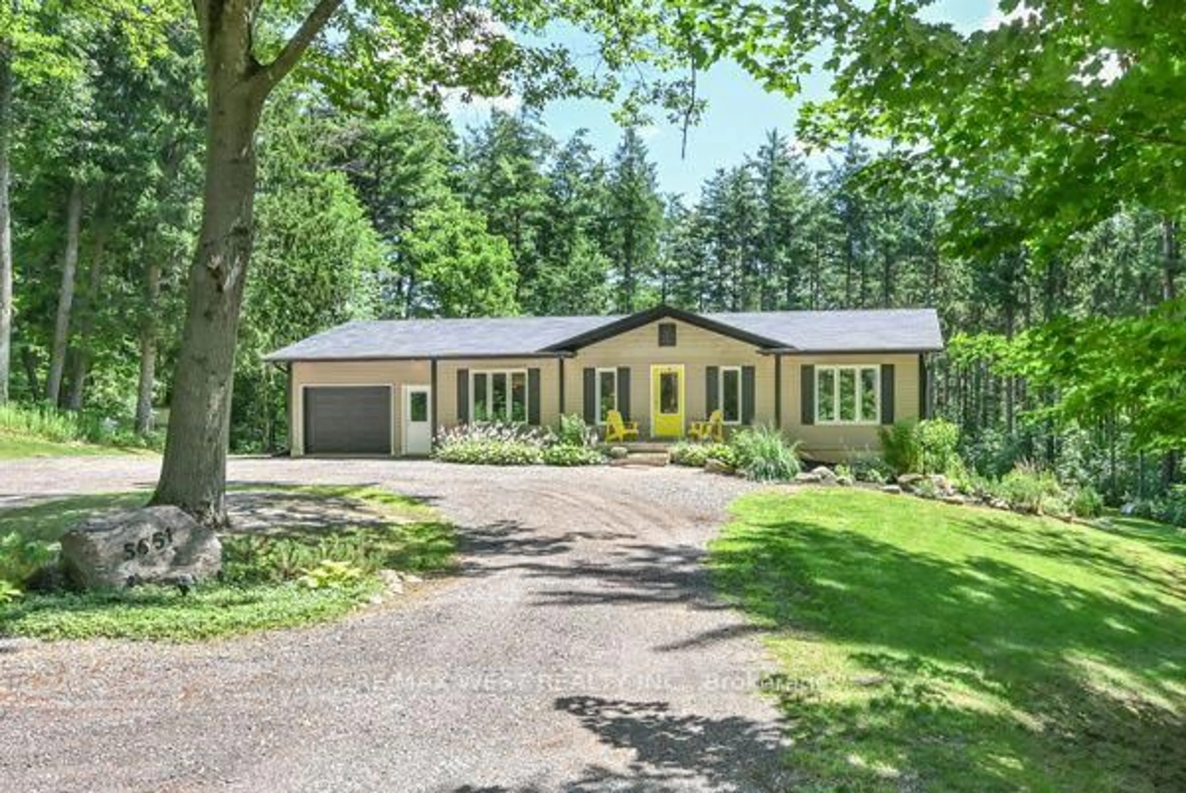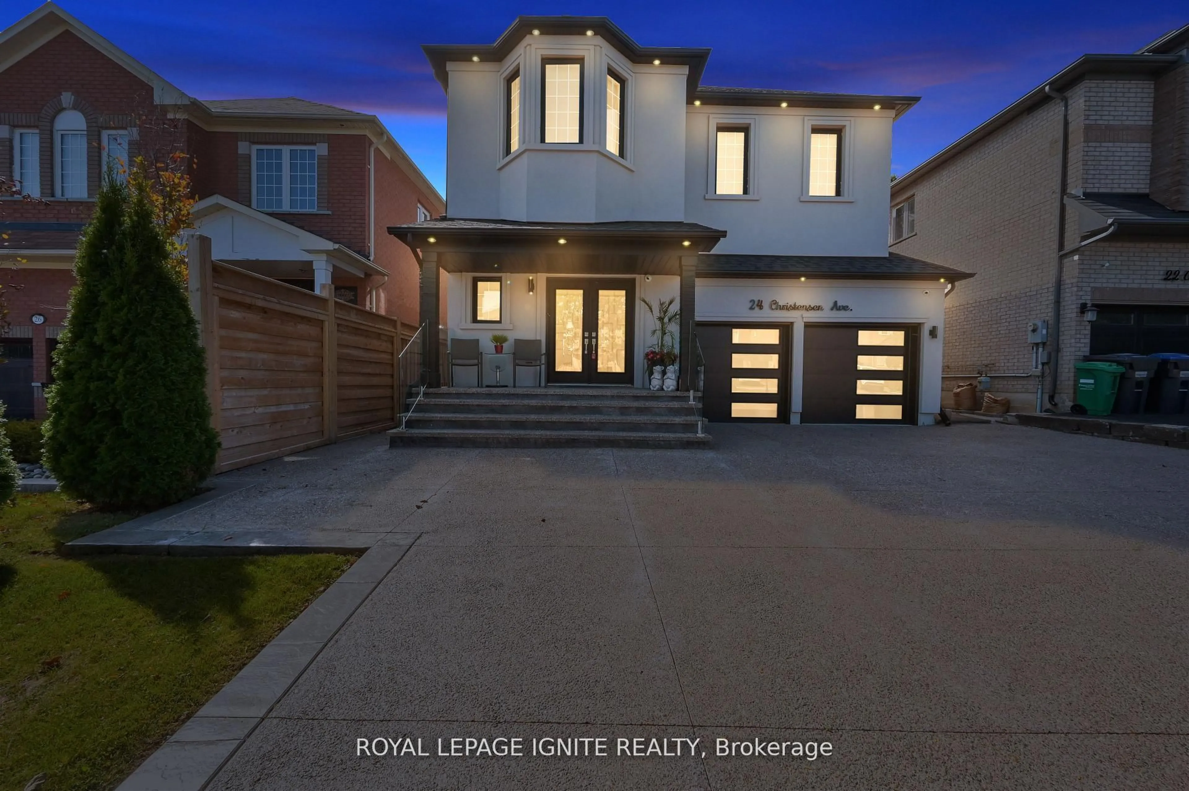
59 Tarquini Cres, Caledon, Ontario L7E 2Z5
Contact us about this property
Highlights
Estimated valueThis is the price Wahi expects this property to sell for.
The calculation is powered by our Instant Home Value Estimate, which uses current market and property price trends to estimate your home’s value with a 90% accuracy rate.Not available
Price/Sqft$571/sqft
Monthly cost
Open Calculator
Description
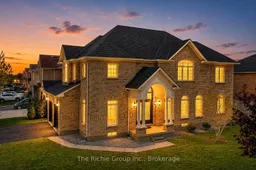
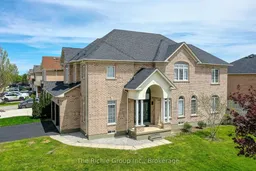
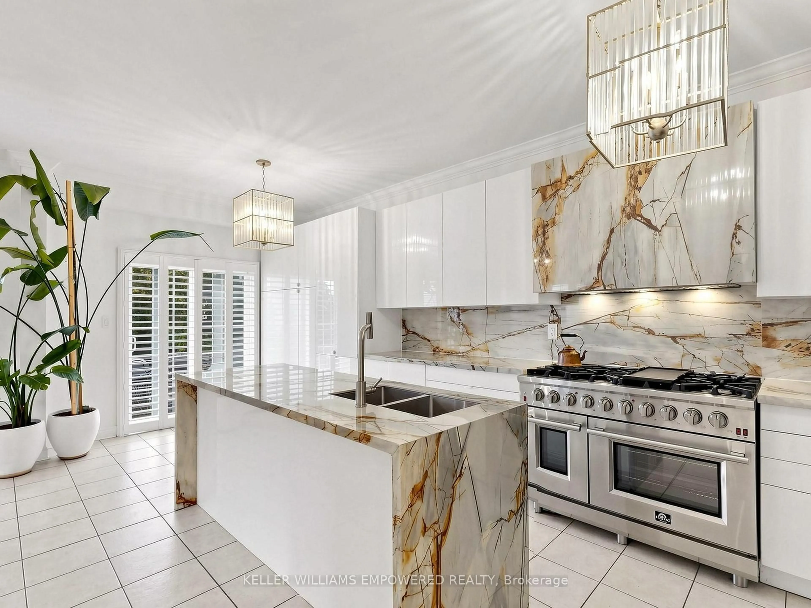
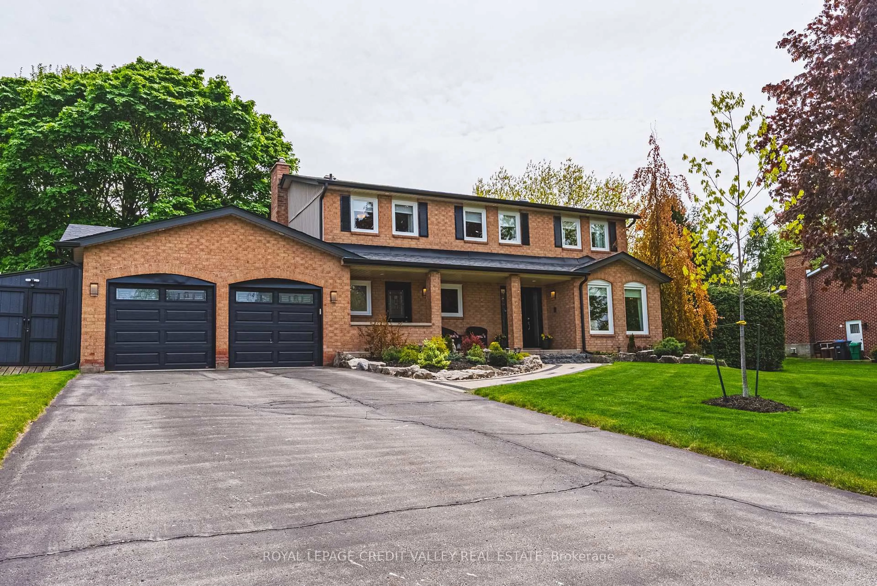
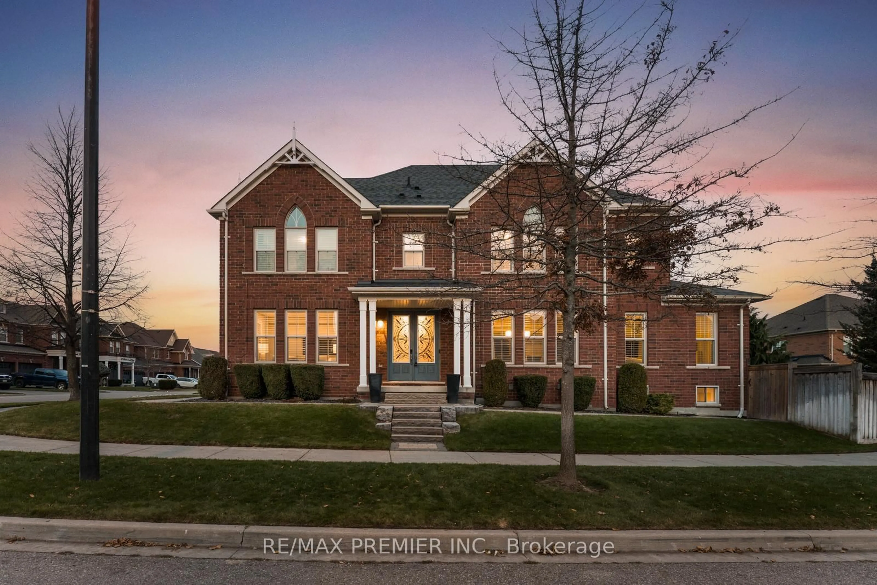
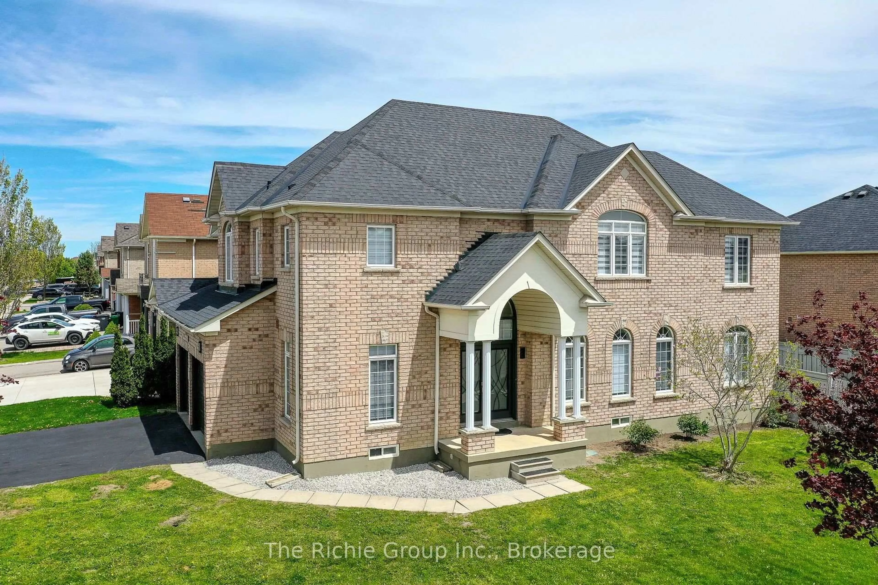
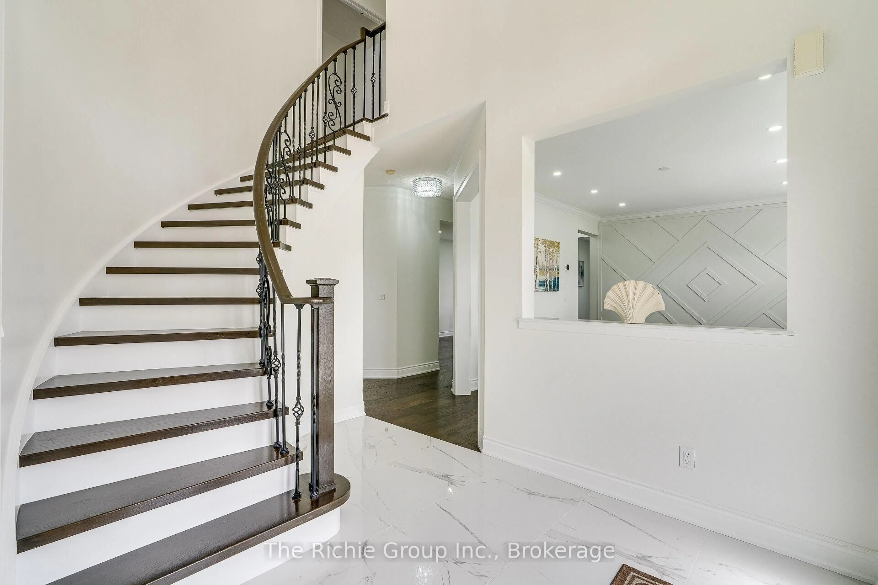
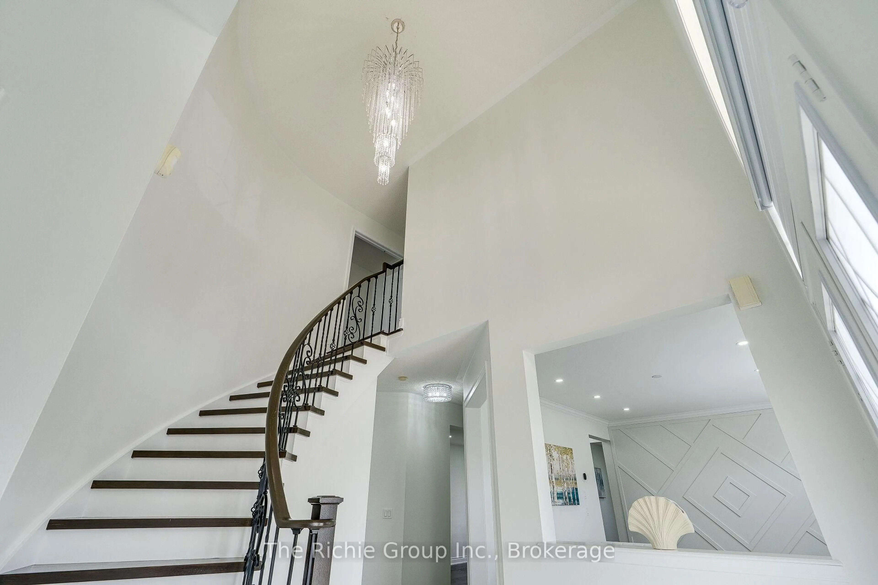
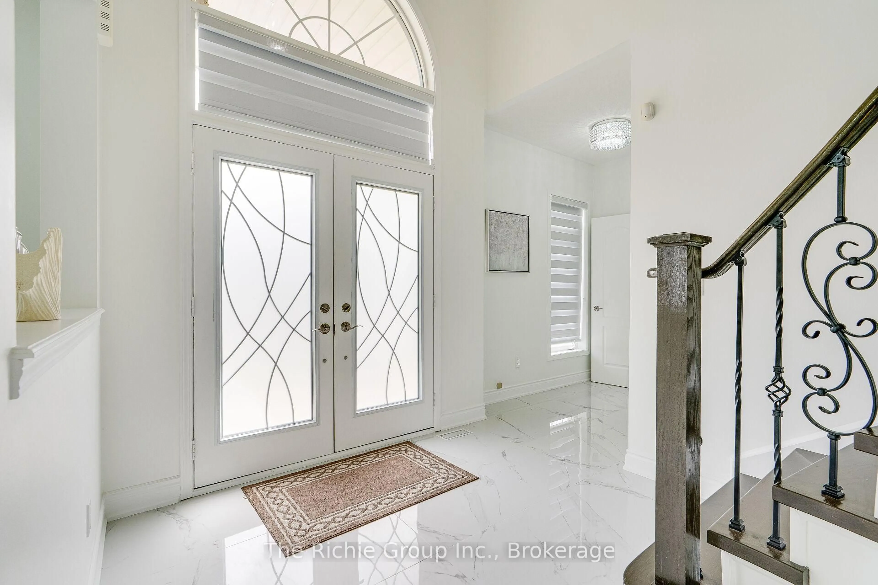
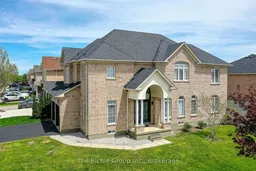
A Rare Family Floor Plan That Simply Doesn't Come Along Often! Situated on a premium corner lot with no neighbours directly across the street and ample parking for family and guests, this extensively renovated 5-bedroom, 5-bathroom home combines exceptional craftsmanship with a layout designed for modern family living.The beautiful and extensively renovated hoem has quality finishes throughout, featuring impressive 24"x48" porcelain tile, engineered hardwood flooring (no carpet), custom trim and millwork, and a stunning eat-in kitchen complete with updated cabinetry, modern countertops, stylish backsplash, and newer stainless steel appliances (2024). Bright, elegant and move-in ready, every detail has been thoughtfully considered.What truly sets this home apart is its hard to find upper-level design, where every bedroom enjoys ensuite bathroom access. The spacious primary suite offers a walk-in closet and spacious 5-piece spa-inspired ensuite, while the remaining bedrooms each benefit from either a private or semi-ensuite bathroom, creating unmatched comfort, privacy and convenience for children, guests, or multi-generational families.The finished basement expands the living space with a large recreation room, fifth bedroom and full 3-piece bathroom, making it ideal for extended family, teenagers, guests or a home office.Additional updates include a new roof (2019), high-efficiency furnace (2023), and luxury zebra blinds (2025). Ideally located close to parks, schools, recreation facilities and the future GO Station expansion, this exceptional home offers a rare combination of premium renovations, thoughtful design and one of the most desirable family-friendly layouts available in the wonderful and family friendly Town of Bolton.
Property Details
Interior
Features
Main Floor
Living
3.62 x 5.55Crown Moulding / hardwood floor / Combined W/Dining
Dining
3.62 x 5.55Crown Moulding / hardwood floor / Combined W/Living
Kitchen
7.01 x 2.96Eat-In Kitchen / Walk-Out
Family
4.95 x 3.62Crown Moulding / Gas Fireplace / hardwood floor
Exterior
Features
Parking
Garage spaces 2
Garage type Built-In
Other parking spaces 3
Total parking spaces 5
Property History
 29
29