12 Damascus Dr, Caledon, Ontario L7C 0A4
Contact us about this property
Highlights
Estimated valueThis is the price Wahi expects this property to sell for.
The calculation is powered by our Instant Home Value Estimate, which uses current market and property price trends to estimate your home’s value with a 90% accuracy rate.Not available
Price/Sqft$787/sqft
Monthly cost
Open Calculator
Description
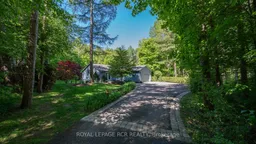

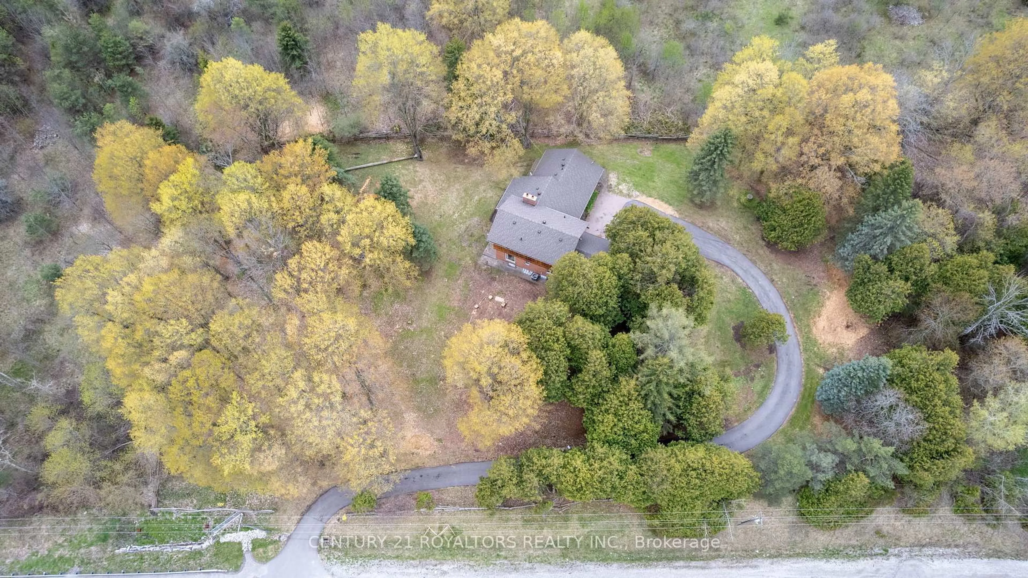
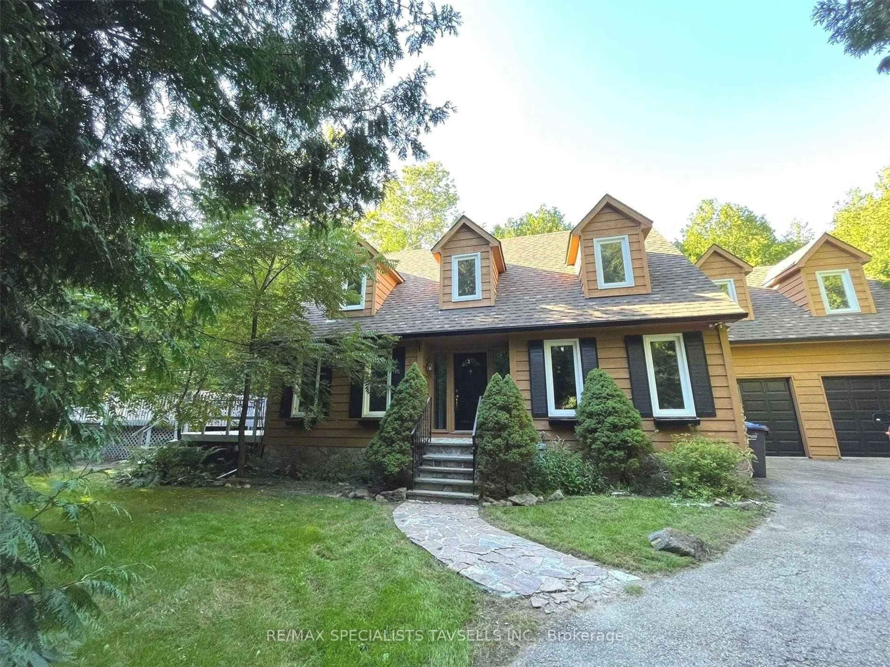
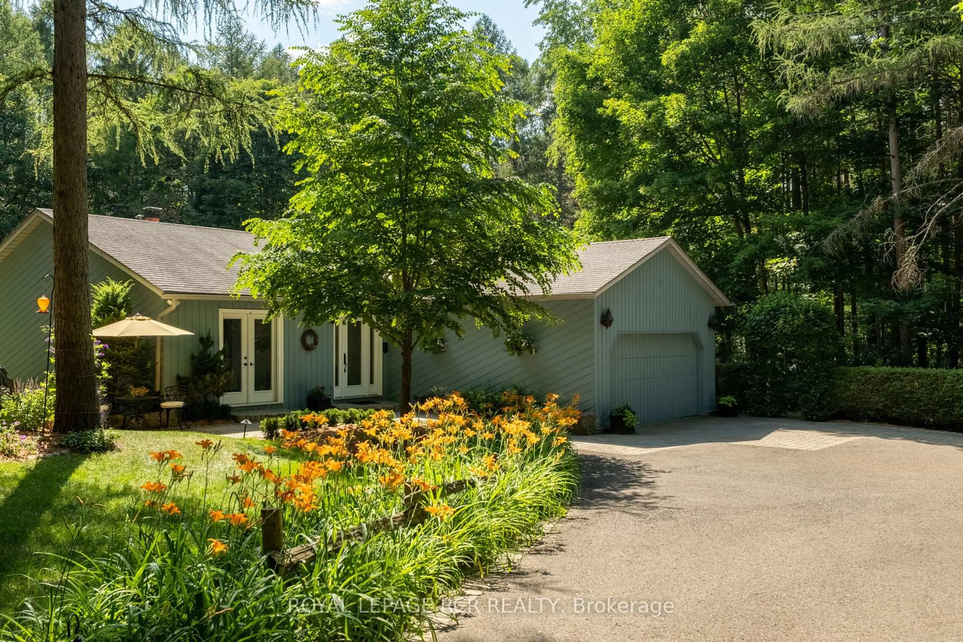
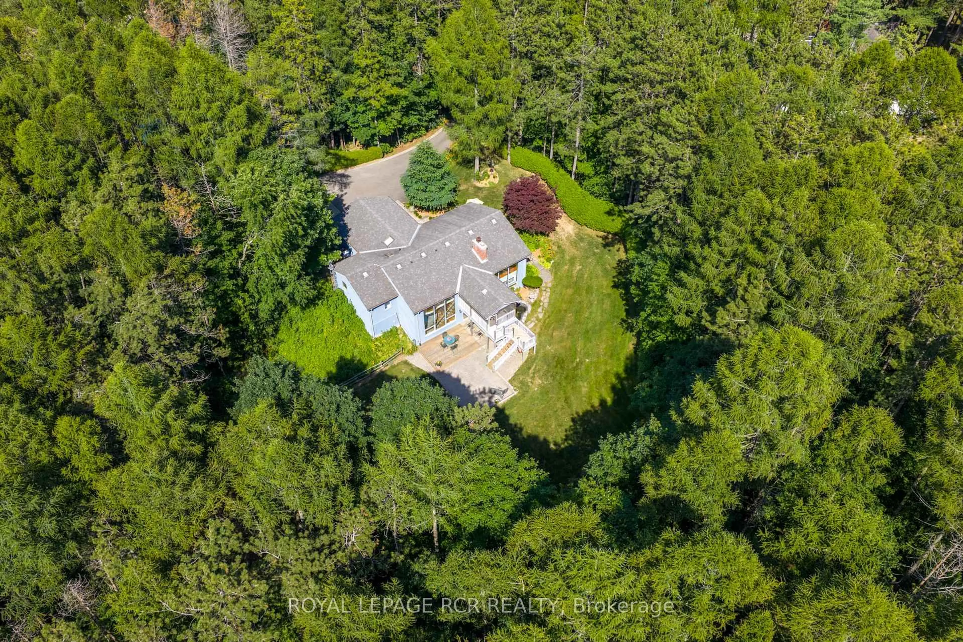
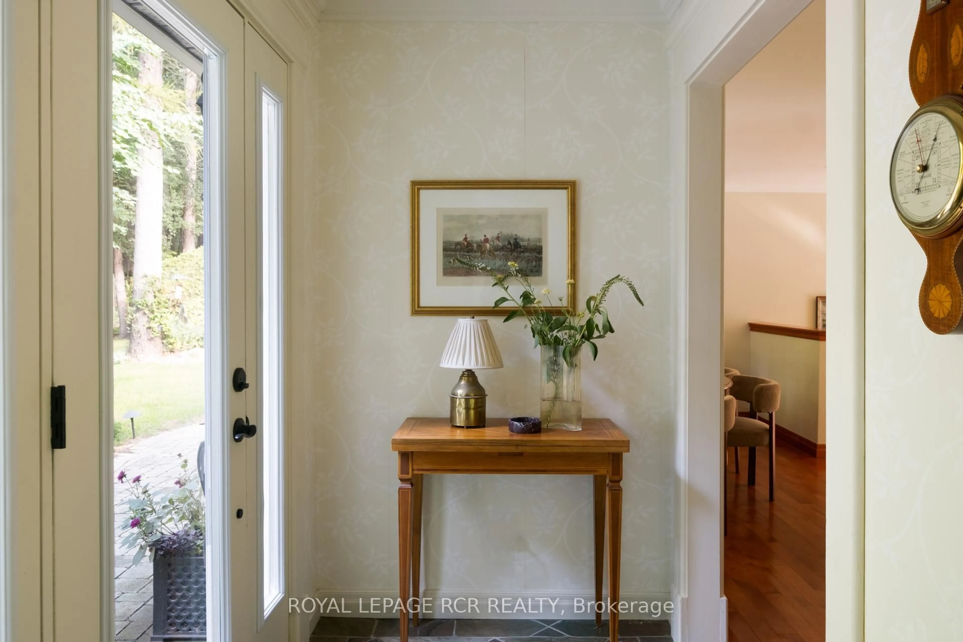
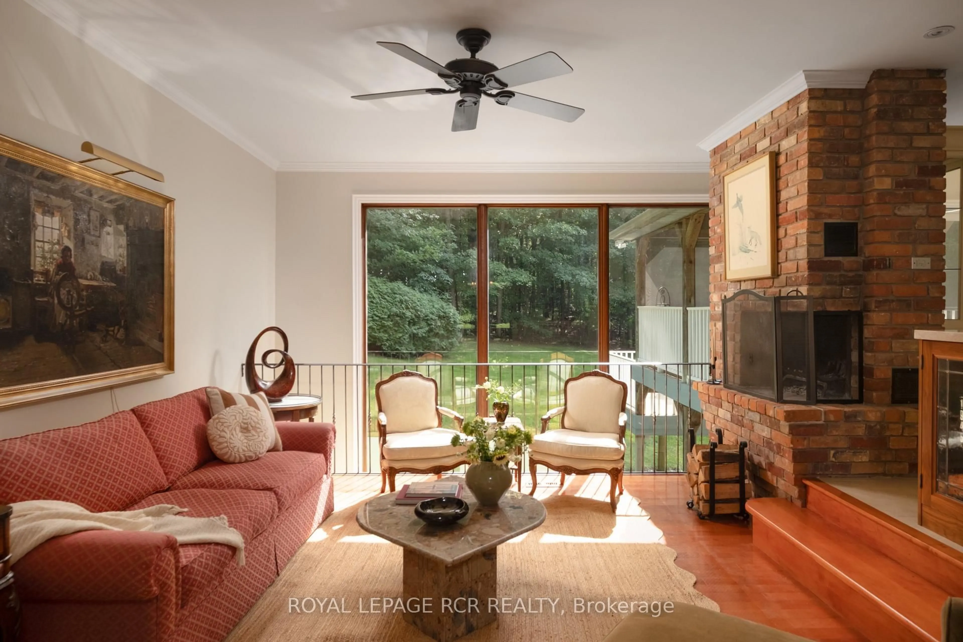
Nearly three acres that feel like their own little world, right in the heart of Caledon East. Tucked away at the end of a long, winding driveway in one of the area's prettiest established neighbourhoods, 12 Damascus Drive is set on a peaceful residential street with no through traffic, surrounded by mature trees and a beautiful, park-like setting. Inside, the home has a warmth and character of its own. Floor-to-ceiling windows frame views of the grounds, while a sunken living room with a brick wood-burning fireplace creates a lovely place to gather. The updated kitchen features custom cabinetry and quartzite countertops, with a breakfast area opening to a screened-in porch that feels like a natural extension of the home. A favourite space to enjoy from spring through fall. The main floor offers three bedrooms, including a primary suite with double closets and an updated four-piece ensuite with heated floors. The finished walkout lower level adds a family room with a gas fireplace, fourth bedroom, three-piece bathroom, laundry and generous storage. Outside, a winding stone walkway leads through established gardens and past a little reflecting pond, while patios and decks offer different places to enjoy the grounds. Beyond the gardens, a canopy of mature trees creates a natural sense of calm, with the Caledon Trailway tucked beyond the woodland. Just minutes from the village of Caledon East, with ski hills, golf courses, hiking trails, farm shops and cafés all within easy reach. A beautiful part of Caledon to call home. Notable updates include roof (2015), kitchen (2017), primary ensuite (2019), lower-level bathroom (2022), sliding glass doors (2017) and four lower-level windows.
Property Details
Interior
Features
Exterior
Features
Parking
Garage spaces 2
Garage type Attached
Other parking spaces 6
Total parking spaces 8
Property History
 46
46