21 Boyces Creek Crt, Caledon, Ontario L7C 3S1
Contact us about this property
Highlights
Estimated valueThis is the price Wahi expects this property to sell for.
The calculation is powered by our Instant Home Value Estimate, which uses current market and property price trends to estimate your home’s value with a 90% accuracy rate.Not available
Price/Sqft$539/sqft
Monthly cost
Open Calculator
Description
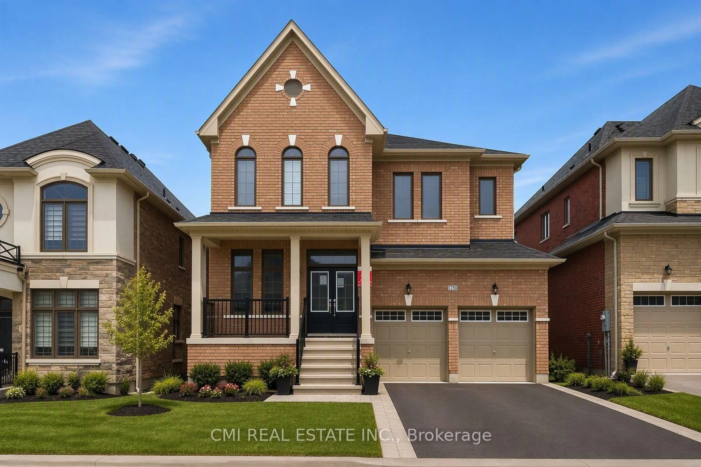
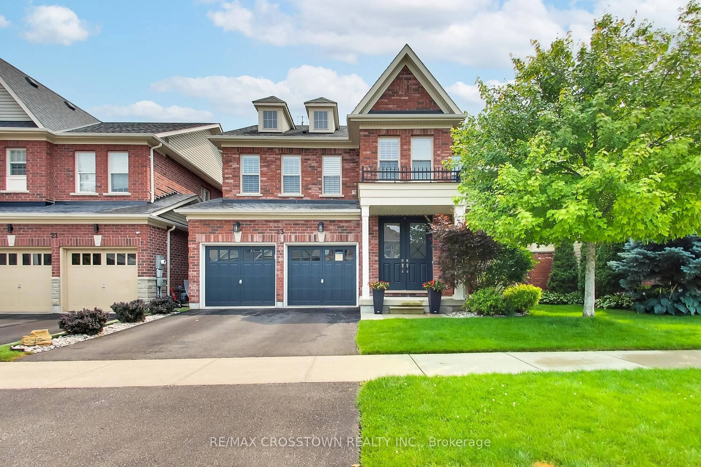
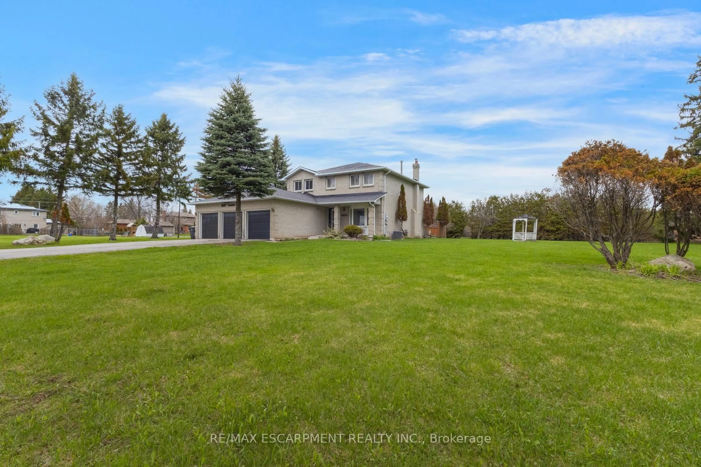
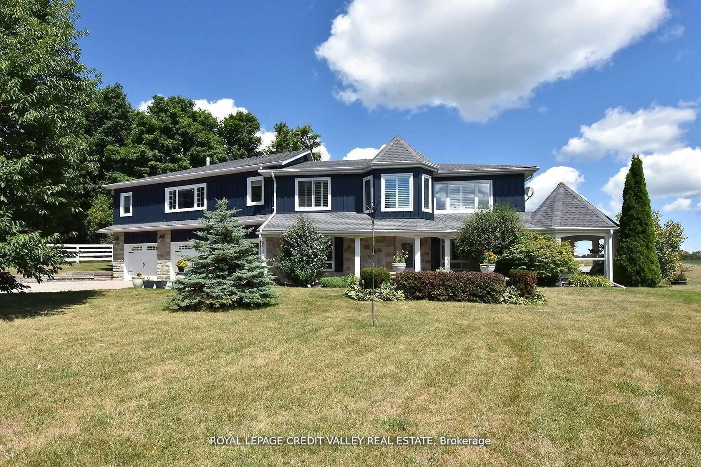
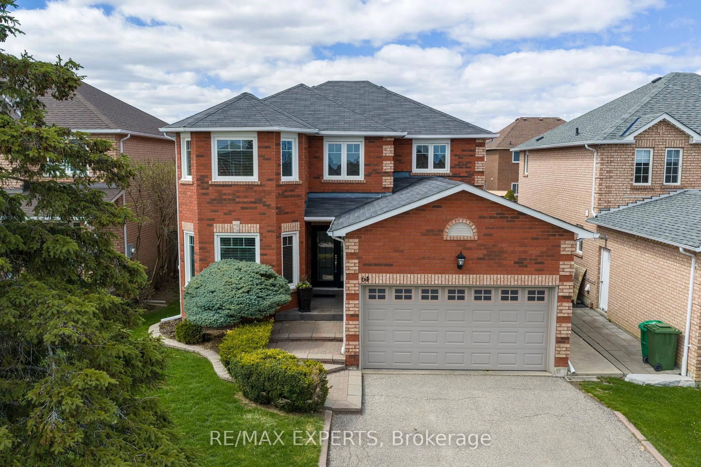
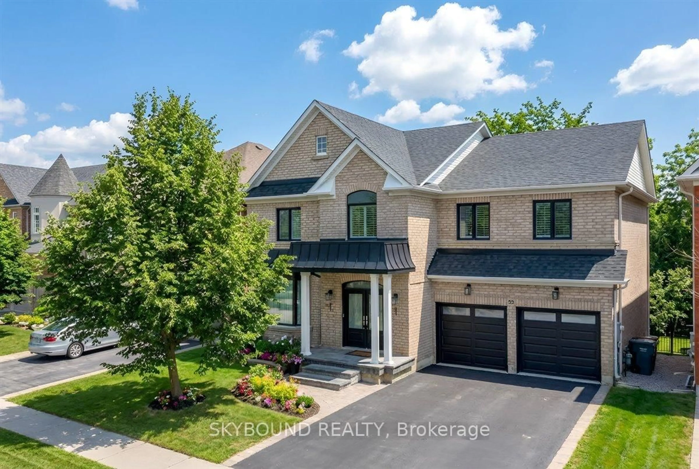
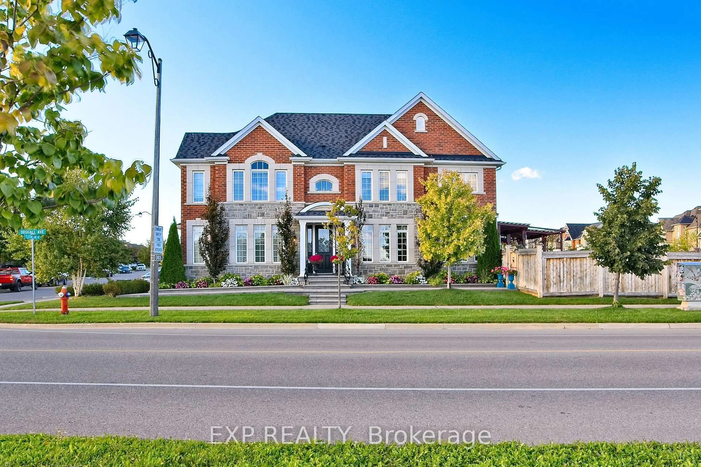
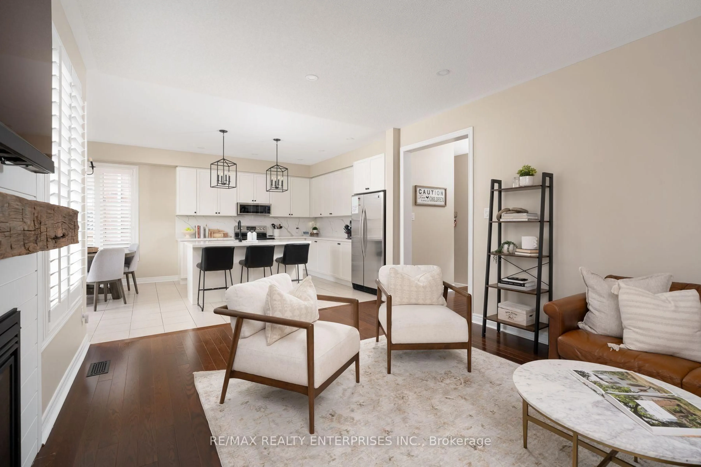
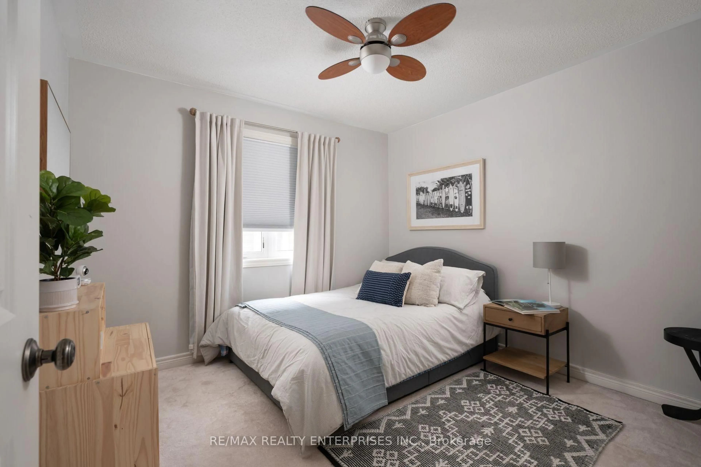
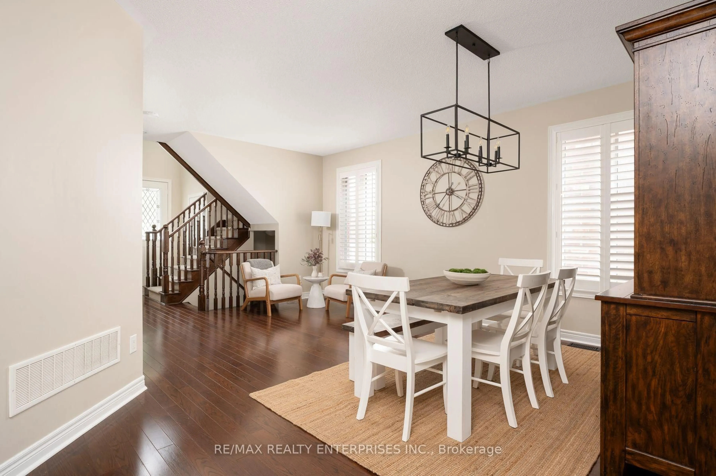
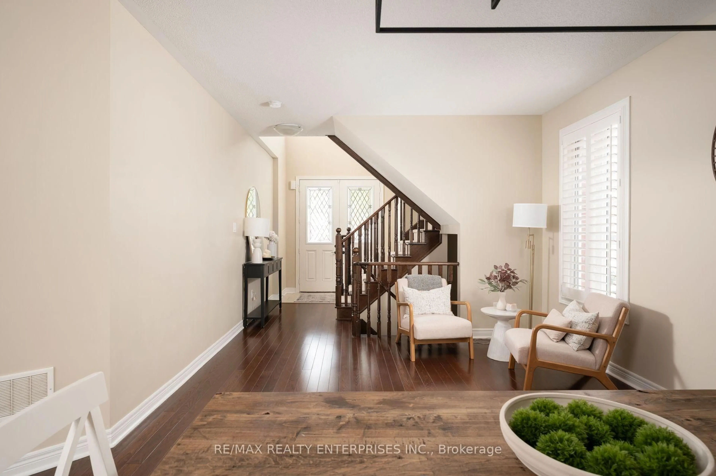
Beautifully updated and exceptionally well cared for, this 2,409 sqft family home in sought-after Caledon East offers a warm, elevated style through thoughtful updates - truly move in ready! The bright, timeless kitchen features crisp white cabinetry, Quartz countertops and backsplash, centre island, stainless steel appliances, and a sunny breakfast nook overlooking the backyard. The open concept family room is warm and inviting, centred around a gas fireplace with updated mantle and custom shiplap feature wall - perfect for family movie nights. Large formal living room and dining room easily fits a 8 seat dining table. Four spacious bedrooms on the second floor. Primary bedroom is large enough for a King size bed, walk in closet with built in closet organizers, 5pc ensuite with soaker tub. Thoughtful updates continue throughout with a beautifully refreshed powder room with shiplap feature wall, stylish light fixtures, California shutters, and exceptional storage, including a custom mudroom closet conveniently located at the interior garage entry. You will love the backyard oasis, enjoying family dinners on the deck under the pergola. Stunning interlock stone walkways extend through the front, side and backyard. Set on a street you'll be proud to call home, surrounded by great neighbours and a welcoming community. Enjoy easy access to parks, Caledon East community centre, bike and walking trails, local shops and restaurants, and excellent public and Catholic schools. **Offers anytime**
Property Details
Interior
Features
Main Floor
Living
5.74 x 5.03hardwood floor / Open Concept / Large Window
Dining
5.74 x 5.03hardwood floor / Open Concept / Large Window
Family
5.03 x 4.0hardwood floor / Pot Lights / Gas Fireplace
Kitchen
3.72 x 3.41Centre Island / Quartz Counter / Stainless Steel Appl
Exterior
Features
Parking
Garage spaces 2
Garage type Attached
Other parking spaces 2
Total parking spaces 4
Property History
 47
47