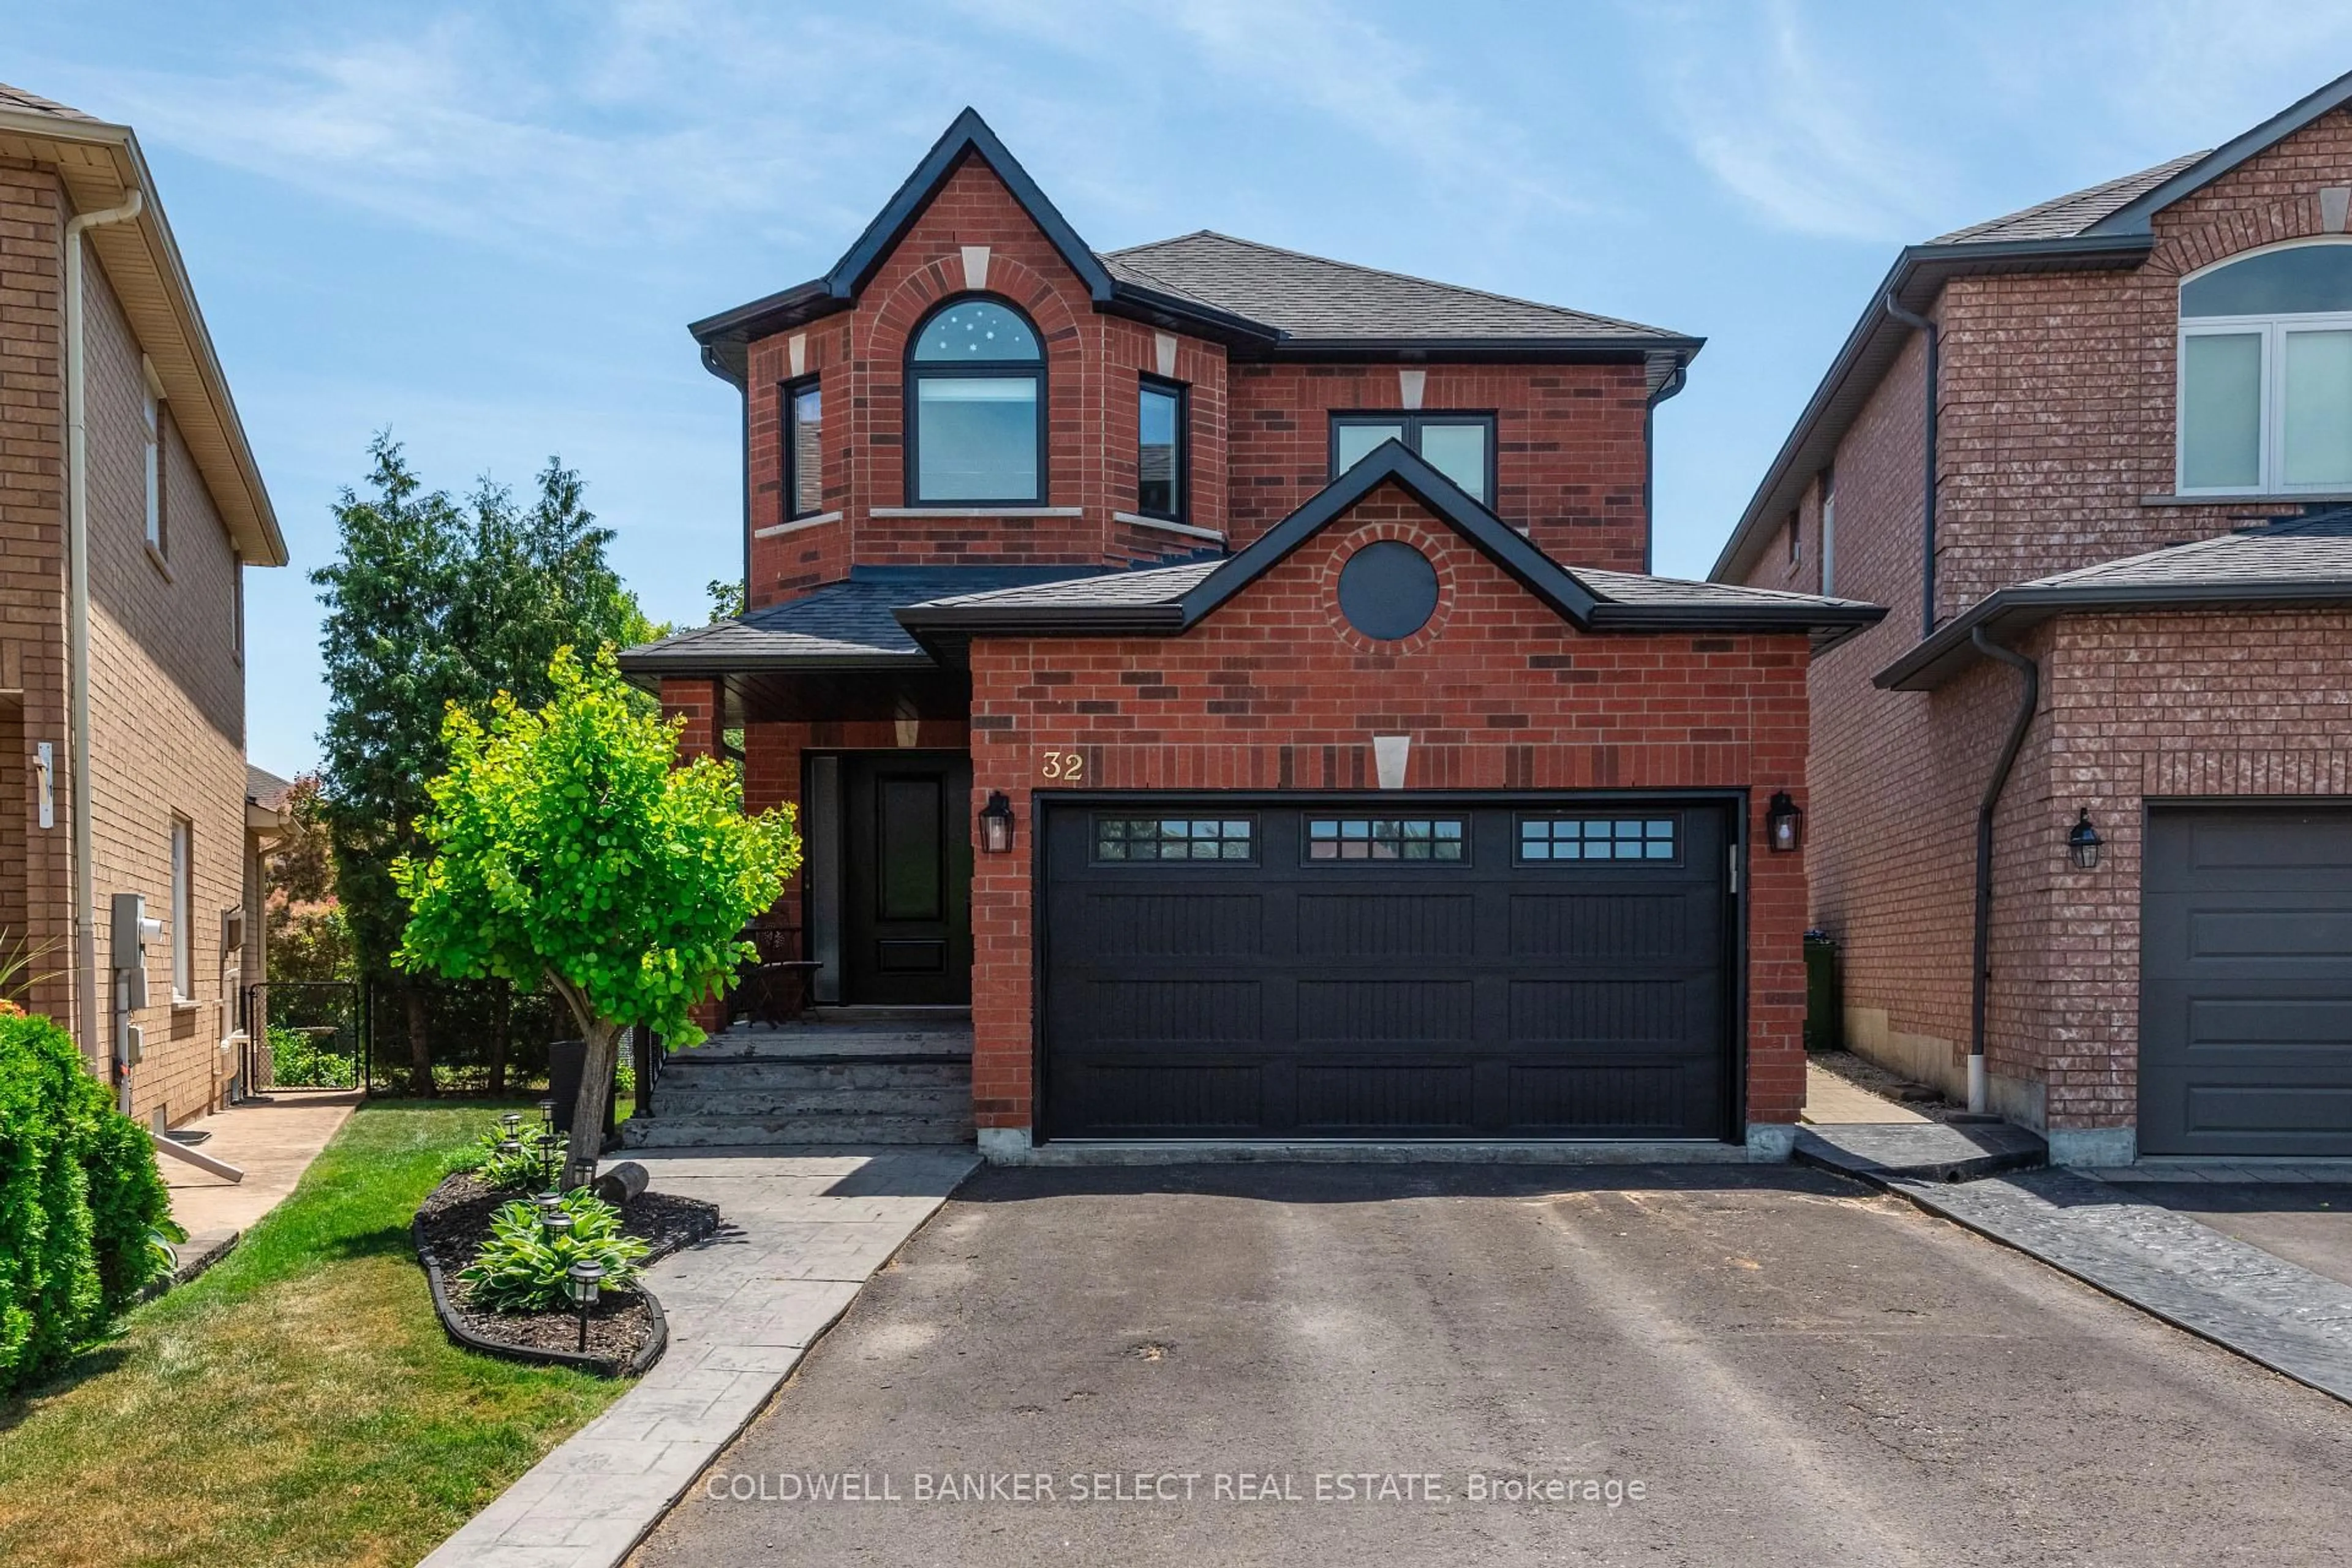
32 Autumn Dr, Caledon, Ontario L7K 0T8
Contact us about this property
Highlights
Estimated valueThis is the price Wahi expects this property to sell for.
The calculation is powered by our Instant Home Value Estimate, which uses current market and property price trends to estimate your home’s value with a 90% accuracy rate.Not available
Price/Sqft$567/sqft
Monthly cost
Open Calculator
Description
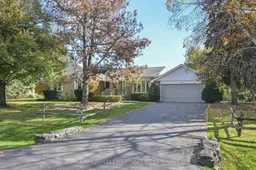
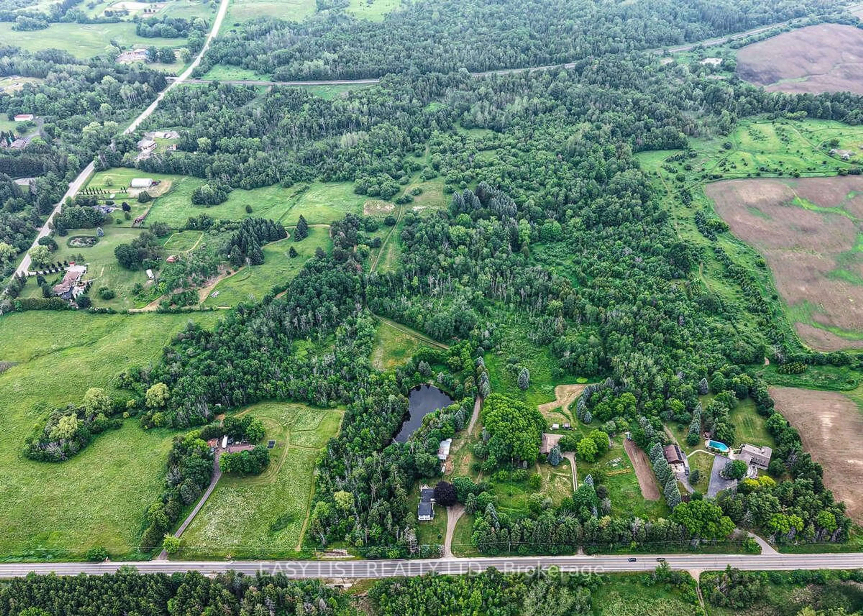
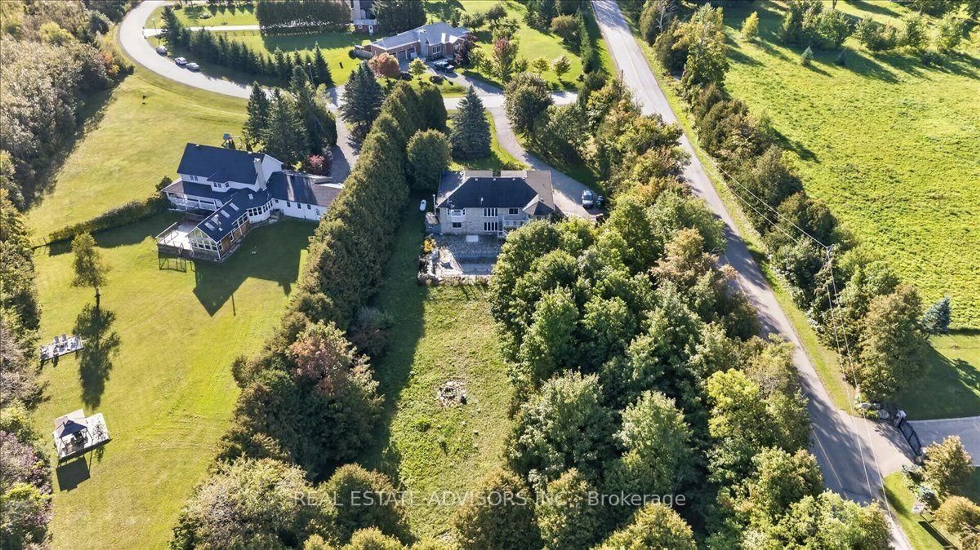
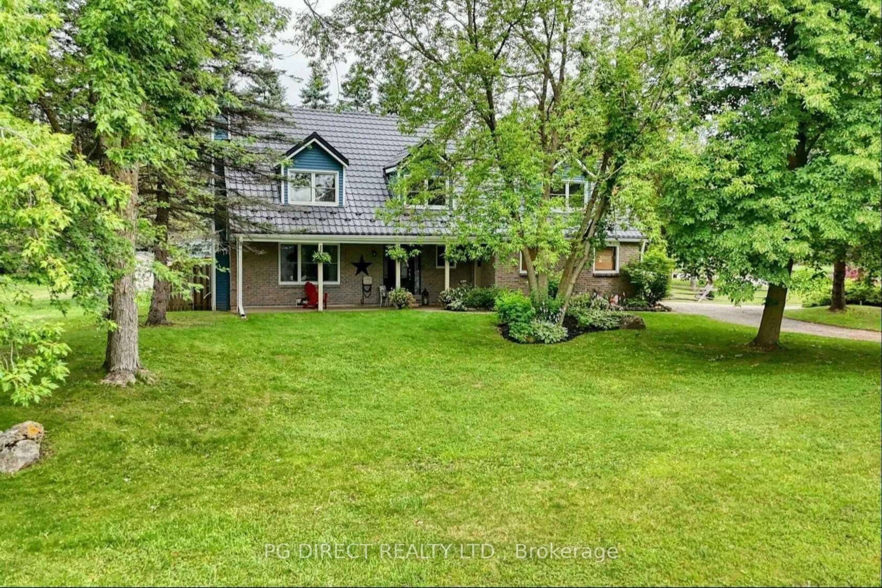
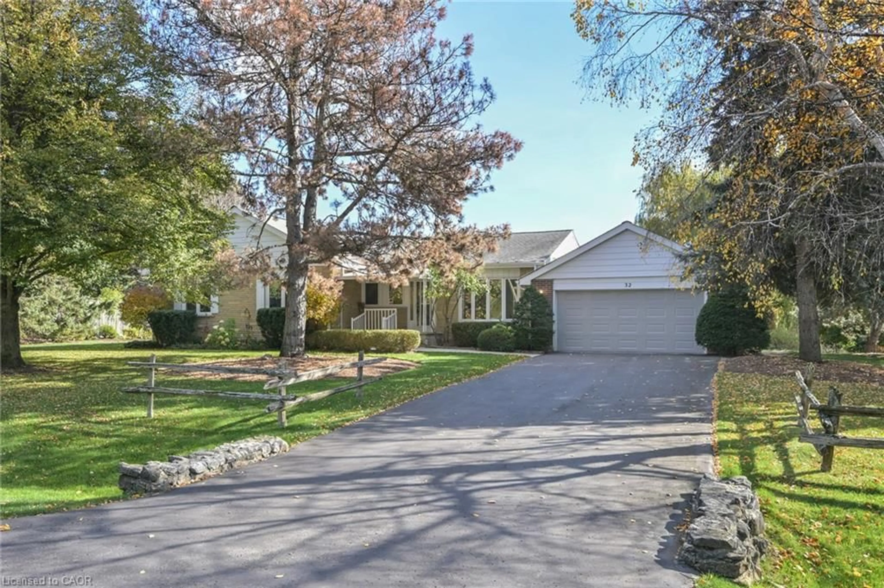
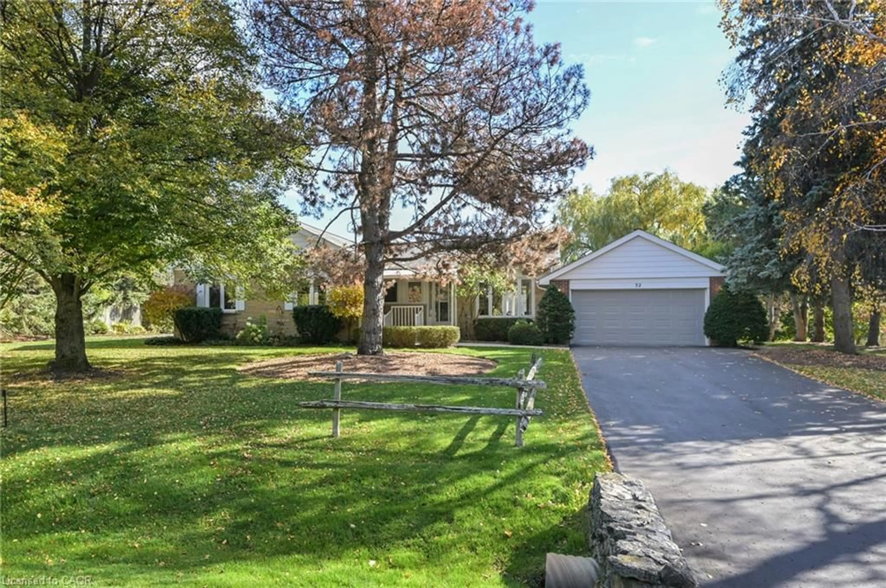
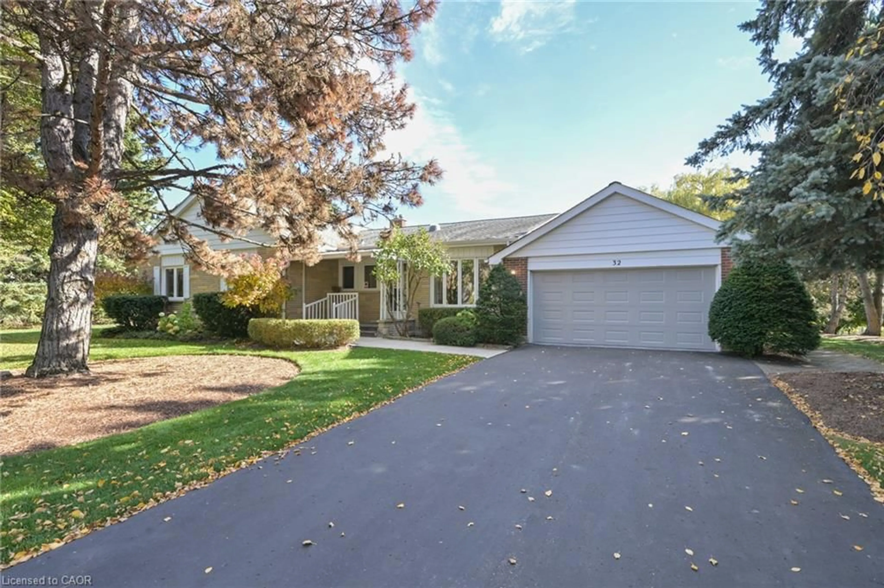
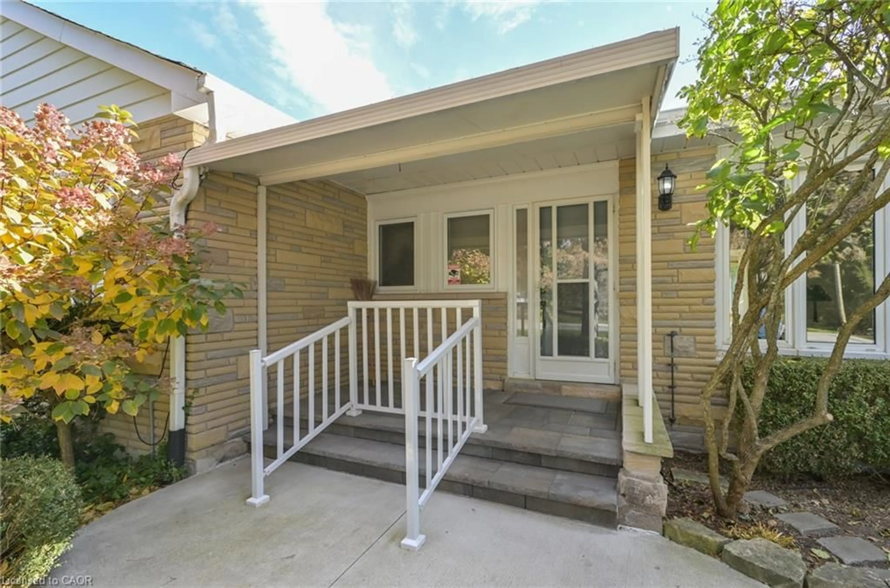
Welcome to the Beautiful, Quaint and Quiet Caledon Village. This 1761 SqFt Bungalow sits on a nearly 1 acre (.918) southern exposure lot on a quiet crescent at the natural edge of Caledon Village. Country Living and Village Convenience Combined. 32 Autumn Drive is Spotlessly Clean and Meticulously Maintained. It is has a Practical Layout with Spacious Rooms and Good Separation of Living Areas with Hardwood Under Broadloam. Large Dining and Living Rooms and a Separate Family Room with Gas Fireplace and Walk Out to the Rear Deck. Three Generous Sized Bedrooms and 2 Bathrooms along with a Large Foyer Entrance complete the Main Floor. The Lower Level is Partially Finished with Full Rooms assigned with Electrical, Studs and Plumbing completed. There is a Workshop Area in the Basement and Another Work Shed Space off the Rear of the Large Double Garage. Much More than a Diamond in the Rough, it is a Fully Formed Diamond that just needs a New Setting to Shine to Its Full Potential. Making it a Modern Masterpiece requires only cosmetic changes. Country Living is within reach with this priced to sell home straddling the best of Quiet Country Living and nearby Village Convenience not to mention the commuting distance to the GTA and the all access amenities of nearby Orangeville. Thinking of Country Living with Convenience, 32 Autumn Drive in Caledon Village brings You Home to This Reality. Make Your Move to the Village Today.
Property Details
Interior
Features
Main Floor
Bedroom Primary
4.29 x 3.86Walk-in Closet
Kitchen
4.98 x 2.82double vanity / walkout to balcony/deck
Foyer
3.43 x 2.262-Piece
Bedroom
3.94 x 3.48Exterior
Features
Parking
Garage spaces 2
Garage type -
Other parking spaces 6
Total parking spaces 8
Property History
 38