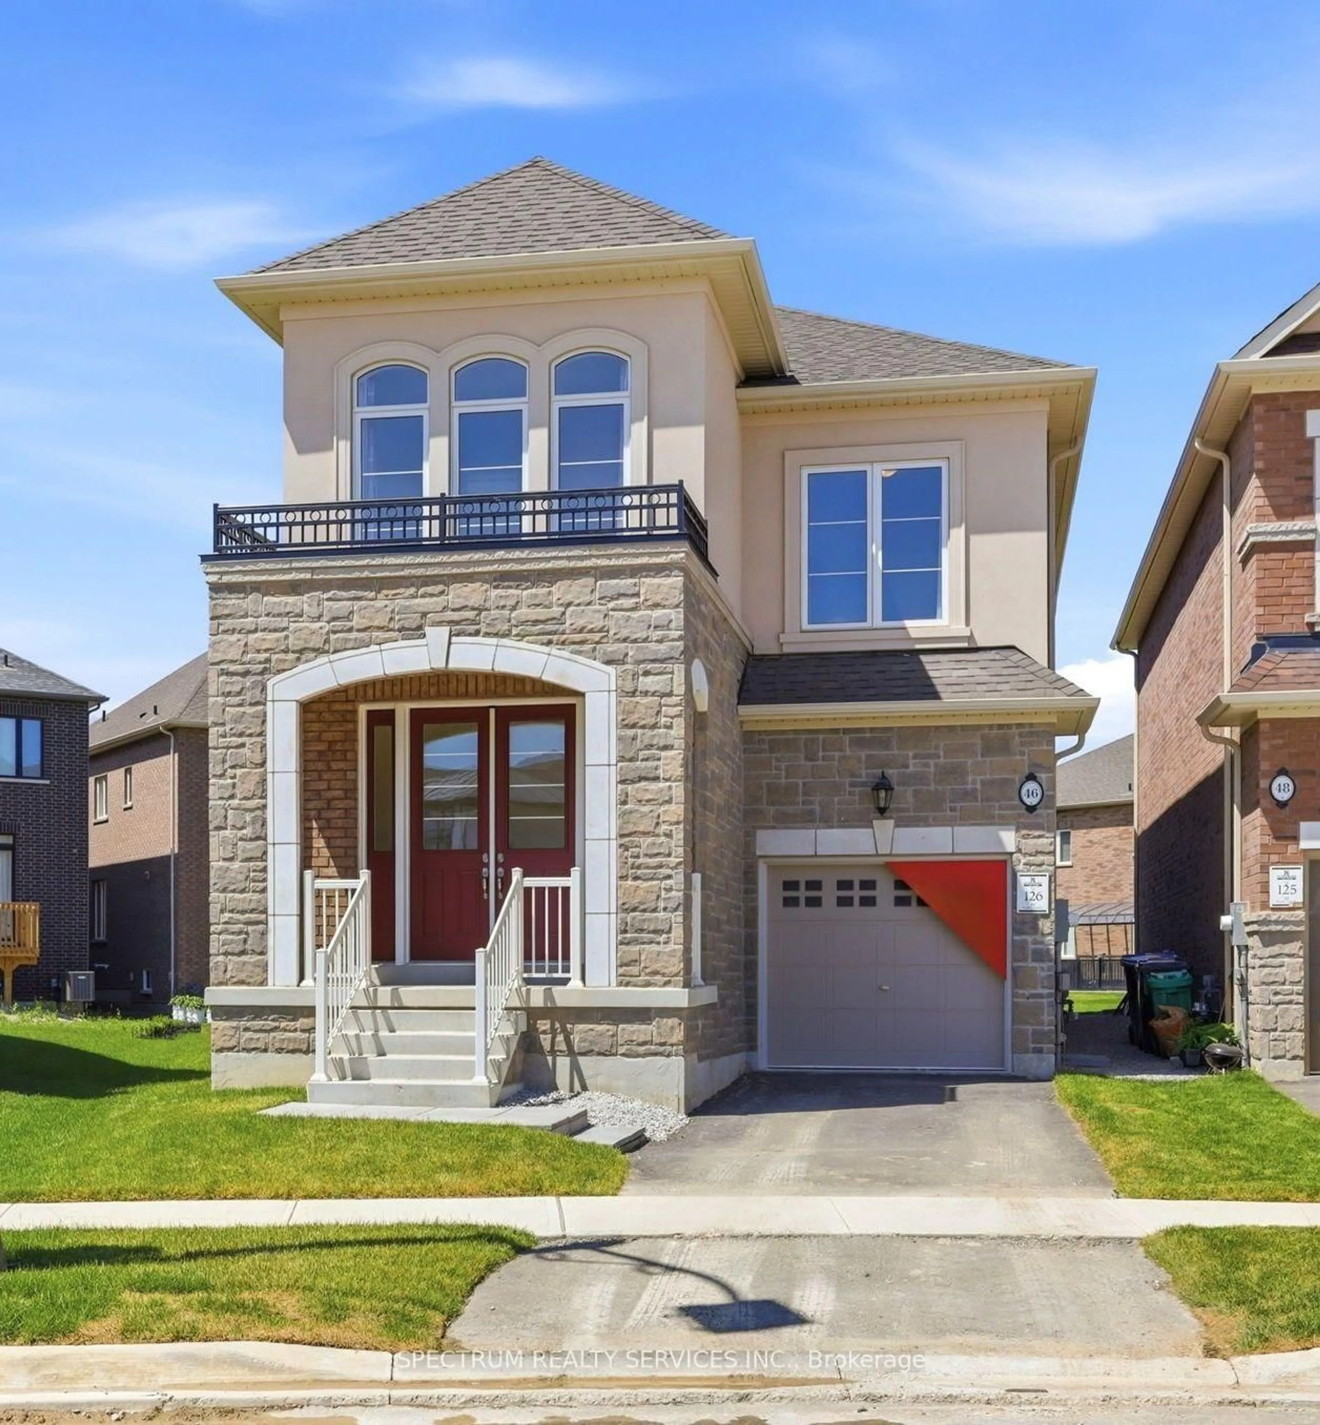
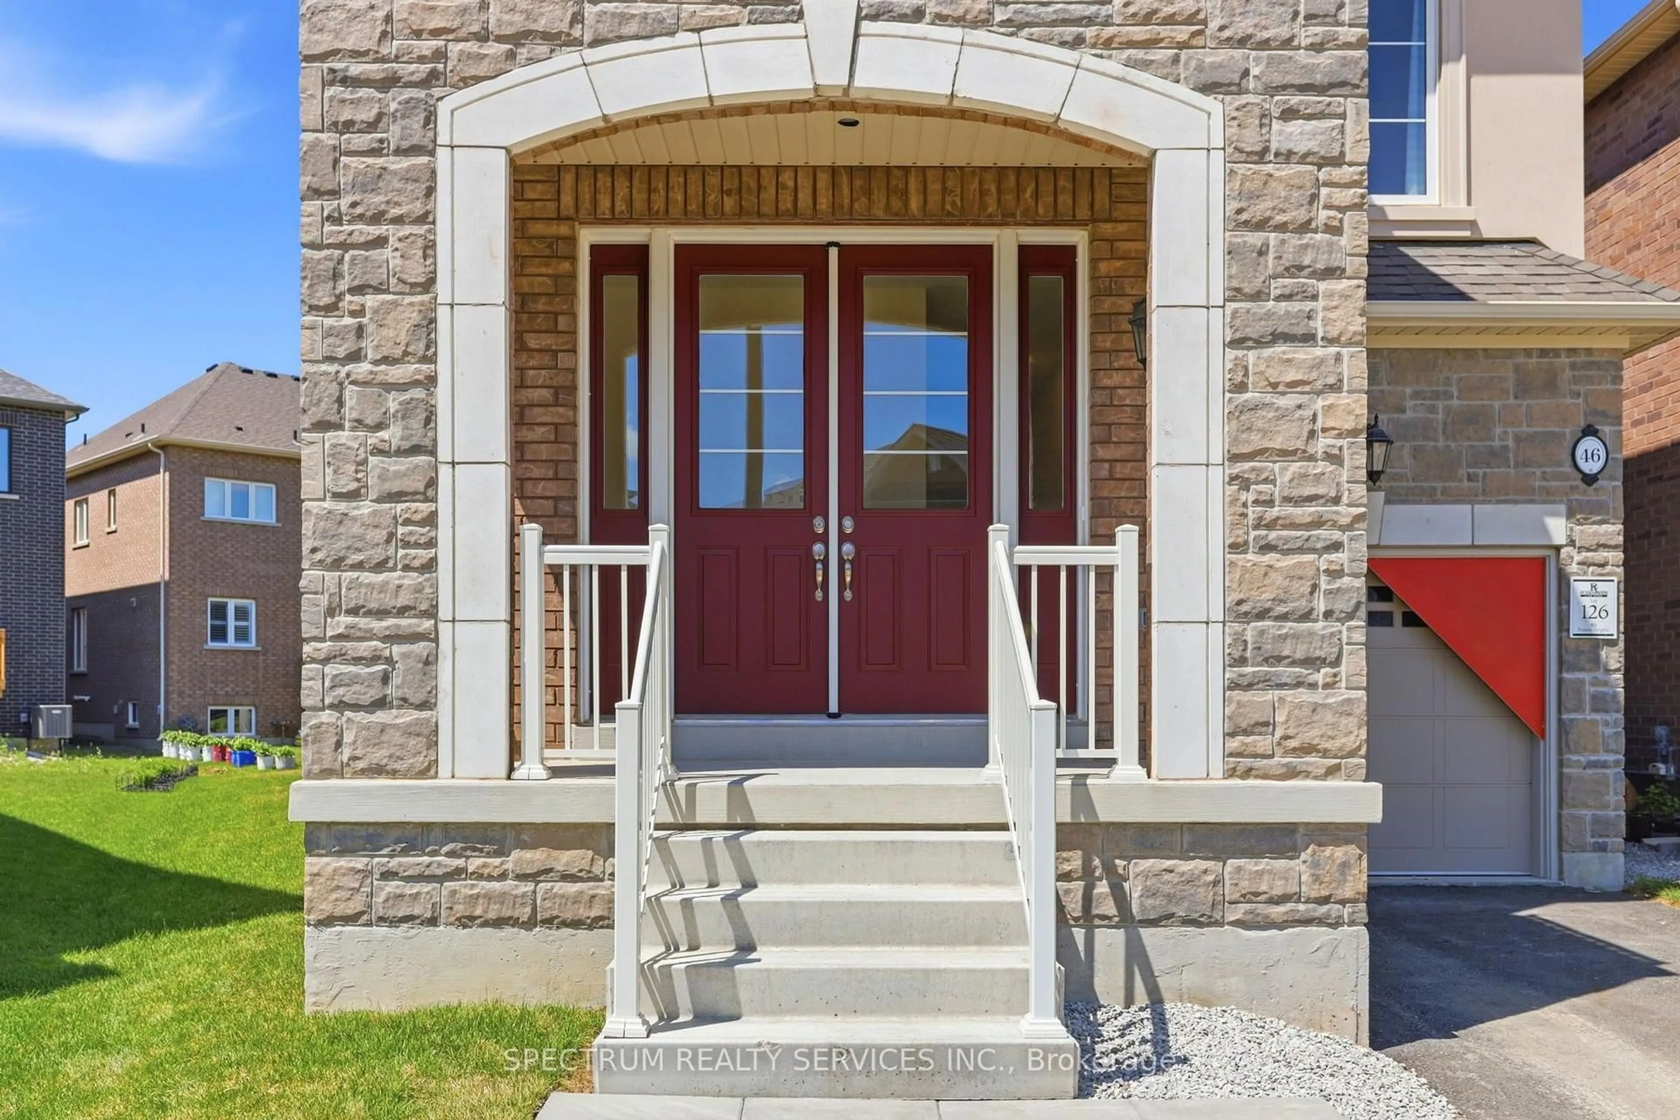
46 Pearen Hts, Caledon, Ontario L7C 4J9
Contact us about this property
Highlights
Estimated valueThis is the price Wahi expects this property to sell for.
The calculation is powered by our Instant Home Value Estimate, which uses current market and property price trends to estimate your home’s value with a 90% accuracy rate.Not available
Price/Sqft$594/sqft
Monthly cost
Open Calculator
Description
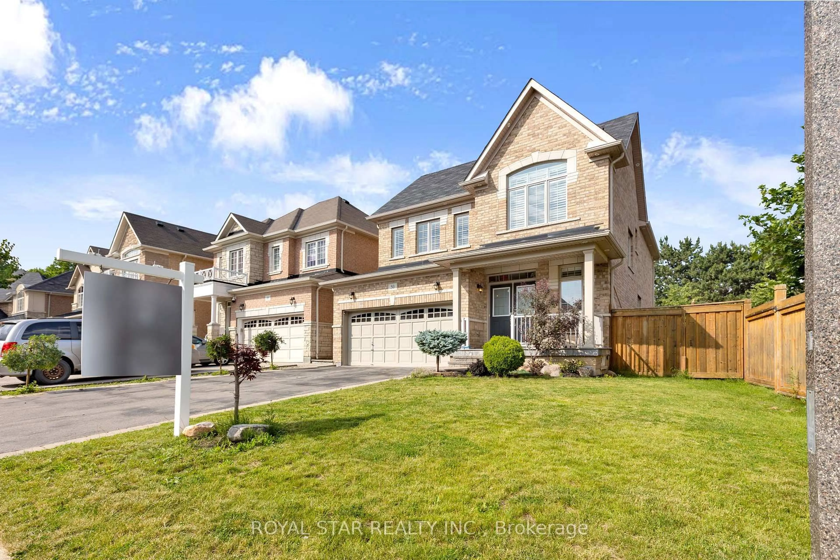
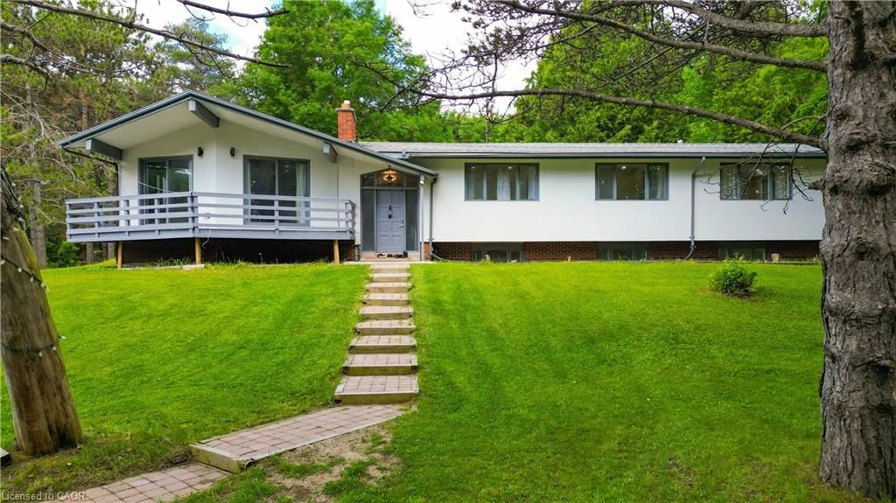
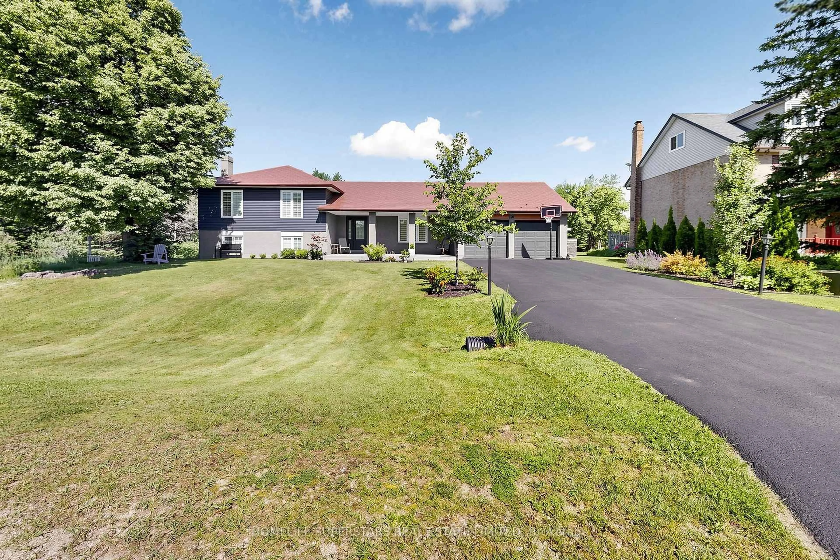
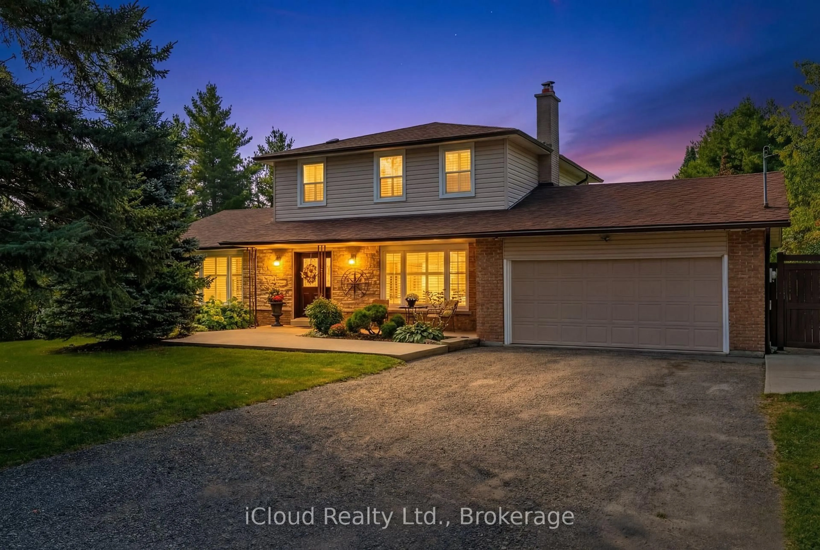
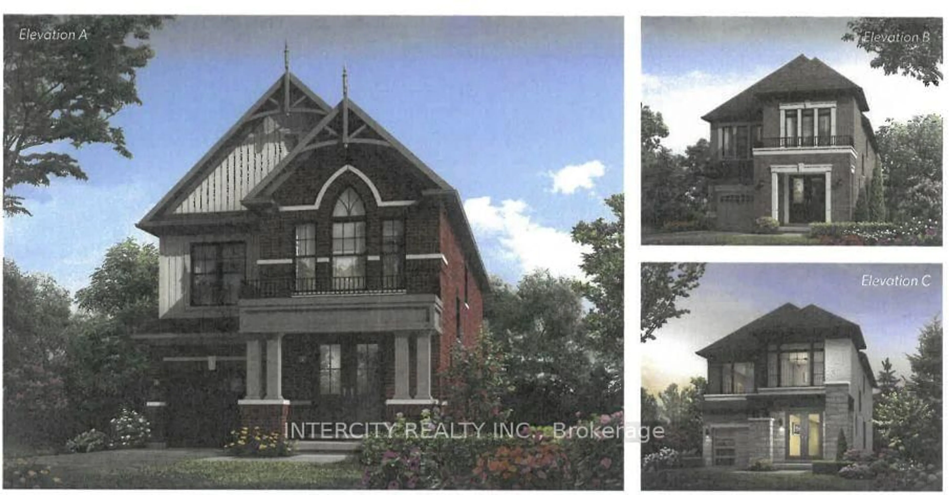
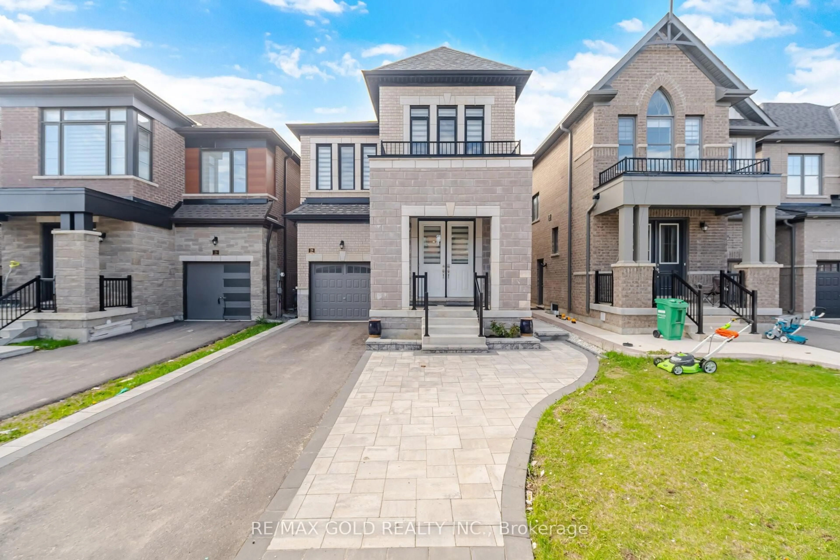
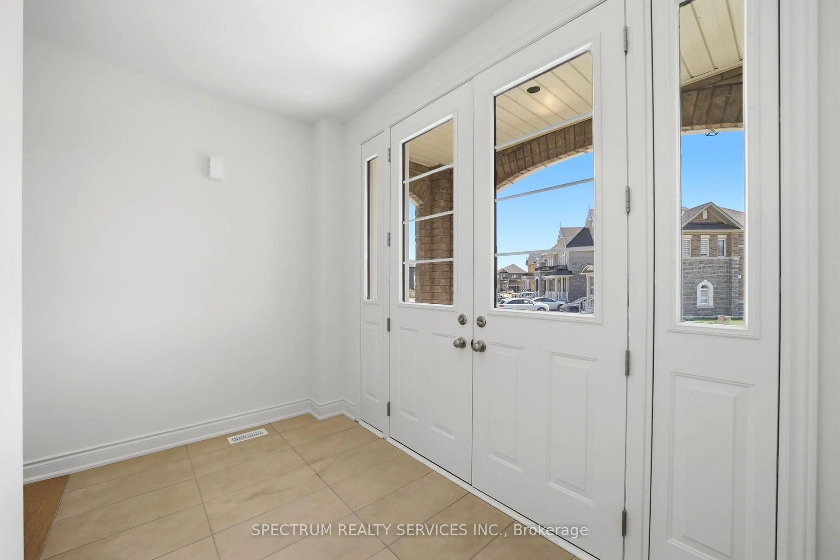
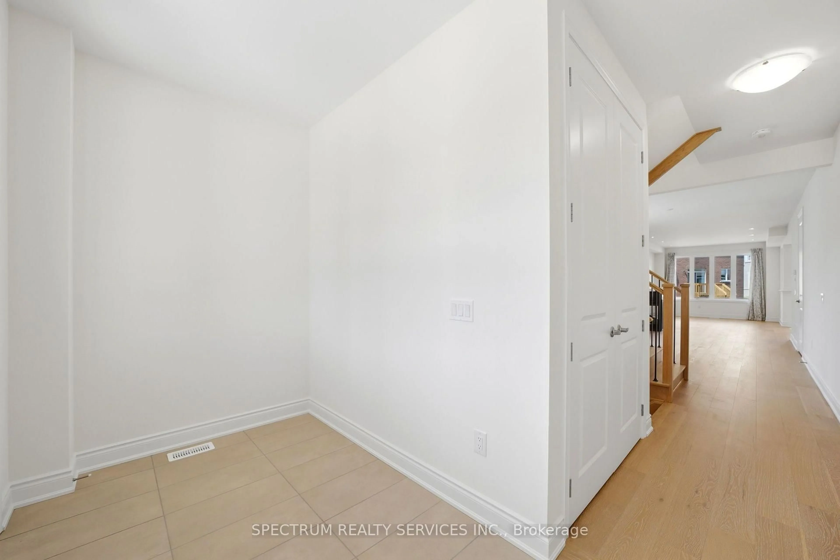
Welcome to Rosehaven Homes' brand new, 4-bedroom fully upgraded luxury home in one of Caledon's most sought-after communities, offering the perfect balance of style, comfort, and functionality. Boasting 2,302 sq. ft. of beautifully finished living space, this thoughtfully designed home features 9-foot ceilings throughout, creating a bright, open atmosphere on every level. From the moment you step inside, you'll appreciate the quality craftsmanship and premium finishes, including rich hardwood flooring throughout, smooth ceilings on main, contemporary trim, and impressive 8-foot doorway heights on the main floor. Every detail has been carefully selected to deliver a sophisticated yet inviting living experience. At the heart of the home is a beautifully upgraded kitchen featuring extended stacked cabinetry with crown moulding, quartz countertops, and premium finishes that offer both timeless style and everyday functionality. Quartz countertops and undermount sinks continue throughout all bathrooms, creating a seamless, elevated design. Complete with a single-car garage and an exceptional selection of builder upgrades, this move-in-ready home offers a rare opportunity to own a beautifully finished residence in a prestigious, family-friendly neighbourhood. Combining quality craftsmanship, modern finishes, and an oversized pie-shaped lot, this home delivers outstanding value in one of Caledon's most desirable locations.
Property Details
Interior
Features
Main Floor
Laundry
0.0 x 0.0Tile Floor
Dining
5.08 x 3.58hardwood floor / Combined W/Great Rm / Fireplace
Great Rm
5.79 x 3.58hardwood floor / Combined W/Dining / Fireplace
Breakfast
3.35 x 2.95Tile Floor / Combined W/Kitchen / Sliding Doors
Exterior
Features
Parking
Garage spaces 1
Garage type Attached
Other parking spaces 1
Total parking spaces 2
Property History
 41
41