6 Cedarholme Ave, Caledon, Ontario L7C 3S9
Contact us about this property
Highlights
Estimated valueThis is the price Wahi expects this property to sell for.
The calculation is powered by our Instant Home Value Estimate, which uses current market and property price trends to estimate your home’s value with a 90% accuracy rate.Not available
Price/Sqft$476/sqft
Monthly cost
Open Calculator
Description
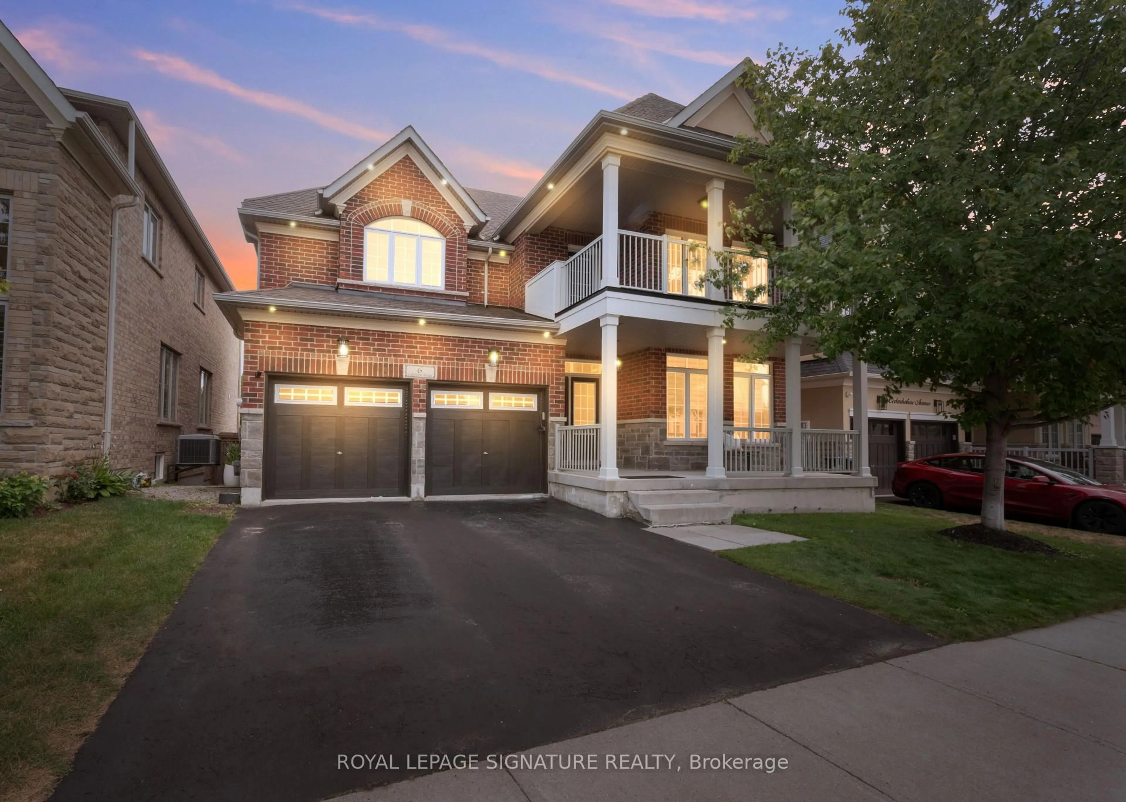
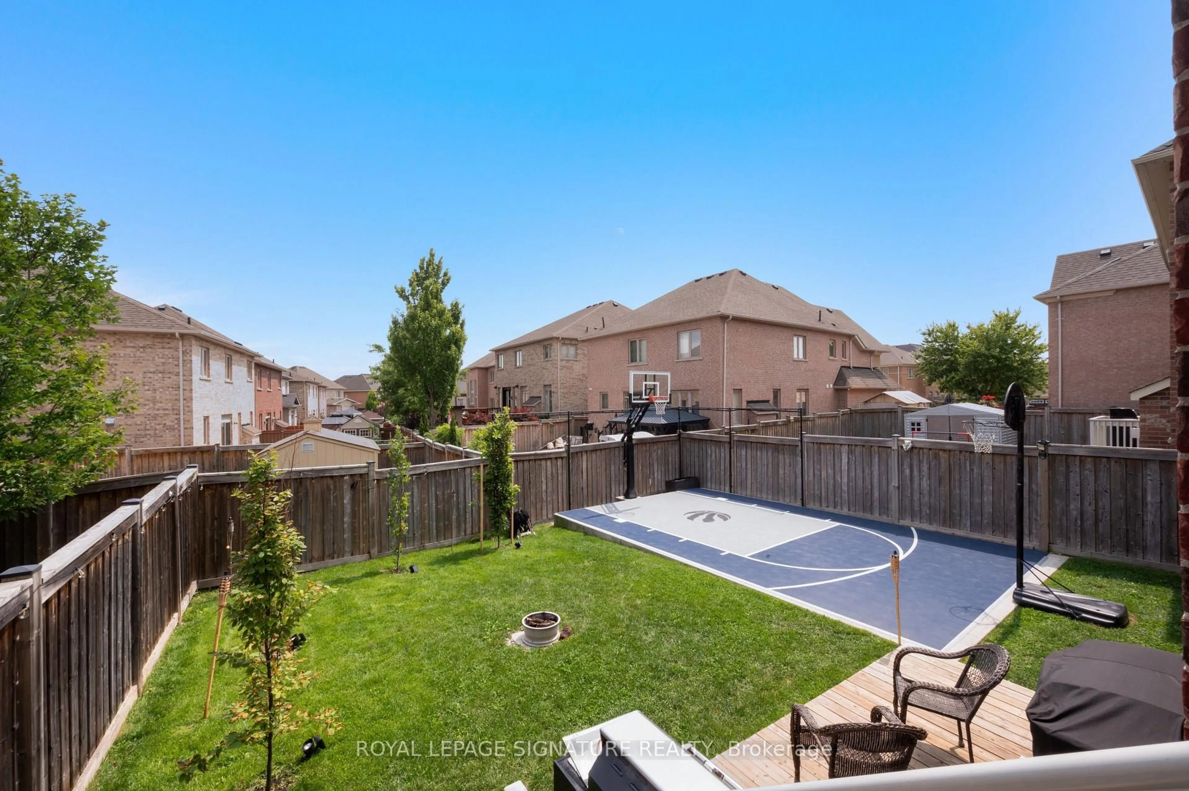
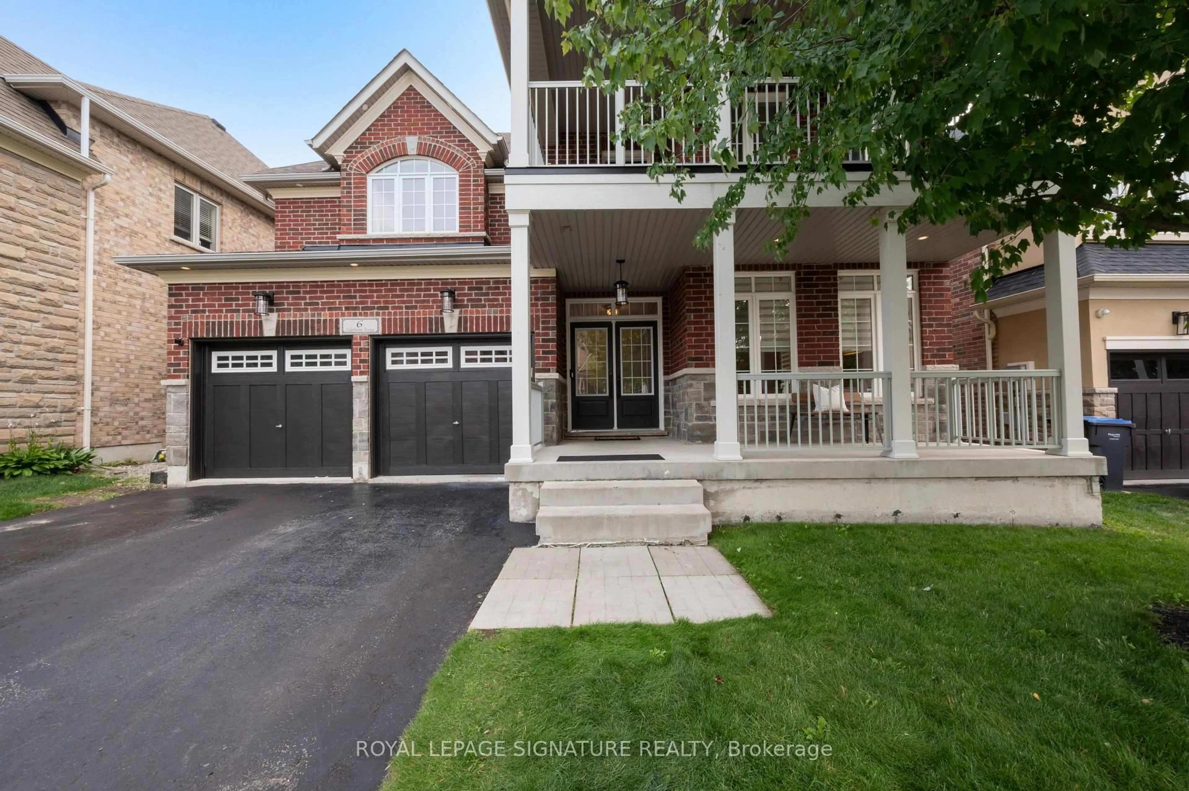
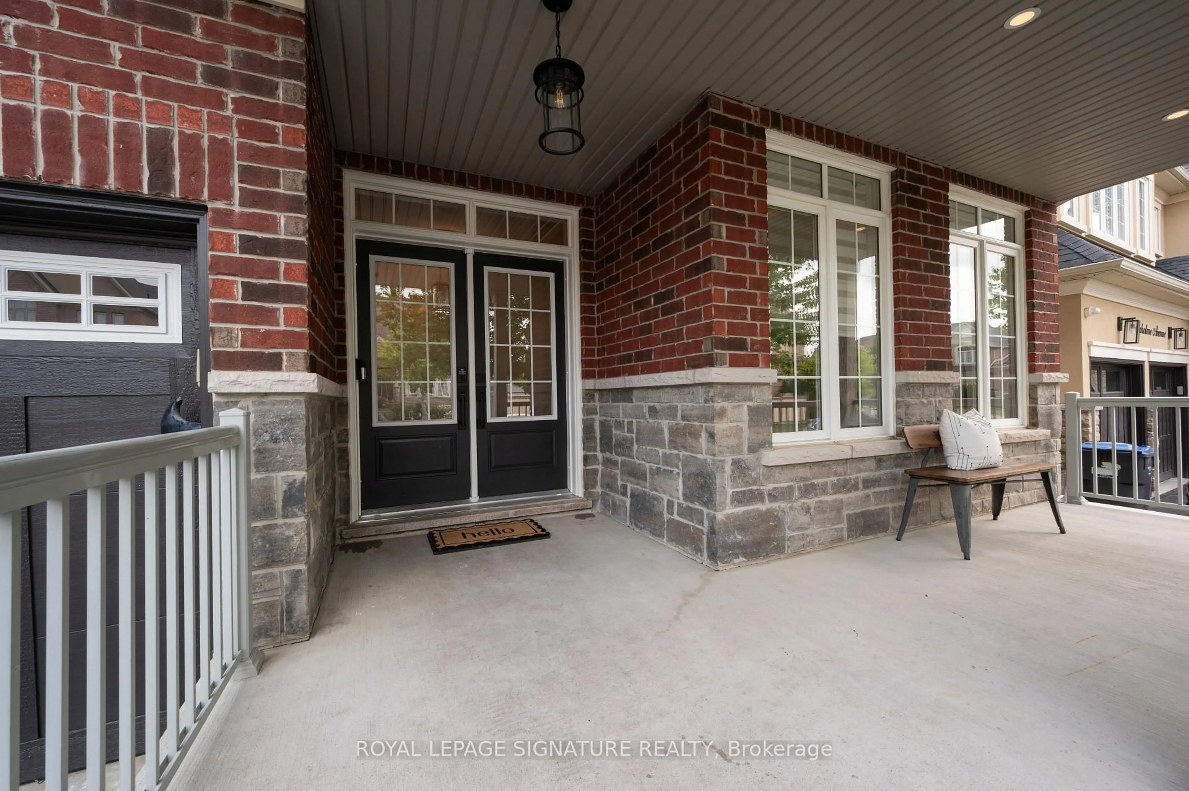
Welcome to a beautifully upgraded detached home with its own custom basketball court for aspiring Basketball athletes in your family. Located in the highly desirable Anthem community of Rural Caledon, this spacious 2-storey residence offers 3,300 sq. ft. of thoughtfully designed living space, including the finished basement. The bright, open-concept main floor features 9-foot ceilings, elegant hardwood flooring throughout, a formal living and dining area, and a welcoming family room complete with a cozy gas fireplace. The modern eat-in kitchenfeatures granite countertops, upgraded stainless steel appliances, and a walk-out to a covered porch, making it perfect for everyday living and entertaining. Upstairs, 4 generously sized bedrooms, a balcony and 3 full bathrooms make it a functional floor plan for a family. Thel uxurious primary suite offers a spa-inspired 5-piece ensuite and dual closets, while two additional bedrooms enjoy their own ensuite bathrooms, and one bedroom features a walk-out to aprivate balcony. Professionally finished basement with a Rec Room and 3 pc bath. Office space with built-in surround sound speakers can be used as a home theatre. Additional highlights include main floor laundry with inside access to the built-in double garage, parking for up to six vehicles, and central air conditioning. Ideally situated close to parks, places of worship, and surrounded by Caledon's scenic countryside, this exceptional home offers the perfect blendof modern comfort and peaceful living, just minutes from urban conveniences.
Property Details
Interior
Features
Main Floor
Bathroom
0.0 x 0.02 Pc Bath
Living
6.28 x 3.35Combined W/Dining / Open Concept / hardwood floor
Dining
6.28 x 3.35Combined W/Living / Open Concept / hardwood floor
Kitchen
5.8 x 3.35Eat-In Kitchen / Granite Counter / W/O To Patio
Exterior
Features
Parking
Garage spaces 2
Garage type Attached
Other parking spaces 2
Total parking spaces 4
Property History
 47
47