7 Golfdale Crt, Caledon, Ontario L7E 0B3
Contact us about this property
Highlights
Estimated valueThis is the price Wahi expects this property to sell for.
The calculation is powered by our Instant Home Value Estimate, which uses current market and property price trends to estimate your home’s value with a 90% accuracy rate.Not available
Price/Sqft$809/sqft
Monthly cost
Open Calculator
Description
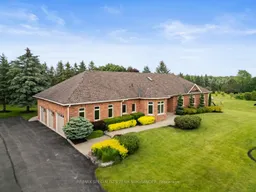
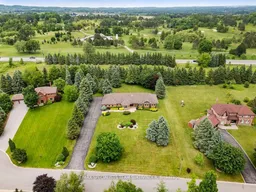
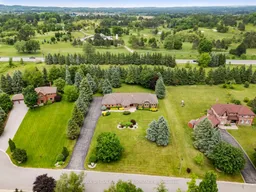
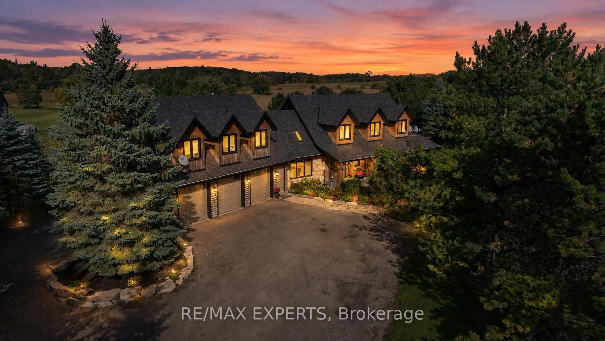
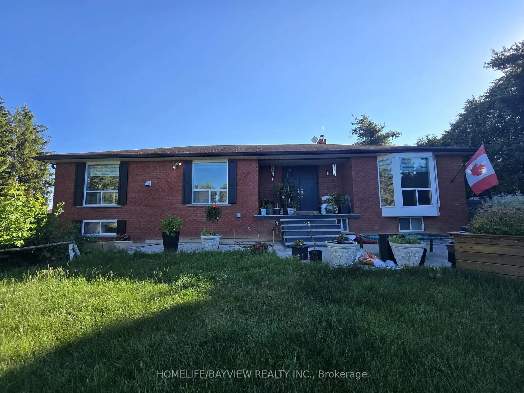
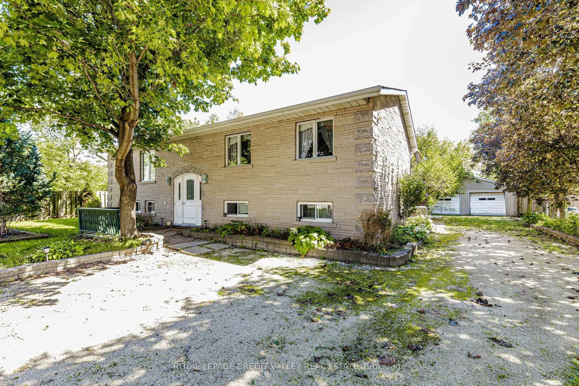
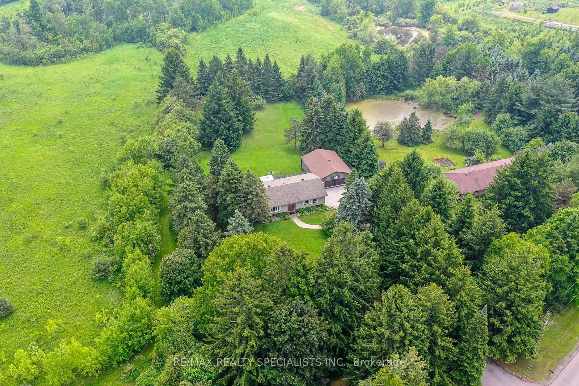
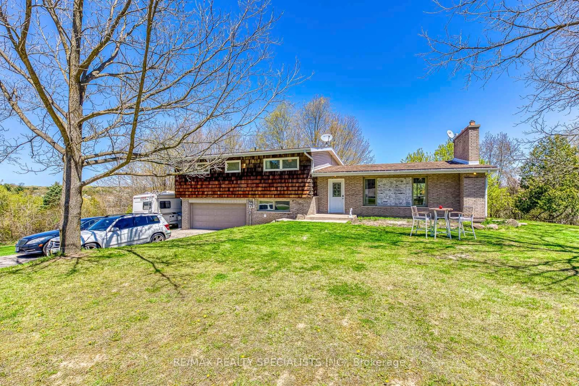
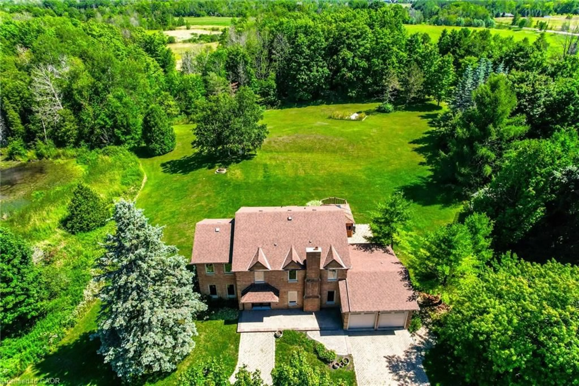
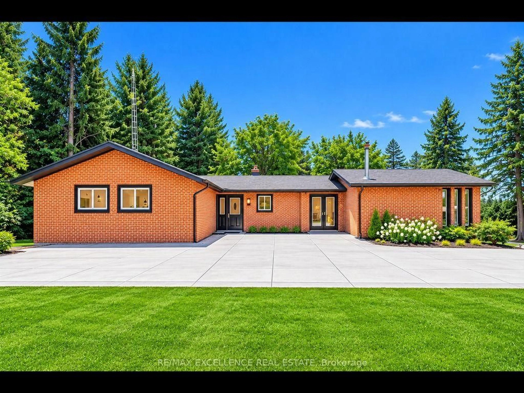
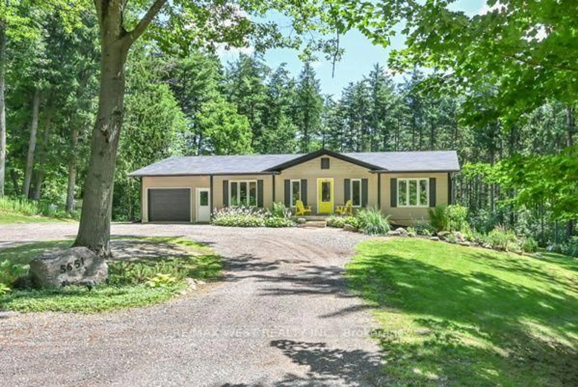
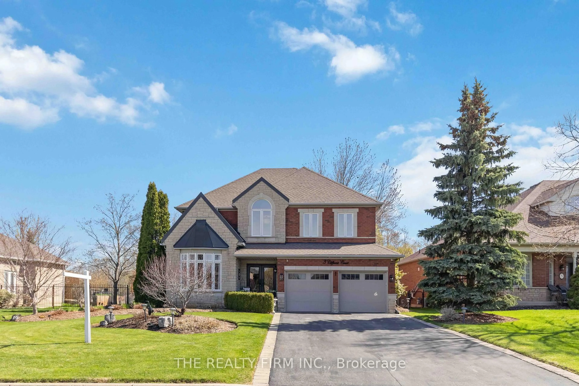
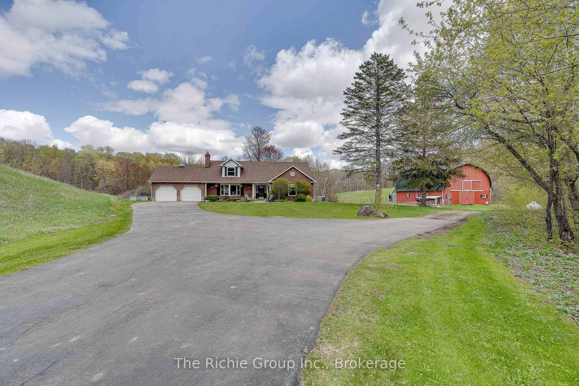
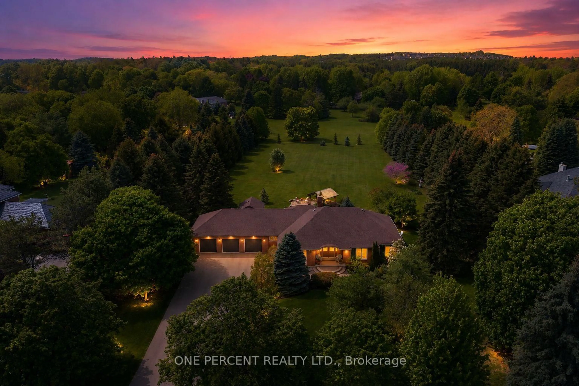
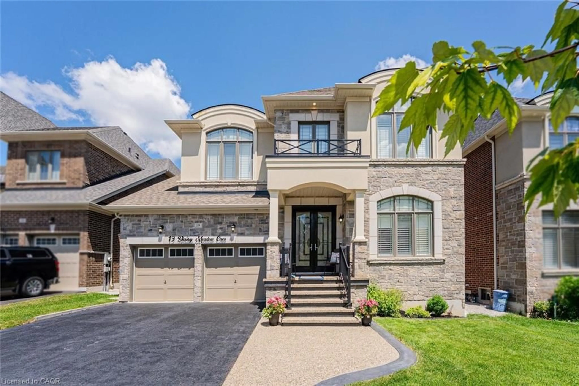
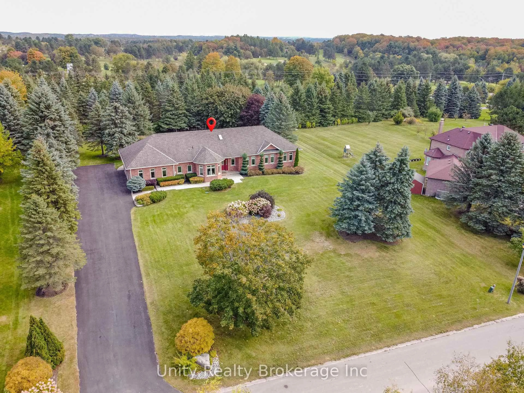
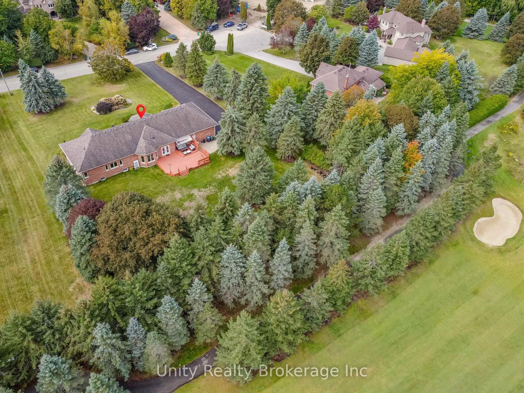
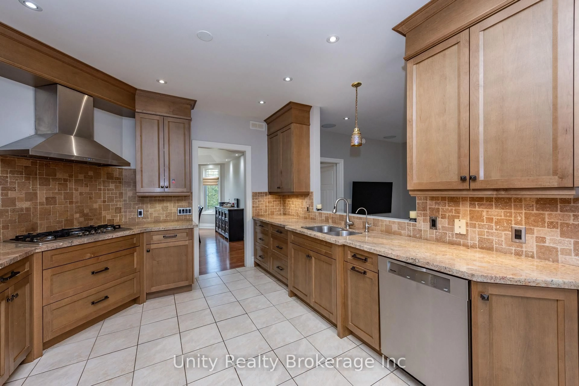
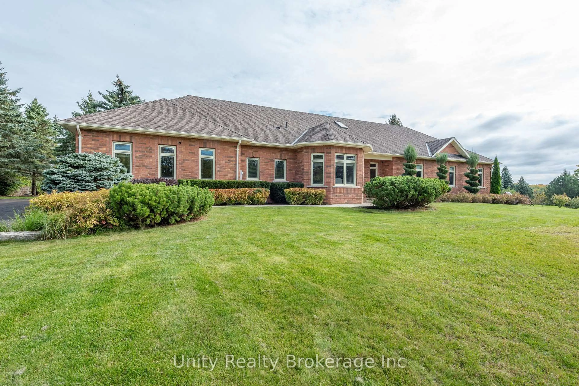
Welcome to this beautifully maintained bungalow offering an abundance of space, comfort, and versatility. The main level features 3 bedrooms plus a separate Den/Office, providing the perfect space for a home office, study, or private workspace. The basement offers 2 Additional Bedrooms, making this home ideal for a growing family or multi-generational living. Featuring 4 washrooms, hardwood flooring throughout, and a spacious heated 3-car garage, this home combines functionality with comfort. The expansive approximately 154 x 426 ft lot offers an impressive 1.5 acres of beautifully landscaped grounds, excellent curb appeal, and plenty of room to enjoy the outdoors with exceptional privacy. The open-concept basement provides a large recreation area, perfect for entertaining guests, family gatherings, or creating a comfortable secondary living space. An additional sprinkler irrigation system makes lawn maintenance convenient and helps keep the beautifully landscaped property looking its best. With generous living space, extensive parking, a heated 3-car garage, and a spectacular 1.5-acre lot, this property offers a rare combination of space, privacy, and versatility.
Property Details
Interior
Features
Main Floor
Primary
5.89 x 3.594 Pc Ensuite / hardwood floor / W/I Closet
2nd Br
3.9 x 3.2hardwood floor / Closet / Window
3rd Br
3.49 x 3.3hardwood floor / Window / Closet
Office
4.3 x 3.2hardwood floor / O/Looks Frontyard / Window
Exterior
Features
Parking
Garage spaces 3
Garage type Attached
Other parking spaces 7
Total parking spaces 10
Property History
 50
50