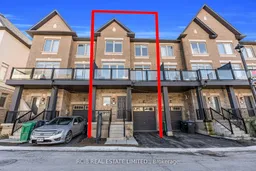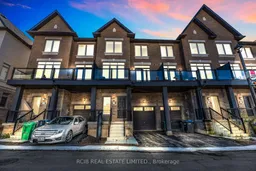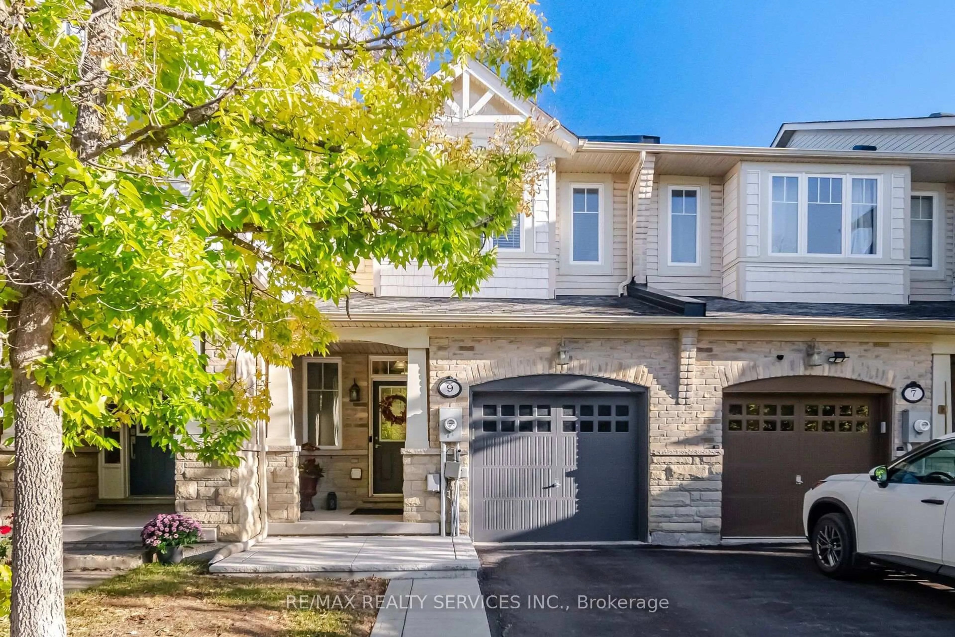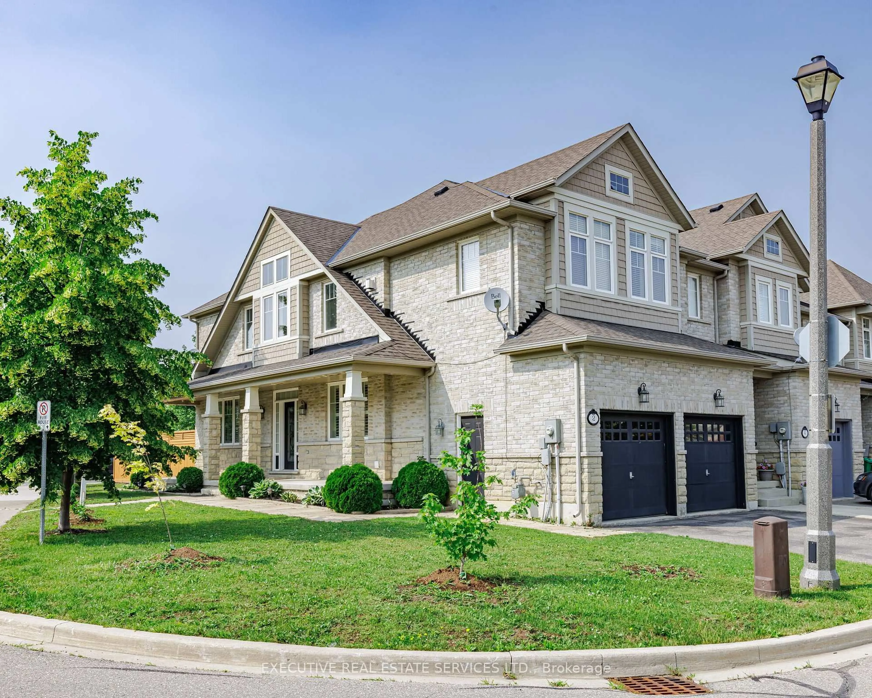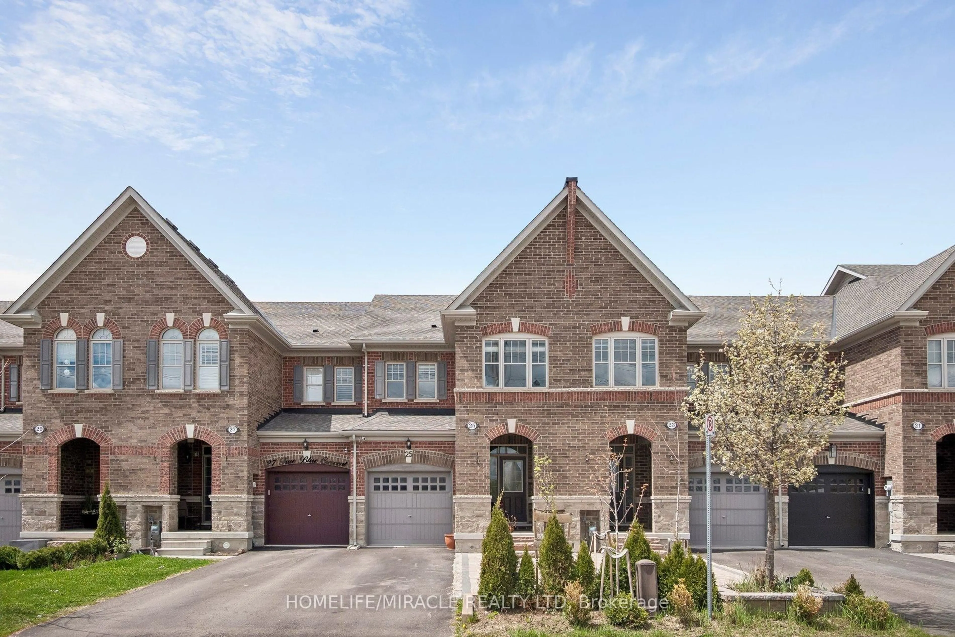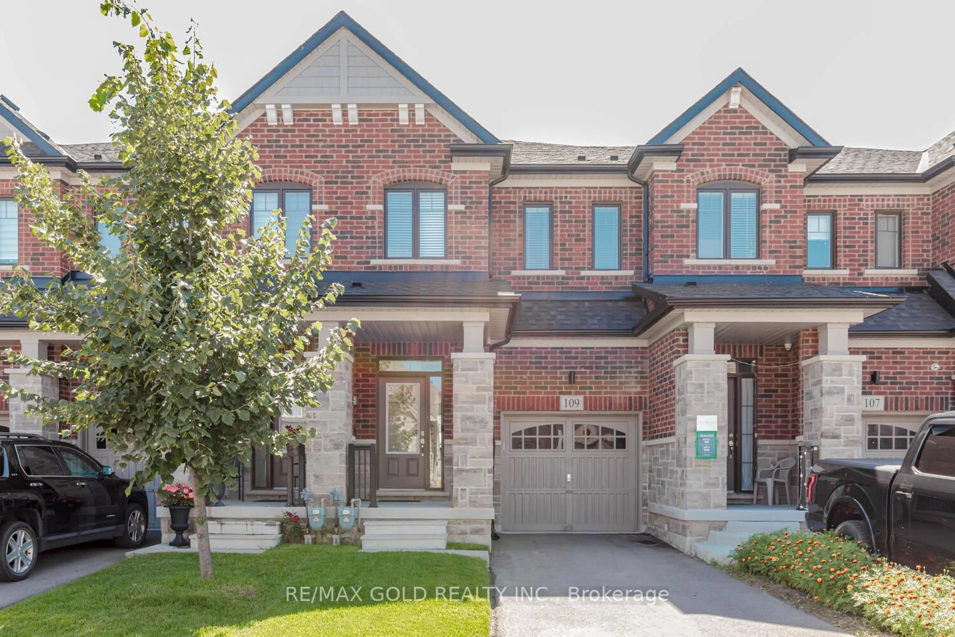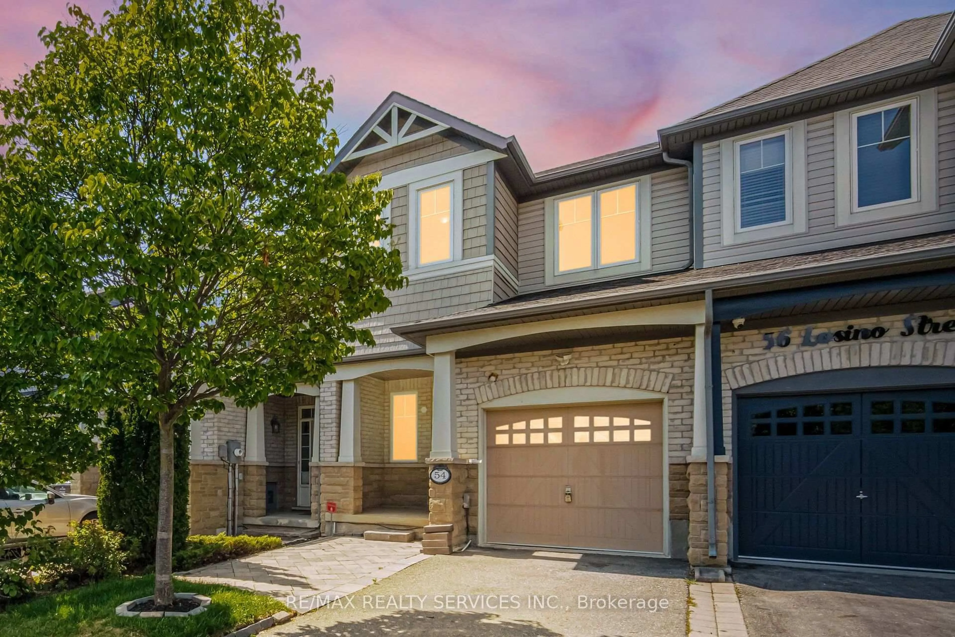
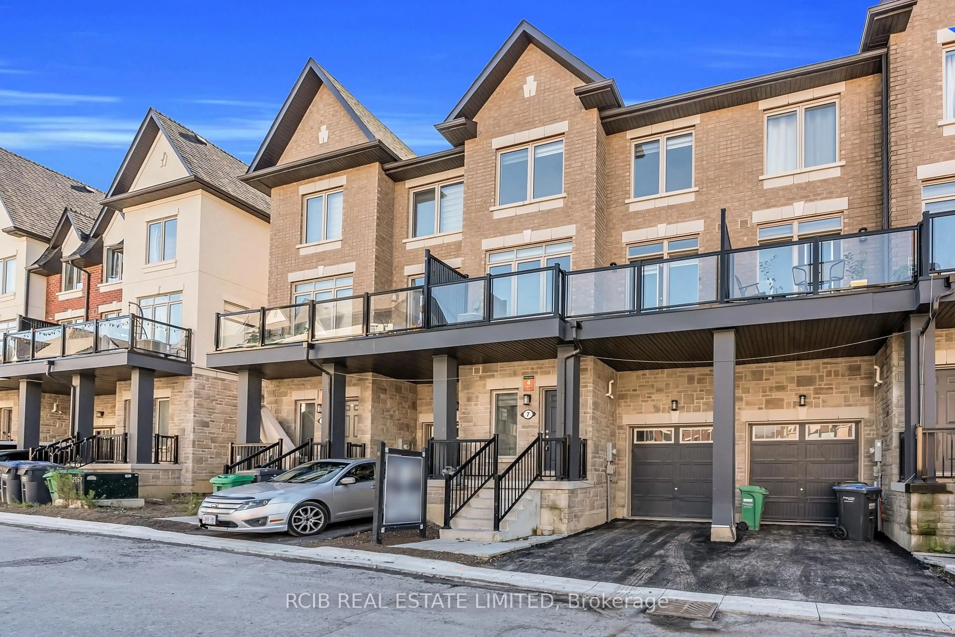
7 Tiveron Ave, Caledon, Ontario L7C 4L4
Contact us about this property
Highlights
Estimated valueThis is the price Wahi expects this property to sell for.
The calculation is powered by our Instant Home Value Estimate, which uses current market and property price trends to estimate your home’s value with a 90% accuracy rate.Not available
Price/Sqft$390/sqft
Monthly cost
Open Calculator
Description
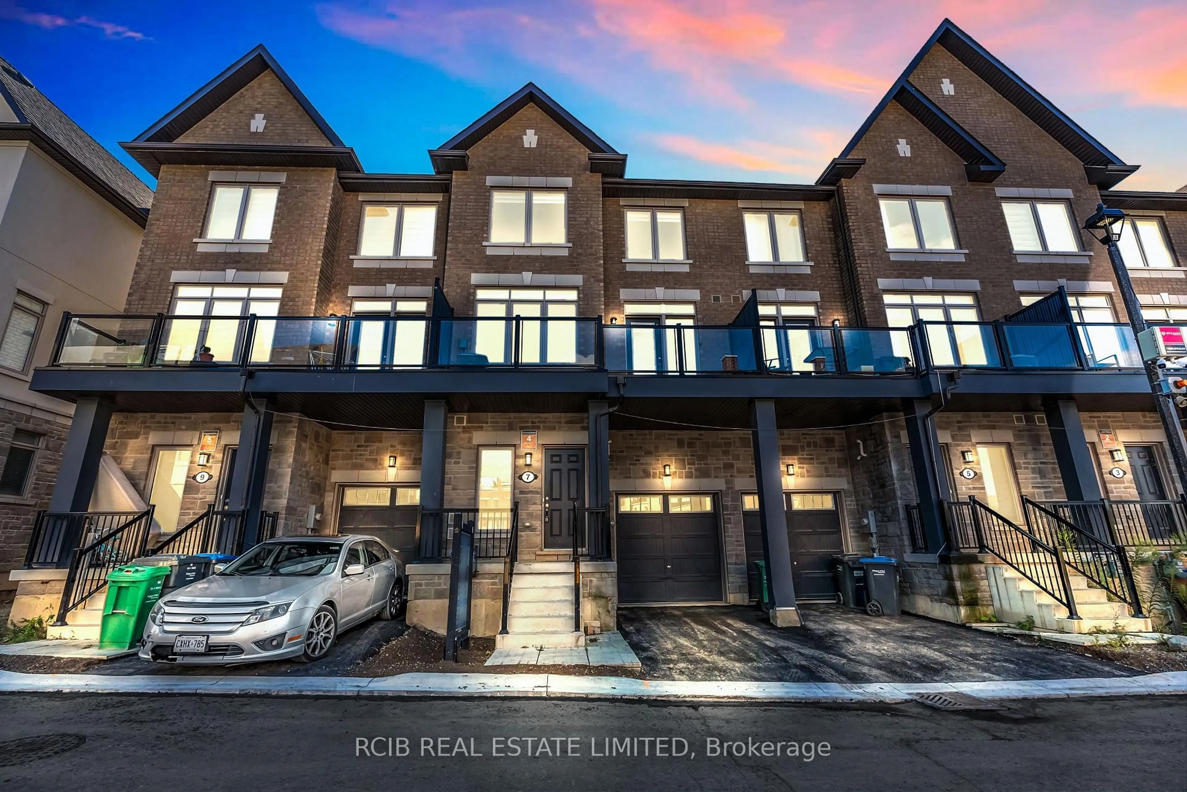
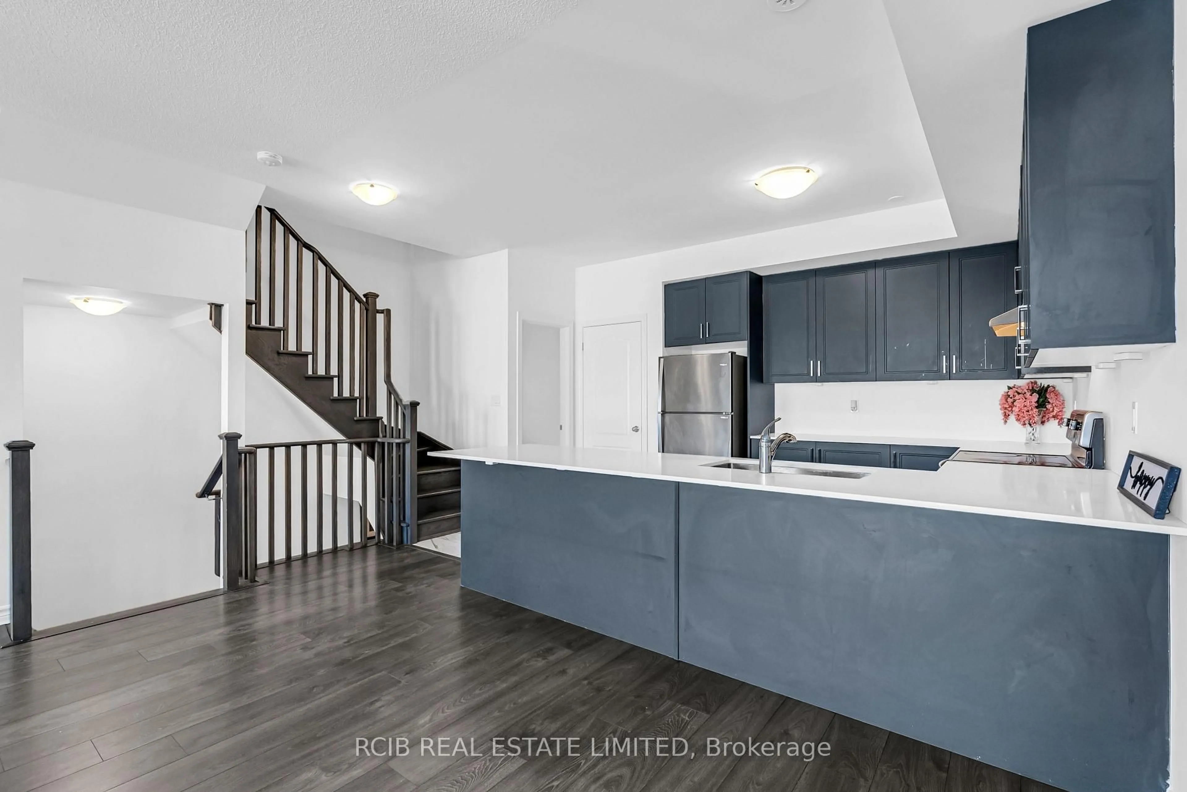
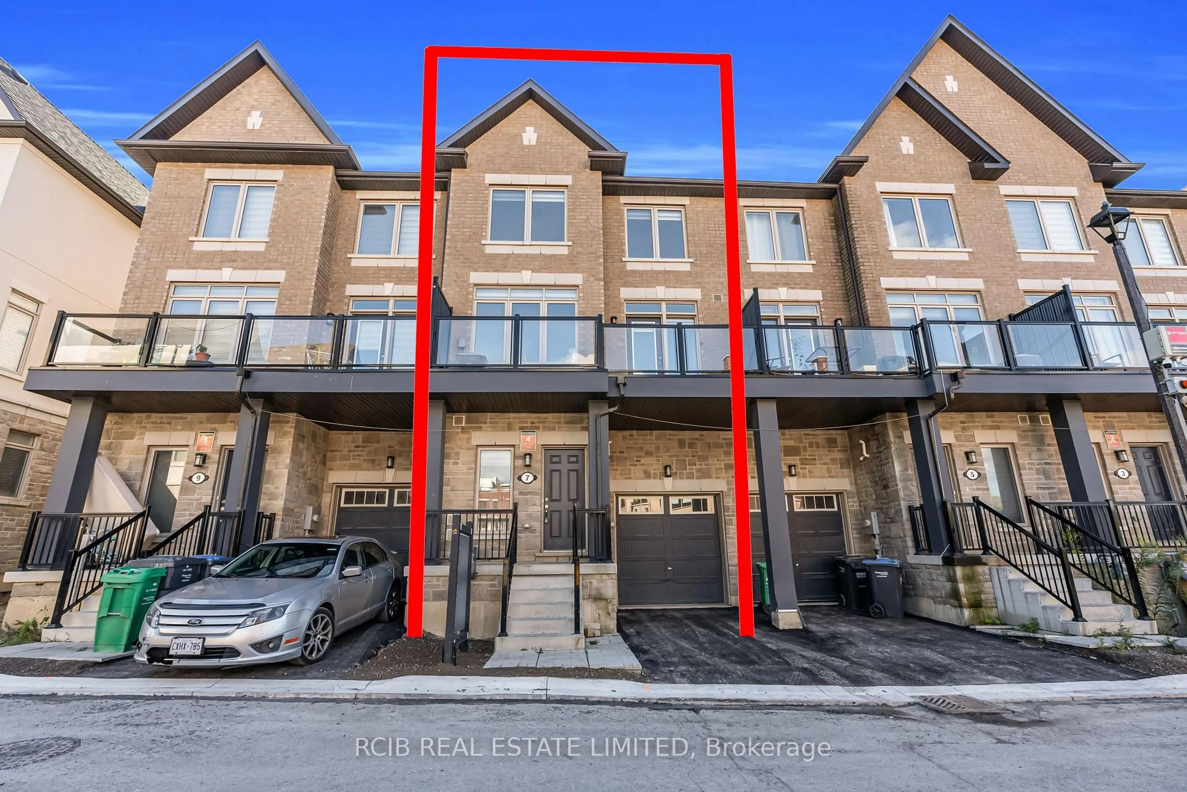
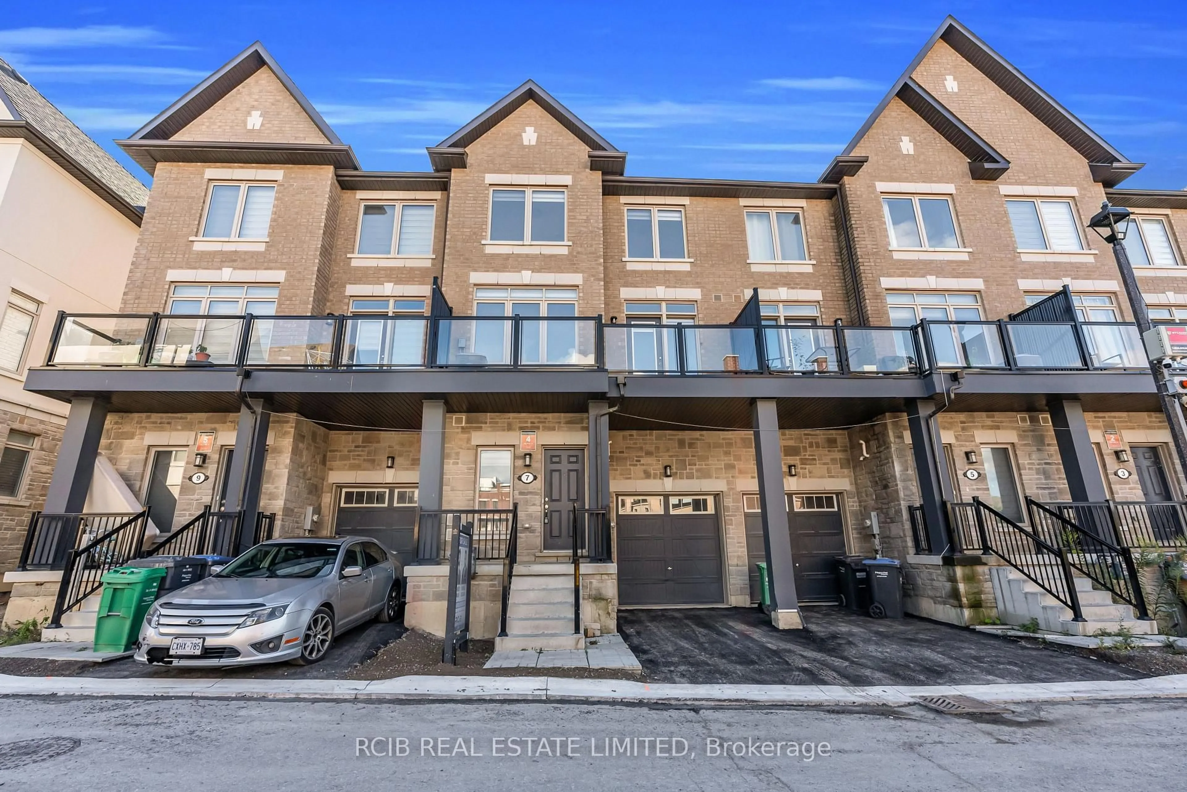
Absolutely Stunning & Upgraded 3-Bedroom Townhome. A True Dream Home! Welcome to this exquisitly built 3-bedroom townhome, where luxury meets convenience in a prime location! Located just minutes from Hwy 410, in a community with schools, recreation centre, shopping, dining and more, this home is perfect for first-time buyers, young professionals, or growing families. Step inside to experience a spacious, open-concept layout designed for modern living. The main living area is bright and welcoming, leading to a huge second-level balcony complete with BBQ line, making it the perfect spot for summer BBQs and entertaining guests. The third bedroom features a stunning skylight, flooding the space with natural light and creating a warm, inviting atmosphere. Every detail has been thoughtfully designed, from premium finishes to high-end upgrades throughout. The attached garage offers ample parking and even includes an extra storage area for added convenience, along with 24/7 reserved community parking just across the home for you or those visiting. This home truly has it all-style, functionality, luxury & location, offering you everything you need just moments away. Don't miss this incredible opportunity to own a luxurious, move-in-ready townhome in a highly desired community! Book your showing today!
Property Details
Interior
Features
Main Floor
Den
2.9 x 2.9hardwood floor / W/O To Porch / Window
Exterior
Features
Parking
Garage spaces 1
Garage type Attached
Other parking spaces 1
Total parking spaces 2
Property History
 45
45