1 hour on Market

3117 Fieldgate Dr, Mississauga, Ontario L4X 2H2

Semi-Detached
3 + 1
2
~1100-1500 sqft
$886,000
Get pre-qualifiedPowered by nesto
Semi-Detached
3 + 1
2
~1100-1500 sqft

Contact us about this property

Call

Highlights

Property Estimate

Days on market1 hour

Estimated valueNot available

Price/Sqft$698/sqft

Monthly cost

Open Calculator

Description

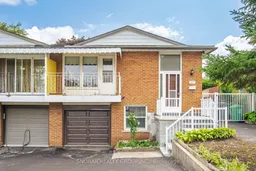
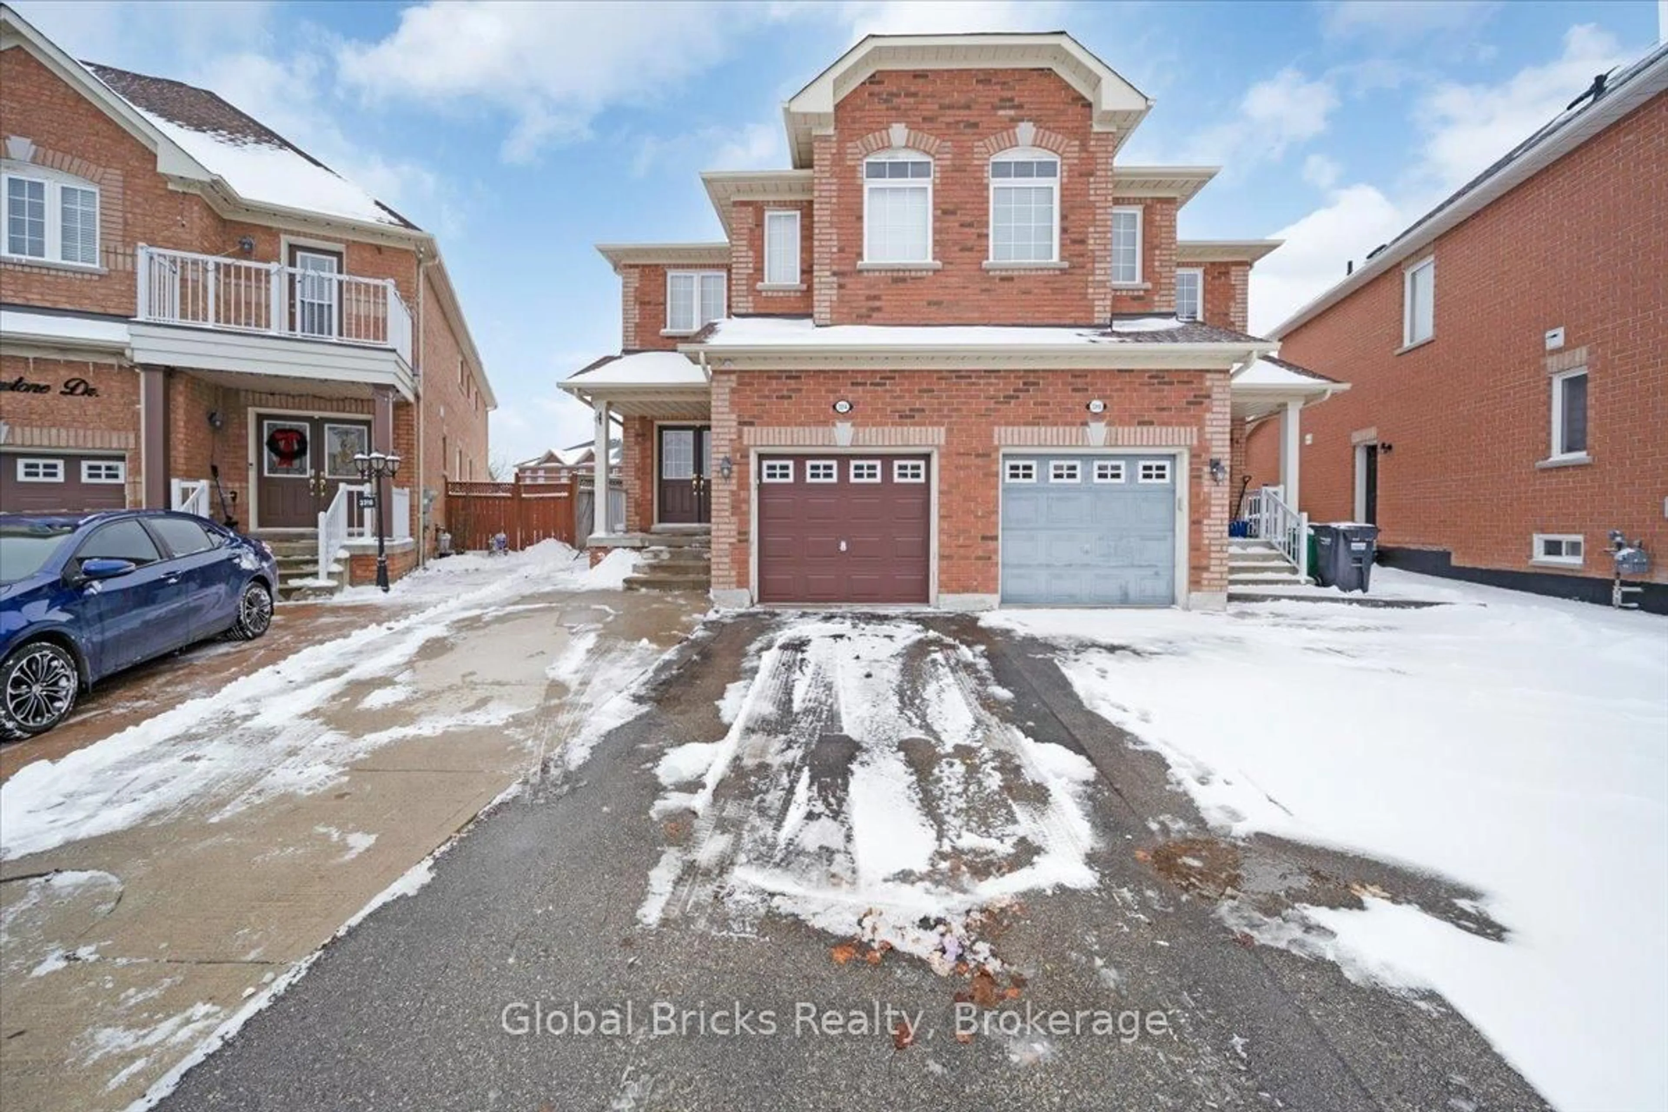
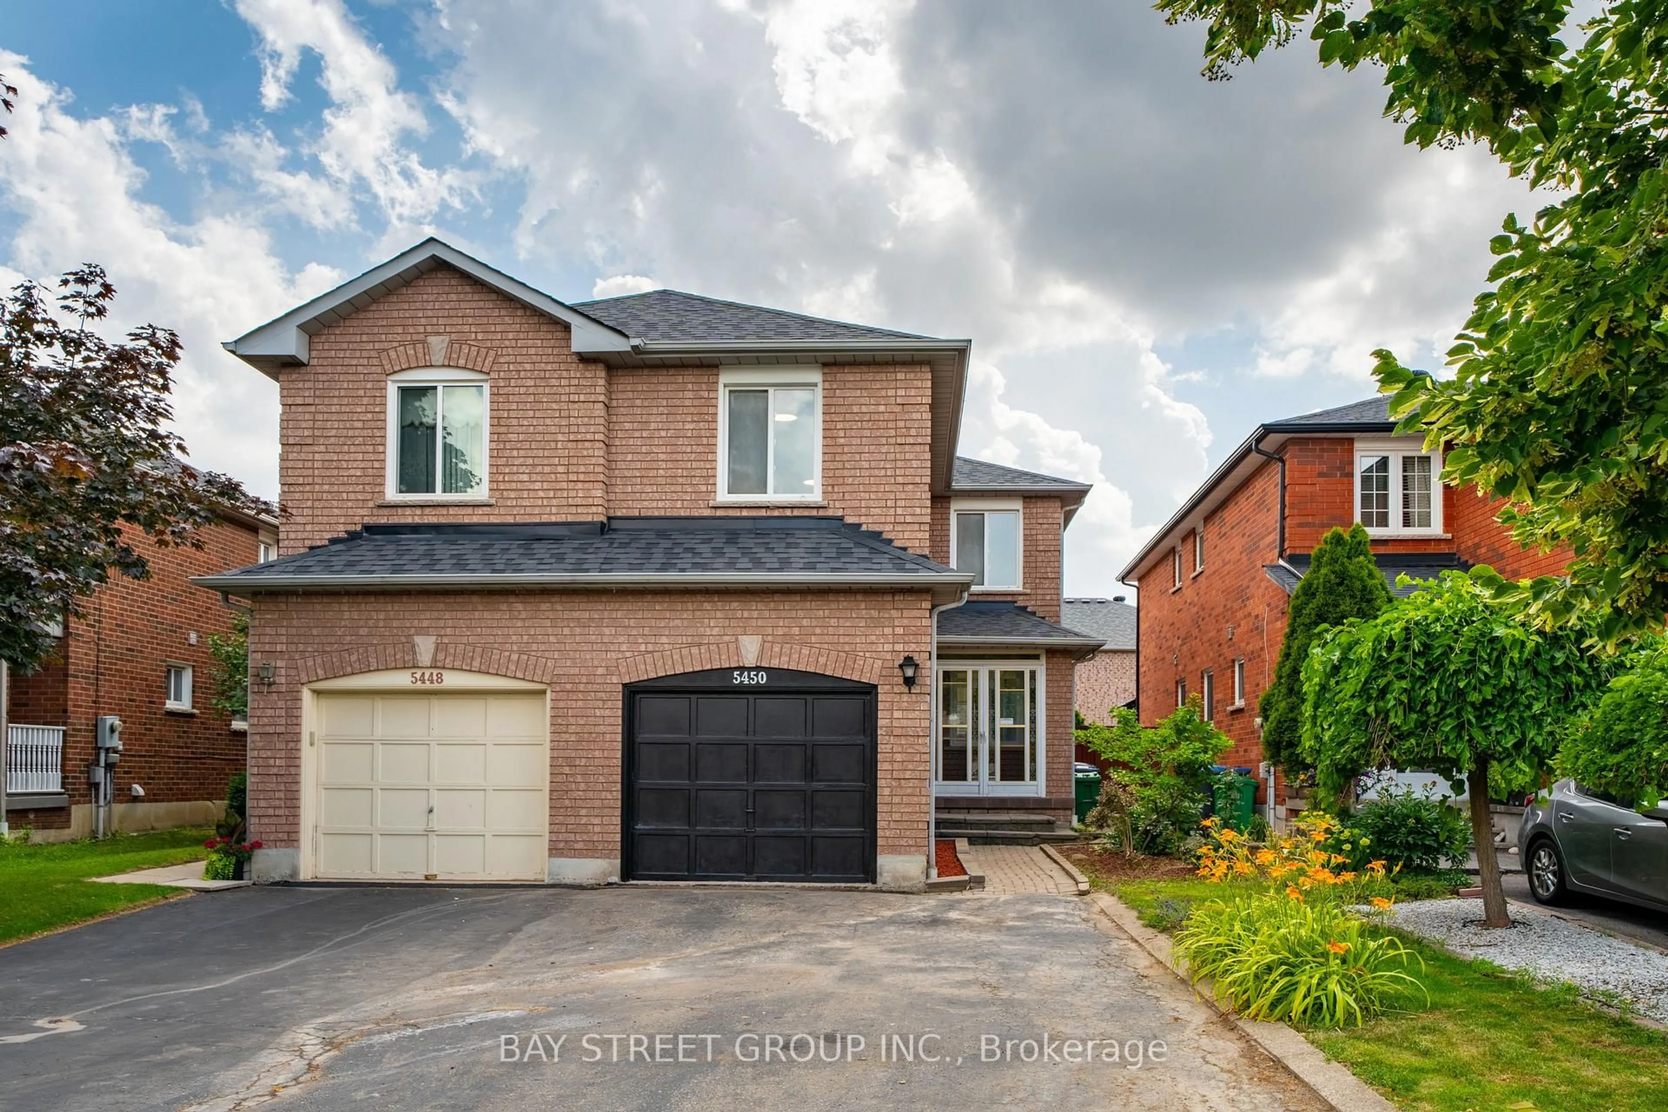
Welcome to 3117 Fieldgate Dr, a charming raised bungalow nestled in one of Mississauga's most desirable neighbourhoods. This inviting home offers bright, open-concept living with an abundance of natural light and a spacious layout designed for both comfortable everyday living and entertaining. The kitchen flows seamlessly into the living and dining areas, creating the perfect setting for family gatherings and entertaining guests. The main level features three spacious bedrooms, providing plenty of room for the whole family. Step outside to your private backyard retreat, offering ample space to relax, dine, and entertain throughout the summer. The fully finished lower level features an additional bedroom, kitchen, and separate entrance, making it ideal for extended family, guests, or potential rental income. Located on a quiet, family-friendly street, this home is conveniently situated close to excellent schools, parks, short walking distance to both Mississauga and TTC transit, shopping, and other amenities. A wonderful opportunity to live in a highly sought-after Mississauga community!


Property Details

StyleBungalow-Raised
View-
Age of property-
SqFt~1100-1500 SqFt
Lot Size3,958 SqFt(109.65 x 36.1)
Parking Spaces5
MLS ®NumberW13616238
Community NameApplewood
Data SourceTRREB
Listing bySNOBAR REALTY GROUP INC.

Features

Heating: Forced Air
Cooling: Central Air
Basement: Finished, Sep Entrance

Main Floor

Kitchen

3.66 x 4.65

Laminate / Window

Living

3.38 x 4.67

Combined W/Dining / hardwood floor / Balcony

Dining

3.05 x 2.62

Combined W/Living / hardwood floor

Primary

3.05 x 3.99

hardwood floor / Closet / Window


Features

Lot size: 3,958 SqFt

Parking

Garage spaces 1

Garage type Built-In

Other parking spaces 4

Total parking spaces 5


Property History

Jul 29, 2026
ListedActive
$886,000
1 hour on market
history photo preview30
Listing by trreb®
Property listed by SNOBAR REALTY GROUP INC., Brokerage

Agent Banner Image
Interested in this property?Get in touch to get the inside scoop.
Market Data - Applewood

Geo Zone Map ThumbnailApplewood

Strong Buyer's Market

View Market Data

Semi-Detached house - for the past 30 days

Buyer's market Seller's market

Avg. Days on Market

Past 30 days

23 days

Compared to

2025

18 days

2024

12 days

2023

12 days

New Listings

Past 30 days

5 listings

Compared to

2025

13 listings

2024

5 listings

2023

4 listings

Units sold

Past 30 days

2 units

Compared to

2025

5 units

2024

2 units

2023

6 units

Median Sold Price

Past 30 days

$937,500

Compared to

2025

$860,000

2024

$1,179,000

2023

$999,500


Population and Demographics

Overview

Total population 34854
Average household income $111,913

Age (%)

0 to 19
21%
20 to 34
18%
35 to 49
19%
50 to 64
22%
65 and plus
20%

Household composition (%)

Single family
67%
Single person
27%
Multi person
4%
Multi family
1%

Mother tongue (%)

English
54%
Polish
8%
Ukrainian
4%
Urdu
4%
Vietnamese
3%
Arabic
3%
Spanish
3%
Tagalog (Pilipino, Filipino)
2%
Serbian
2%
Italian
2%
Portuguese
1%
Others
1%
Russian
1%
Tamil
1%
Albanian
1%

House tenancy (%)

Owners
55%
Renters
45%

What’s nearby?Essentials within 5 km

Local Logic

Transportation Scores

Estimated Budget