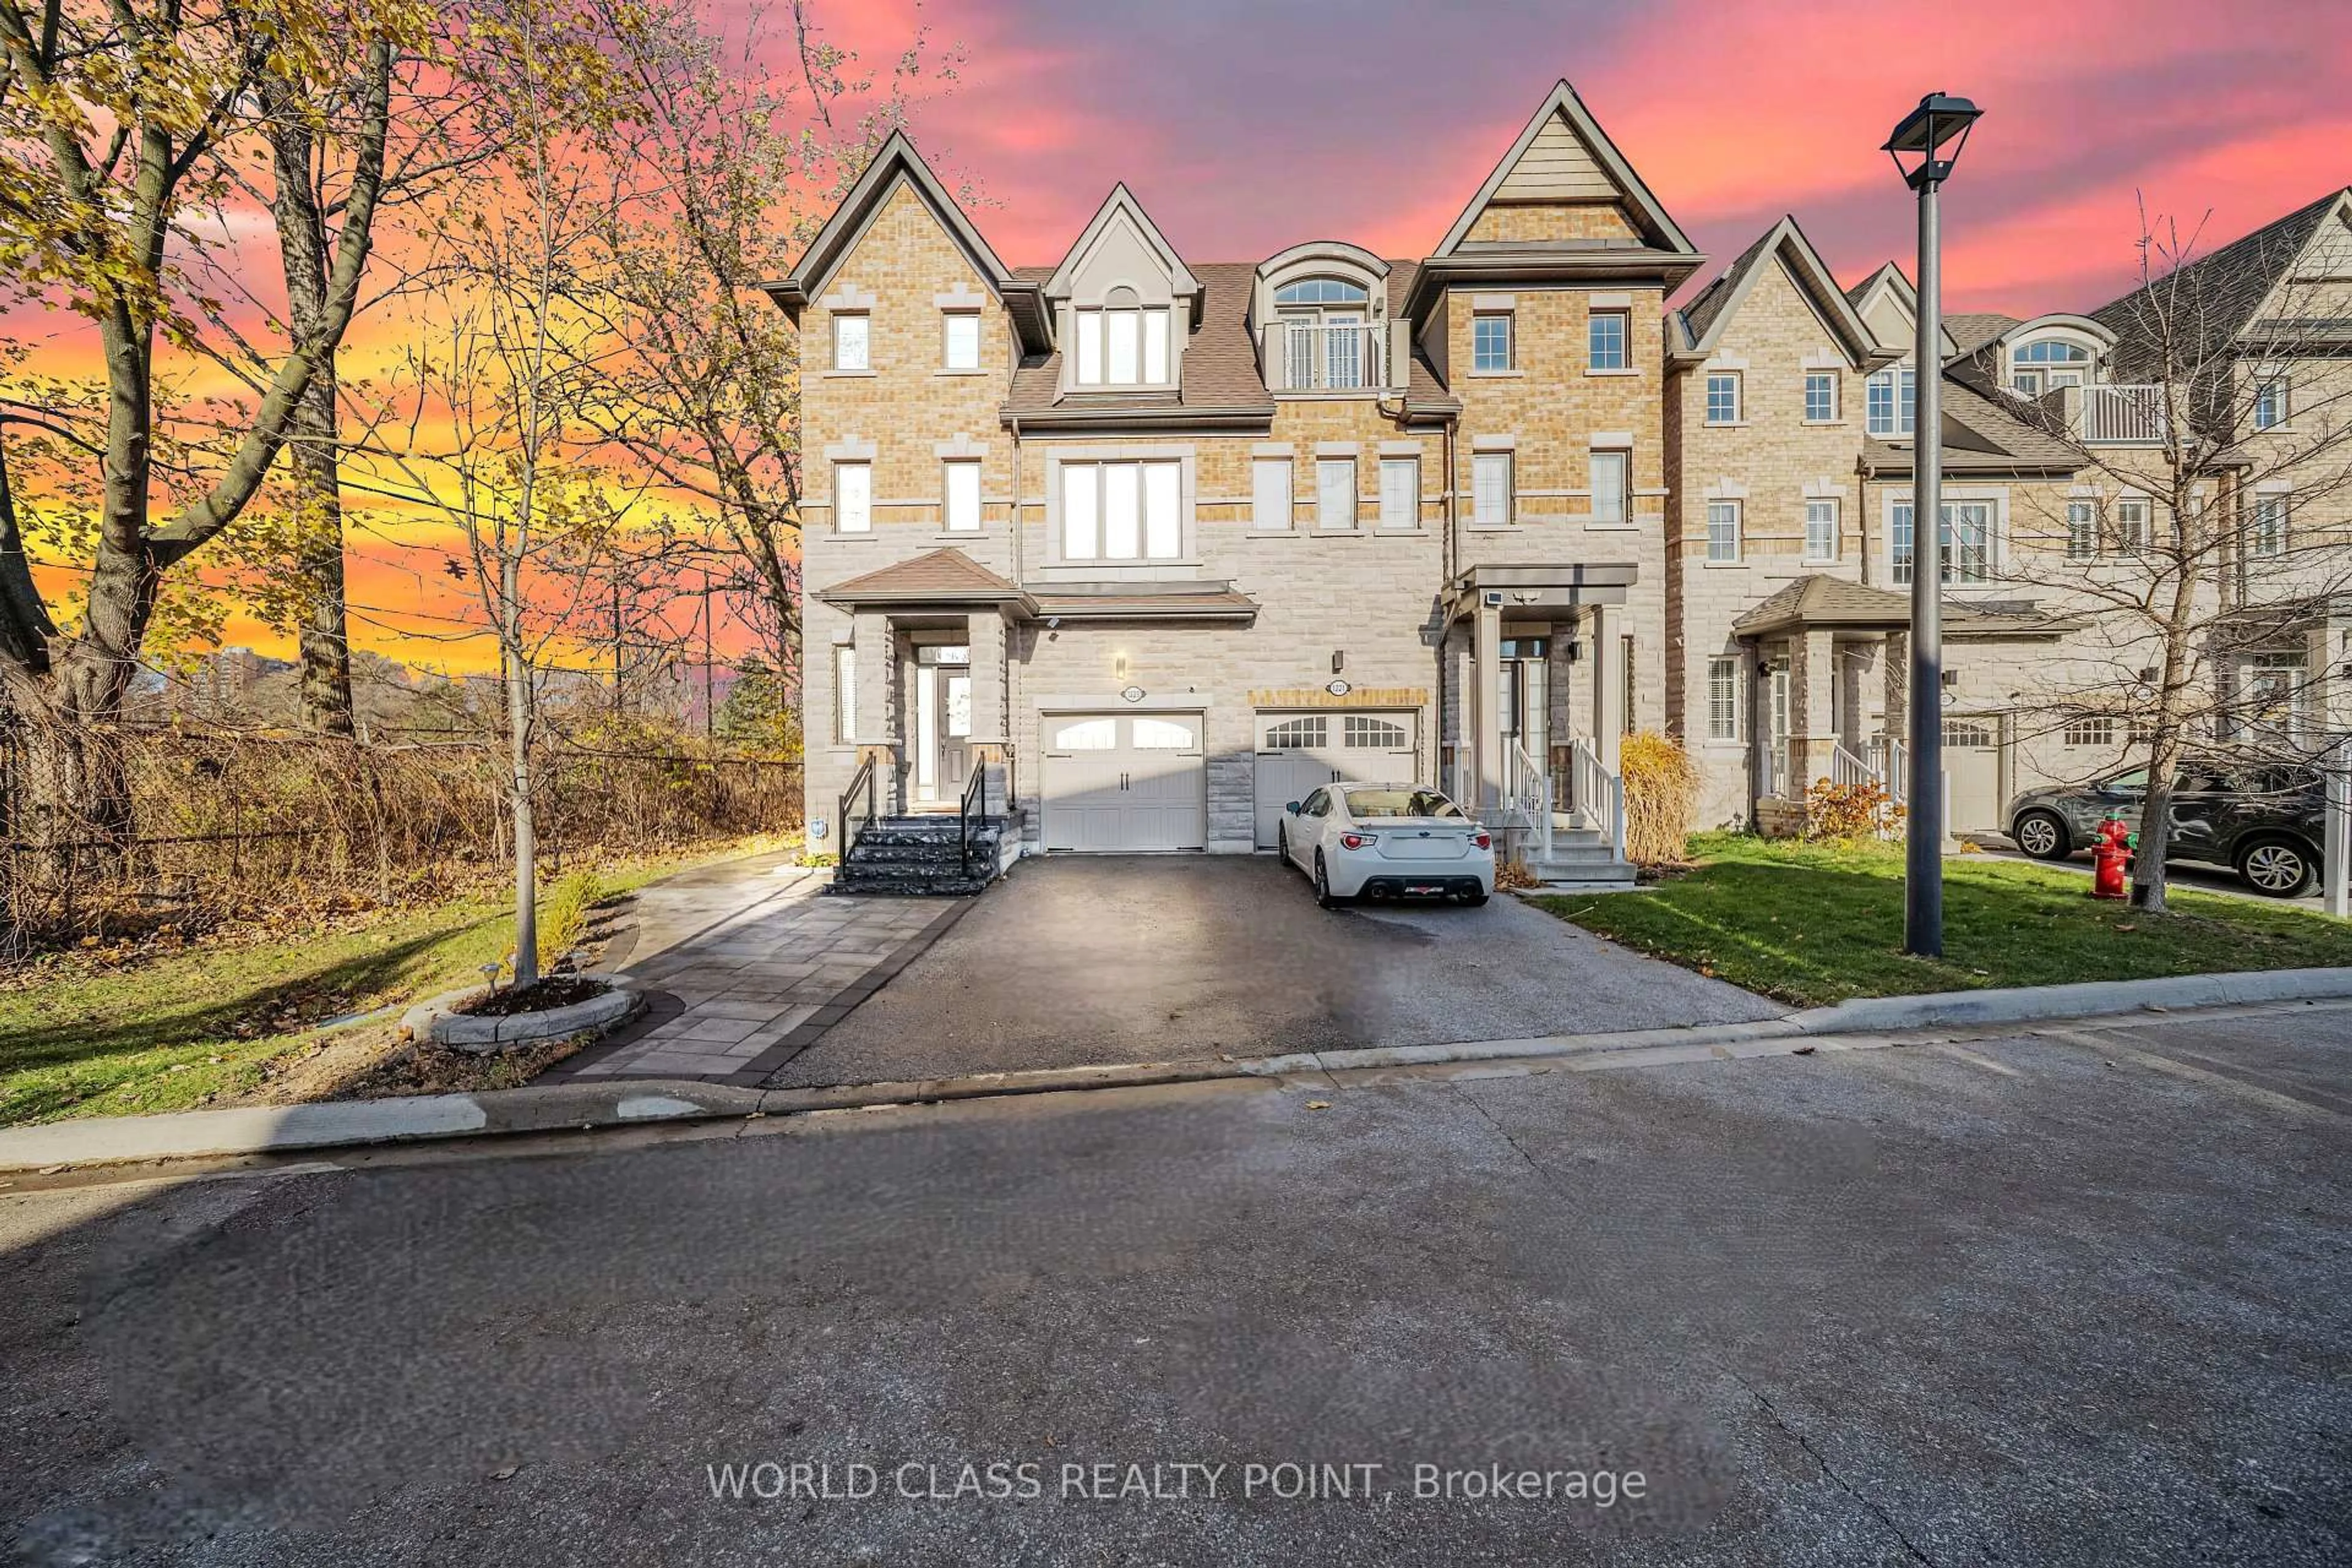
Open: Today, 2PM to 4PM
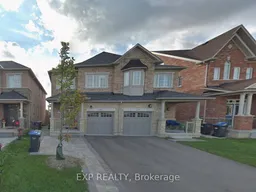
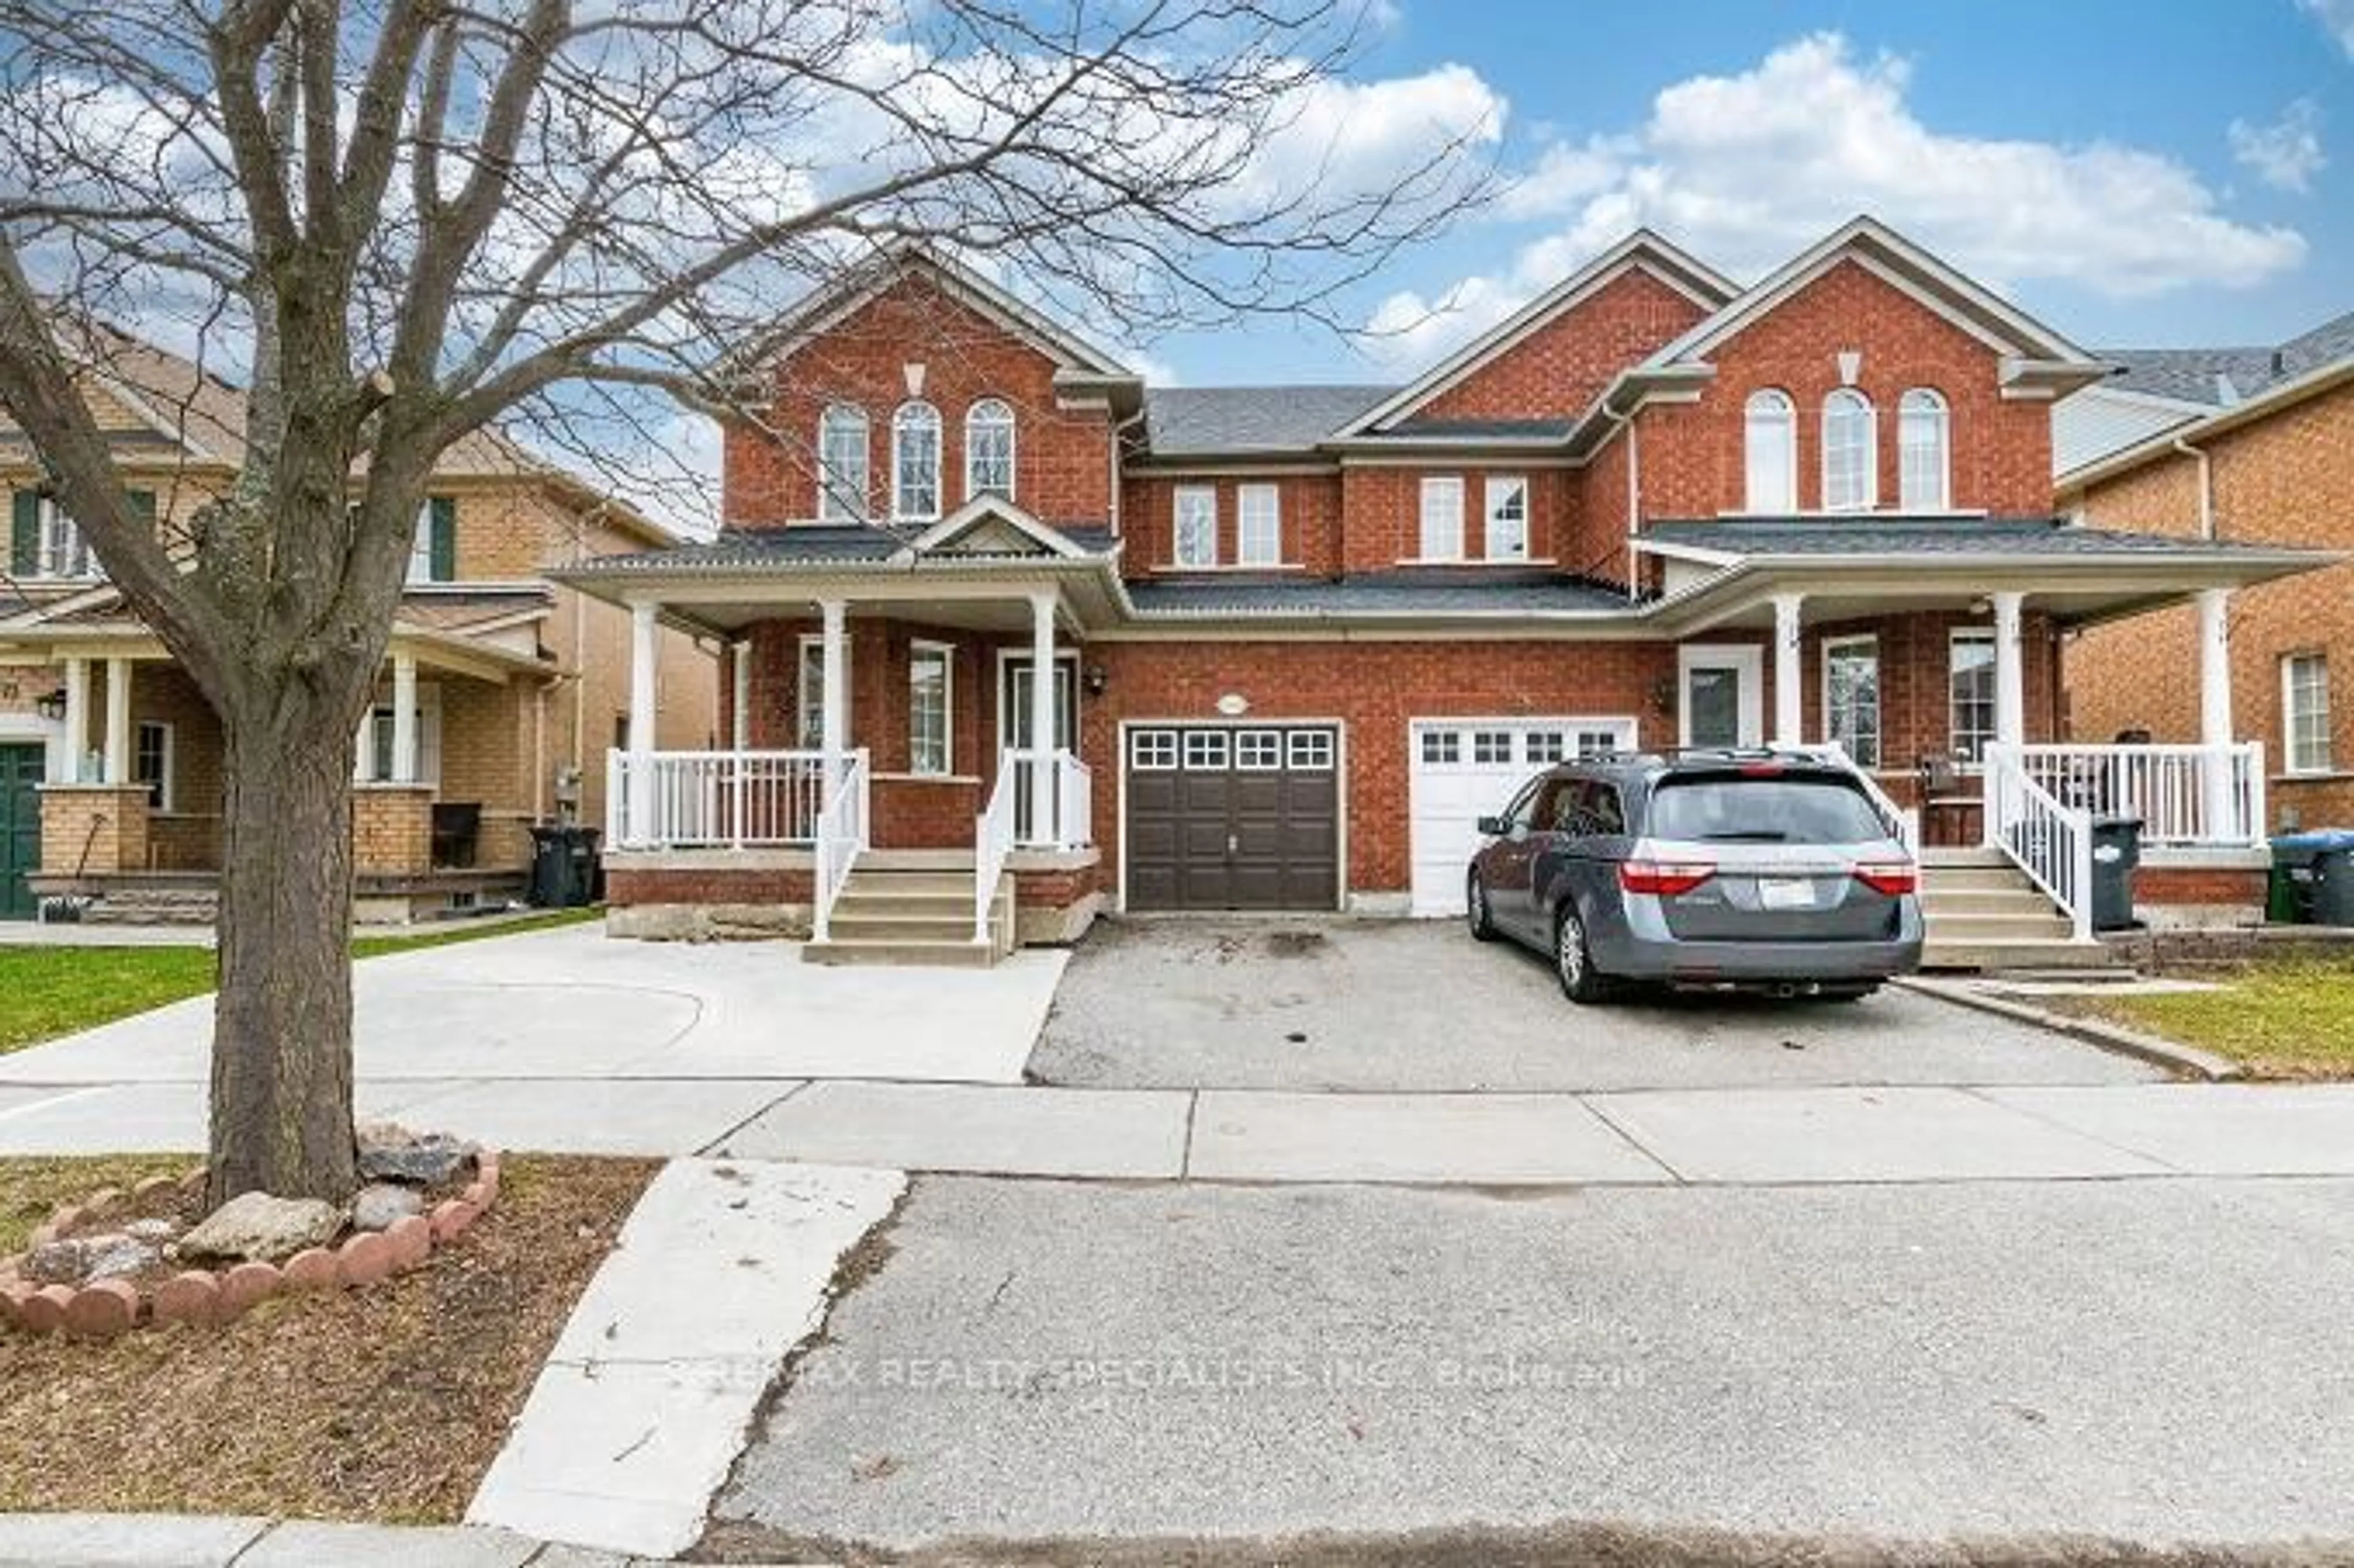
Home with brick exterior material, street for 3086 Ozzie Dr, Mississauga Ontario L5M 0V9
1 day on Market

3086 Ozzie Dr, Mississauga, Ontario L5M 0V9

Semi-Detached
4 + 1
4
~1500-2000 sqft
$949,900
Get pre-qualifiedPowered by nesto
Semi-Detached
4 + 1
4
~1500-2000 sqft

Contact us about this property

Call

Highlights

Property Estimate

Days on market1 day

Estimated valueNot available

Price/Sqft$554/sqft

Monthly cost

Open Calculator

Description

Welcome to this beautifully upgraded and meticulously maintained home, perfectly situated in a premium location facing a park - offering exceptional privacy, open views, and abundant natural sunlight from both sides of the property*Step inside to discover a spacious and elegant layout featuring separate living and family areas enhanced with modern pot lights and impressive 9-ft ceilings on the main floor*The home showcases premium wooden flooring throughout with absolutely no carpets, creating a clean and contemporary feel*The upgraded kitchen is designed to impress with modern cabinetry (2026), stunning granite countertops, and newer appliances installed in 2023*All washrooms feature elegant granite countertops, while the primary ensuite includes an upgraded modern shower cabin for a luxurious experience*Custom closets throughout the home provide exceptional storage and organization*The professionally finished basement adds incredible value and functionality, complete with a stylish wet bar and built-in microwave - perfect for entertaining or extended family use*Additional highlights include: Freshly painted in May 2026 Professionally landscaped backyard Interlocking front porch No sidewalk - offering additional parking convenience Open and bright layout with excellent natural light*Located in a highly desirable family-friendly neighborhood with a park directly in front, this home offers the perfect combination of comfort, elegance, privacy, and convenience*A truly move-in-ready gem that you don't want to miss* Ideally located close to Highways 403 and 407, this home offers excellent connectivity and convenience for commuters*Situated in a highly sought-after family-friendly neighborhood with great schools nearby.


Upcoming Open Houses

May 30Sat2:00 PM - 4:00 PM
May 31Sun2:00 PM - 4:00 PM

Property Details

Style2-Storey
View-
Age of property6-15
SqFt~1500-2000 SqFt
Lot Size2,705 SqFt(109.94 x 24.61)
Parking Spaces3
MLS ®NumberW13210270
Community NameChurchill Meadows
Data SourceTRREB
Listing byEXP REALTY

Features

Heating: Forced Air
Cooling: Central Air
Basement: Finished

Main Floor

Living

5.18 x 3.71

Kitchen

3.05 x 2.68

Breakfast

3.35 x 2.68

Family

4.88 x 3.05


Features

Lot size: 2,705 SqFt

Parking

Garage spaces 1

Garage type Attached

Other parking spaces 2

Total parking spaces 3


Property History

May 28, 2026
ListedActive
$949,900
1 day on market
history photo preview50
Listing by trreb®
Property listed by EXP REALTY, Brokerage

Agent Banner Image
Interested in this property?Get in touch to get the inside scoop.
Market Data - Churchill Meadows

Geo Zone Map ThumbnailChurchill Meadows

Seller's Market

View Market Data

Semi-Detached house - for the past 30 days

Buyer's market Seller's market

Avg. Days on Market

Past 30 days

18 days

Compared to

2025

20 days

2024

14 days

2023

9 days

New Listings

Past 30 days

21 listings

Compared to

2025

19 listings

2024

13 listings

2023

11 listings

Units sold

Past 30 days

8 units

Compared to

2025

9 units

2024

10 units

2023

9 units

Median Sold Price

Past 30 days

$949,500

Compared to

2025

$981,000

2024

$1,100,500

2023

$1,200,000


Population and Demographics

Overview

Total population 41963
Average household income $146,698

Age (%)

0 to 19
27%
20 to 34
21%
35 to 49
21%
50 to 64
21%
65 and plus
10%

Household composition (%)

Single family
86%
Single person
10%
Multi family
2%
Multi person
2%

Mother tongue (%)

English
42%
Urdu
15%
Arabic
14%
Mandarin
5%
Tagalog (Pilipino, Filipino)
3%
Yue (Cantonese)
3%
Others
3%
Spanish
1%
Tamil
1%
Hindi
1%

House tenancy (%)

Owners
80%
Renters
20%

What’s nearby?Essentials within 5 km

Local Logic

Transportation Scores

Estimated Budget