5 days on Market

3986 Regatta Crt, Mississauga, Ontario L5M 6L9

Detached
4 + 2
4
~2000-2500 sqft
$1,299,900
Get pre-qualifiedPowered by nesto
Detached
4 + 2
4
~2000-2500 sqft

Contact us about this property

Call

Highlights

Property Estimate

Days on market5 days

Estimated valueNot available

Price/Sqft$584/sqft

Monthly cost

Open Calculator

Description

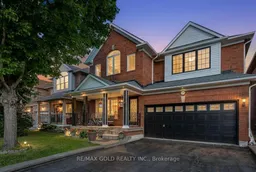
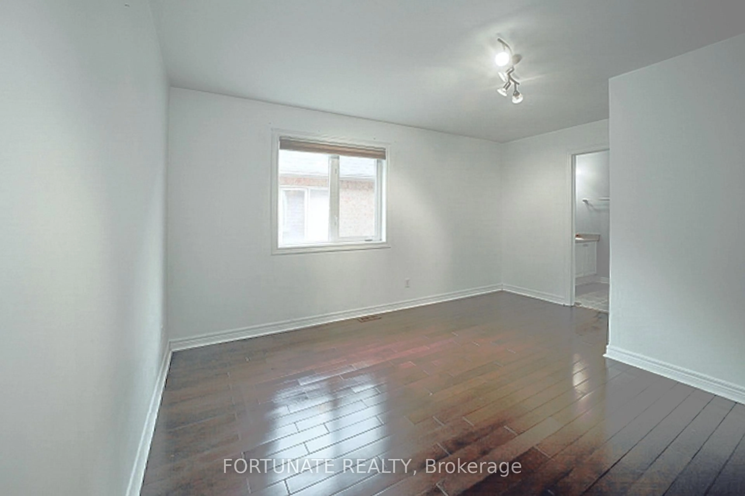
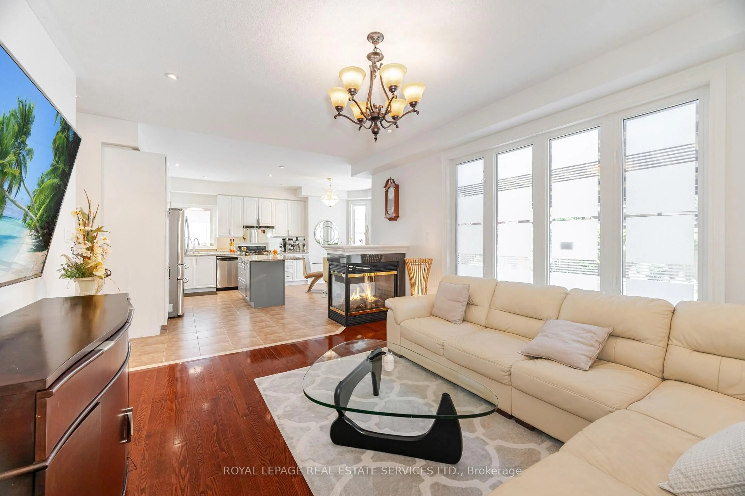
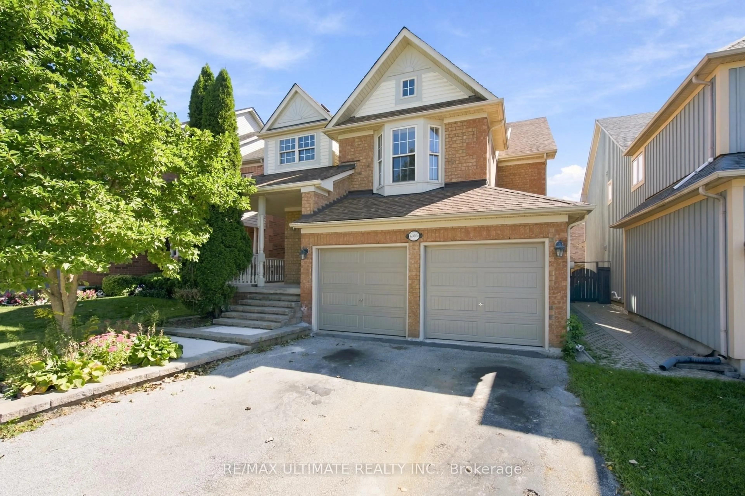
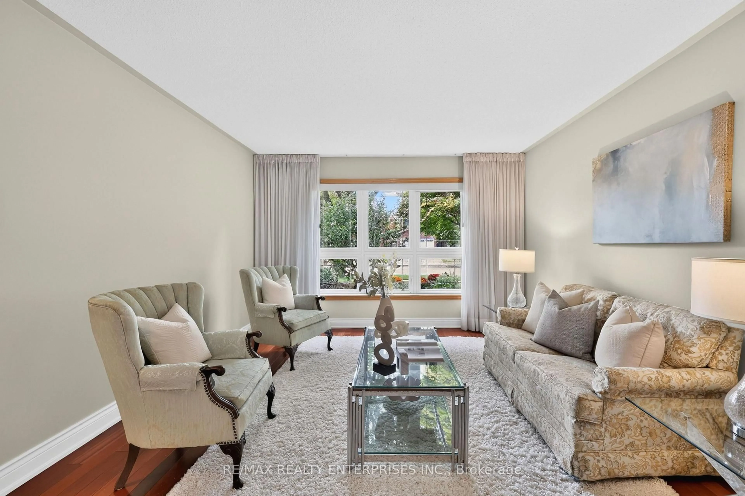
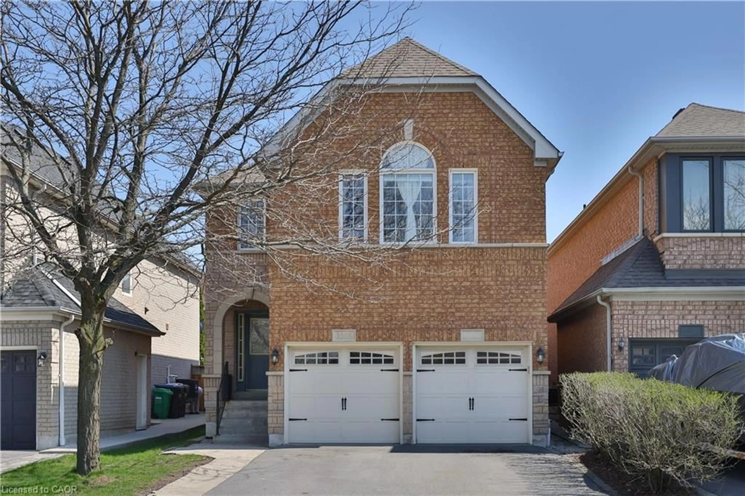
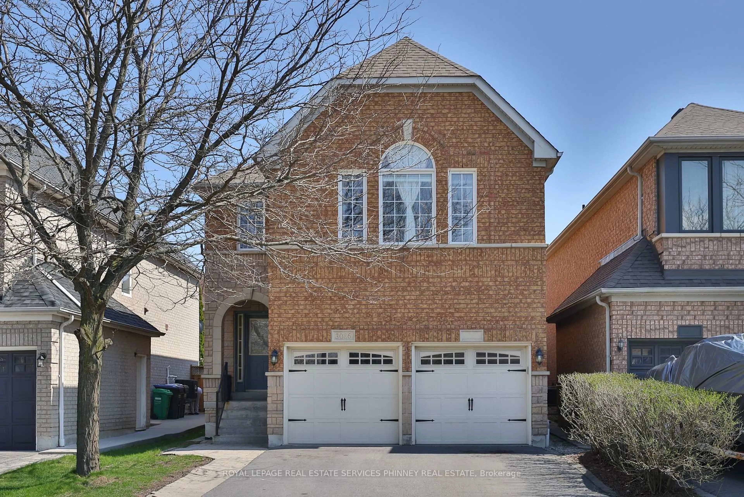
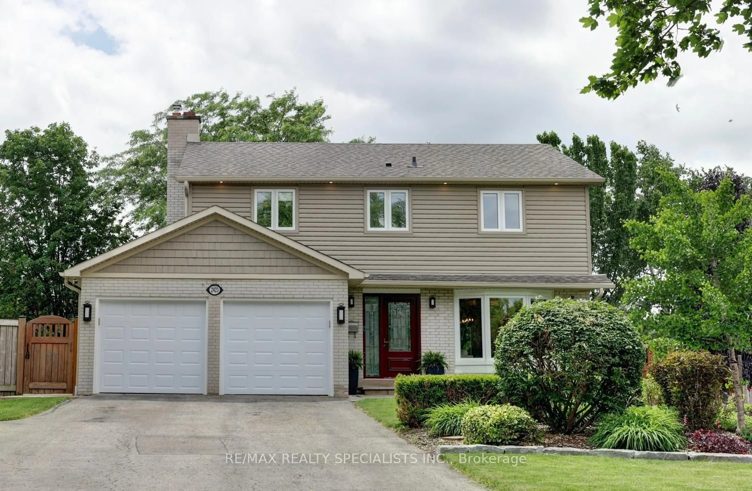
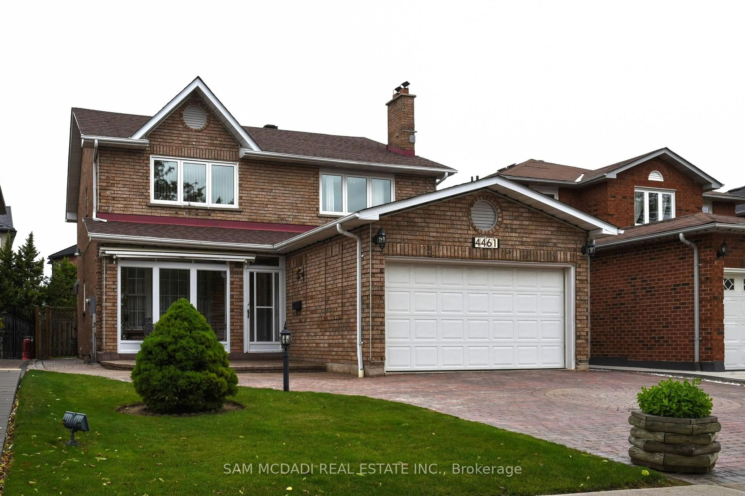
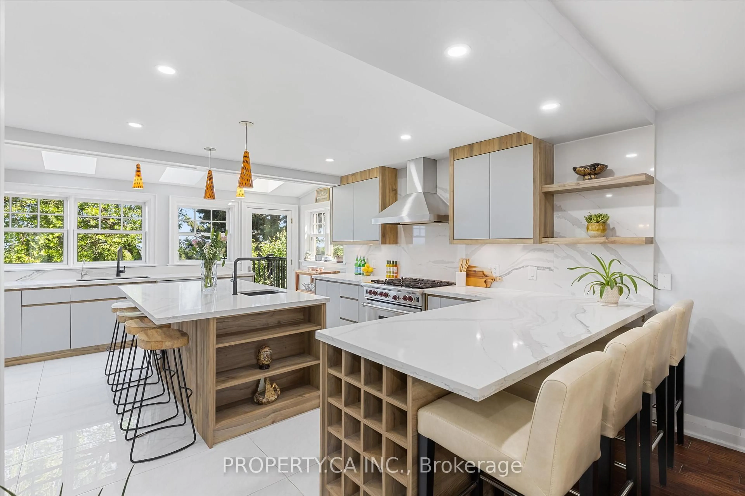
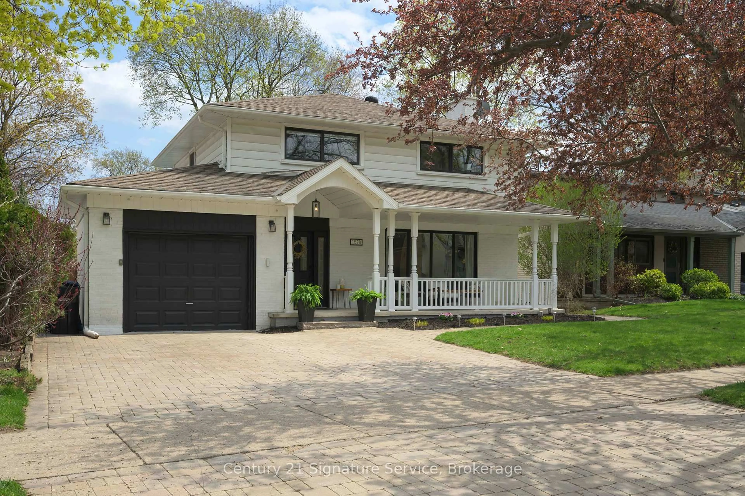
Welcome to this beautifully upgraded 4 bedroom detached home nestled on a cul de sac for maximum privacy in the highly desired neighborhood of Churchill Meadows! Featuring a fully LEGAL BASEMENT APARTMENT complete with 2 bedrooms, full kitchen and a full washroom with excellent income potential making this home ideal for investors and end-users alike.The main floor showcases 9ft ceilings, new hardwood flooring, accent walls, pot lights & upgraded tiles. The sunken family room boasts 10' ceiling with a stylish fireplace stone wall. The stunning modern kitchen features brand-new cabinetry, a large centre island, gas stove, and quality finishes throughout. The upper level offers a spacious primary bedroom with a 4pc ensuite. The secondary bedrooms are all generous sized and share upgraded 3pc washroom. This home has it all! Elegant Oak stairs with metal spindles, new zebra blinds and numerous upgrades that add to the home's appeal. Additional highlights include a double-car garage, a driveway accommodating 4 vehicles, a backyard gas hookup for BBQs, and newer roof and furnace. Located in one of Mississauga's most desirable family-friendly neighbourhoods, close to top-rated schools, parks, shopping, transit, and major highways.


Property Details

Style2-Storey
View-
Age of property-
SqFt~2000-2500 SqFt
Lot Size3,412 SqFt(85.3 x 40.01)
Parking Spaces6
MLS ®NumberW13538718
Community NameChurchill Meadows
Data SourceTRREB
Listing byRE/MAX GOLD REALTY INC.

Features

Heating: Forced Air
Cooling: Central Air
Fireplace
Basement: Finished, Sep Entrance

Main Floor

Living

6.76 x 3.63

hardwood floor / Large Window / Combined W/Dining

Dining

6.76 x 3.63

hardwood floor / Combined W/Living

Kitchen

2.9 x 2.67

Granite Counter / Backsplash / Stainless Steel Appl

Breakfast

0.0 x 0.0

Tile Floor / W/O To Yard


Features

Lot size: 3,412 SqFt

Parking

Garage spaces 2

Garage type Attached

Other parking spaces 4

Total parking spaces 6


Property History

Jul 8, 2026
ListedActive
$1,299,900
5 days on market
history photo preview50
Listing by trreb®
Property listed by RE/MAX GOLD REALTY INC., Brokerage

Agent Banner Image
Interested in this property?Get in touch to get the inside scoop.
Market Data - Churchill Meadows

Geo Zone Map ThumbnailChurchill Meadows

Buyer's Market

View Market Data

Detached house - for the past 30 days

Buyer's market Seller's market

Avg. Days on Market

Past 30 days

27 days

Compared to

2025

27 days

2024

15 days

2023

9 days

New Listings

Past 30 days

30 listings

Compared to

2025

34 listings

2024

33 listings

2023

32 listings

Units sold

Past 30 days

9 units

Compared to

2025

16 units

2024

8 units

2023

22 units

Median Sold Price

Past 30 days

$1,370,000

Compared to

2025

$1,385,000

2024

$1,543,000

2023

$1,471,500


Population and Demographics

Overview

Total population 41963
Average household income $146,698

Age (%)

0 to 19
27%
20 to 34
21%
35 to 49
21%
50 to 64
21%
65 and plus
10%

Household composition (%)

Single family
86%
Single person
10%
Multi family
2%
Multi person
2%

Mother tongue (%)

English
42%
Urdu
15%
Arabic
14%
Mandarin
5%
Tagalog (Pilipino, Filipino)
3%
Yue (Cantonese)
3%
Others
3%
Spanish
1%
Tamil
1%
Hindi
1%

House tenancy (%)

Owners
80%
Renters
20%

What’s nearby?Essentials within 5 km

Local Logic

Transportation Scores

Estimated Budget