1035 Southdown Rd #UPH 2008, Mississauga, Ontario L5J 0A2
Contact us about this property
Highlights
Estimated valueThis is the price Wahi expects this property to sell for.
The calculation is powered by our Instant Home Value Estimate, which uses current market and property price trends to estimate your home’s value with a 90% accuracy rate.Not available
Price/Sqft$849/sqft
Monthly cost
Open Calculator
Description
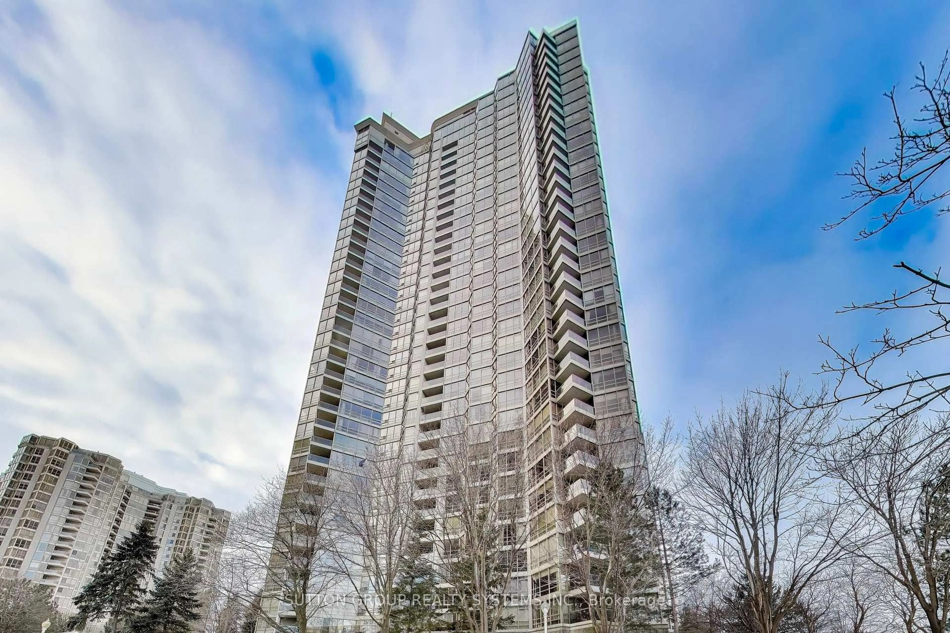

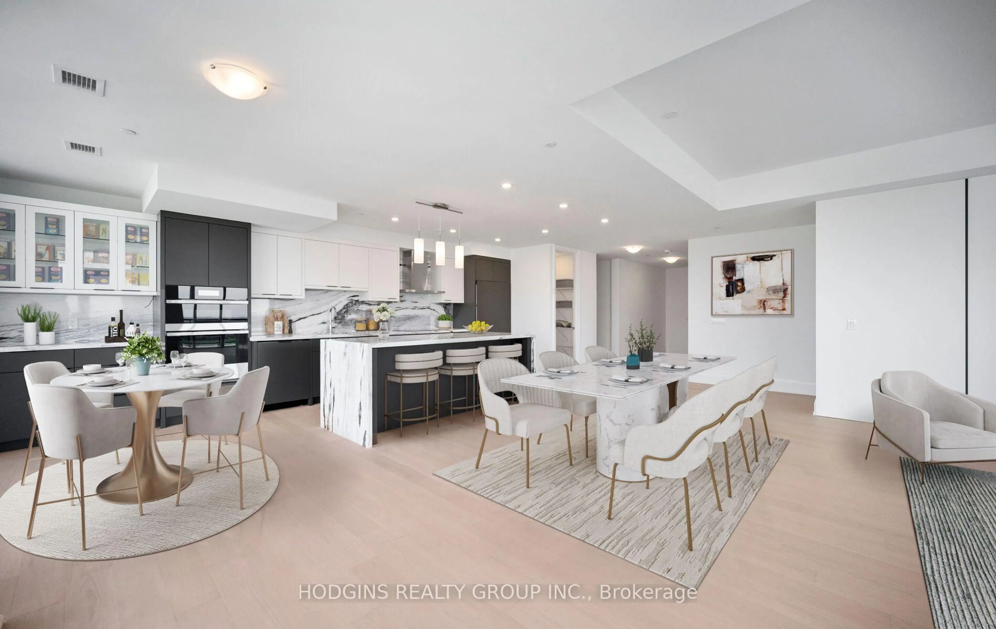
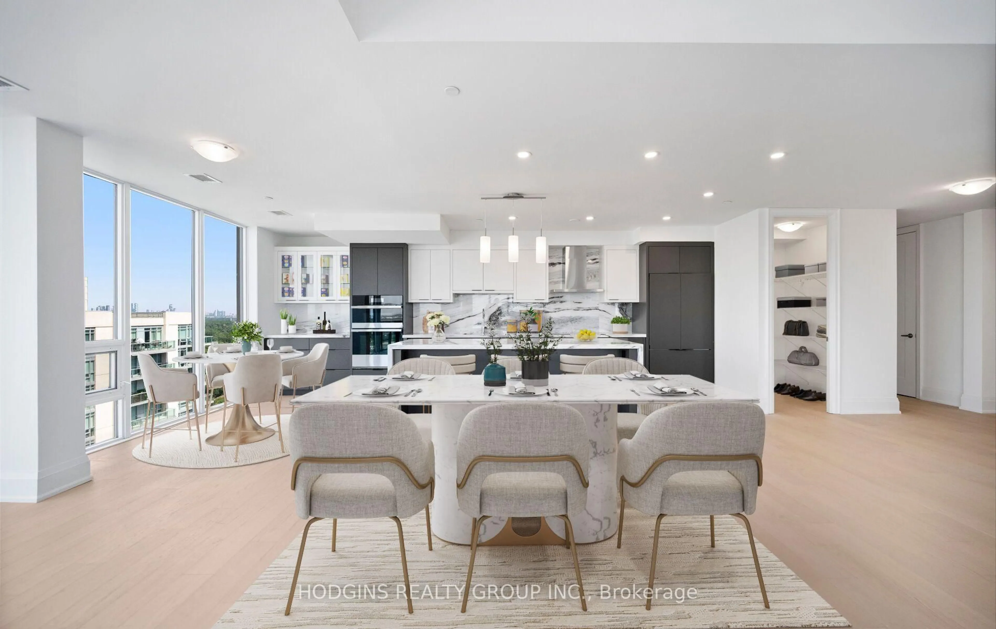
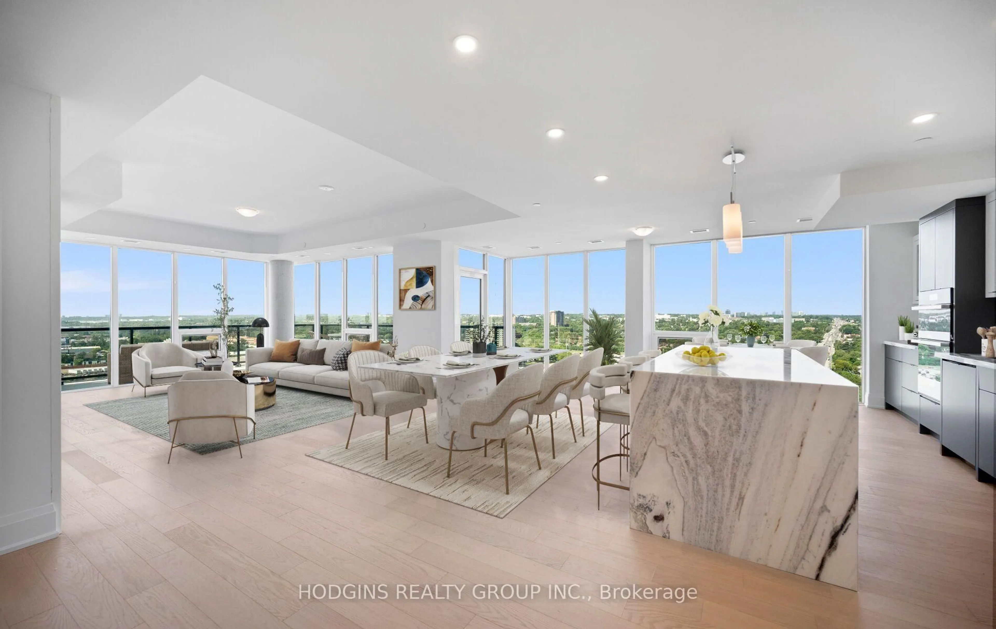
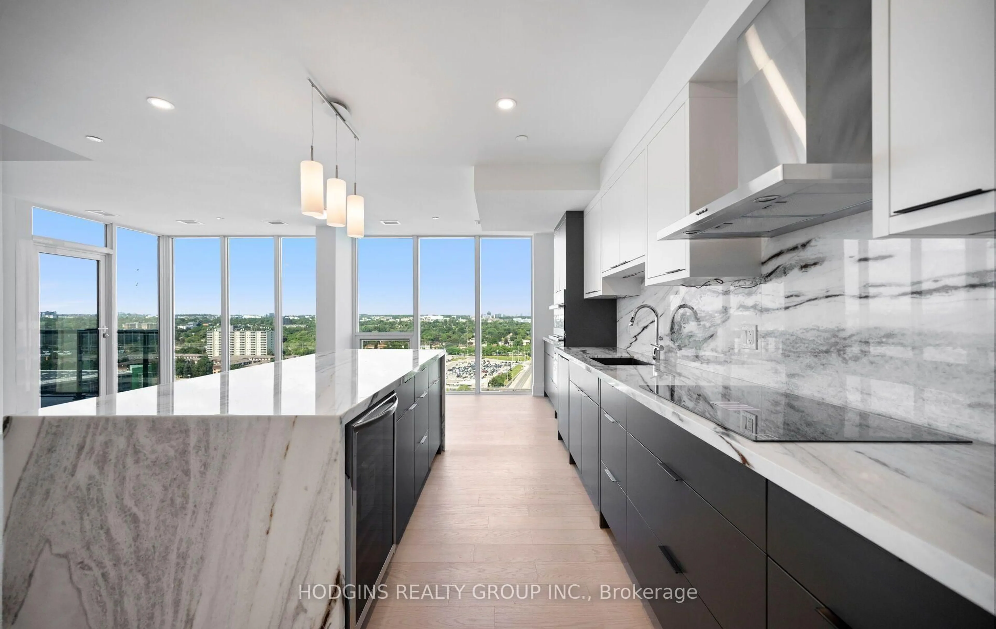
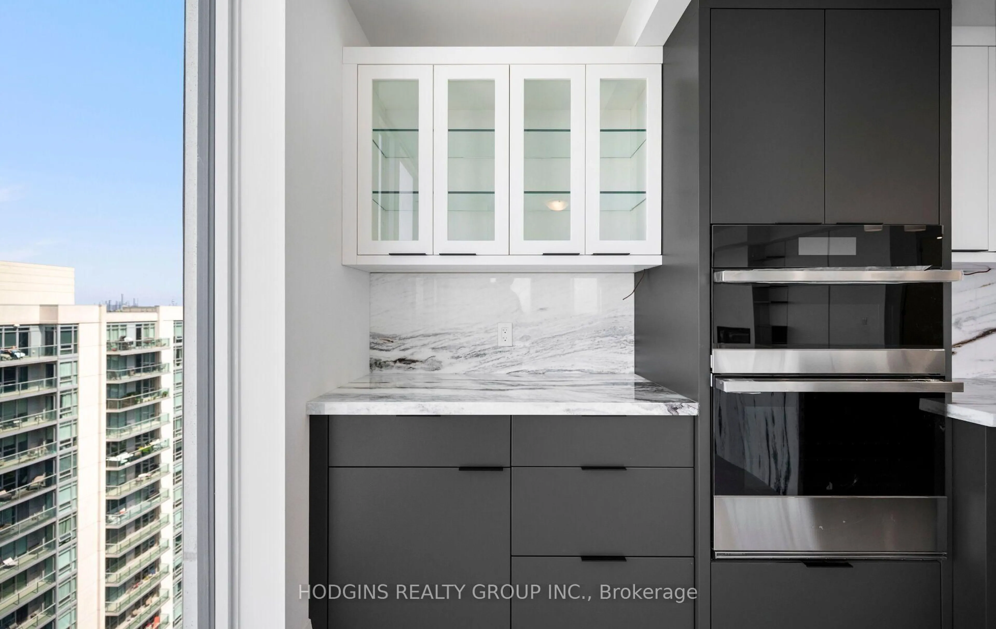
TRULY ONE-OF-A-KIND CUSTOM UPPER PENTHOUSE - TOP FLOOR OF S2! No one above you in this meticulously upgraded 2064 sq ft penthouse, featuring 3 spacious bedrooms plus a versatile den/office/storage. Engineered hardwood throughout, with upgraded trim and 8' shaker doors elevating every room. Additional potlights brighten the living room, kitchen, hallways, and baths, custom cabinetry - including a built-in around the striking electric fireplace and a custom breakfast area. Impressive chef-inspired kitchen with upgraded appliances featuring matching cabinet-door covers on the oversized fridge and dishwasher, a built-in wine fridge in the island, and a fridge waterline. Quartz counters and backsplash with a waterfall edge on the island, complemented by under-cabinet valance lighting. The primary suite offers a large walk-in closet and spa-like ensuite with oversized tile and a glass shower surround. Enjoy true top-floor exclusivity with your private balconies - BBQs welcome, with gas included in maintenance fees. S2 residents enjoy a fitness retreat with sauna, indoor pool, multipurpose room, pet spa, guest suites, and 24-hour concierge, plus a rooftop patio and Sky Club lounge with stunning city and lake views. Steps to Clarkson GO, shopping, dining, and Rattray Marsh Conservation Area.
Property Details
Interior
Features
Flat Floor
Kitchen
6.62 x 3.53Quartz Counter / Stainless Steel Appl / Pot Lights
Dining
6.63 x 2.97Open Concept / W/O To Balcony / Pot Lights
Family
5.14 x 4.6B/I Shelves / Electric Fireplace / hardwood floor
Primary
9.41 x 3.674 Pc Ensuite / W/I Closet / W/O To Balcony
Exterior
Features
Parking
Garage spaces 2
Garage type Underground
Other parking spaces 0
Total parking spaces 2
Condo Details
Amenities
Bbqs Allowed, Car Wash, Concierge, Exercise Room, Gym, Party/Meeting Room
Inclusions
Property History
 48
48