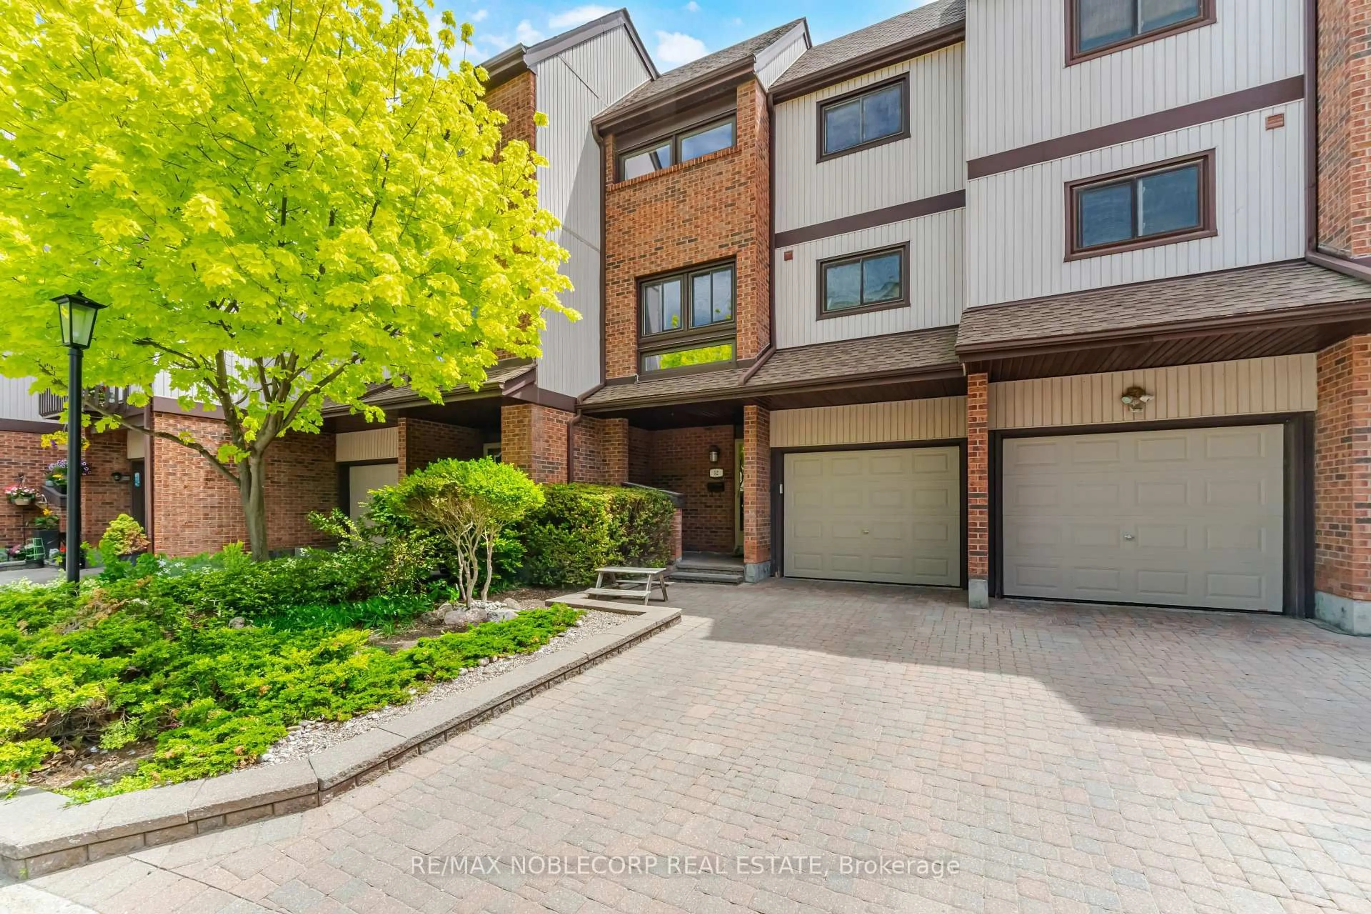
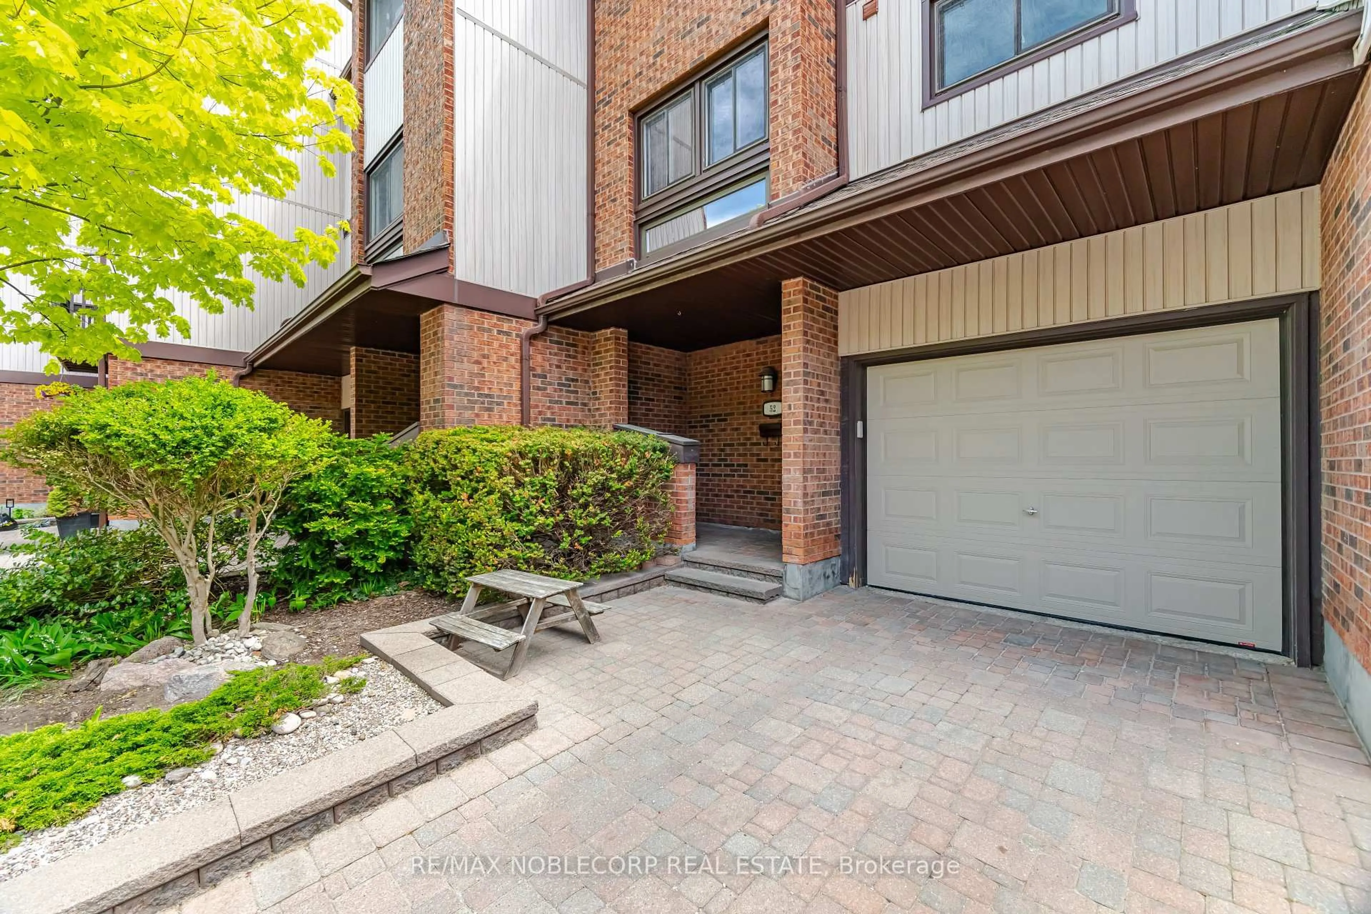
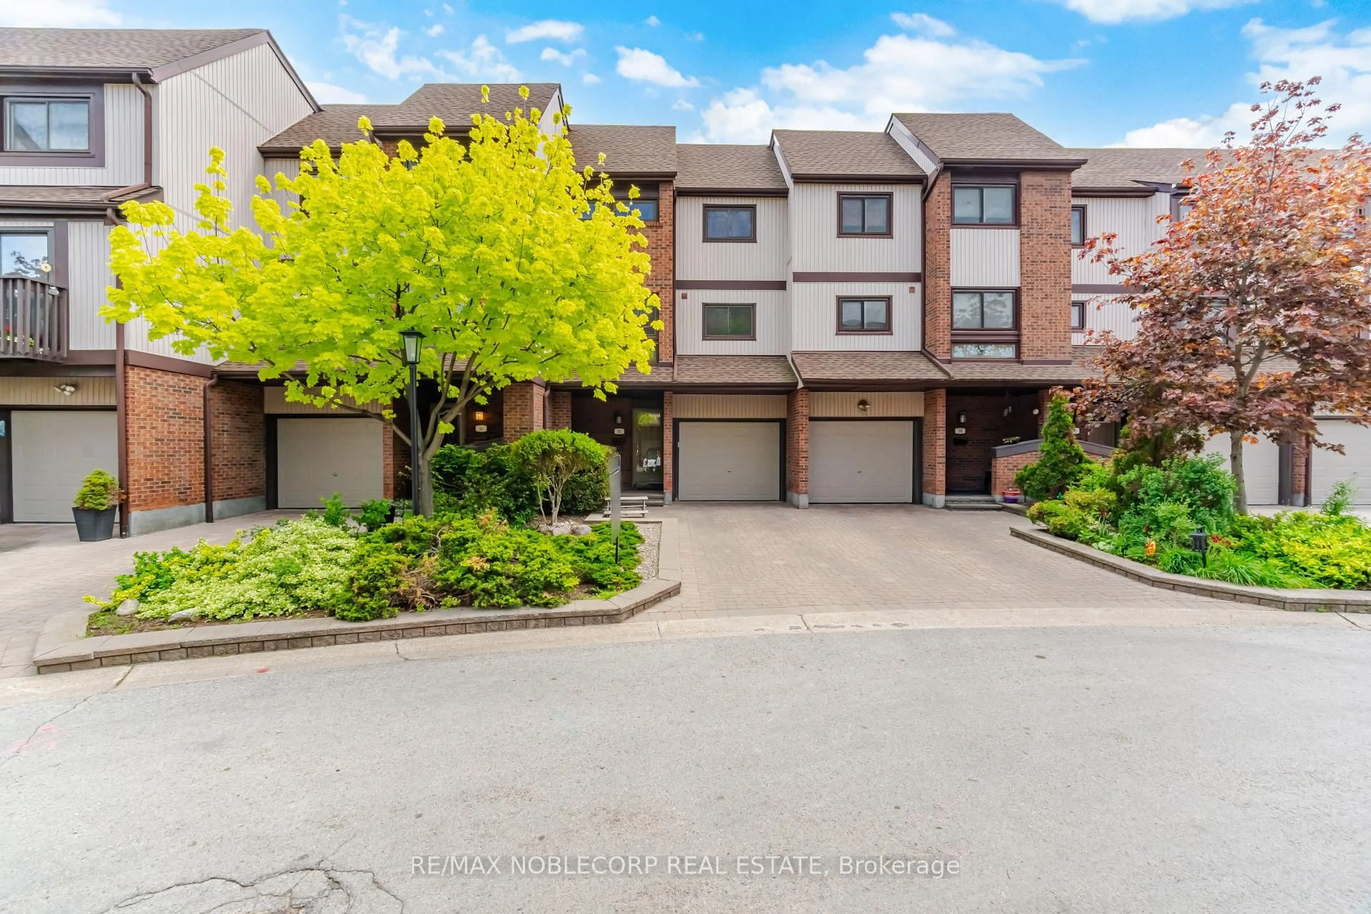
1080 Walden Circ #52, Mississauga, Ontario L5J 4J9
Contact us about this property
Highlights
Estimated valueThis is the price Wahi expects this property to sell for.
The calculation is powered by our Instant Home Value Estimate, which uses current market and property price trends to estimate your home’s value with a 90% accuracy rate.Not available
Price/Sqft$507/sqft
Monthly cost
Open Calculator
Description
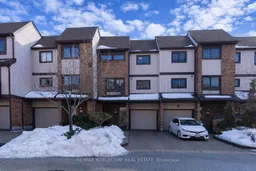
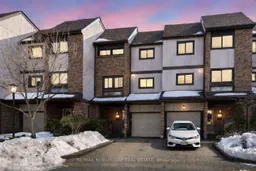

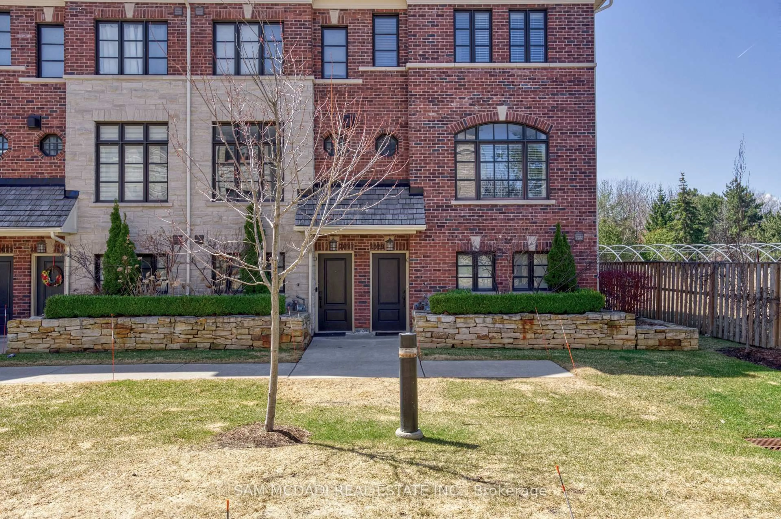
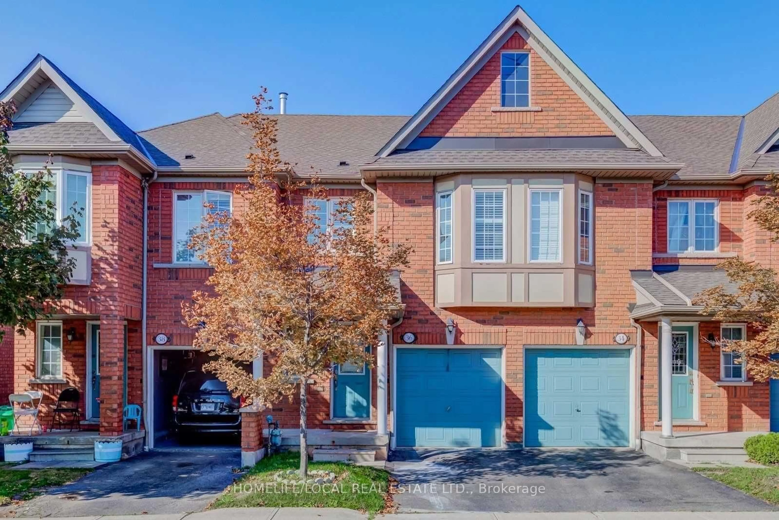
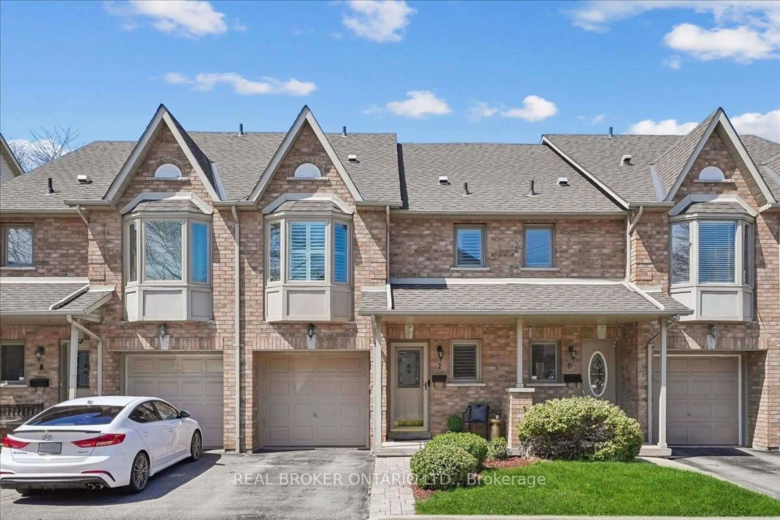
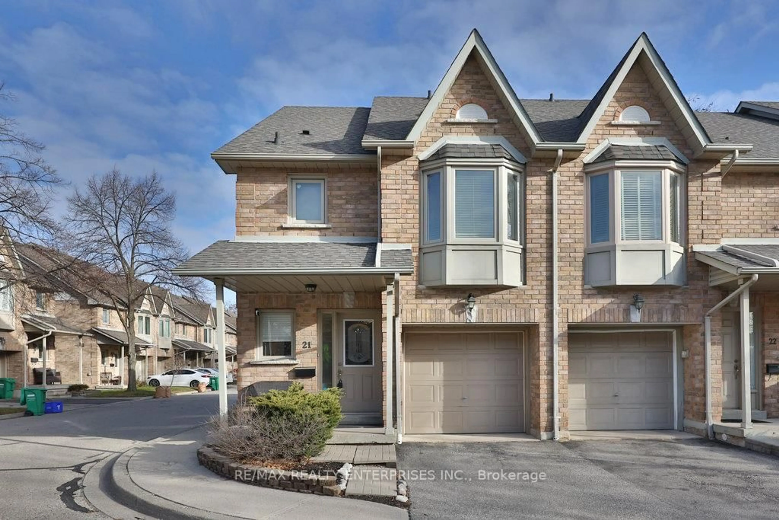
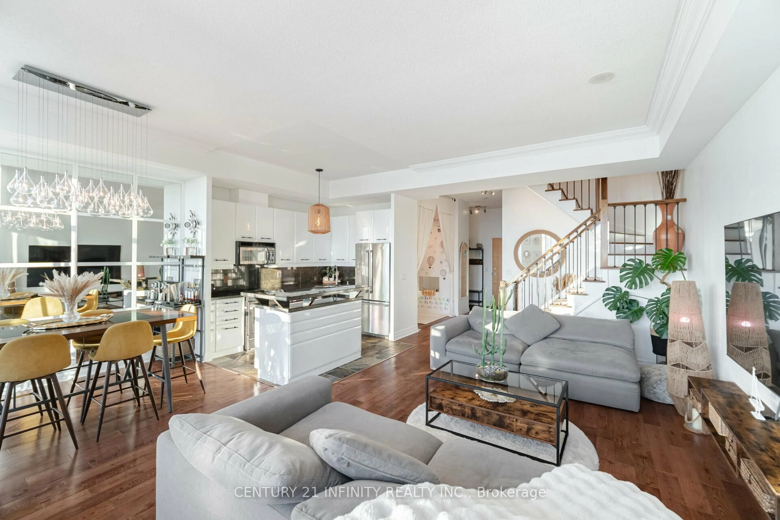
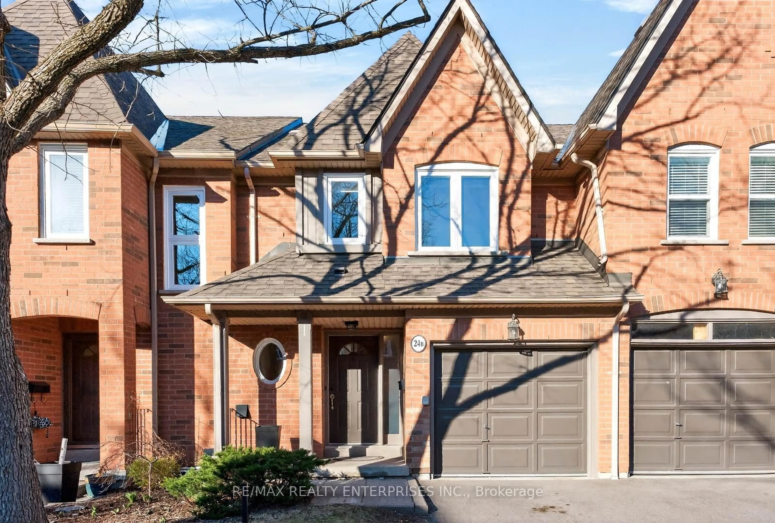
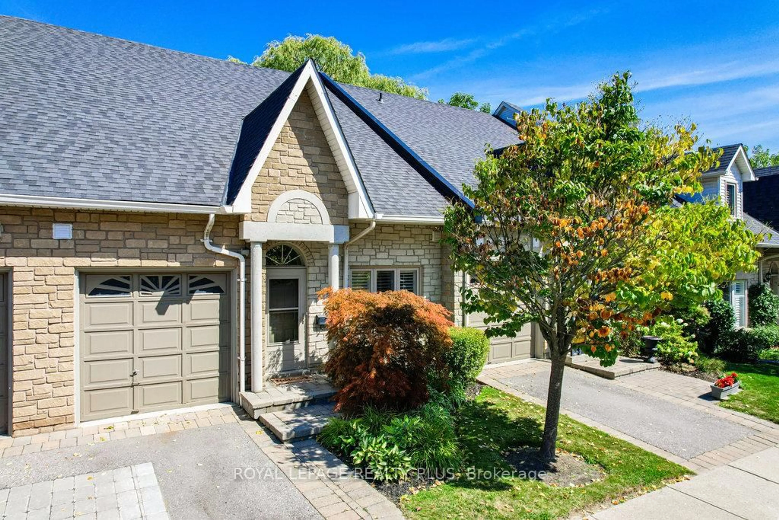
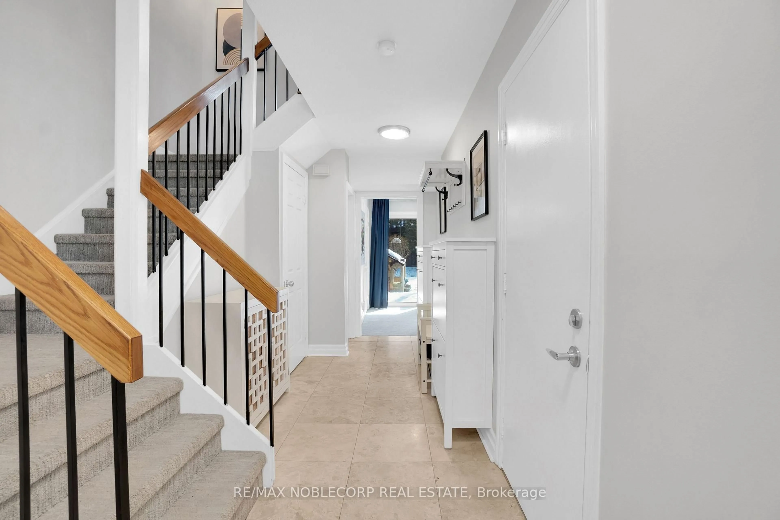
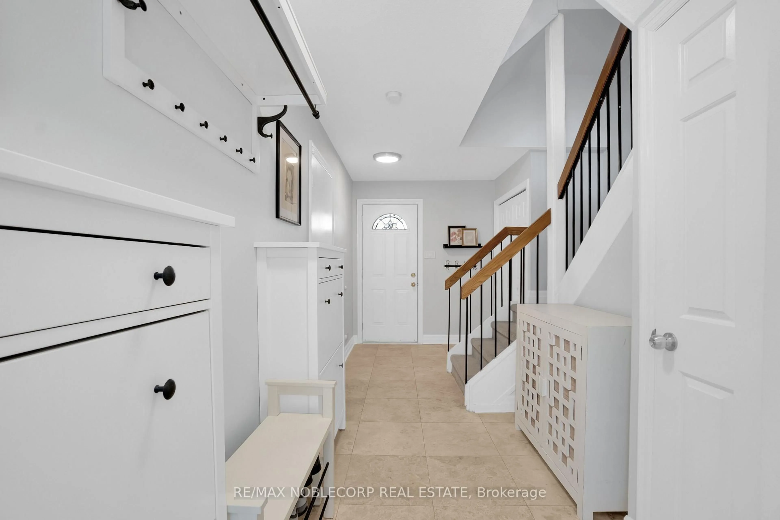
Tucked within the highly sought-after Walden Spinney community, this beautifully updated townhome offers refined living in the heart of Clarkson Village. Featuring a bright open-concept layout with spacious principal rooms and elegant finishes throughout, the home seamlessly blends comfort and functionality. The sun-filled main level connects the living, dining, and kitchen areas, while large windows overlook peaceful walking trail views. The renovated kitchen is thoughtfully designed with stainless steel appliances, ample cabinetry, pantry storage, and a charming breakfast area. Upstairs, the spacious primary bedroom features a walk-in closet and private ensuite, while two additional bedrooms provide flexibility for family living, guests, or a home office, complemented by an updated four-piece bathroom. The lower level offers additional versatile living space with a cozy family room or den and a walkout to a private patio surrounded by mature landscaping and a beautiful birch tree. Residents enjoy meticulously maintained grounds along with exclusive access to the Walden Club amenities, including a pool, tennis courts, gym, and party room, all conveniently located just moments from Clarkson GO, local cafés, restaurants, shops, parks, and highly regarded schools.
Upcoming Open House
Property Details
Interior
Features
Main Floor
Den
4.24 x 3.17Broadloom / W/O To Garden / Pot Lights
Exterior
Features
Parking
Garage spaces 1
Garage type Attached
Other parking spaces 1
Total parking spaces 2
Condo Details
Amenities
Exercise Room, Gym, Outdoor Pool, Party/Meeting Room, Tennis Court, Visitor Parking
Inclusions
Property History
 32
32