8 mins on Market

1438 Birchwood Dr, Mississauga, Ontario L5J 1T2

Detached
4
3
~2000-2500 sqft
$1,999,000
Get pre-qualifiedPowered by nesto
Detached
4
3
~2000-2500 sqft

Contact us about this property

Call

Highlights

Property Estimate

Days on market8 mins

Estimated valueNot available

Price/Sqft$899/sqft

Monthly cost

Open Calculator

Description

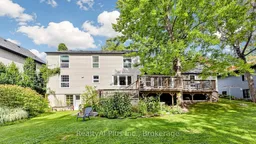
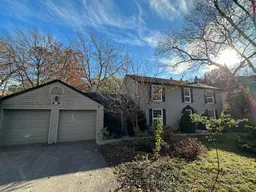
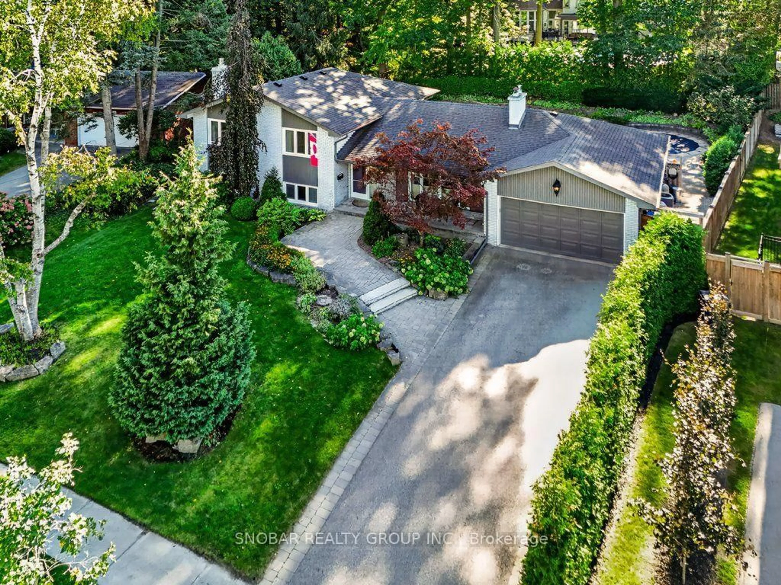
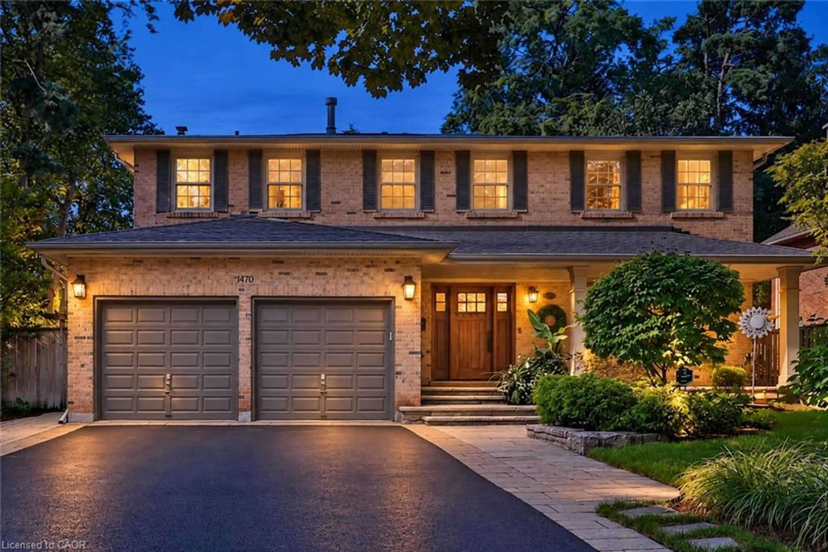
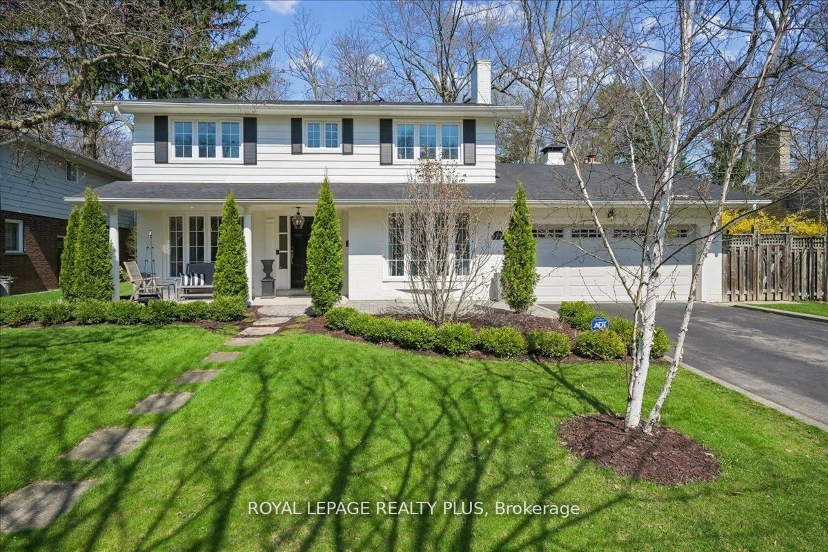
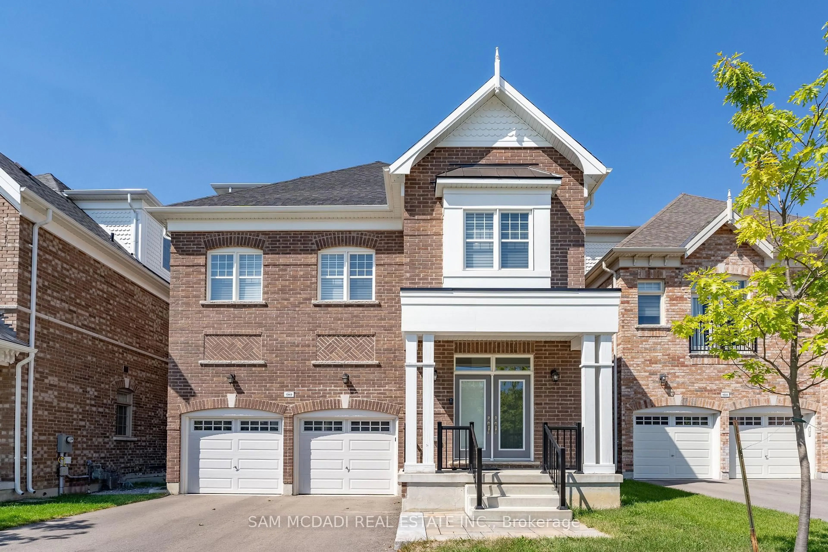
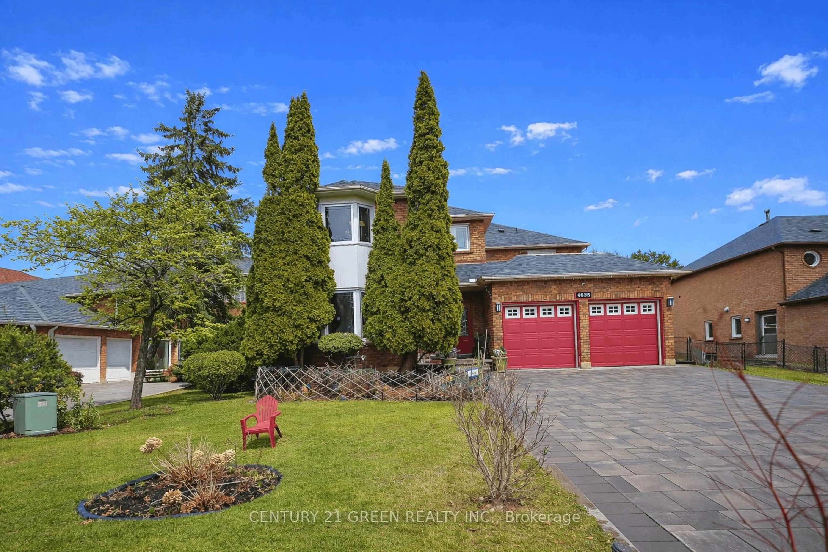
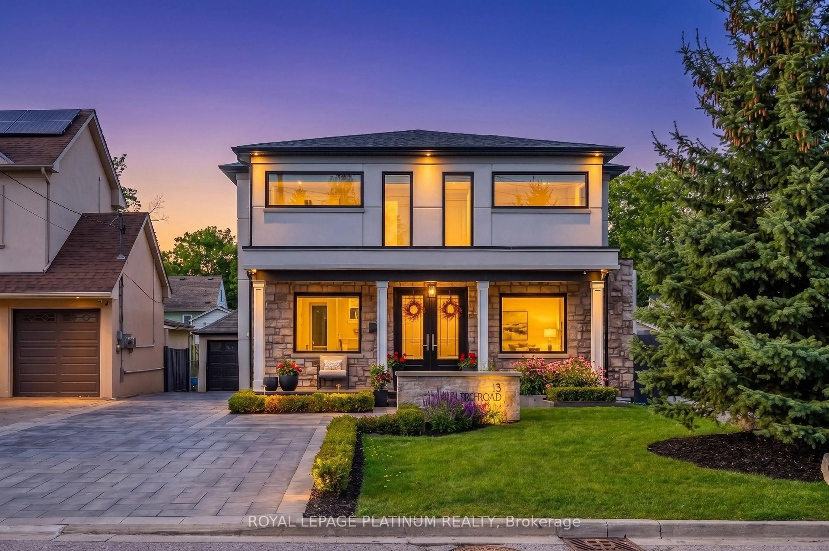
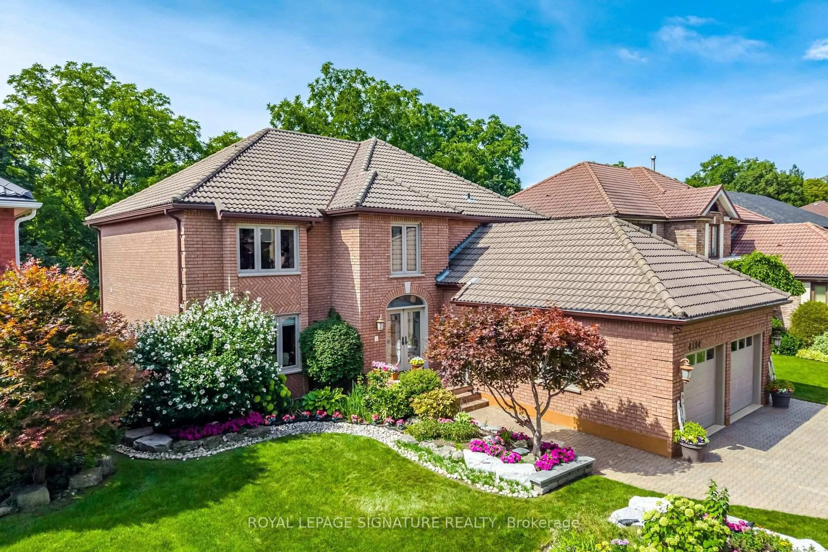
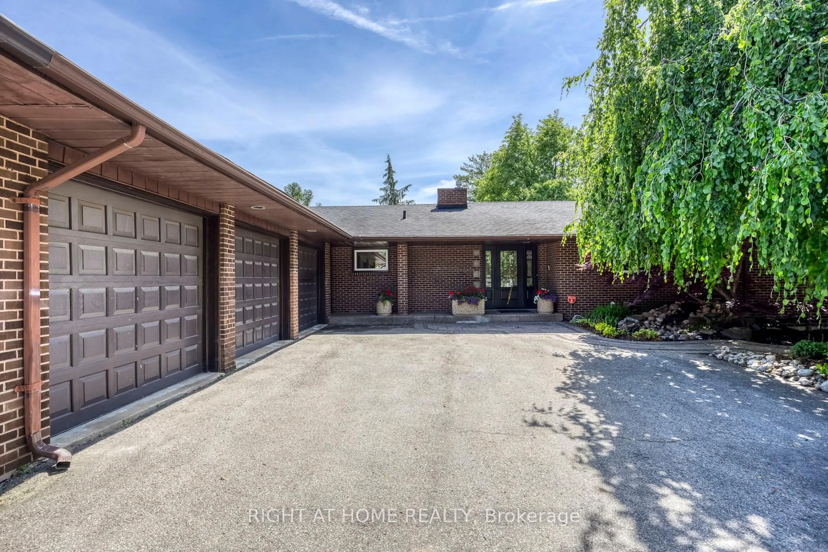
Based on the full MLS photo package, here is a stronger and more property-specific version:**MLS Client Remarks**Welcome to 1438 Birchwood Drive, a spacious detached family home set on a magnificent, mature treed lot in sought-after Lorne Park. This warm and inviting residence offers generous principal rooms and a versatile layout designed for everyday family living and entertaining. The bright living room features a fireplace and large windows, while the formal dining room is ideal for family gatherings. A spacious eat-in kitchen offers abundant cabinetry, extensive counter space and a breakfast area overlooking the surrounding greenery. Relax in the impressive rear family room, featuring a second fireplace, built-in cabinetry and multiple windows framing peaceful backyard views. The upper level provides well-proportioned bedrooms with hardwood flooring, including flexible space suitable for a home office or study. The lower level adds a finished recreation area, together with substantial storage and workshop space. Step outside to an expansive elevated deck and exceptionally private backyard surrounded by mature trees-an outstanding setting for entertaining, children and quiet outdoor enjoyment. Complete with a double garage and generous driveway parking. Ideally situated close to excellent schools, parks, trails, Clarkson Village, Clarkson GO, shopping, the waterfront and major commuter routes. A rare opportunity to enjoy space, privacy and exceptional potential in one of Mississauga's most established neighbourhoods.


Property Details

Style2-Storey
View-
Age of property-
SqFt~2000-2500 SqFt
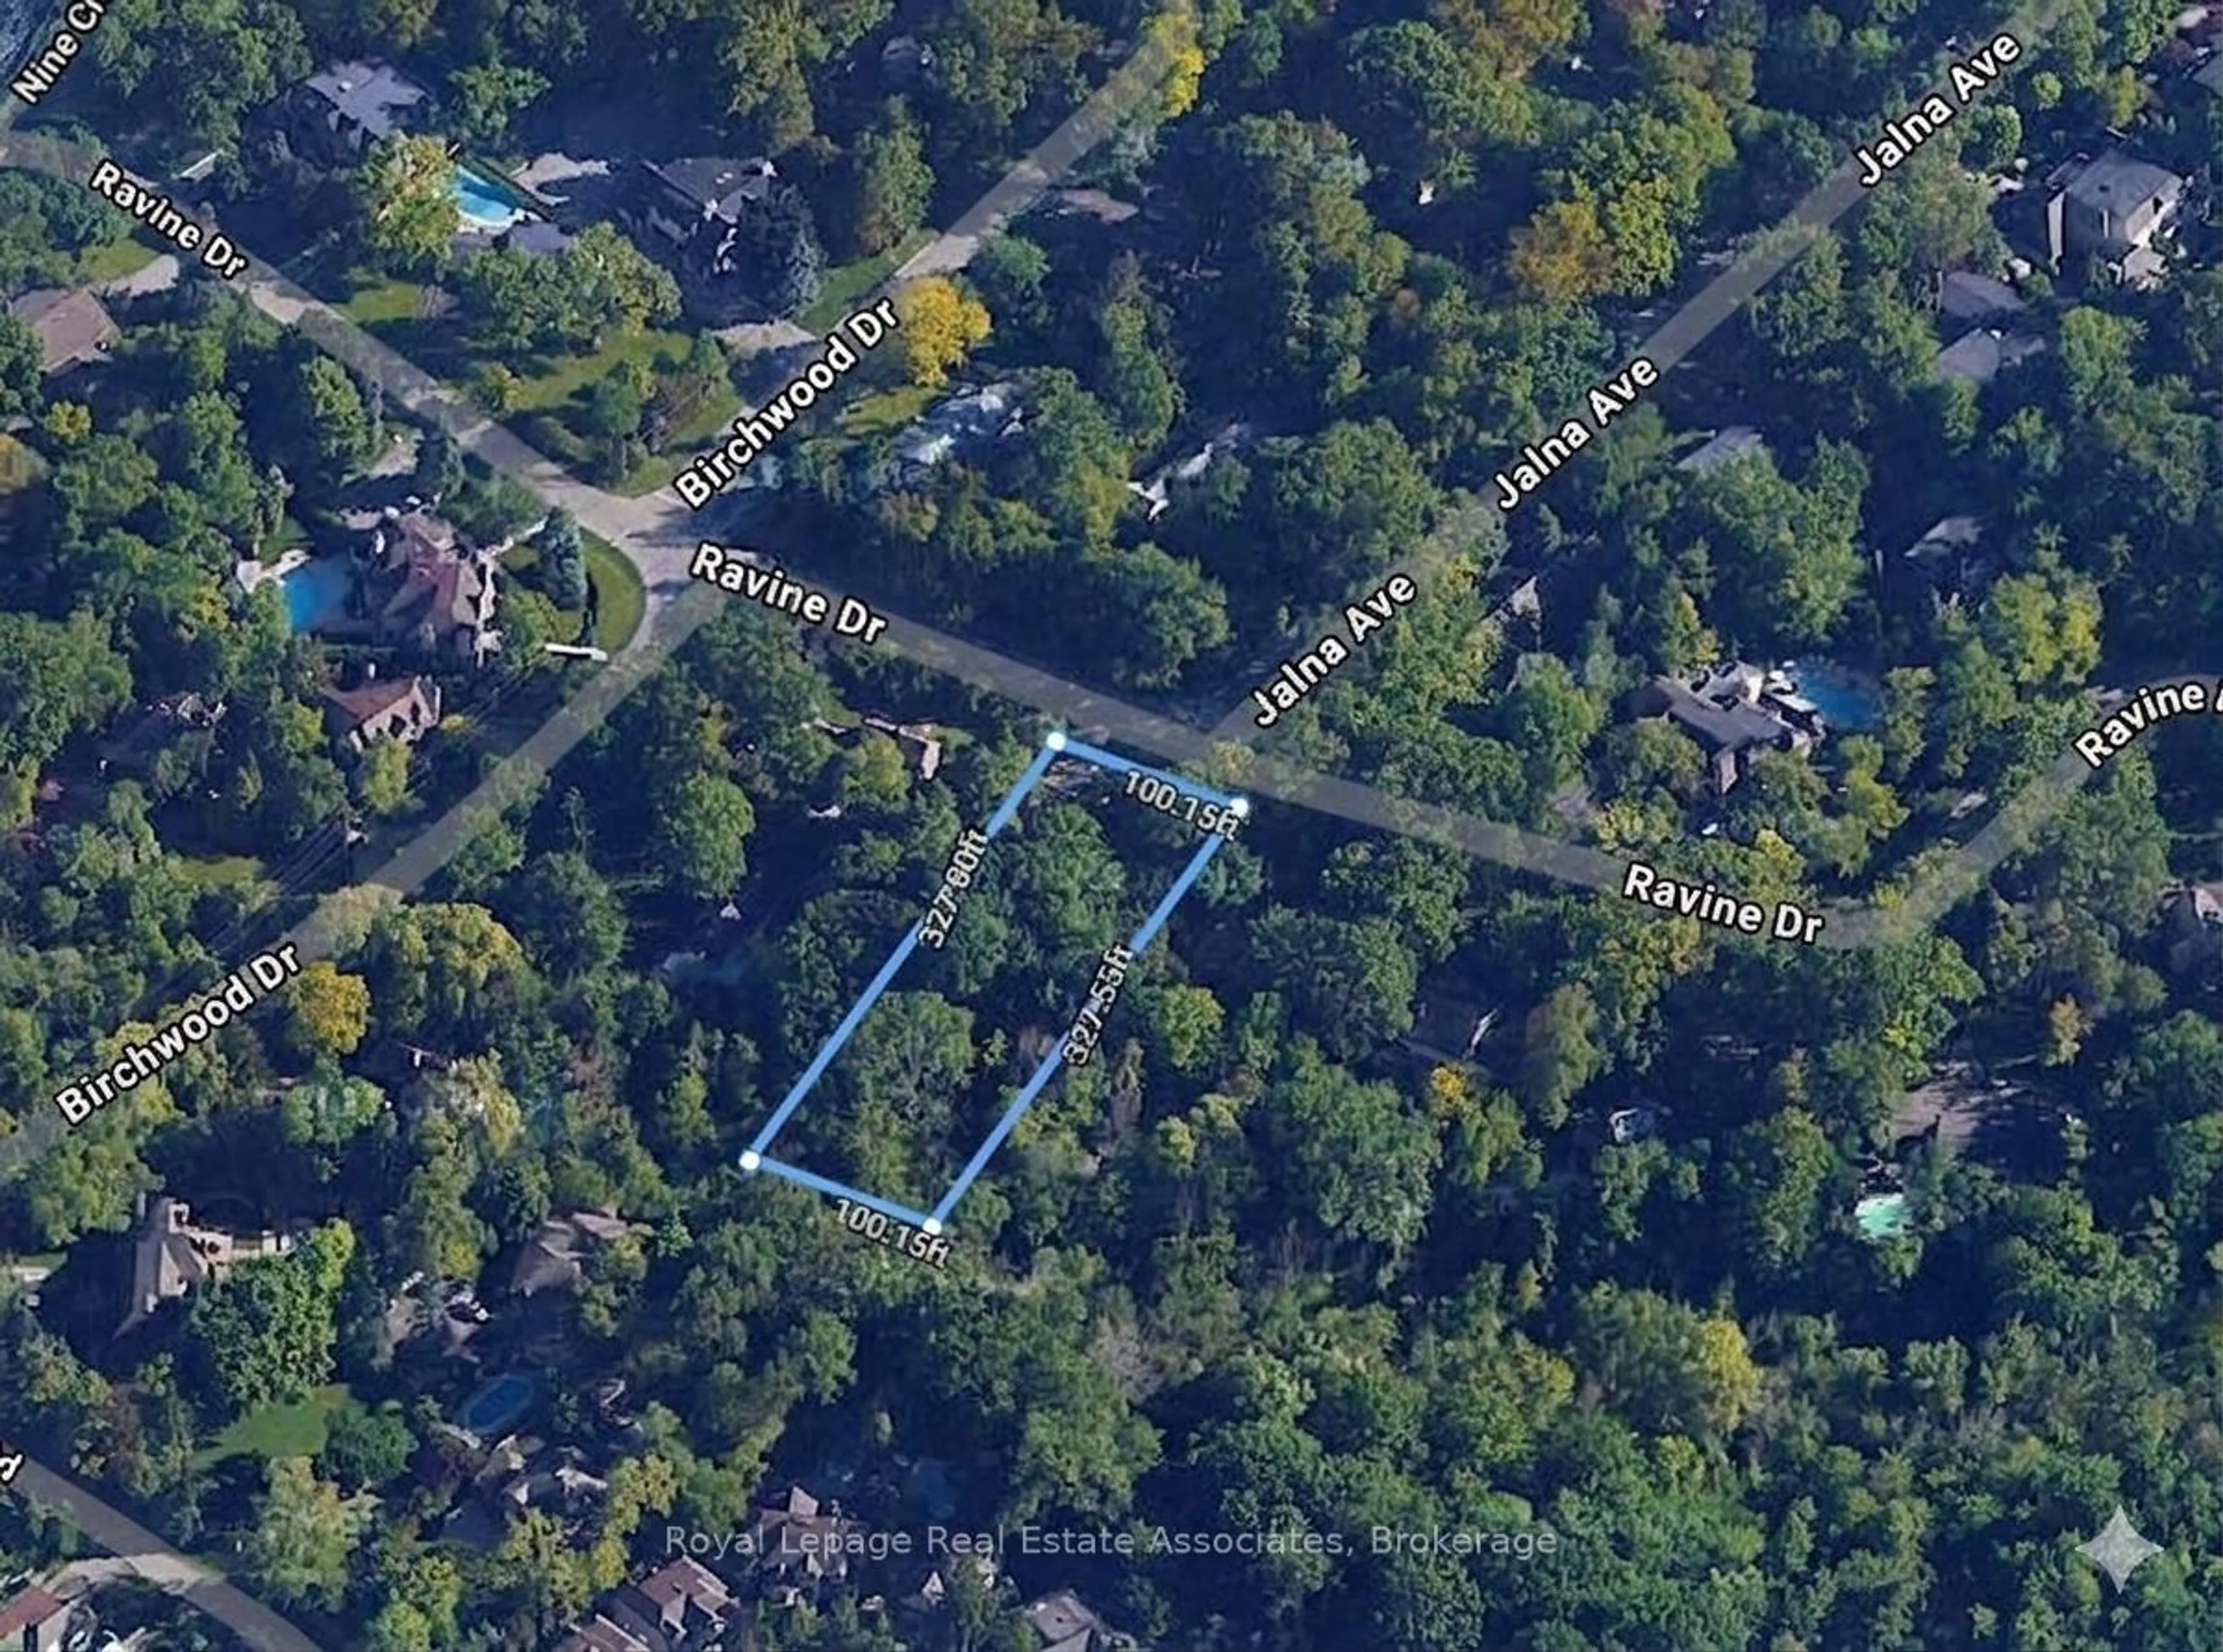
Lot Size16,895 SqFt(193 x 87.54)
Parking Spaces6
MLS ®NumberW13762550
Community NameClarkson-Lorne Park
Data SourceTRREB
Listing byRealtyAI Plus Inc.

Features

Heating: Baseboard
Cooling: Central Air
Fireplace
Basement: Part Fin

2nd Floor

3rd Br

3.28 x 3.68

hardwood floor / W/I Closet

4th Br

3.73 x 3.4

hardwood floor / Closet

Primary

4.95 x 3.68

hardwood floor / W/I Closet / 3 Pc Ensuite

2nd Br

4.37 x 3.4

hardwood floor / W/I Closet


Features

Lot size: 16,895 SqFt

Parking

Garage spaces 2

Garage type Attached

Other parking spaces 4

Total parking spaces 6


Property History

Sep 9, 2026
ListedActive
$1,999,000
< 1h on market
history photo preview28
Listing by trreb®
Property listed by RealtyAI Plus Inc., Brokerage

Agent Banner Image
Interested in this property?Get in touch to get the inside scoop.
Market Data - Clarkson-Lorne Park

Geo Zone Map ThumbnailClarkson-Lorne Park

Strong Buyer's Market

View Market Data

Detached house - for the past 30 days

Buyer's market Seller's market

Avg. Days on Market

Past 30 days

25 days

Compared to

2025

28 days

2024

45 days

2023

28 days

New Listings

Past 30 days

48 listings

Compared to

2025

64 listings

2024

40 listings

2023

42 listings

Units sold

Past 30 days

13 units

Compared to

2025

23 units

2024

15 units

2023

22 units

Median Sold Price

Past 30 days

$1,449,000

Compared to

2025

$1,515,000

2024

$2,160,000

2023

$1,292,000


Population and Demographics

Overview

Total population 36356
Average household income $195,497

Age (%)

0 to 19
22%
20 to 34
18%
35 to 49
19%
50 to 64
23%
65 and plus
19%

Household composition (%)

Single family
74%
Single person
22%
Multi person
3%
Multi family
1%

Mother tongue (%)

English
74%
Polish
4%
Others
3%
Mandarin
3%
Arabic
3%
Spanish
2%
Urdu
2%
Tagalog (Pilipino, Filipino)
2%
Portuguese
1%
French
1%

House tenancy (%)

Owners
77%
Renters
23%

What’s nearby?Essentials within 5 km

Local Logic

Transportation Scores

Estimated Budget