Open: Today, 2PM to 4PM
Unknown for 1531 Green Glade, Mississauga Ontario L6J 1B6
17 hours on Market

1531 Green Glade, Mississauga, Ontario L6J 1B6

Detached
4
4
~2500-3000 sqft
$2,750,000
Get pre-qualifiedPowered by nesto
Detached
4
4
~2500-3000 sqft

Contact us about this property

Call

Highlights

Property Estimate

Days on market17 hours

Estimated valueNot available

Price/Sqft$1,008/sqft

Monthly cost

Open Calculator

Description

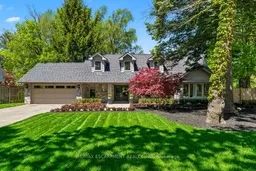
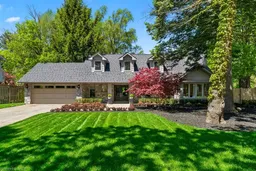
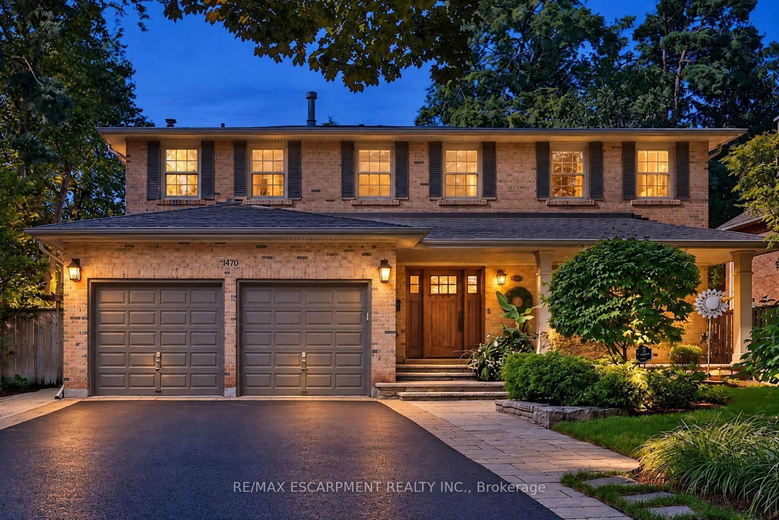
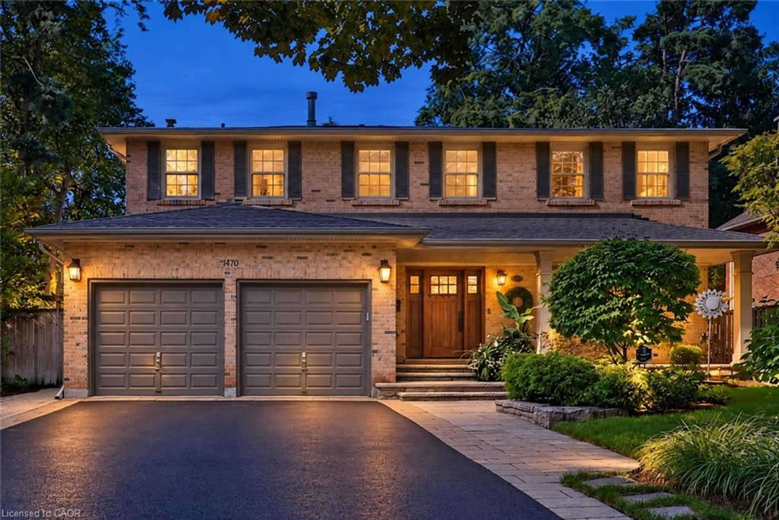
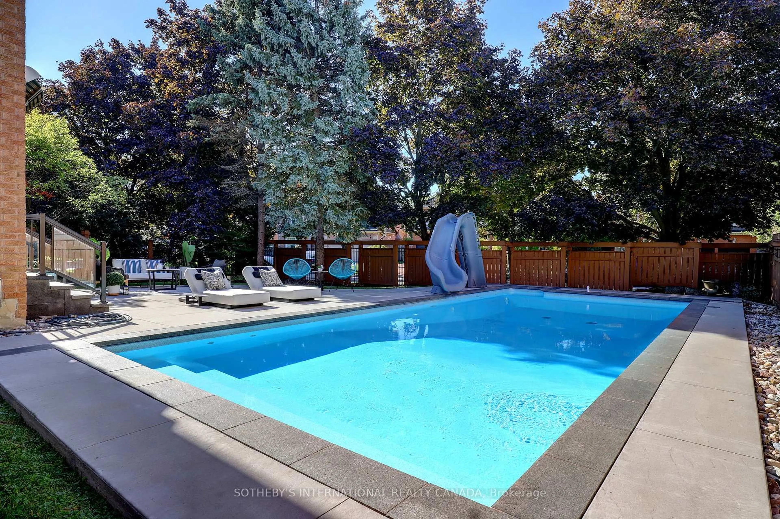
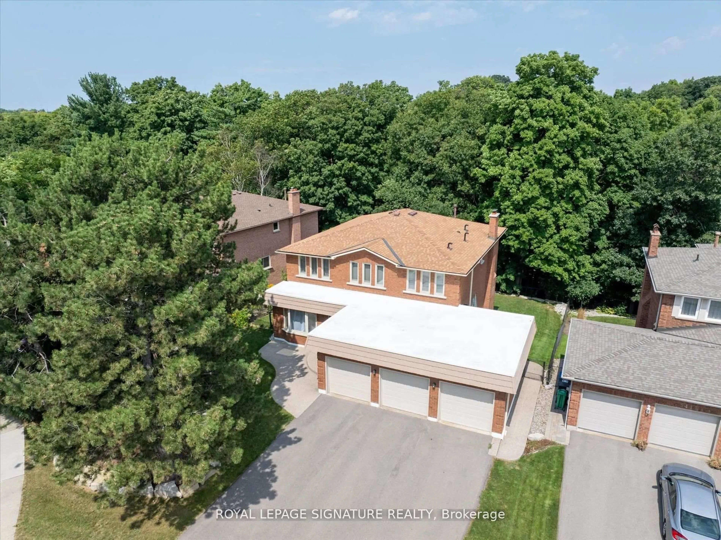
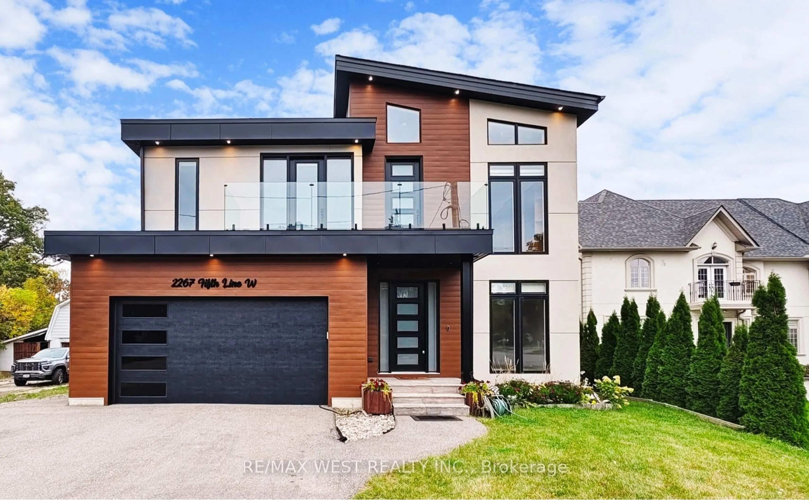
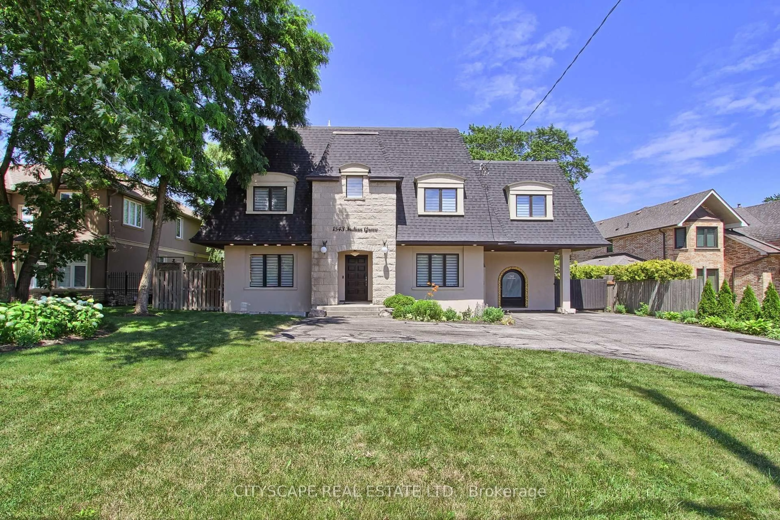
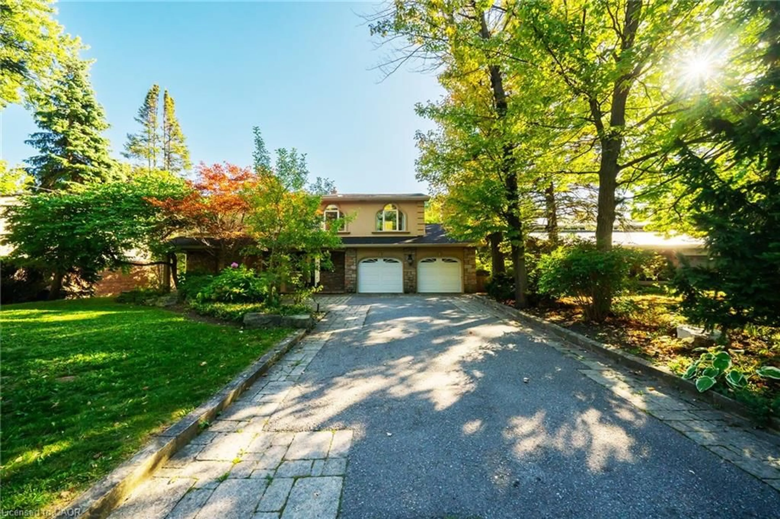
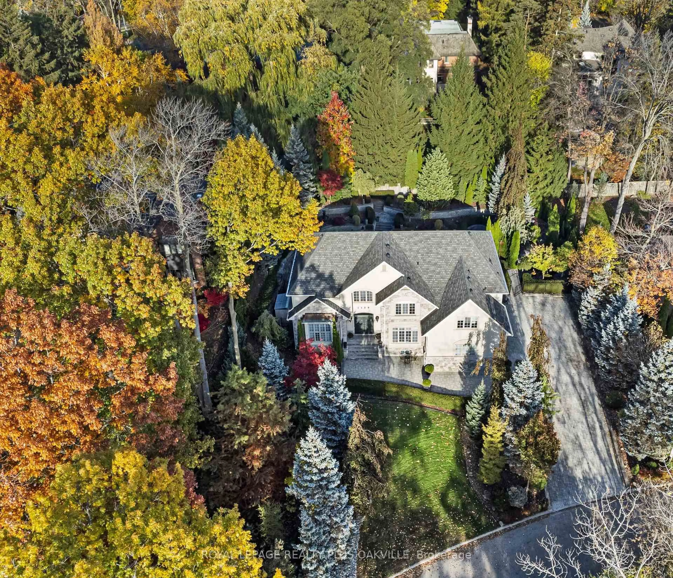

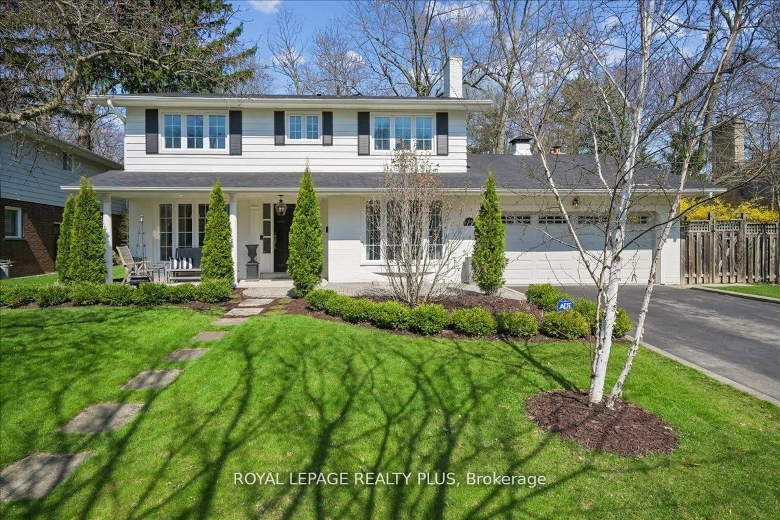
Nestled at the end of a quiet cul-de-sac in the prestigious Rattray Marsh community of South Mississauga, this gorgeous fully remodelled Cape Cod residence offers the perfect blend of timeless charm and modern luxury. Backing onto tranquil green space and surrounded by complete privacy, this exceptional home is a true retreat. Thoughtfully redesigned from top to bottom, the home showcases premium finishes and sophisticated design throughout. The custom chef's kitchen is the heart of the home, complemented by rich hardwood floors, oversized windows flooding the space with natural light, and seamless indoor-outdoor living. Offering 4 spacious bedrooms and 3.5 beautifully appointed bathrooms, this home is designed for both family living and elegant entertaining. Custom built-in closets and extensive millwork add both style and functionality throughout. Lower level is an entertainer's dream ft. a stunning colour-drenched recreation and bar area, private gym, office space, and theatre room, all opening to the spectacular backyard oasis. Enjoy ultimate privacy at a resort-inspired backyard complete with pool, pergola, and multiple spaces designed for relaxing and unforgettable summer entertaining. A rare opportunity to own a turnkey luxury home in one of South Mississauga's most coveted neighbourhoods. 4 bedrooms and 3.5 beautifully appointed bathrooms, this home is designed for both family living and elegant entertaining. Custom built-in closets and extensive millwork add both style and functionality throughout. Luxury Certified.


Upcoming Open Houses

May 30Sat2:00 PM - 4:00 PM
May 31Sun2:00 PM - 4:00 PM

Property Details

Style2-Storey
ViewForest, Park/Greenbelt, Pool, Trees/Woods
Age of property51-99
SqFt~2500-3000 SqFt
Lot Size8,562 SqFt(127.9 x 66.95)
Parking Spaces10
MLS ®NumberW13215600
Community NameClarkson-Lorne Park
Data SourceTRREB
Listing byRE/MAX ESCARPMENT REALTY INC.

Features

Heating: Forced Air
Cooling: Central Air
Fireplace
Basement: Finished, Fin W/O

Main Floor

Foyer

3.81 x 2.16

Kitchen

5.41 x 3.84

Living

5.97 x 3.84

Dining

3.96 x 3.81


Features

Lot size: 8,562 SqFt
Pool: Inground

Parking

Garage spaces 2

Garage type Attached

Other parking spaces 8

Total parking spaces 10


Property History

May 29, 2026
ListedActive
$2,750,000
17 hours on market
history photo preview50
Listing by trreb®
Property listed by RE/MAX ESCARPMENT REALTY INC., Brokerage

Agent Banner Image
Interested in this property?Get in touch to get the inside scoop.
Market Data - Clarkson-Lorne Park

Geo Zone Map ThumbnailClarkson-Lorne Park

Buyer's Market

View Market Data

Detached house - for the past 30 days

Buyer's market Seller's market

Avg. Days on Market

Past 30 days

24 days

Compared to

2025

20 days

2024

15 days

2023

18 days

New Listings

Past 30 days

73 listings

Compared to

2025

70 listings

2024

80 listings

2023

50 listings

Units sold

Past 30 days

24 units

Compared to

2025

19 units

2024

36 units

2023

37 units

Median Sold Price

Past 30 days

$1,550,000

Compared to

2025

$1,950,000

2024

$1,944,917

2023

$1,532,000


Population and Demographics

Overview

Total population 36356
Average household income $195,497

Age (%)

0 to 19
22%
20 to 34
18%
35 to 49
19%
50 to 64
23%
65 and plus
19%

Household composition (%)

Single family
74%
Single person
22%
Multi person
3%
Multi family
1%

Mother tongue (%)

English
74%
Polish
4%
Others
3%
Mandarin
3%
Arabic
3%
Spanish
2%
Urdu
2%
Tagalog (Pilipino, Filipino)
2%
Portuguese
1%
French
1%

House tenancy (%)

Owners
77%
Renters
23%

What’s nearby?Essentials within 5 km

Local Logic

Transportation Scores

Estimated Budget